

$2,680,000
6,718
SQ FT
$399
SQ/FT
477 Serpa Way
@ Broadstone parkway - 10630 - Folsom & Vicinity, Folsom

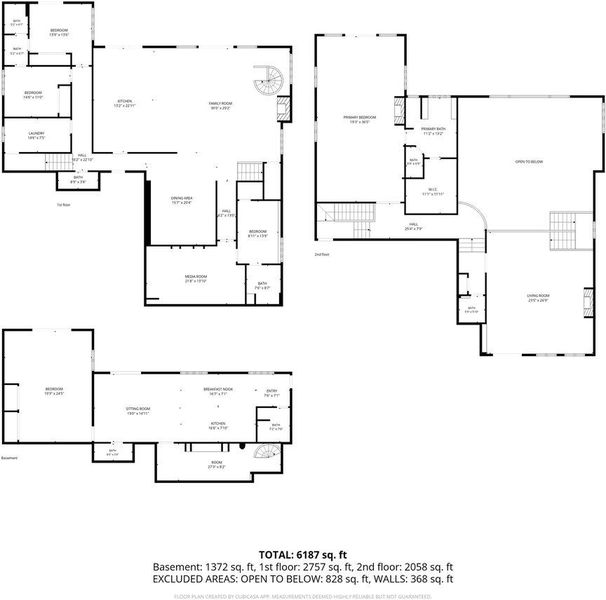
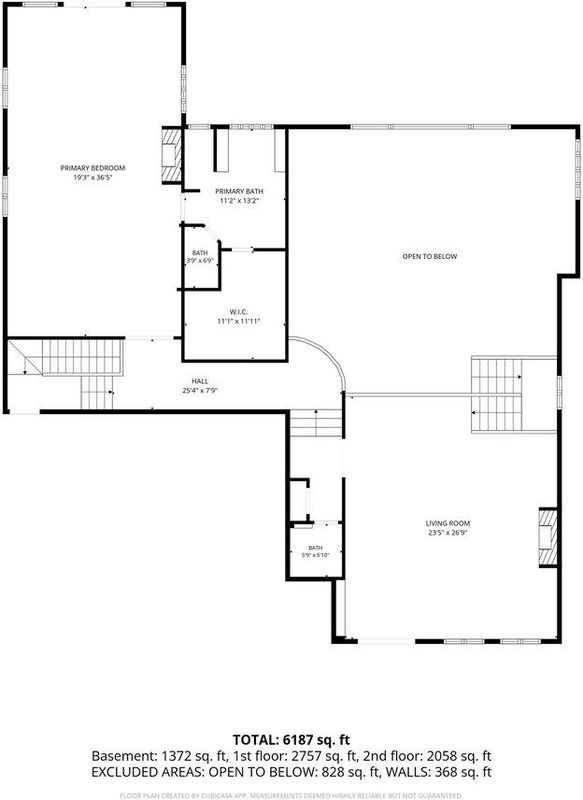
- 5 Bed
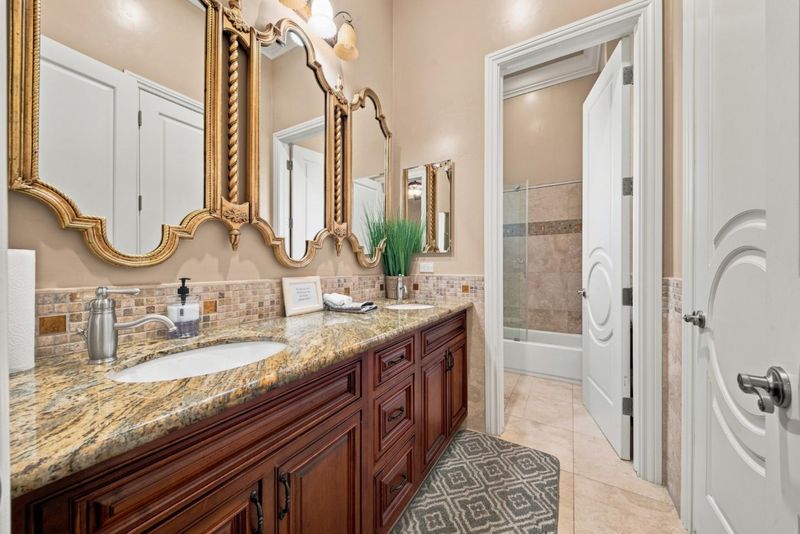
- 7 (4/3) Bath
- 0 Park
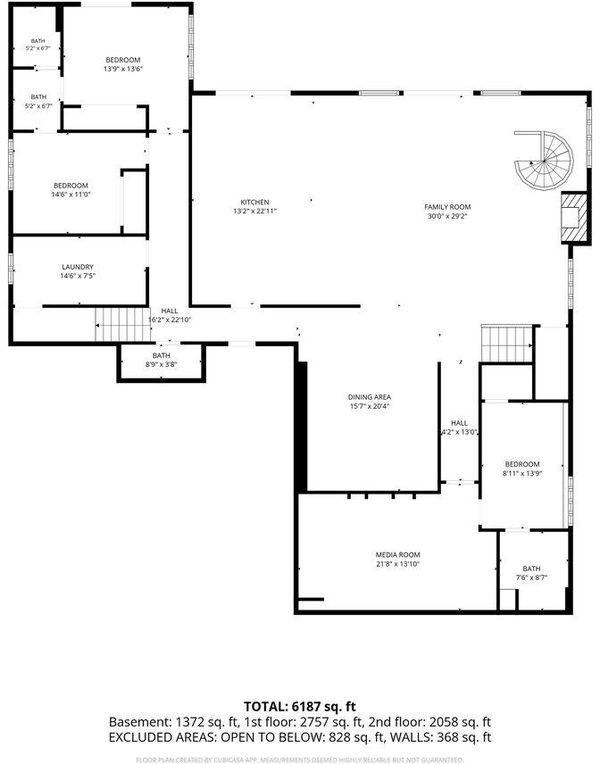
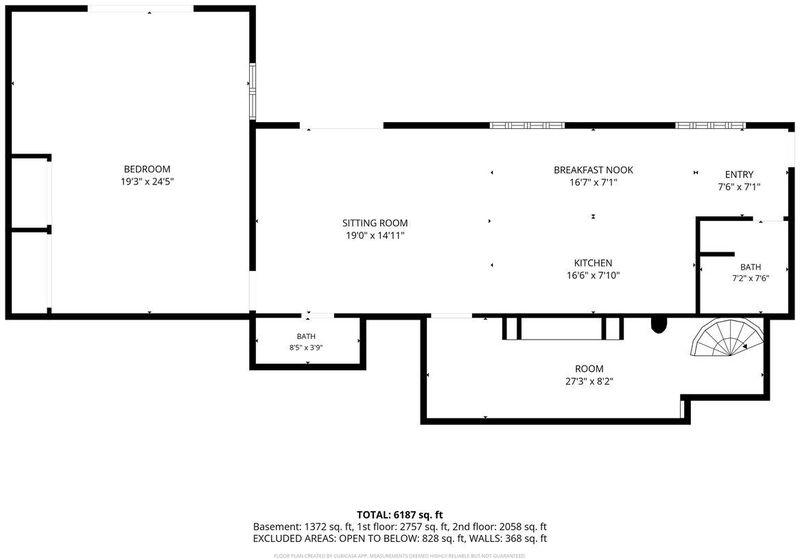
- 6,718 sqft
- FOLSOM
-

-
Sat Jul 11, 2:00 pm - 4:00 pm
-
Sat Jul 11, 2:00 pm - 4:00 pm
-
Sun Jul 12, 2:00 pm - 4:00 pm
-
Sun Jul 12, 2:00 pm - 4:00 pm
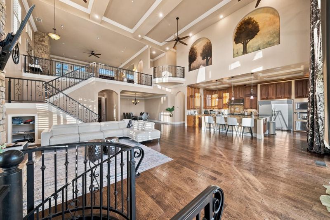
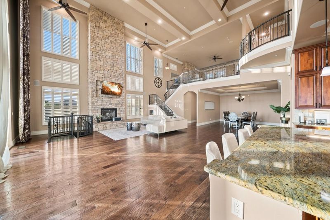
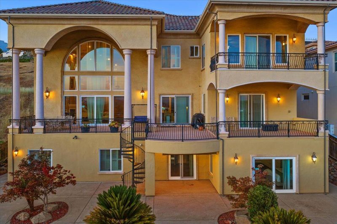
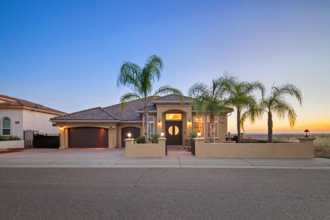
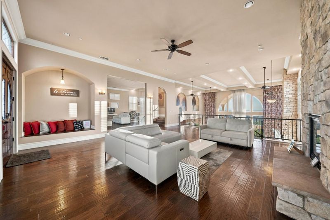
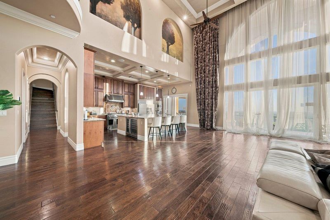
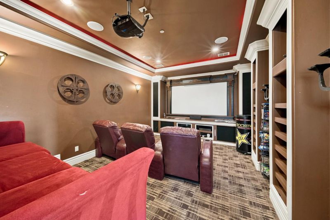
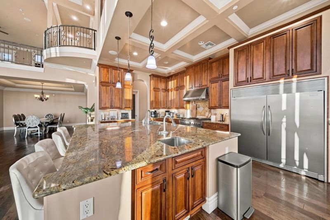
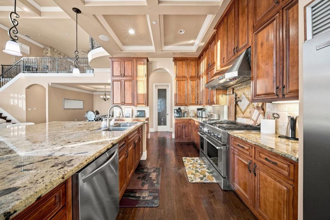
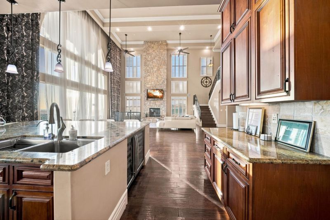
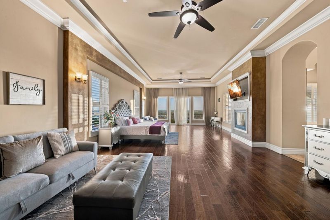
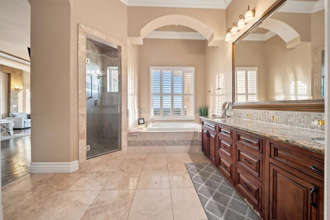
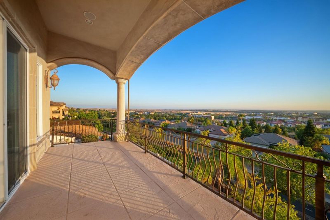
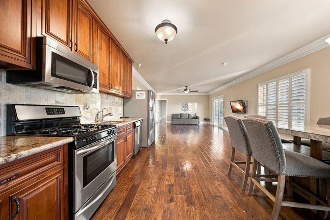
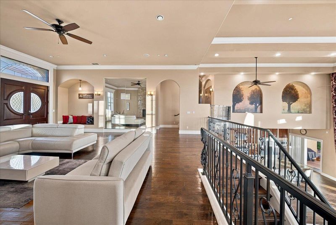
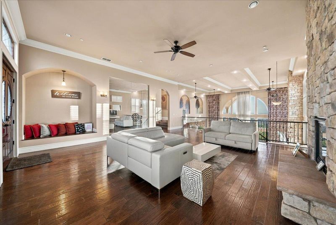
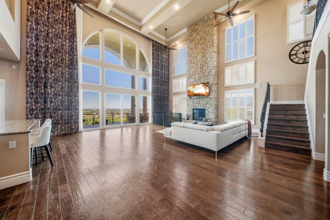
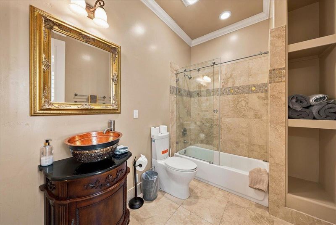
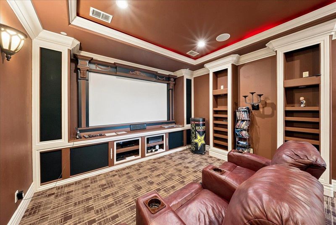
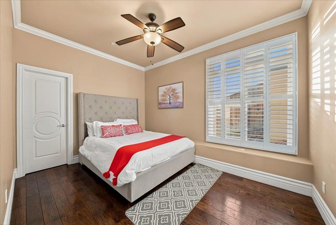
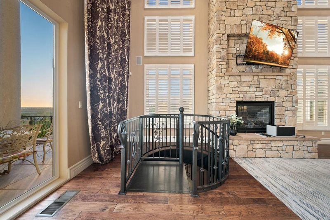
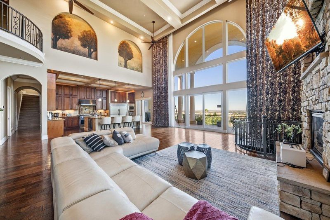
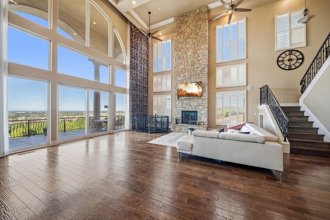
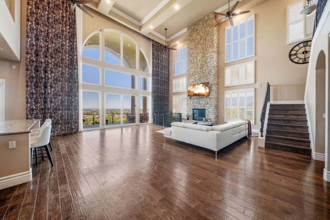
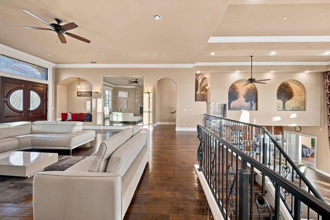
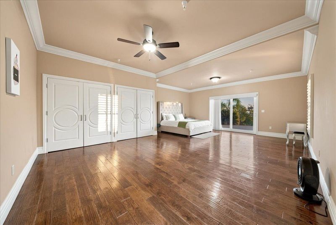
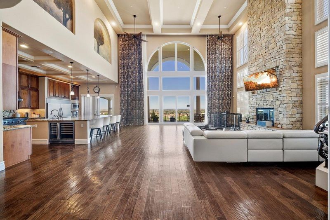
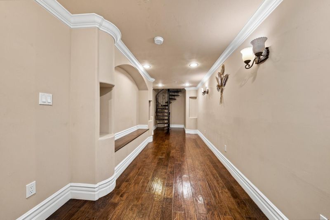
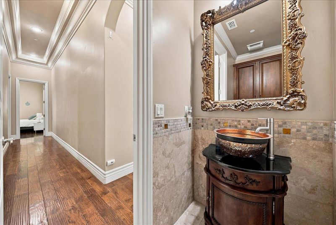
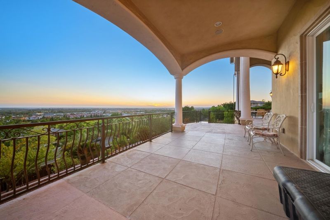
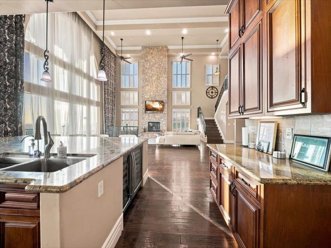
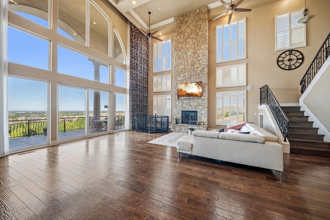
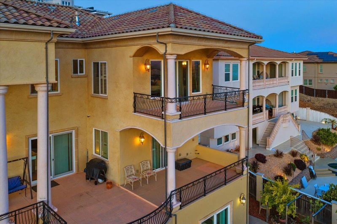
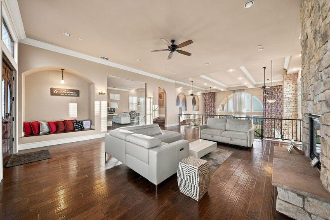
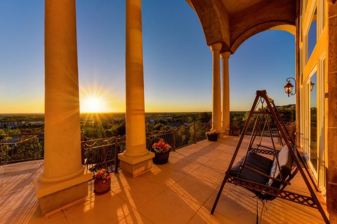
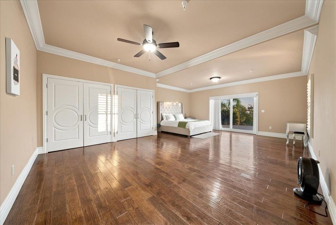
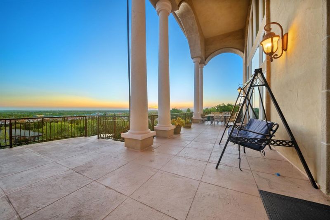
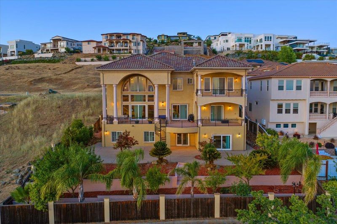
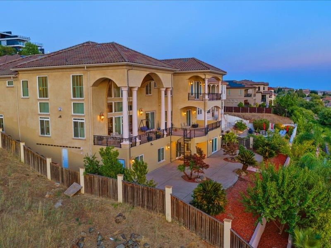
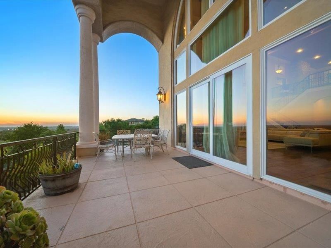
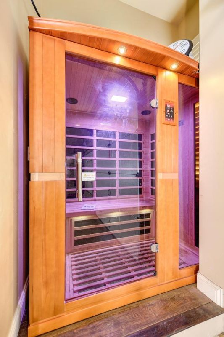
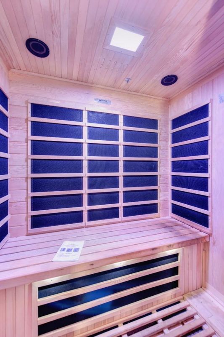
Experience luxury living at its finest in this magnificent custom hilltop estate offering breathtaking panoramic views and spectacular sunsets. Designed with timeless elegance and modern sophistication, this exceptional residence features soaring ceilings, dramatic floor-to-ceiling windows, and an expansive open-concept floor plan filled with natural light. The gourmet chefs kitchen boasts custom cabinetry, an oversized island, and premium stainless steel appliances. Enjoy resort-style amenities including a private home theater, spa-inspired sauna, multiple covered terraces, and beautifully landscaped grounds with seasonal fruit trees. Smart home features include Whole-Home Wi-Fi 6, an Ecobee smart HVAC system, and app-controlled irrigation. Rich hardwood floors, elegant architectural details, and multiple outdoor living spaces complete this extraordinary estate designed for both everyday comfort and grand-scale entertaining.

- Days on Market
- 11 days
- Current Status
- Active
- Original Price
- $2,680,000
- List Price
- $2,680,000
- On Market Date
- Jun 29, 2026
- Property Type
- Single Family Home
- Area
- 10630 - Folsom & Vicinity
- Zip Code
- 95630
- MLS ID
- ML82052566
- APN
- 072-2740-026-0000
- Year Built
- 2009
- Stories in Building
- 3
- Possession
- Unavailable
- Data Source
- MLSL
- Origin MLS System
- MLSListings, Inc.
Vista Del Lago High School
Public 9-12 Secondary
Students: 1896 Distance: 0.5mi
Gold Ridge Elementary School
Public K-5 Elementary
Students: 606 Distance: 1.1mi
Russell Ranch Elementary School
Public K-5 Elementary
Students: 627 Distance: 1.3mi
Folsom Educational Academy
Private PK-2
Students: 51 Distance: 1.4mi
Oak Chan Elementary School
Public K-5 Elementary
Students: 461 Distance: 1.7mi
Empire Oaks Elementary School
Public K-5 Elementary
Students: 499 Distance: 1.7mi
- Bed
- 5
- Bath
- 7 (4/3)
- Parking
- 0
- Attached Garage
- SQ FT
- 6,718
- SQ FT Source
- Unavailable
- Lot SQ FT
- 12,767.0
- Lot Acres
- 0.29309 Acres
- Kitchen
- Built-in BBQ Grill, Cooktop - Gas, Countertop - Granite, Dishwasher, Garbage Disposal, Ice Maker, Island, Island with Sink, Microwave, Oven - Built-In, Oven Range - Electric, Pantry, Refrigerator, Trash Compactor, Wine Refrigerator
- Cooling
- Central AC, Multi-Zone
- Dining Room
- Breakfast Nook, Dining Area in Family Room, Eat in Kitchen, Formal Dining Room
- Disclosures
- Natural Hazard Disclosure
- Family Room
- Separate Family Room
- Foundation
- Concrete Perimeter and Slab, Concrete Slab, Raised
- Fire Place
- Gas Burning
- Heating
- Central Forced Air
- Laundry
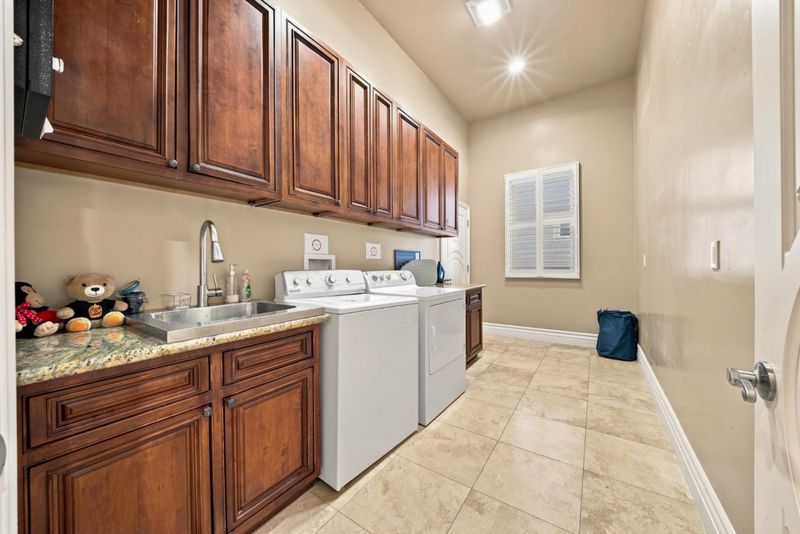
- Electricity Hookup (220V), Tub / Sink, Upper Floor
- Fee
- Unavailable
MLS and other Information regarding properties for sale as shown in Theo have been obtained from various sources such as sellers, public records, agents and other third parties. This information may relate to the condition of the property, permitted or unpermitted uses, zoning, square footage, lot size/acreage or other matters affecting value or desirability. Unless otherwise indicated in writing, neither brokers, agents nor Theo have verified, or will verify, such information. If any such information is important to buyer in determining whether to buy, the price to pay or intended use of the property, buyer is urged to conduct their own investigation with qualified professionals, satisfy themselves with respect to that information, and to rely solely on the results of that investigation.
School data provided by GreatSchools. School service boundaries are intended to be used as reference only. To verify enrollment eligibility for a property, contact the school directly.