

$1,200,000
1,137
SQ FT
$1,055
SQ/FT
850 Lakebird Drive
@ Lakebird Dr and Silverlake Dr - 19 - Sunnyvale, Sunnyvale

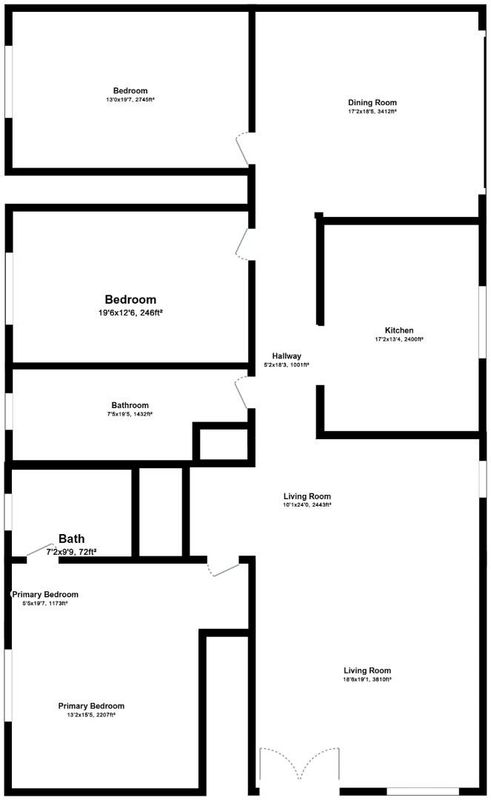
- 3 Bed
- 2 Bath
- 2 Park
- 1,137 sqft
- SUNNYVALE
-

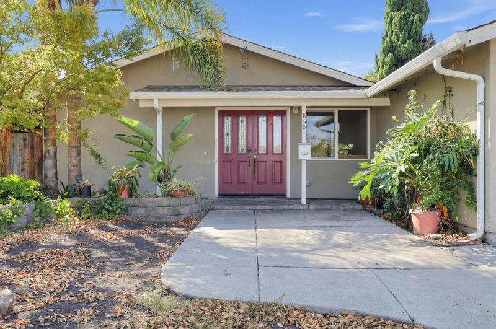
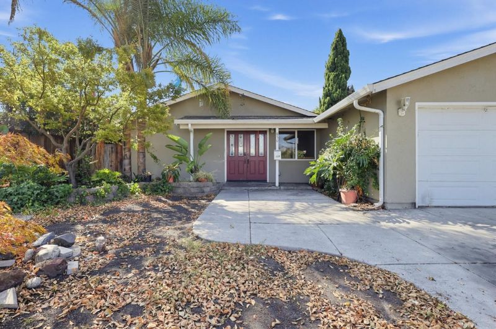
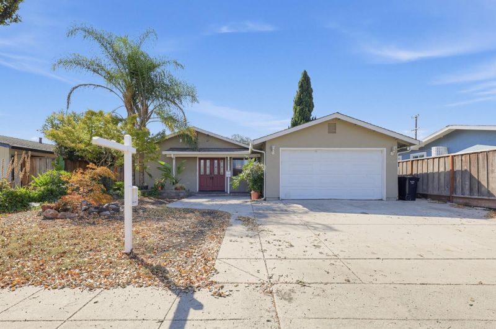
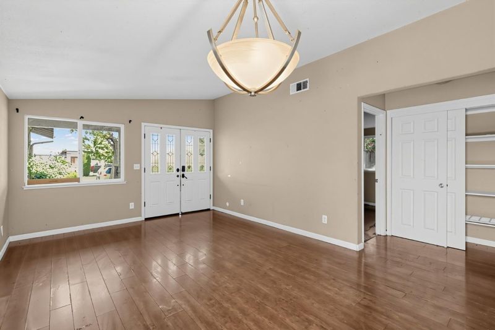
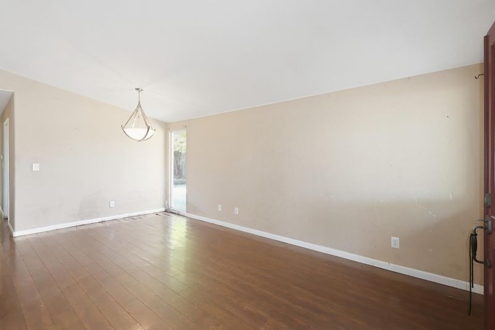
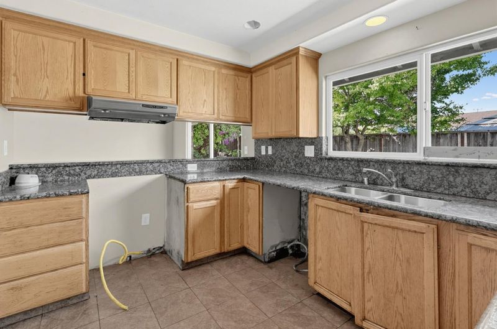
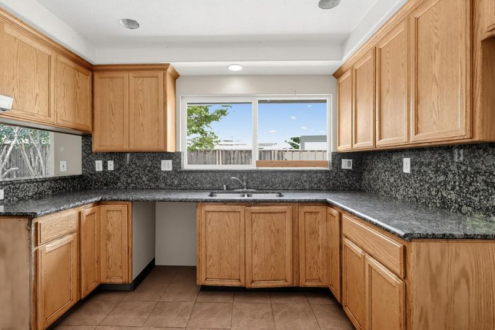
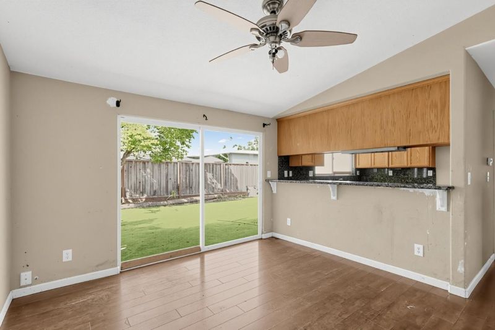
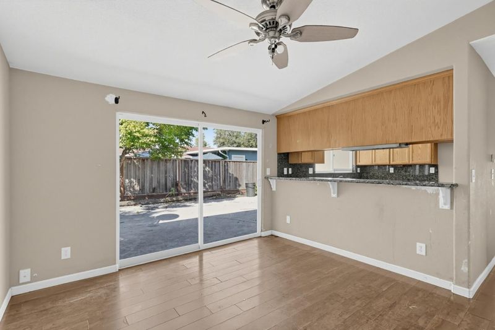
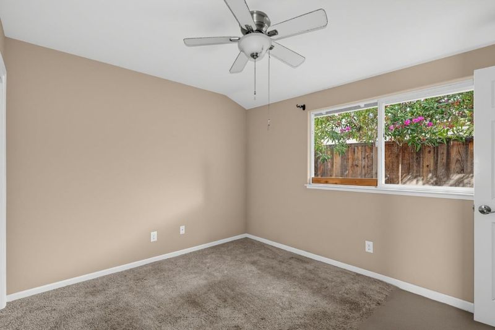
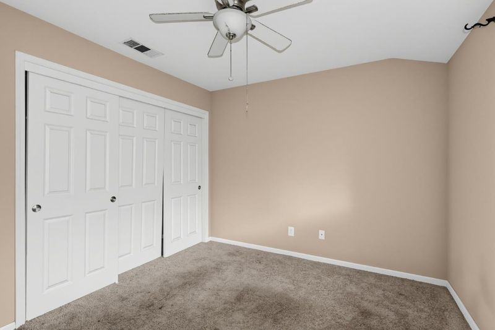
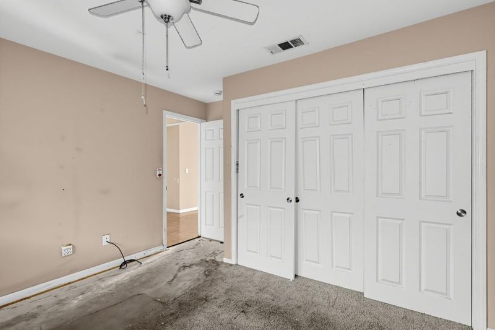
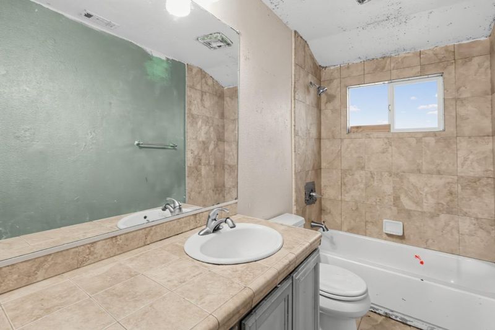
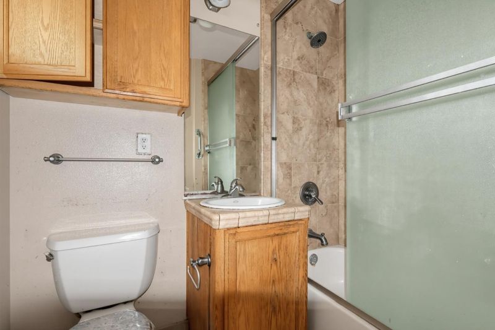
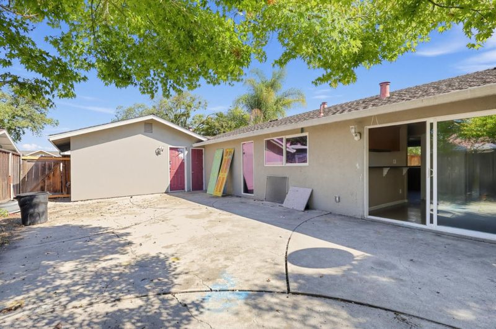
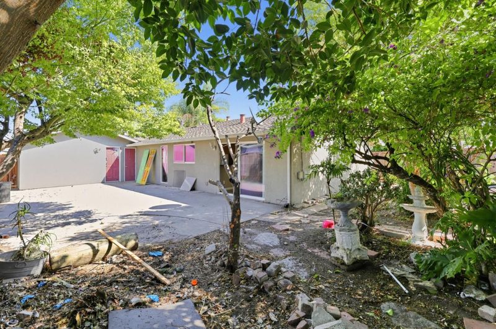
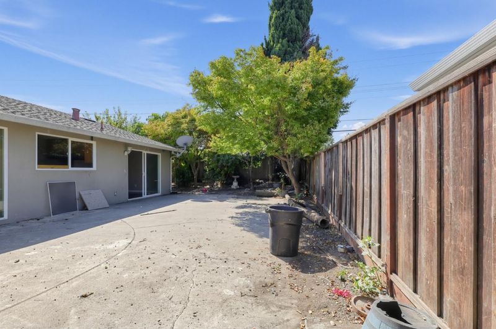
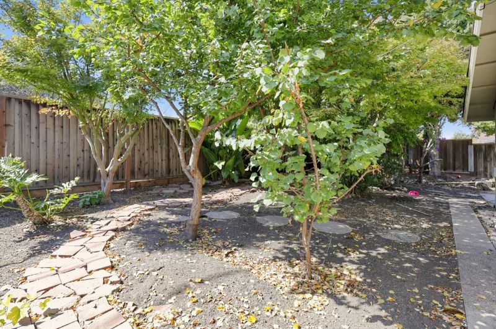
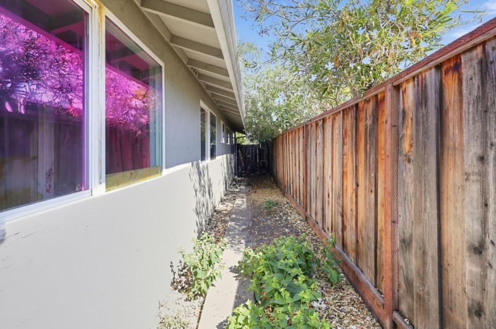
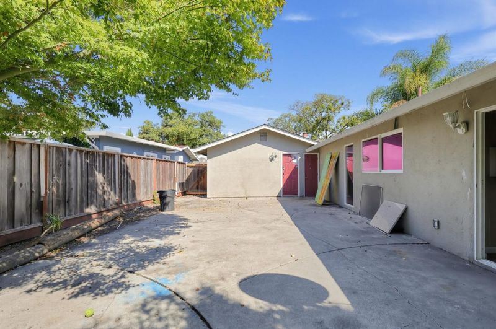
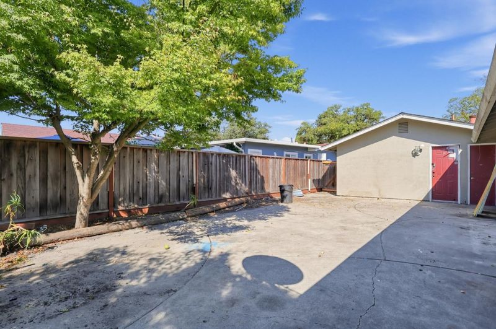
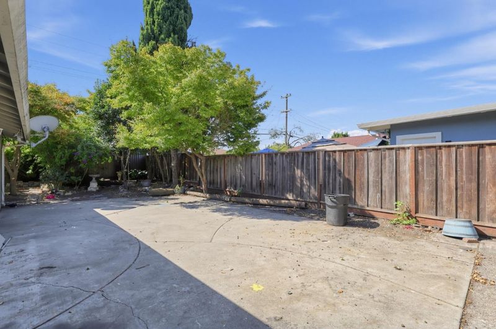
UNLOCK THE POTENTIAL! Opportunity knocks in Sunnyvales sought-after Lakewood Village neighborhood! This 3-bedroom, 2-bath fixer-upper sits on a generous 5,720 sq. ft. lot and is ready for your vision, creativity, and personal touch. Original hardwood floors add character, while the eat-in kitchen with breakfast bar offers a great starting point for a future transformation. Whether youre looking to renovate, expand, or create your dream home, this property offers endless possibilities in a desirable Sunnyvale location. Bring your imagination and turn this diamond in the rough into something truly special!

- Days on Market
- 1 day
- Current Status
- Active
- Original Price
- $1,200,000
- List Price
- $1,200,000
- On Market Date
- Oct 8, 2026
- Property Type
- Single Family Home
- Area
- 19 - Sunnyvale
- Zip Code
- 94089
- MLS ID
- ML82063942
- APN
- 110-24-020
- Year Built
- 1959
- Stories in Building
- 1
- Possession
- COE
- Data Source
- MLSL
- Origin MLS System
- MLSListings, Inc.
Lakewood Elementary School
Public K-5 Elementary
Students: 437 Distance: 0.2mi
Fairwood Elementary School
Public K-5 Elementary
Students: 435 Distance: 0.5mi
San Miguel Elementary School
Public K-5 Elementary
Students: 403 Distance: 0.7mi
Summit Public School: Denali
Charter 6-12
Students: 575 Distance: 0.9mi
Rainbow Montessori C.D.C.
Private K-6 Montessori, Elementary, Coed
Students: 898 Distance: 0.9mi
Lamb-O Academy, Incorporated
Private 5-12
Students: 7 Distance: 1.0mi
- Bed
- 3
- Bath
- 2
- Primary - Oversized Tub, Primary - Sunken Tub
- Parking
- 2
- Attached Garage
- SQ FT
- 1,137
- SQ FT Source
- Unavailable
- Lot SQ FT
- 5,720.0
- Lot Acres
- 0.131313 Acres
- Kitchen
- Countertop - Granite, Hookups - Gas
- Cooling
- Ceiling Fan
- Dining Room
- Breakfast Bar, Eat in Kitchen
- Disclosures
- NHDS Report
- Family Room
- No Family Room
- Flooring
- Carpet, Hardwood
- Foundation
- Concrete Slab
- Heating
- Central Forced Air - Gas, Gas, Stove - Wood
- Laundry
- Electricity Hookup (220V), In Garage, Washer / Dryer
- Possession
- COE
- Architectural Style
- Ranch
- Fee
- Unavailable
MLS and other Information regarding properties for sale as shown in Theo have been obtained from various sources such as sellers, public records, agents and other third parties. This information may relate to the condition of the property, permitted or unpermitted uses, zoning, square footage, lot size/acreage or other matters affecting value or desirability. Unless otherwise indicated in writing, neither brokers, agents nor Theo have verified, or will verify, such information. If any such information is important to buyer in determining whether to buy, the price to pay or intended use of the property, buyer is urged to conduct their own investigation with qualified professionals, satisfy themselves with respect to that information, and to rely solely on the results of that investigation.
School data provided by GreatSchools. School service boundaries are intended to be used as reference only. To verify enrollment eligibility for a property, contact the school directly.