



$1,495,000
1151 Sanchez Street
@ Jersey St - SF District 5 - Noe Valley, San Francisco

- 2 Bed
- 2 Bath
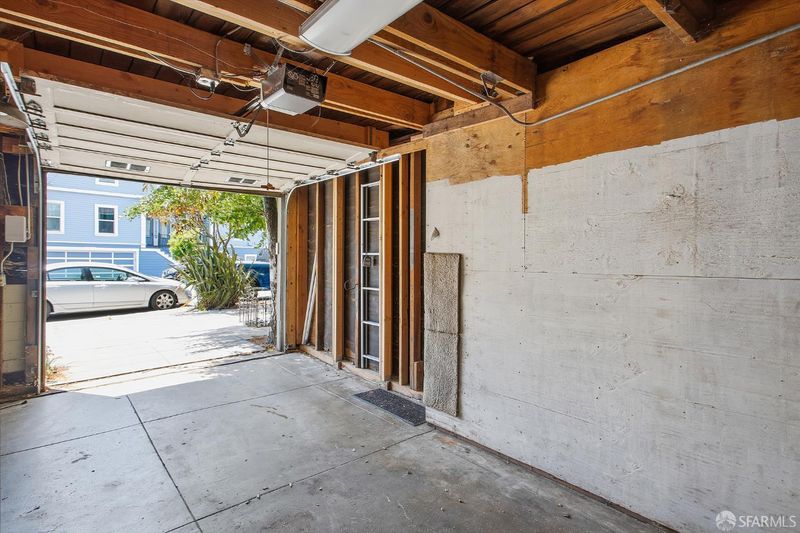
- 1 Park
- San Francisco
-

-
Tue Jul 7, 7:00 pm - 9:00 pm
Just Listed & Open Houses This Week! Sun-Filled Noe Valley Residence on a Coveted Corner | 2BD/2BA/1PKG | $1,495,000
-
Thu Jul 9, 12:00 am - 1:30 am
Just Listed & Open Houses This Week! Sun-Filled Noe Valley Residence on a Coveted Corner | 2BD/2BA/1PKG | $1,495,000
-
Sat Jul 11, 9:00 pm - 11:00 pm
Just Listed & Open Houses This Week! Sun-Filled Noe Valley Residence on a Coveted Corner | 2BD/2BA/1PKG | $1,495,000
-
Sun Jul 12, 9:00 pm - 11:00 pm
Just Listed & Open Houses This Week! Sun-Filled Noe Valley Residence on a Coveted Corner | 2BD/2BA/1PKG | $1,495,000
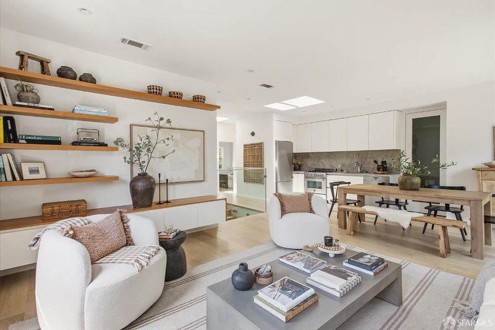
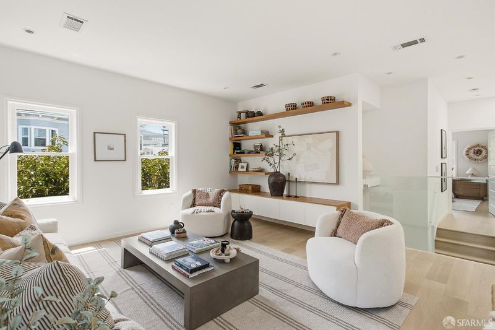
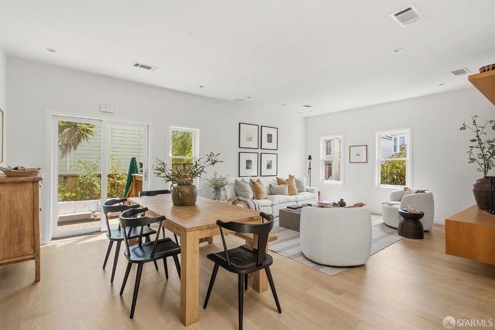
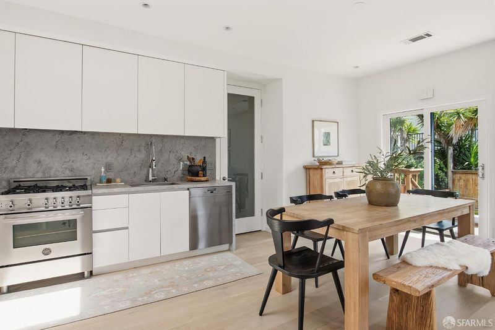
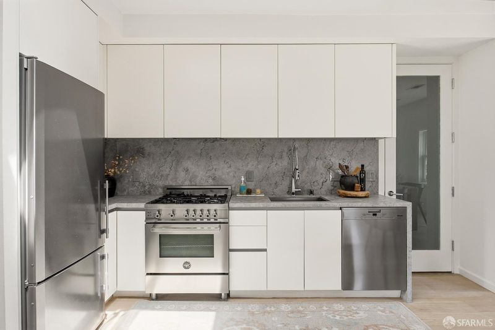
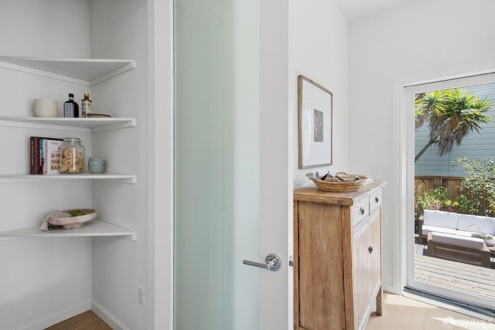
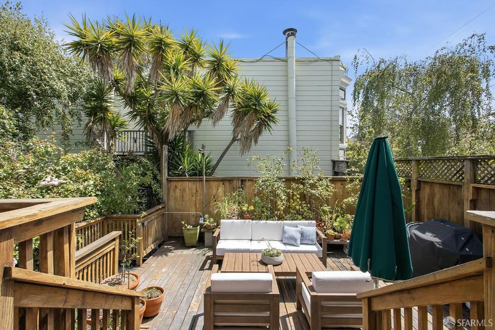
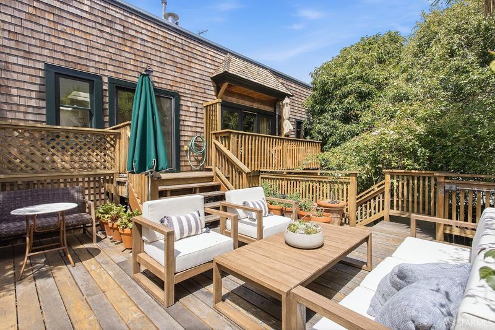
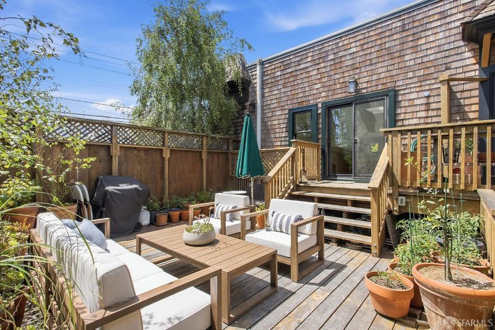
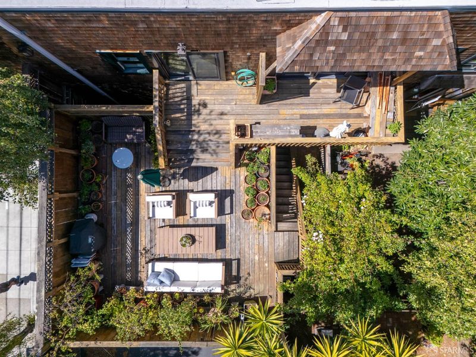
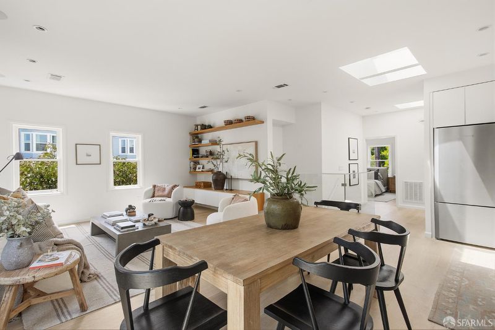
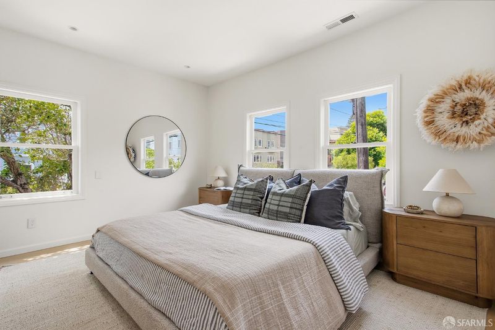
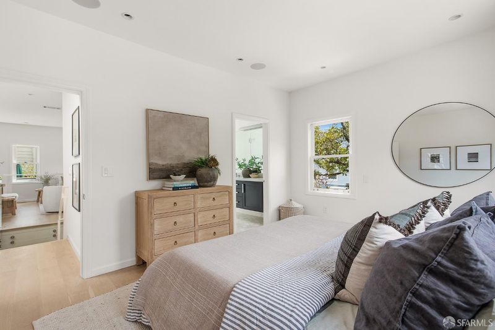
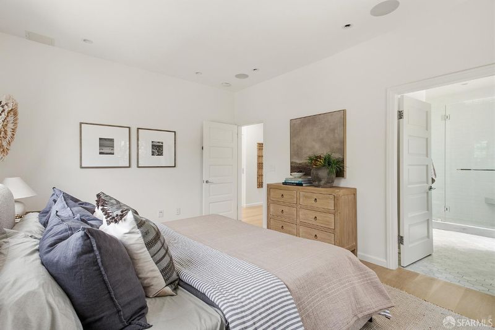
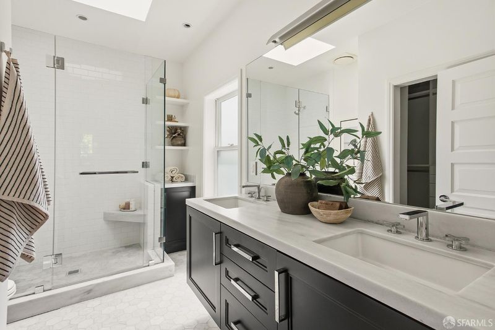
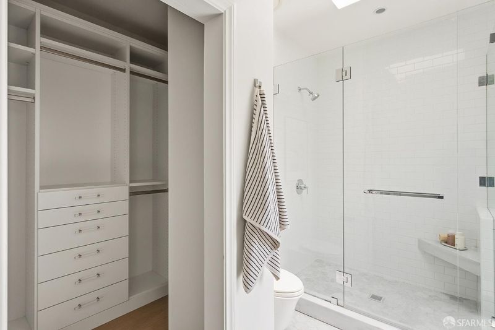
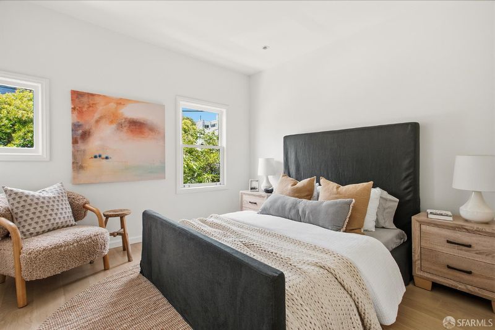
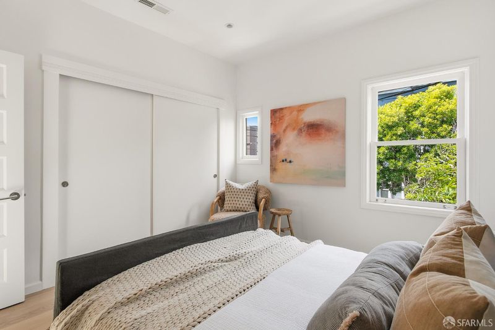
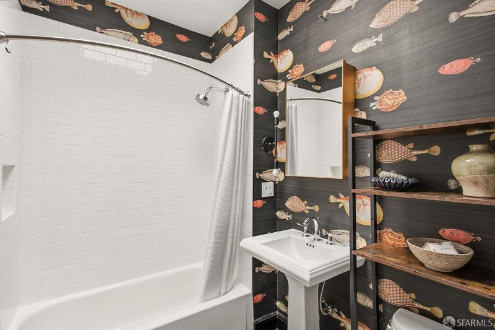
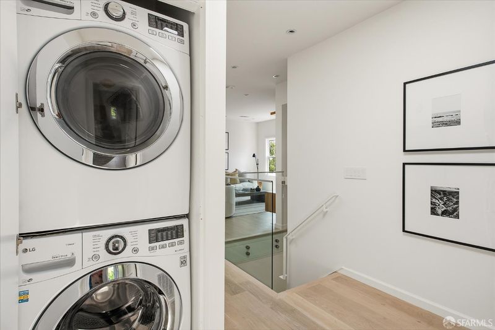
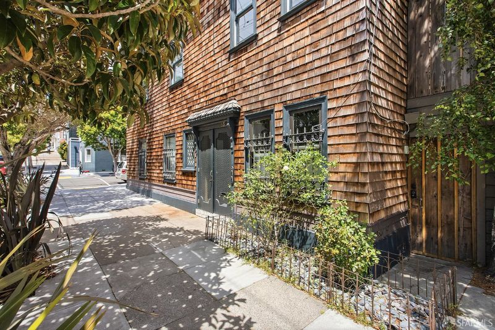
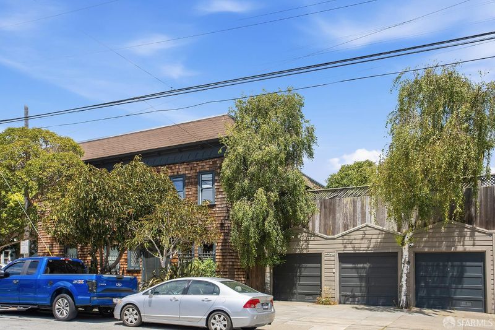
Perfectly set on the coveted corner of Jersey and Sanchez Slow Street, this beautifully renovated Noe Valley two-bedroom, two-bathroom condominium is a true urban sanctuary. Fully reimagined in 2015, the home showcases an open, light-filled floor plan bathed in natural light from multiple skylights, creating an airy and inviting atmosphere throughout. The chef's kitchen is appointed with high-end appliances including a Bertazzoni Italian range, great for those who love to cook and entertain. The primary bedroom is a serene retreat, complete with a walk-in closet and a spa-like bathroom with abundant natural light. A sun-soaked, south-facing walk-out patio directly off the living area extends the living space outdoors, ideal for morning coffee or evening gatherings. Practical comforts include in-unit washer/dryer and dedicated storage. Steps from 24th Street's celebrated restaurants, cafes, and markets, and close to local parks, museums, and transit, this residence delivers the quintessential Noe Valley lifestyle with effortless style and convenience.

- Days on Market
- 0 days
- Current Status
- Active
- Original Price
- $1,495,000
- List Price
- $1,495,000
- On Market Date
- Jul 6, 2026
- Property Type
- Condominium
- District
- SF District 5 - Noe Valley
- Zip Code
- 94114
- MLS ID
- 531363753
- APN
- 6536049
- Year Built
- 1900
- Stories in Building
- 0
- Number of Units
- 4
- Possession
- Close Of Escrow
- Data Source
- SFAR
- Origin MLS System
Lick (James) Middle School
Public 6-8 Middle
Students: 568 Distance: 0.1mi
St. James School
Private K-8 Special Education Program, Elementary, Religious, Nonprofit
Students: 170 Distance: 0.3mi
Immaculate Conception Academy
Private 9-12 Secondary, Religious, All Female
Students: 324 Distance: 0.3mi
Adda Clevenger School
Private K-8 Elementary, Coed
Students: 124 Distance: 0.3mi
St. Philip School
Private K-8 Elementary, Religious, Coed
Students: 223 Distance: 0.3mi
Edison Charter Academy
Charter K-8 Elementary, Core Knowledge
Students: 730 Distance: 0.3mi
- Bed
- 2
- Bath
- 2
- Parking
- 1
- Garage Door Opener, Independent, On Site - Mapped (Condo Only)
- SQ FT
- 0
- SQ FT Source
- Assessor Agent-Fill
- Lot SQ FT
- 3,238.0
- Lot Acres
- 0.0743 Acres
- Kitchen
- Marble Counter, Skylight(s)
- Dining Room
- Dining/Family Combo, Skylight(s)
- Entry Level
- 0
- Living Room
- Deck Attached, Skylight(s)
- Flooring
- Wood
- Heating
- Central, Gas
- Possession
- Close Of Escrow
- Fee
- $562
- Name
- Johannaes Homeowners Association
- Phone
- 424-384-9511
MLS and other Information regarding properties for sale as shown in Theo have been obtained from various sources such as sellers, public records, agents and other third parties. This information may relate to the condition of the property, permitted or unpermitted uses, zoning, square footage, lot size/acreage or other matters affecting value or desirability. Unless otherwise indicated in writing, neither brokers, agents nor Theo have verified, or will verify, such information. If any such information is important to buyer in determining whether to buy, the price to pay or intended use of the property, buyer is urged to conduct their own investigation with qualified professionals, satisfy themselves with respect to that information, and to rely solely on the results of that investigation.
School data provided by GreatSchools. School service boundaries are intended to be used as reference only. To verify enrollment eligibility for a property, contact the school directly.