

$599,900
959
SQ FT
$626
SQ/FT
4100 Irene Drive
@ Central Avenue - Vine Hill Manor, Martinez

- 3 Bed
- 1 Bath
- 1 Park
- 959 sqft
- Martinez
-

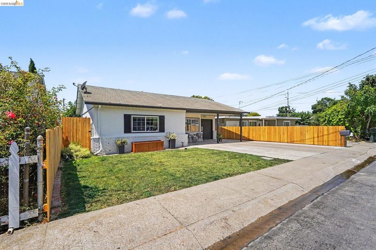
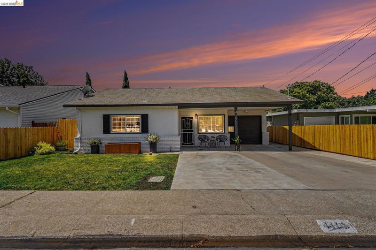
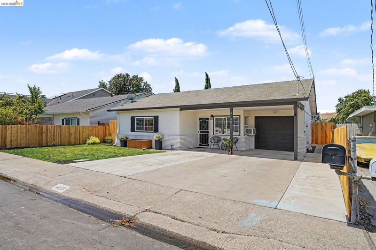
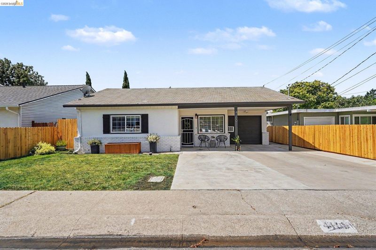
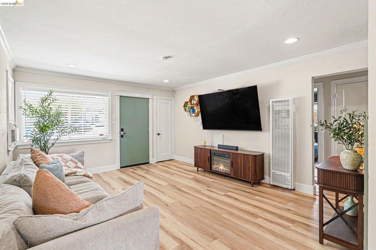
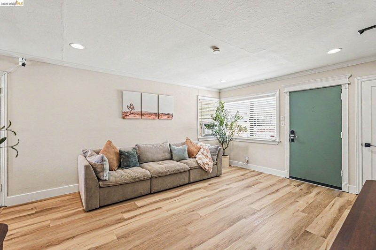
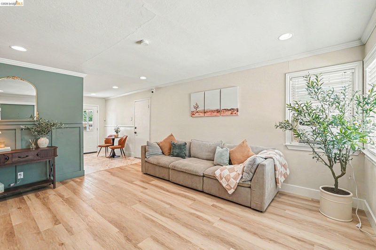
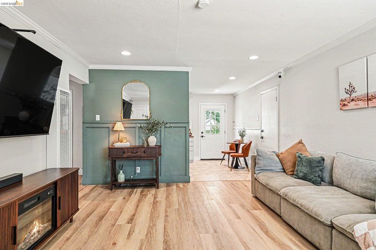
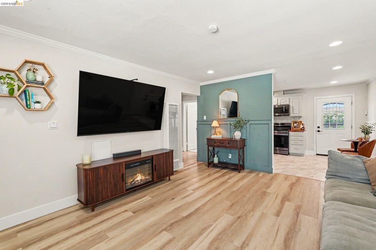
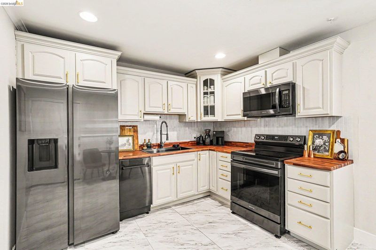
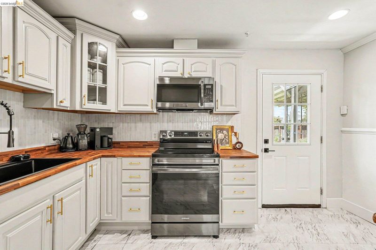
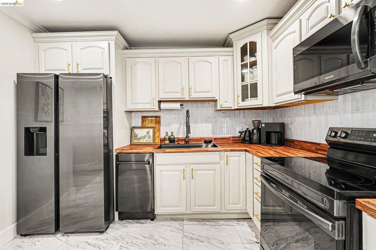
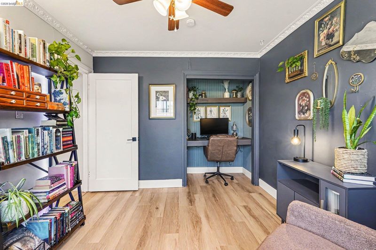
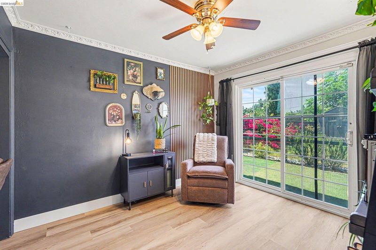
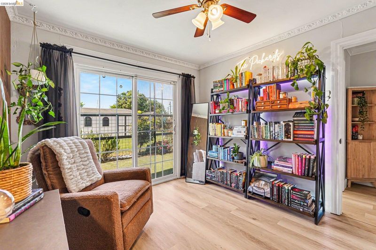
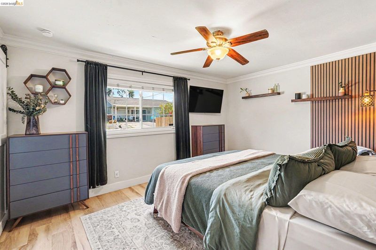
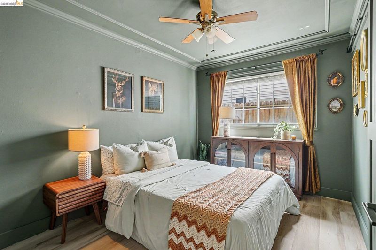
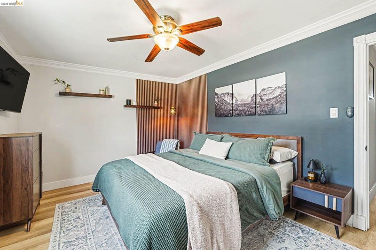
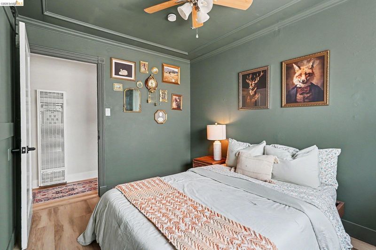
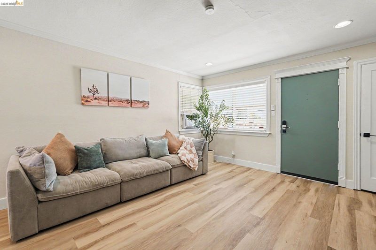
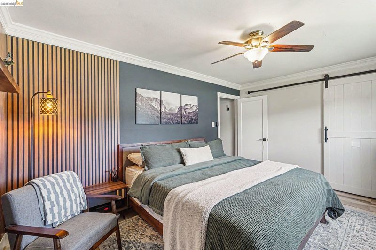
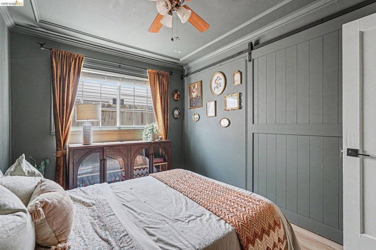
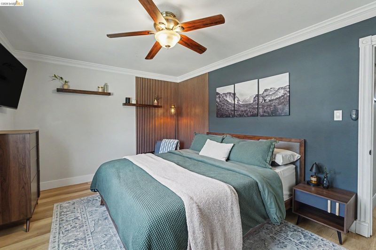
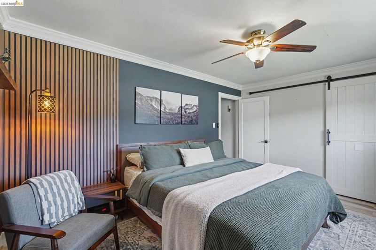
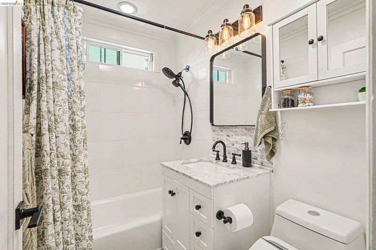
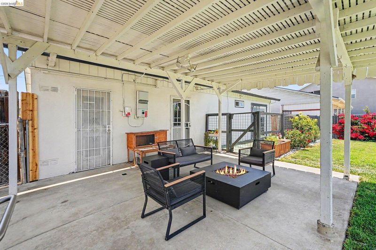
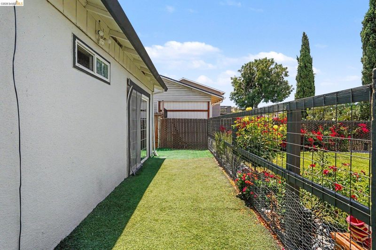
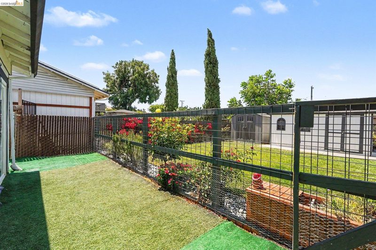
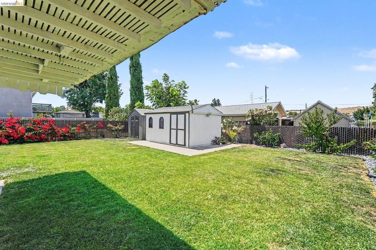
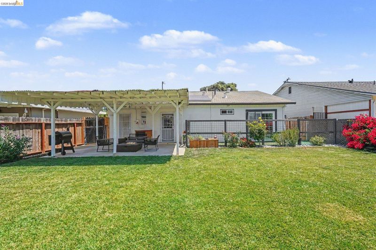
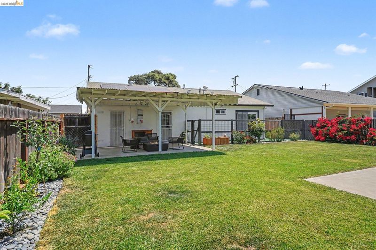
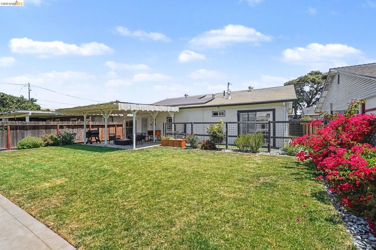
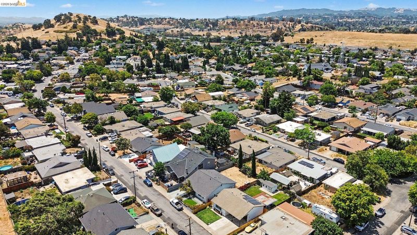
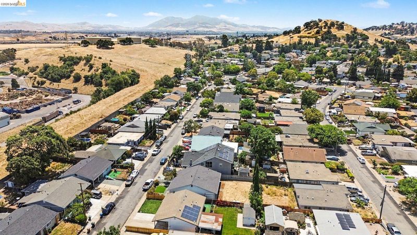
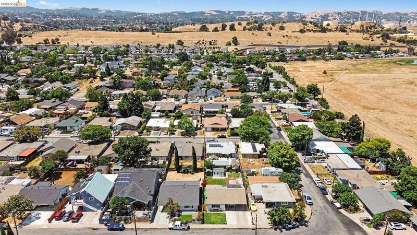
Welcome to 4100 Irene Drive in Martinez! This beautifully updated home blends modern upgrades with thoughtful designer finishes throughout. Fresh interior paint, custom molding, luxury vinyl plank flooring, and stylish details create a warm, move-in-ready space you'll love coming home to. The kitchen features upgraded appliances and opens seamlessly to the living areas, making everyday living and entertaining effortless. Improvements include a new heater, updated electrical, and leased solar for added energy efficiency. Step outside to a spacious, beautifully landscaped backyard designed for year-round enjoyment. Relax under the covered patio, let pets roam in the dedicated dog run, or take advantage of the two storage sheds. One oversized shed offers incredible flexibility and is large enough to create the perfect home office, art studio, workout room, or entertainment retreat. Conveniently located with easy access to major freeways, commuting is a breeze while still enjoying the charm and established neighborhoods that Martinez has to offer. Offering a perfect blend of comfort, style, and functionality, this exceptional home is move-in ready and provides versatile indoor and outdoor spaces to fit a variety of lifestyles.

- Current Status
- New
- Original Price
- $599,900
- List Price
- $599,900
- On Market Date
- Jul 6, 2026
- Property Type
- Detached
- D/N/S
- Vine Hill Manor
- Zip Code
- 94553
- MLS ID
- 41140565
- APN
- 380112012
- Year Built
- 1957
- Stories in Building
- 1
- Possession
- Close Of Escrow
- Data Source
- MAXEBRDI
- Origin MLS System
- DELTA
Las Juntas Elementary School
Public K-5 Elementary, Coed
Students: 355 Distance: 0.8mi
New Vistas Christian School
Private 3-12 Special Education, Combined Elementary And Secondary, Religious, Coed
Students: 7 Distance: 1.0mi
Morello Park Elementary School
Public K-5 Elementary
Students: 514 Distance: 1.3mi
White Stone Christian Academy
Private 1-12
Students: NA Distance: 2.0mi
John Muir Elementary School
Public K-5 Elementary
Students: 434 Distance: 2.2mi
Hidden Valley Elementary School
Public K-5 Elementary
Students: 835 Distance: 2.4mi
- Bed
- 3
- Bath
- 1
- Parking
- 1
- Attached
- SQ FT
- 959
- SQ FT Source
- Public Records
- Lot SQ FT
- 5,000.0
- Lot Acres
- 0.12 Acres
- Pool Info
- None
- Kitchen
- Dishwasher, Electric Range, Microwave, Gas Water Heater, Counter - Solid Surface, Eat-in Kitchen, Electric Range/Cooktop, Disposal
- Cooling
- Ceiling Fan(s), Wall/Window Unit(s)
- Disclosures
- Disclosure Package Avail
- Entry Level
- Exterior Details
- Back Yard, Dog Run, Front Yard, Side Yard, Storage
- Flooring
- Vinyl
- Foundation
- Fire Place
- None
- Heating
- Natural Gas
- Laundry
- Hookups Only
- Main Level
- 3 Bedrooms, 1 Bath, Primary Bedrm Suite - 1, No Steps to Entry, Main Entry
- Possession
- Close Of Escrow
- Architectural Style
- Ranch
- Construction Status
- Existing
- Additional Miscellaneous Features
- Back Yard, Dog Run, Front Yard, Side Yard, Storage
- Location
- Level, Back Yard, Front Yard, Sprinklers In Rear, Landscaped
- Roof
- Composition Shingles
- Water and Sewer
- Public
- Fee
- Unavailable
MLS and other Information regarding properties for sale as shown in Theo have been obtained from various sources such as sellers, public records, agents and other third parties. This information may relate to the condition of the property, permitted or unpermitted uses, zoning, square footage, lot size/acreage or other matters affecting value or desirability. Unless otherwise indicated in writing, neither brokers, agents nor Theo have verified, or will verify, such information. If any such information is important to buyer in determining whether to buy, the price to pay or intended use of the property, buyer is urged to conduct their own investigation with qualified professionals, satisfy themselves with respect to that information, and to rely solely on the results of that investigation.
School data provided by GreatSchools. School service boundaries are intended to be used as reference only. To verify enrollment eligibility for a property, contact the school directly.