




$3,650,000
5,016
SQ FT
$728
SQ/FT
102 Crest Road
@ La Salle - Piedmont Zip 94611, Piedmont

- 4 Bed
- 4.5 (4/1) Bath
- 2 Park
- 5,016 sqft
- Piedmont
-

-
Sat Oct 10, 2:00 pm - 4:00 pm
-
Sun Oct 11, 2:00 pm - 4:00 pm
-
Mon Oct 12, 10:00 am - 1:00 pm
-
Sat Oct 17, 2:00 pm - 4:00 pm
-
Sun Oct 18, 2:00 pm - 4:00 pm
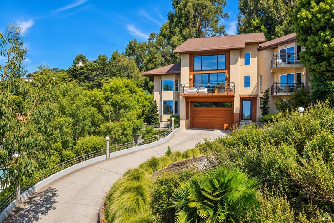
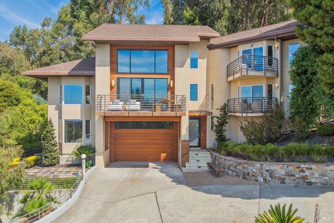
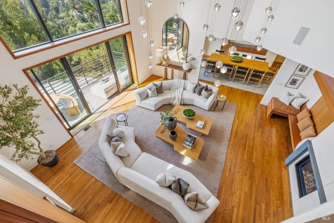
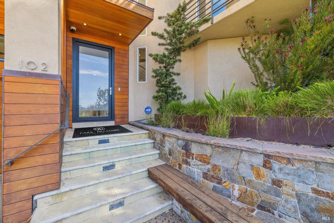
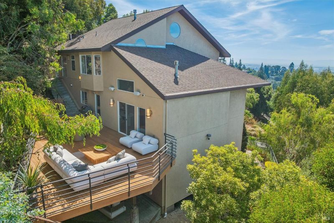
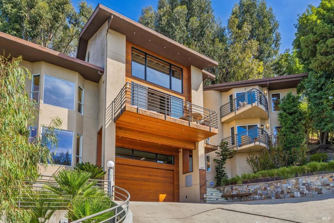
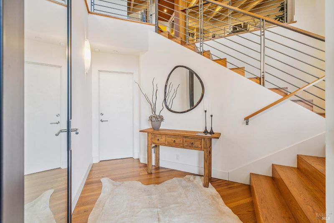
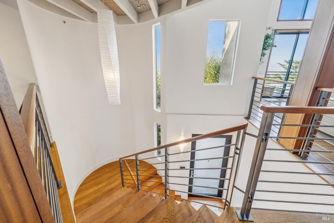
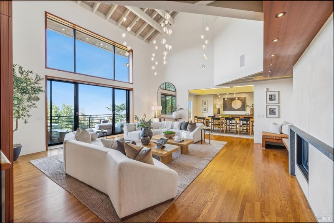
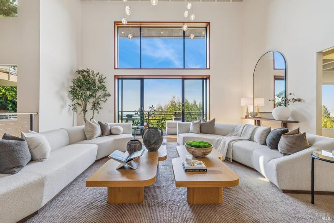
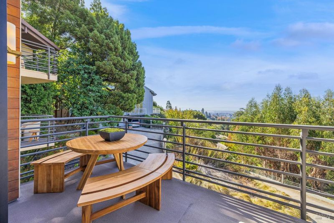
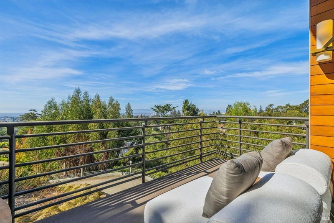
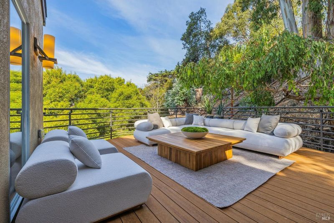
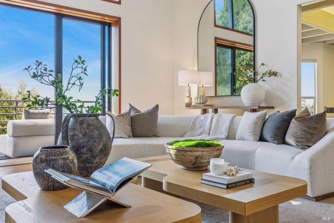
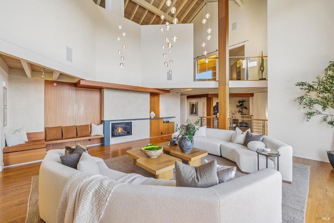
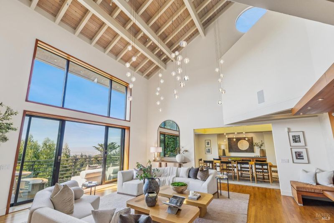
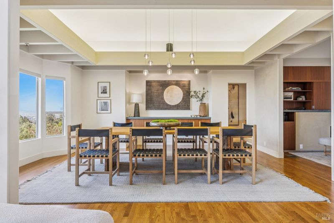
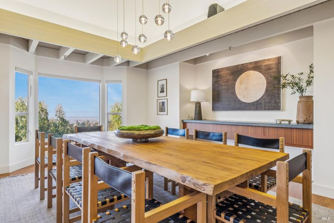
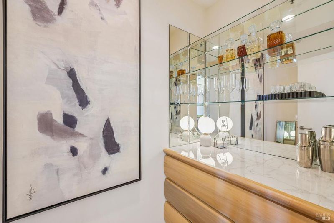
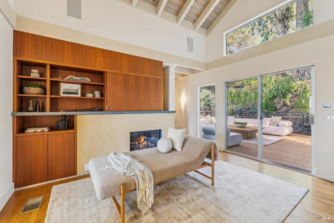
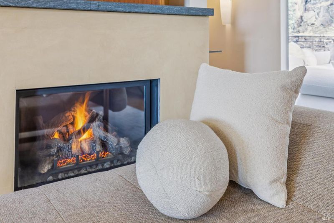
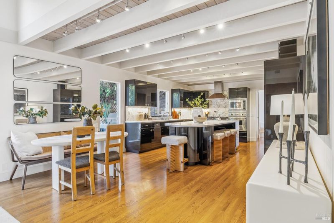
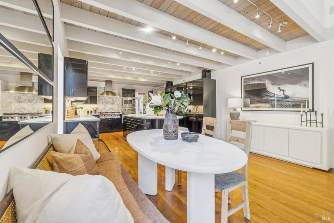
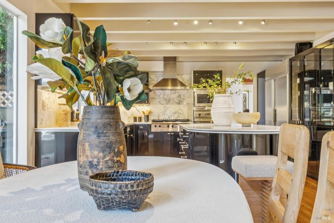
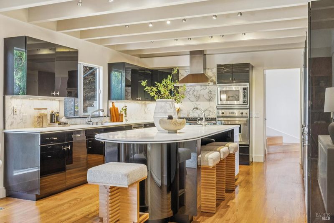
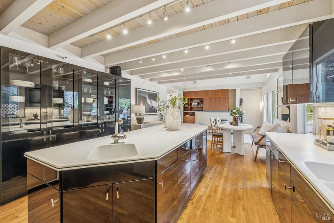
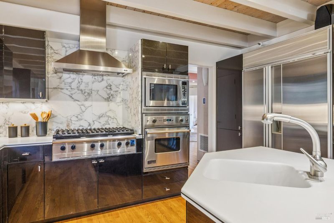
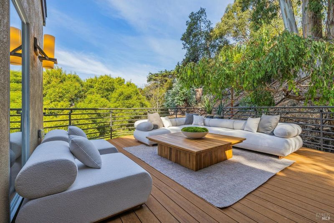
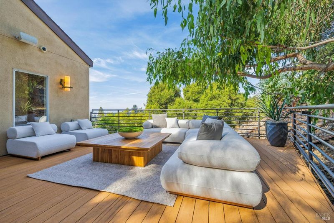
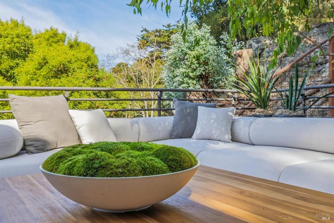
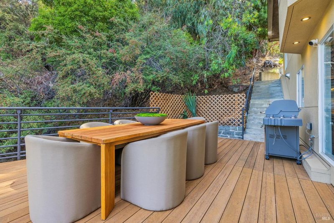
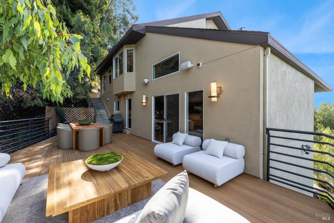
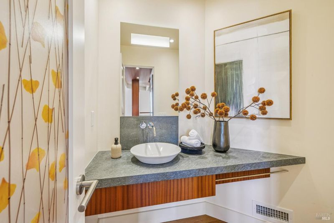
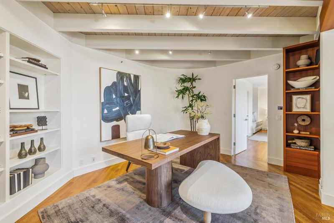
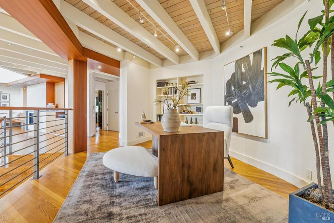
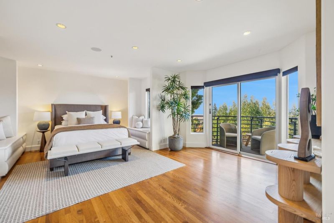
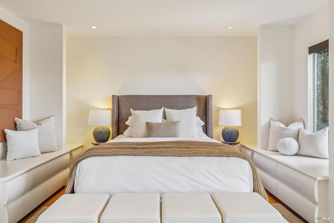
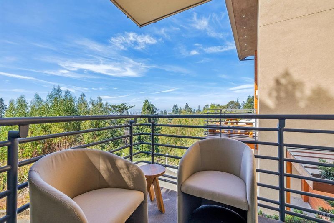
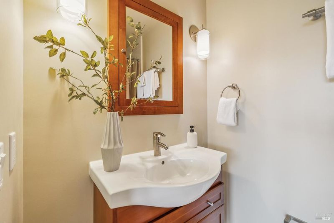
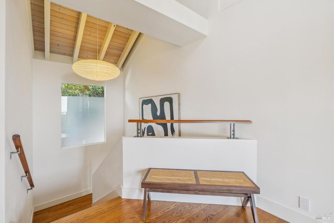
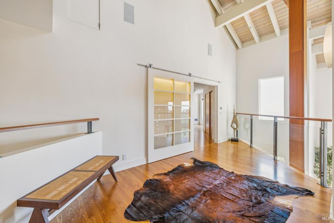
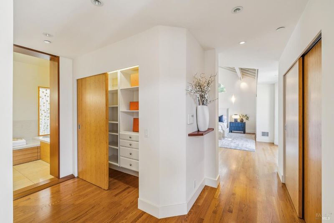
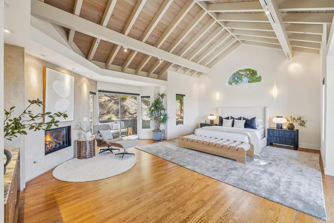
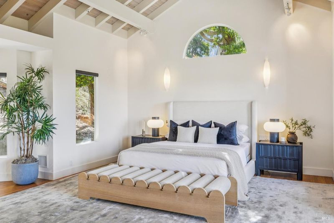
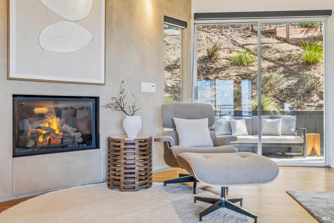
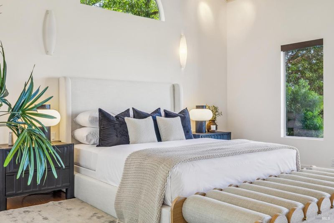
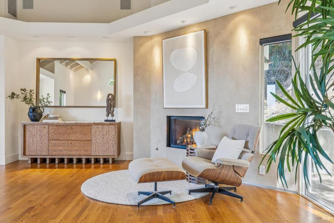
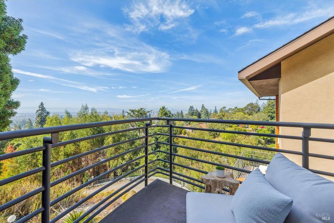
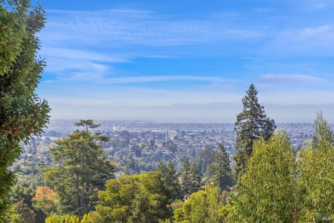
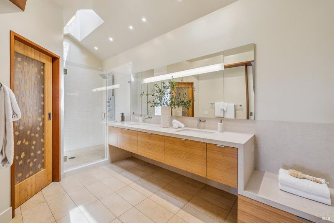
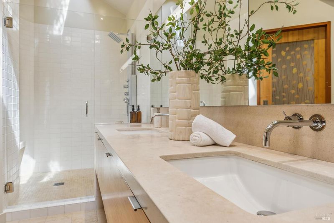
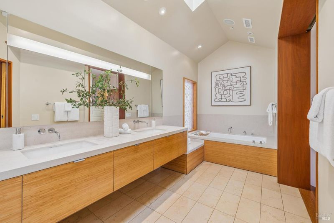
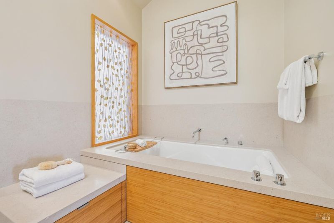
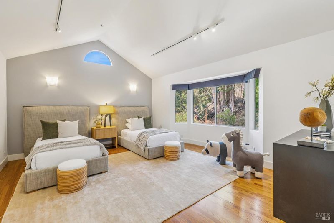
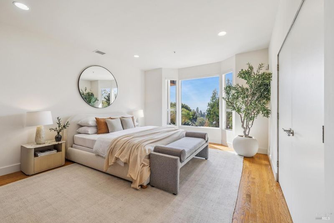
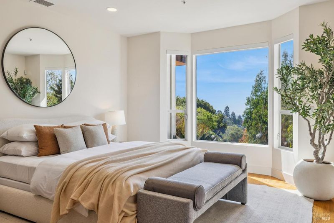
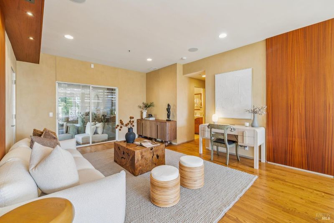
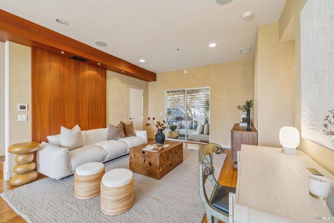
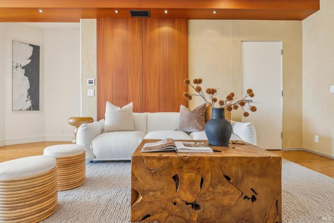
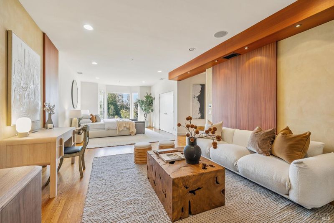
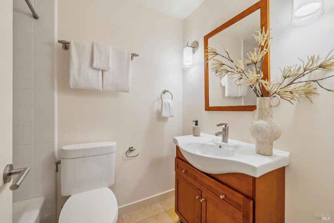
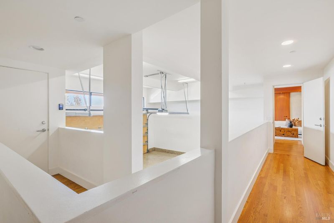
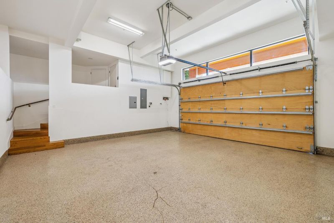
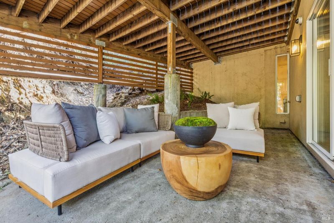
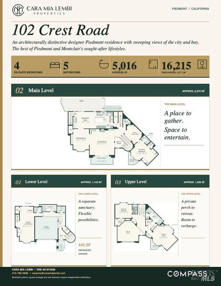
A rare double-lot estate in Upper Piedmont, 102 Crest Road pairs dramatic architecture with sweeping Bay and skyline views, exceptional privacy, and an effortless connection to the outdoors. Set on approximately 16,215 square feet, this 5,016-square-foot contemporary residence is defined by soaring scale, abundant natural light, and refined designer finishes. At the heart of the home, a spectacular two-and-a-half-story living room features exposed-beam ceilings and a dramatic waterfall chandelier, while walls of glass frame panoramic views of the Bay and San Francisco and Oakland skylines. Venetian plaster and warm wood bring richness to the interiors, which flow naturally to the Skyline Terrace, Bay-view and city-view balconies, expansive deck, and private patios. An inviting eat-in kitchen and dining room with discreet adjoining bar create an equally welcoming setting for everyday family life and entertaining. Four spacious en suite bedrooms are thoughtfully arranged, offering both connection and privacy. The top level features a serene primary retreat with fireplace, walk-in closet, beautifully appointed spa-like bath, and private Bay-view outdoor spaces, along with a second en suite bedroom. An additional en suite bedroom occupies the main living level, while the private lower-level suitewith its own entranceoffers an ideal setting for an in-law, au pair, guests, or flexible media and office space. Architecturally distinctive yet designed for comfortable everyday living, the residence features new central air conditioning and an expansive two-car garage with dual EV chargers, all moments from Piedmont's parks and schools and the shops and restaurants of Montclair Village.

- Days on Market
- 1 day
- Current Status
- Active
- Original Price
- List Price
- $3,650,000
- On Market Date
- Oct 8, 2026
- Property Type
- Single Family Residence
- Area
- Piedmont Zip 94611
- Zip Code
- 94611
- MLS ID
- 326085440
- APN
- 051480703801
- Year Built
- 1992
- Stories in Building
- 3
- Possession
- Close Of Escrow
- Data Source
- BAREIS
- Origin MLS System
Zion Lutheran School
Private K-8 Elementary, Religious, Core Knowledge
Students: 65 Distance: 0.4mi
Montclair Elementary School
Public K-5 Elementary
Students: 640 Distance: 0.6mi
Corpus Christi Elementary School
Private K-8 Elementary, Religious, Coed
Students: 270 Distance: 0.6mi
Joaquin Miller Elementary School
Public K-5 Elementary, Coed
Students: 443 Distance: 0.8mi
Montera Middle School
Public 6-8 Middle
Students: 727 Distance: 0.8mi
Piedmont Adult Education
Public n/a Adult Education
Students: NA Distance: 0.9mi
- Bed
- 4
- Bath
- 4.5 (4/1)
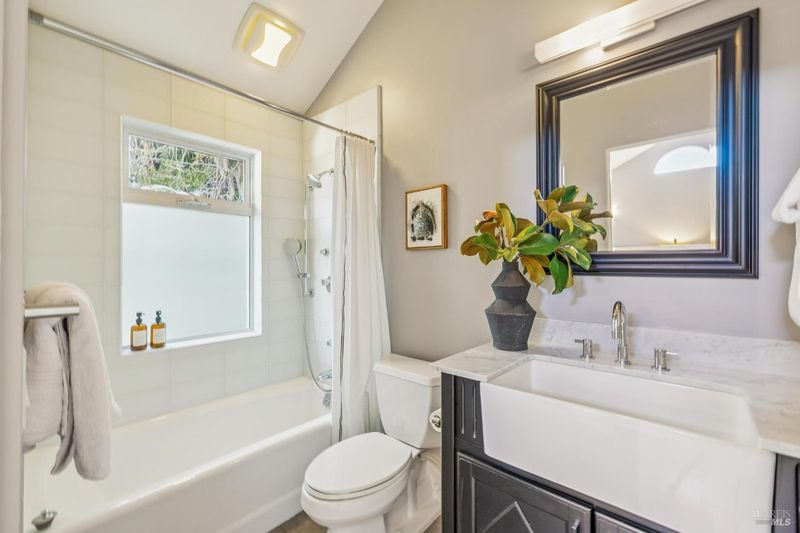
- Marble, Tub w/Shower Over
- Parking
- 2
- Attached, Covered, Electric Vehicle Charging Station(s), Garage Door Opener, Inside Entrance, Private, Side-by-Side
- SQ FT
- 5,016
- SQ FT Source
- Not Verified
- Lot SQ FT
- 1,716.0
- Lot Acres
- 0.0394 Acres
- Kitchen
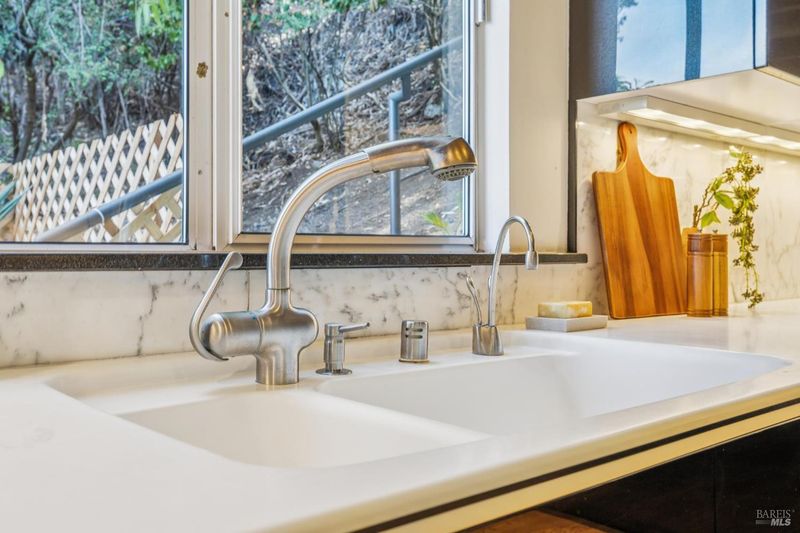
- Breakfast Area, Island w/Sink, Pantry Closet, Slab Counter
- Cooling
- Central Air
- Dining Room
- Dining Bar, Formal Area
- Living Room
- Cathedral/Vaulted, Deck Attached, Open Beam Ceiling, View
- Flooring
- Stone, Wood
- Fire Place
- Kitchen, Living Room, Master Bedroom
- Heating
- Central
- Laundry
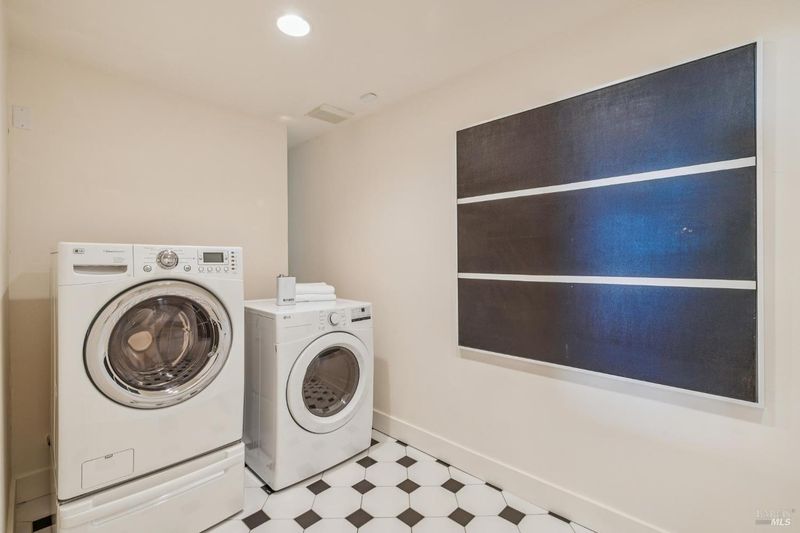
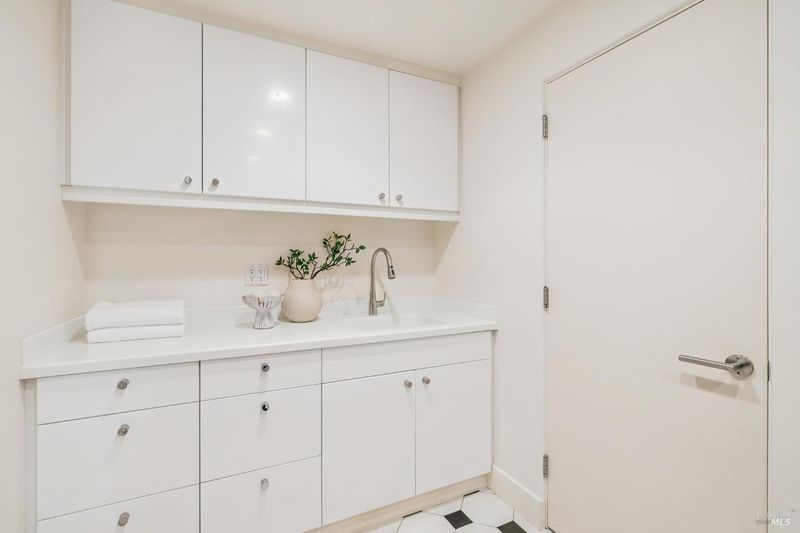
- Dryer Included, Ground Floor, Inside Area, Inside Room, Sink, Washer Included
- Upper Level
- Bedroom(s), Full Bath(s), Primary Bedroom, Retreat
- Main Level
- Bedroom(s), Dining Room, Full Bath(s), Kitchen, Living Room, Partial Bath(s), Street Entrance
- Views
- Bay, Bay Bridge, Bridge(s), City, City Lights, Downtown, Golden Gate Bridge, Panoramic, San Francisco, Water
- Possession
- Close Of Escrow
- Basement
- Full
- Architectural Style
- Contemporary, Modern/High Tech
- Fee
- $0
MLS and other Information regarding properties for sale as shown in Theo have been obtained from various sources such as sellers, public records, agents and other third parties. This information may relate to the condition of the property, permitted or unpermitted uses, zoning, square footage, lot size/acreage or other matters affecting value or desirability. Unless otherwise indicated in writing, neither brokers, agents nor Theo have verified, or will verify, such information. If any such information is important to buyer in determining whether to buy, the price to pay or intended use of the property, buyer is urged to conduct their own investigation with qualified professionals, satisfy themselves with respect to that information, and to rely solely on the results of that investigation.
School data provided by GreatSchools. School service boundaries are intended to be used as reference only. To verify enrollment eligibility for a property, contact the school directly.