

$2,298,000
1,622
SQ FT
$1,417
SQ/FT
205 Gregg Drive
@ Leigh Ave - 16 - Los Gatos/Monte Sereno, Los Gatos

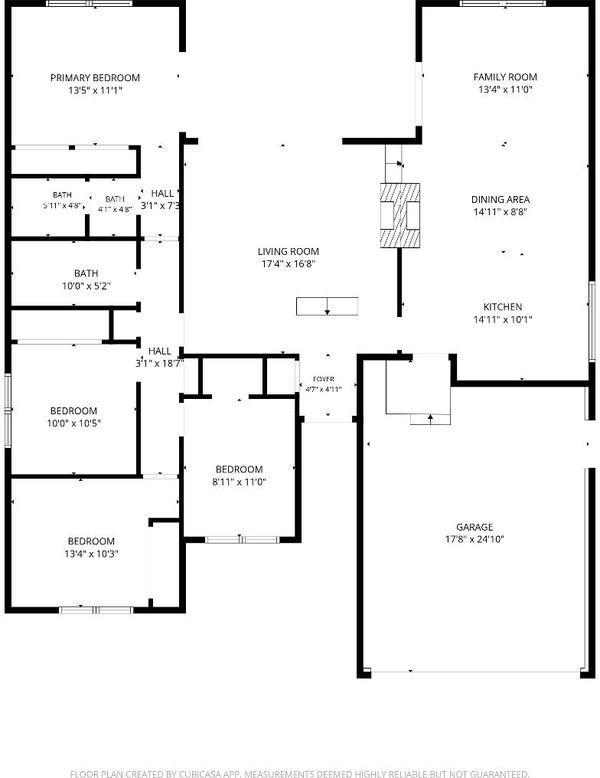
- 4 Bed
- 2 Bath
- 2 Park
- 1,622 sqft
- LOS GATOS
-

-
Fri Oct 9, 5:00 pm - 7:00 pm
Twilight Tour!
-
Sat Oct 10, 2:00 pm - 4:00 pm
Twilight Tour!
-
Sun Oct 11, 2:00 pm - 4:00 pm
Twilight Tour!
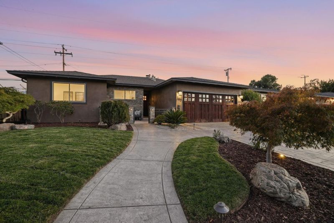
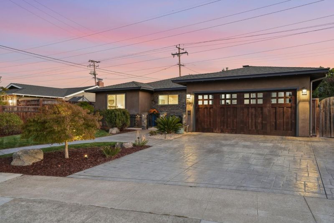
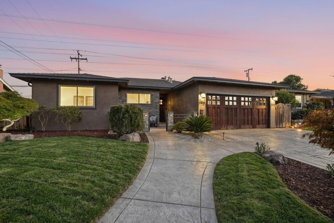
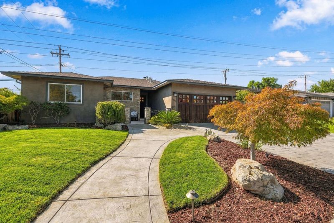
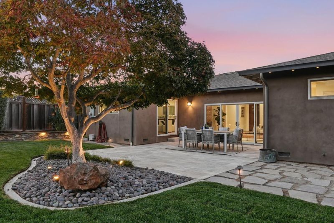
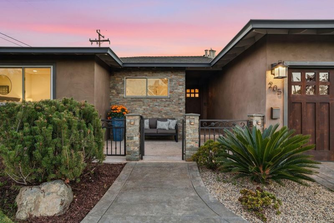
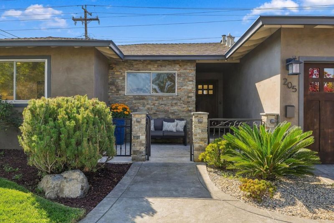
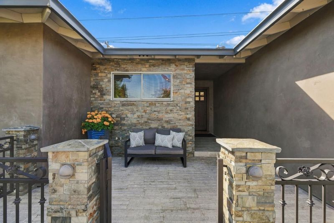
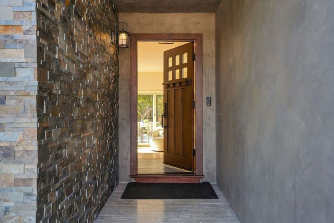
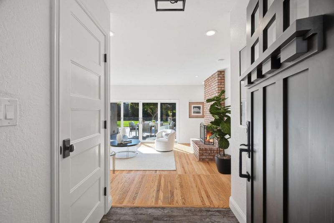
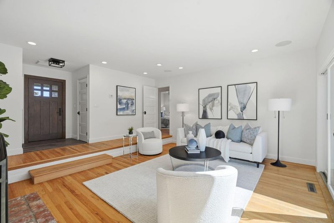
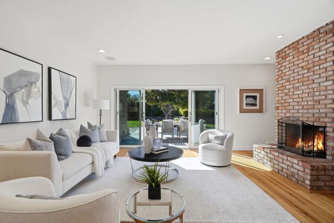
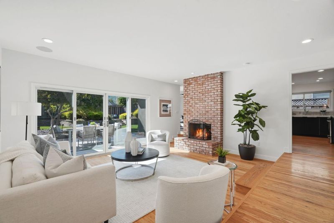
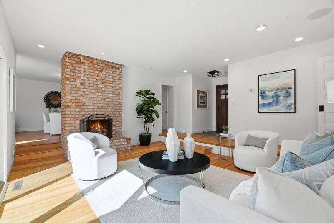
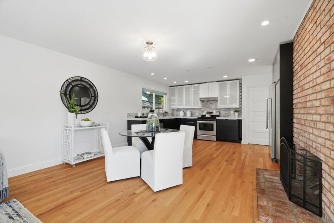
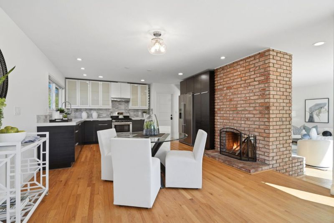
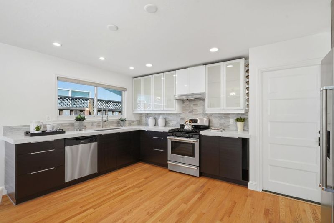
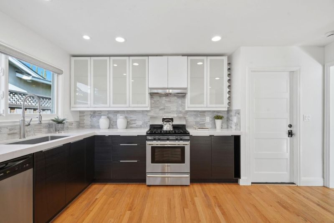
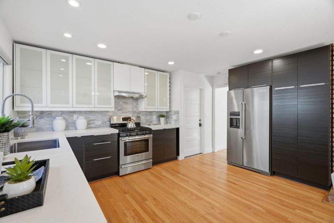
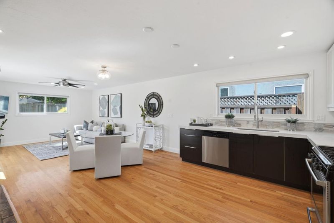
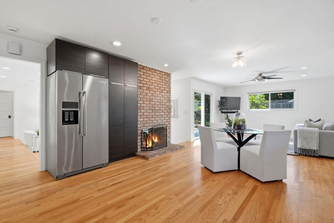
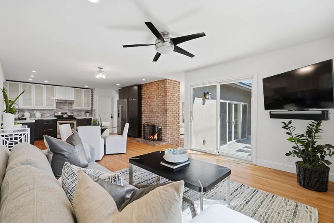
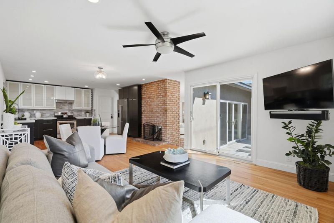
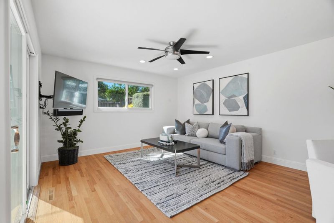
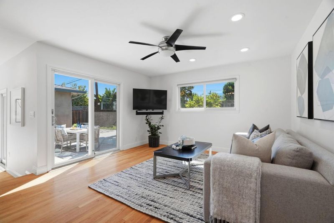
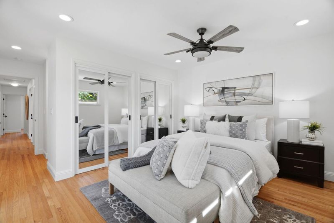
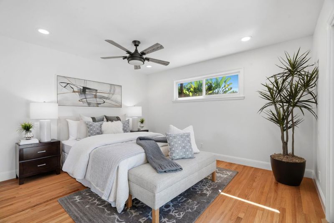
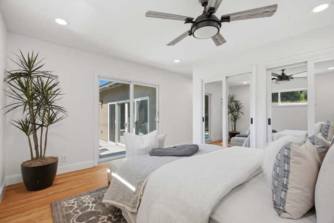
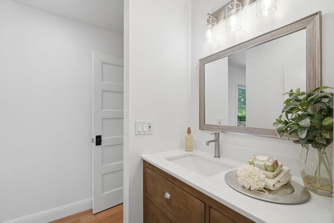
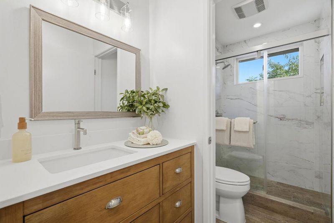
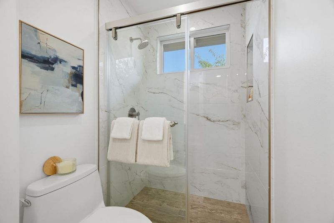
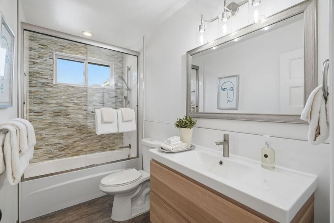
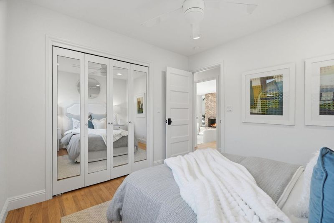
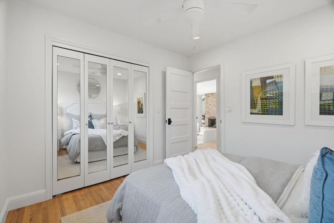
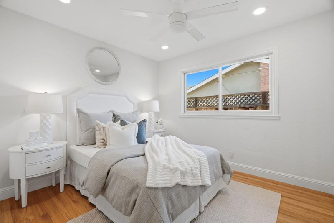
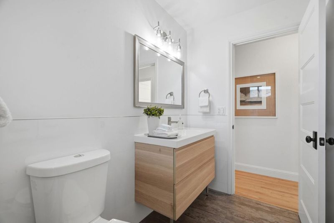
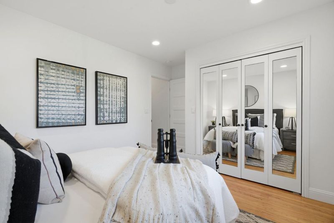
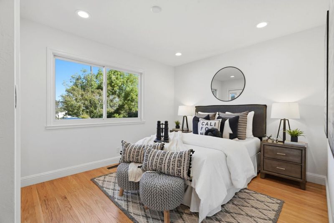
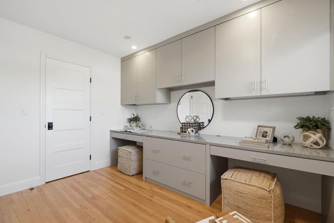
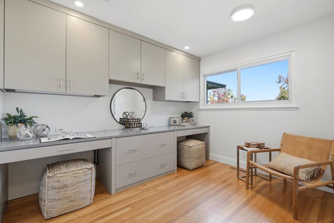
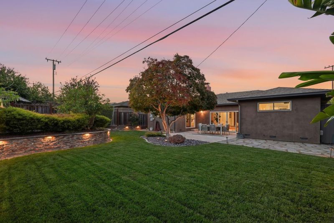
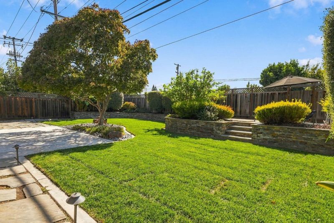
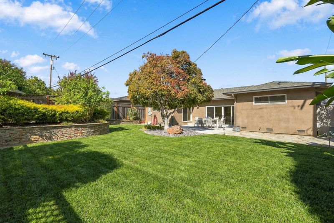
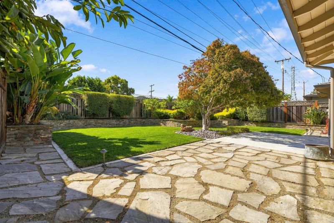
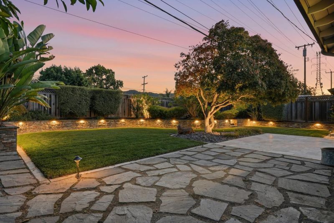
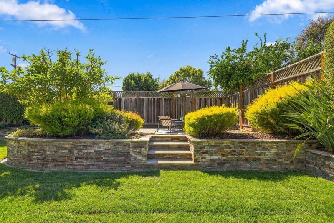
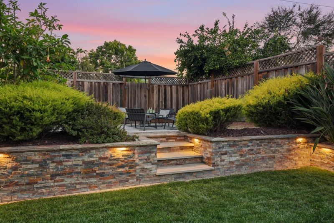
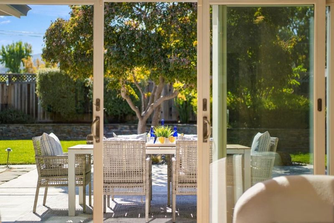
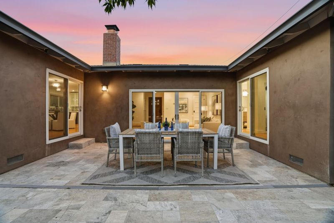
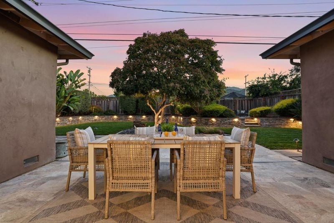
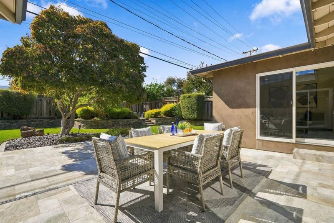
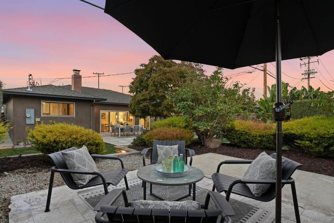
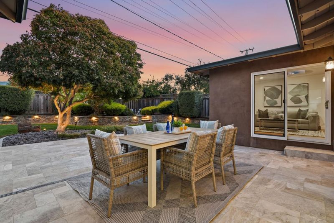
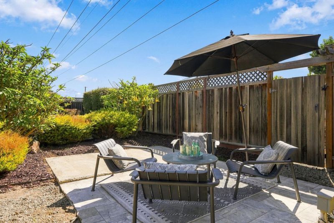
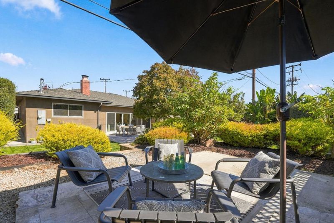
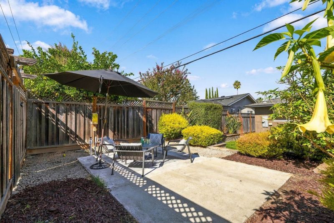
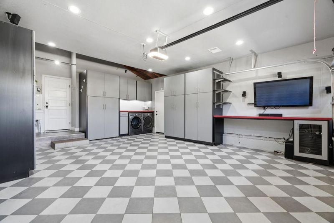
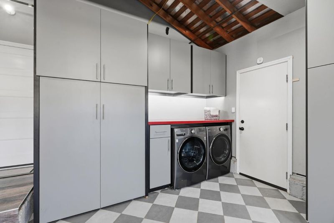
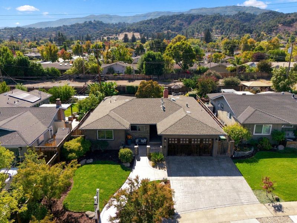
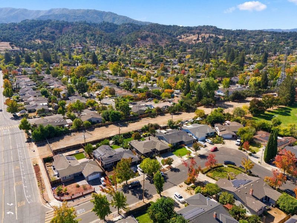
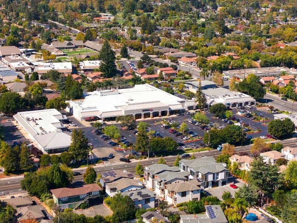
Have it all in this meticulous move-in ready home in a highly sought after neighborhood w/ outstanding schools: Alta Vista, Union & Leigh. Exceptional curb appeal invites you inside thru a solid cherry door into this light filled versatile floor plan offering amazing spaces for optimal living. At the heart of the home is the tastefully remodeled kitchen featuring stainless steel appliances, gas range, quartz counters & stylish cabinetry. The spacious adjoining dining/family room is perfect for all to gather. The living room opens to a private backyard oasis, a fantastic retreat for entertaining, playing, gardening & is highlighted w/a stone seat wall, travertine patio & mountain views! The primary suite is a perfect retreat featuring a newly remodeled bath w/porcelain tile surround. Features: remodeled hall bath, hardwood, recessed lighting, Andersen windows, AC, smooth coat stucco, stamped concrete/travertine/slate/wrought iron accents, AC, 200 amp panel, copper plumbing & solid cedar garage door. The finished garage is pristine w/tile, recessed lighting & storage galore! Close to schools, Belgatos Park, trails, Safeway, Starbucks & minutes to Dtwn LG, Campbell, WG, 85,17, 87. This beautiful home blends everyday comfort in a vibrant community. You'll never find another like it!

- Days on Market
- 0 days
- Current Status
- Active
- Original Price
- $2,298,000
- List Price
- $2,298,000
- On Market Date
- Oct 8, 2026
- Property Type
- Single Family Home
- Area
- 16 - Los Gatos/Monte Sereno
- Zip Code
- 95032
- MLS ID
- ML82063761
- APN
- 527-48-007
- Year Built
- 1965
- Stories in Building
- 1
- Possession
- Unavailable
- Data Source
- MLSL
- Origin MLS System
- MLSListings, Inc.
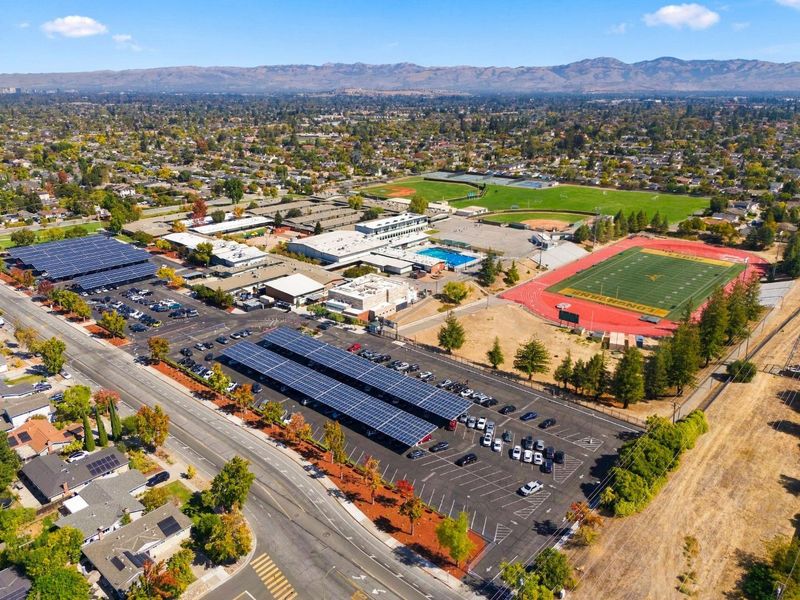
Stratford School
Private K-5 Core Knowledge
Students: 308 Distance: 0.2mi
Leigh High School
Public 9-12 Secondary
Students: 1772 Distance: 0.2mi
Two Hearts Academy
Private K-12 Coed
Students: NA Distance: 0.3mi
Noddin Elementary School
Public PK-5 Elementary
Students: 625 Distance: 0.5mi
Mulberry School
Private K-5
Students: 150 Distance: 0.6mi
Union Middle School
Public 6-8 Middle, Coed
Students: 1053 Distance: 0.6mi
- Bed
- 4
- Bath
- 2
- Parking
- 2
- Attached Garage
- SQ FT
- 1,622
- SQ FT Source
- Unavailable
- Lot SQ FT
- 6,300.0
- Lot Acres
- 0.144628 Acres
- Cooling
- Central AC
- Dining Room
- Dining Area in Family Room
- Disclosures
- NHDS Report
- Family Room
- Kitchen / Family Room Combo
- Foundation
- Crawl Space
- Fire Place
- Family Room
- Heating
- Central Forced Air
- Fee
- Unavailable
MLS and other Information regarding properties for sale as shown in Theo have been obtained from various sources such as sellers, public records, agents and other third parties. This information may relate to the condition of the property, permitted or unpermitted uses, zoning, square footage, lot size/acreage or other matters affecting value or desirability. Unless otherwise indicated in writing, neither brokers, agents nor Theo have verified, or will verify, such information. If any such information is important to buyer in determining whether to buy, the price to pay or intended use of the property, buyer is urged to conduct their own investigation with qualified professionals, satisfy themselves with respect to that information, and to rely solely on the results of that investigation.
School data provided by GreatSchools. School service boundaries are intended to be used as reference only. To verify enrollment eligibility for a property, contact the school directly.