




$4,998,000
2,495
SQ FT
$2,003
SQ/FT
1567 Siesta Drive
@ Fremont Ave - 214 - South of El Monte, Los Altos

- 4 Bed
- 3 Bath
- 2 Park
- 2,495 sqft
- LOS ALTOS
-

-
Sat Oct 10, 1:00 pm - 4:00 pm
Come meet the Property Nerds of the Boyenga Team!
-
Sun Oct 11, 1:00 pm - 4:00 pm
Come meet the Property Nerds of the Boyenga Team!
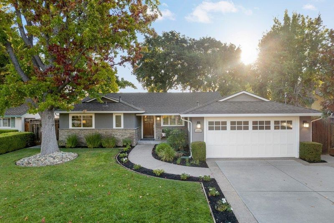
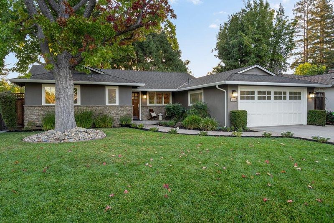
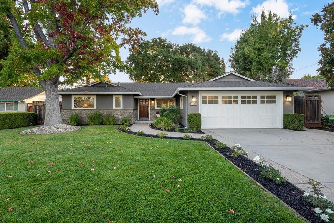
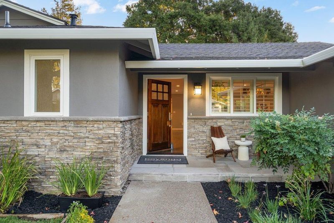
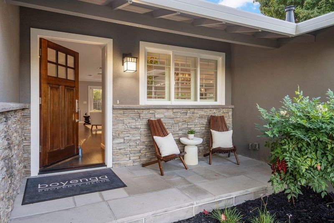
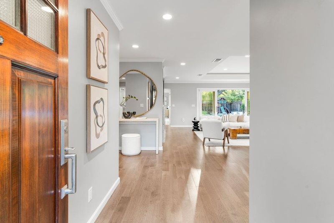
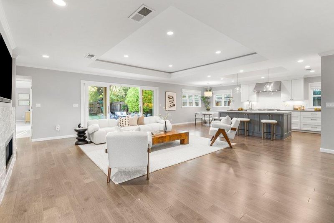
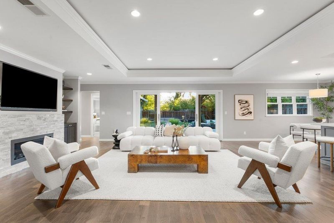
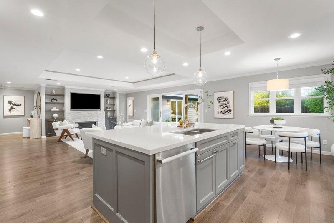
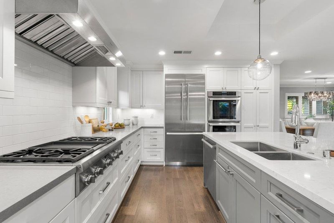
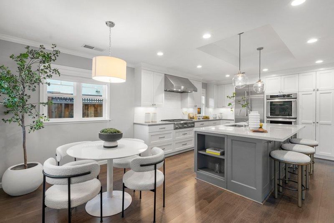
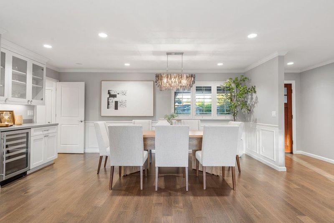
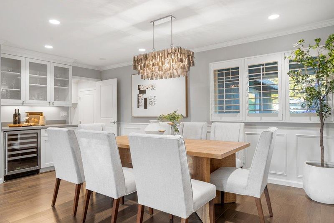
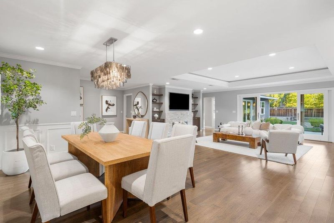
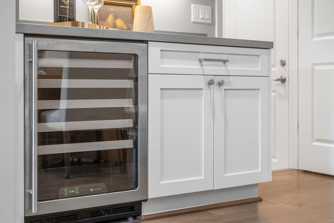
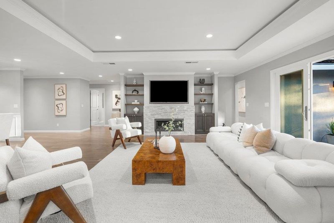
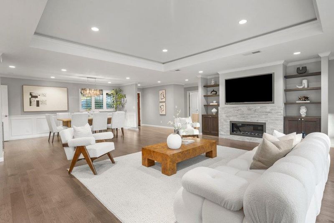
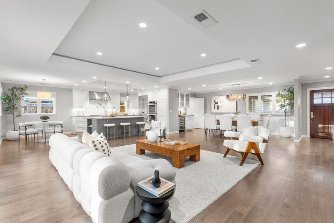
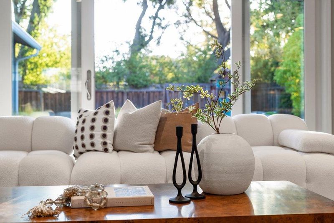
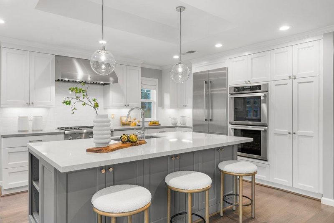
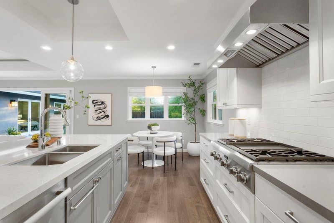
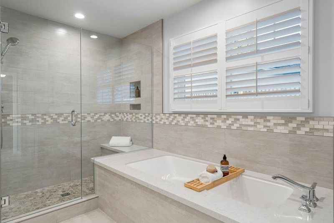
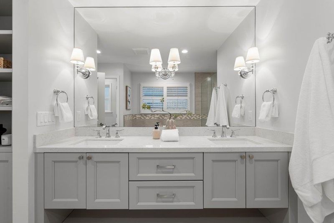
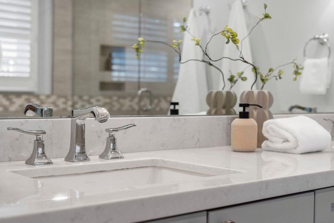
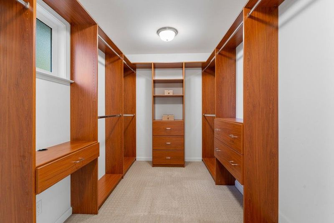
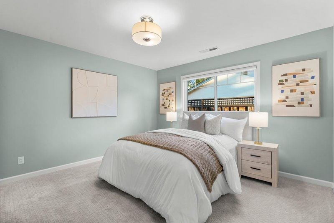
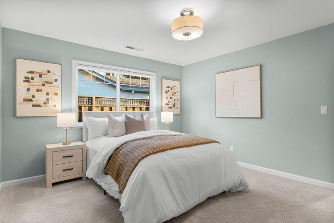
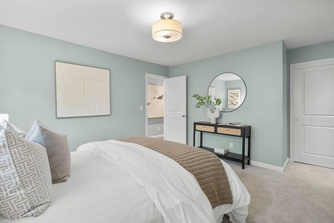
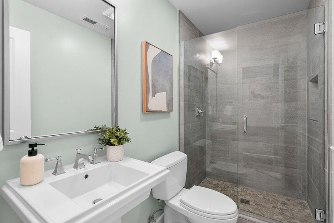
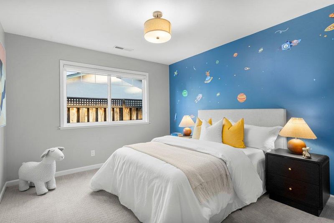
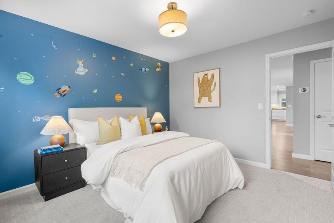
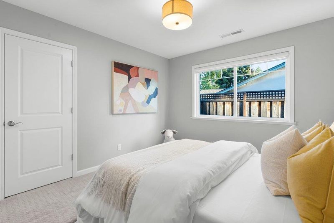
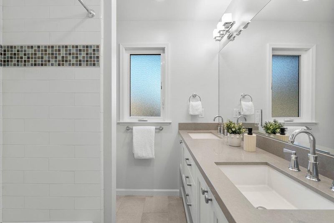
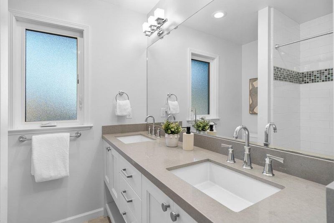
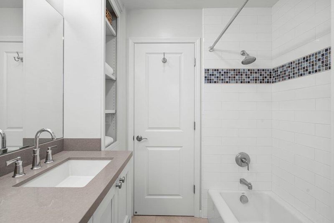
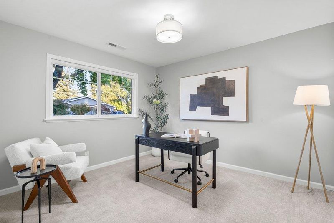
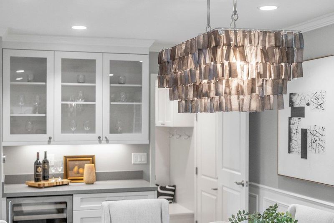
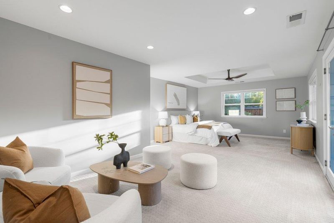
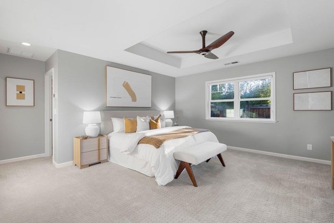
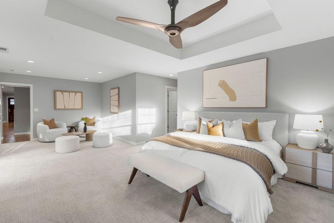
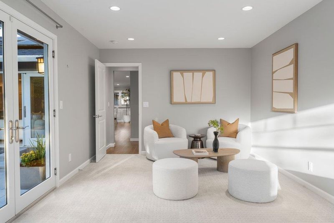
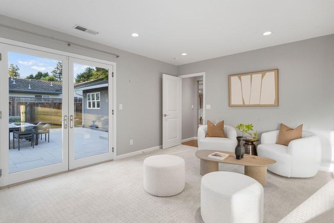
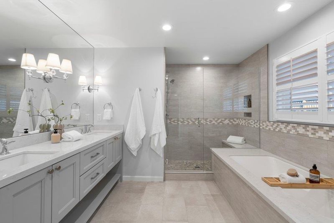
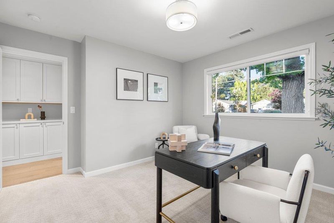
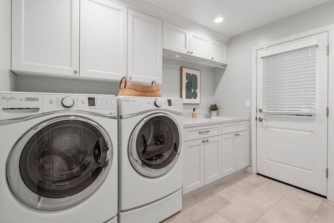
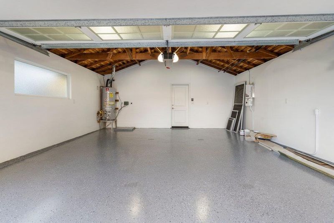
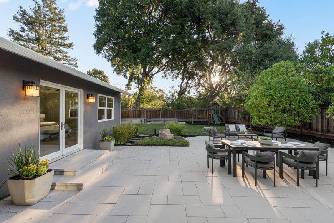
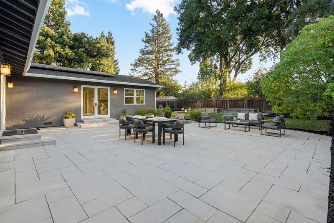
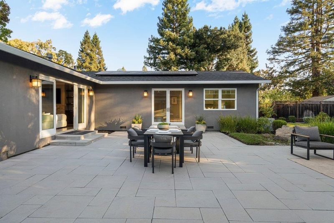
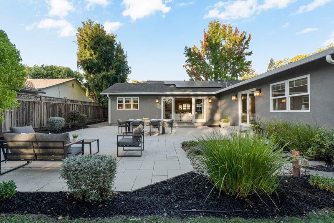
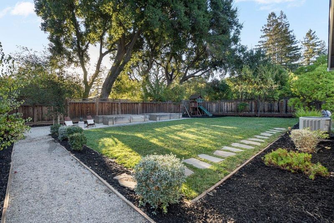
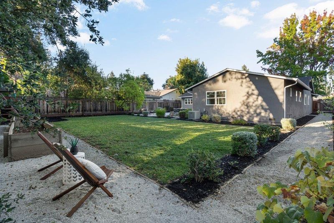
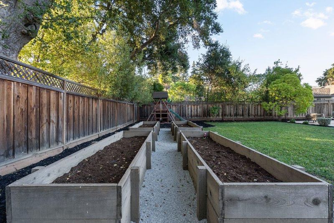
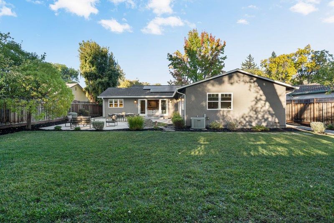
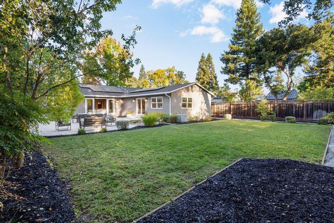
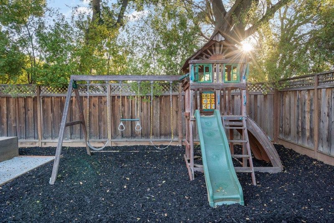
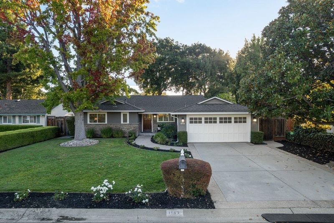
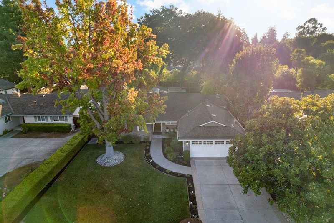
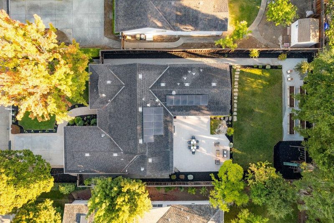
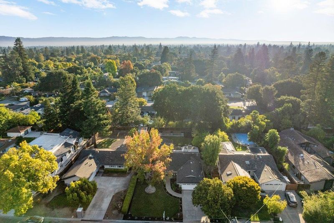
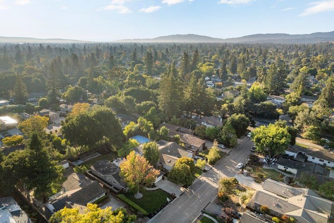
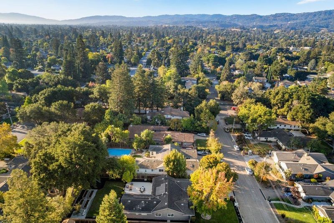
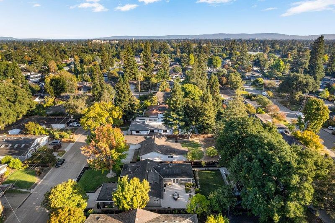
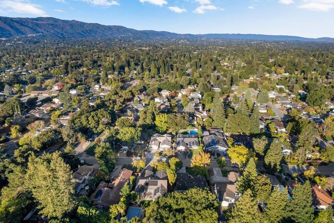
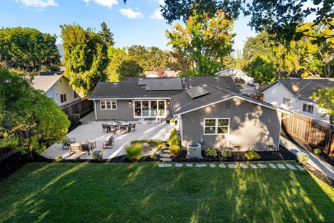
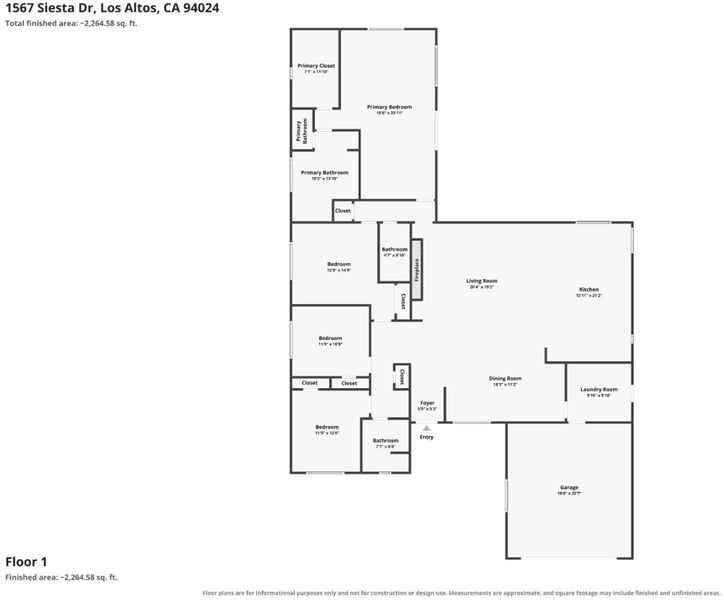
Beautifully remodeled and expanded in 2014, this stunning single-level home is set on an expansive 11,678 sf lot in desirable South Los Altos. Offering 2,495 sf, 4 bedrooms, and 3 full baths, the home blends sophisticated finishes with exceptional indoor/outdoor living. The light-filled great room features a gas fireplace with stone surround and a chef's kitchen showcasing custom cabinetry, Thermador appliances and hood, U-Line wine refrigerator, and generous eat-in island with sink. Premium Marvin windows and sliding glass doors invite natural light and connect seamlessly to the outdoors. The spacious primary suite features ceiling fan, private slider to the yard, walk-in closet with custom built-ins, and luxurious bath with dual-sink vanity, soaking tub, and separate glass shower. The hall bath offers dual sinks, Shaker cabinetry, and a tub/shower combo, while the guest bath features a pedestal sink and step-in shower. 3 additional bedrooms are nicely sized. A French-pattern stone patio overlooks a large, level backyard with mature trees, lawn, play set, and raised garden beds. Additional highlights include hardwood floors, central A/C, owned grid-connected solar, an EV charging outlet, and an attached 2-car garage. Top LA Schools: Oak Elementary, Blach Middle, and MV High.

- Days on Market
- 0 days
- Current Status
- Active
- Original Price
- $4,998,000
- List Price
- $4,998,000
- On Market Date
- Oct 8, 2026
- Property Type
- Single Family Home
- Area
- 214 - South of El Monte
- Zip Code
- 94024
- MLS ID
- ML82063893
- APN
- 197-17-027
- Year Built
- 2014
- Stories in Building
- 1
- Possession
- COE
- Data Source
- MLSL
- Origin MLS System
- MLSListings, Inc.
Oak Avenue Elementary School
Public K-6 Elementary
Students: 387 Distance: 0.3mi
St. Simon Elementary School
Private K-8 Elementary, Middle, Religious, Coed
Students: 500 Distance: 0.4mi
Mountain View High School
Public 9-12 Secondary
Students: 2062 Distance: 0.5mi
Miramonte Christian School
Private PK-8 Elementary, Religious, Nonprofit
Students: 125 Distance: 0.7mi
Alta Vista High School
Public 9-12 Continuation
Students: 79 Distance: 0.8mi
Montclaire Elementary School
Public K-5 Elementary
Students: 428 Distance: 0.8mi
- Bed
- 4
- Bath
- 3
- Double Sinks, Full on Ground Floor, Granite, Shower and Tub, Stall Shower, Tile, Tub in Primary Bedroom, Updated Bath
- Parking
- 2
- Attached Garage, Electric Car Hookup, Enclosed, Gate / Door Opener, Guest / Visitor Parking, Off-Street Parking, On Street, Room for Oversized Vehicle
- SQ FT
- 2,495
- SQ FT Source
- Unavailable
- Lot SQ FT
- 11,680.0
- Lot Acres
- 0.268136 Acres
- Kitchen
- Cooktop - Gas, Countertop - Quartz, Dishwasher, Exhaust Fan, Garbage Disposal, Hood Over Range, Hookups - Ice Maker, Island with Sink, Oven - Built-In, Oven - Double, Refrigerator, Other
- Cooling
- Central AC
- Dining Room
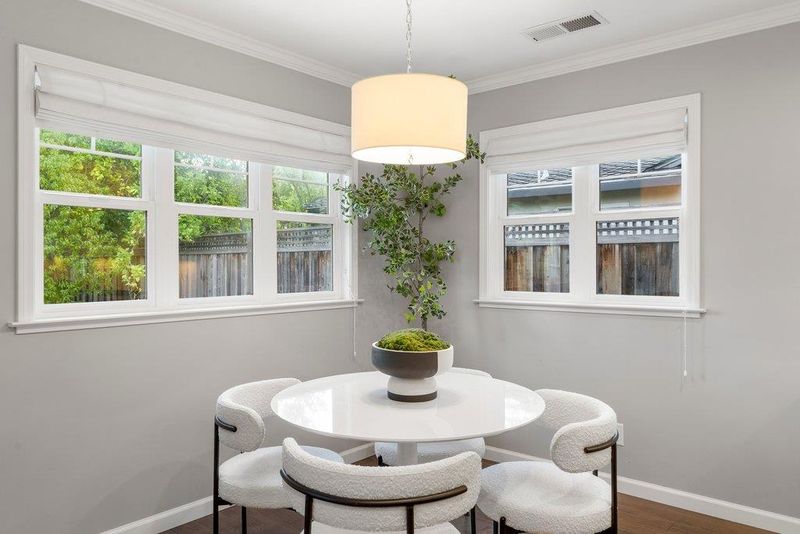
- Dining Area, Dining Area in Living Room, Eat in Kitchen, No Formal Dining Room
- Disclosures
- Lead Base Disclosure, Natural Hazard Disclosure, NHDS Report
- Family Room
- No Family Room
- Flooring
- Carpet, Hardwood, Tile
- Foundation
- Concrete Perimeter and Slab, Crawl Space
- Fire Place
- Gas Burning, Insert, Living Room
- Heating
- Central Forced Air, Central Forced Air - Gas, Forced Air
- Laundry
- Dryer, Electricity Hookup (110V), Electricity Hookup (220V), Gas Hookup, Inside, Tub / Sink, Washer, Washer / Dryer
- Views
- Hills, Mountains, Neighborhood
- Possession
- COE
- Architectural Style
- Contemporary, Ranch, Traditional
- Fee
- Unavailable
MLS and other Information regarding properties for sale as shown in Theo have been obtained from various sources such as sellers, public records, agents and other third parties. This information may relate to the condition of the property, permitted or unpermitted uses, zoning, square footage, lot size/acreage or other matters affecting value or desirability. Unless otherwise indicated in writing, neither brokers, agents nor Theo have verified, or will verify, such information. If any such information is important to buyer in determining whether to buy, the price to pay or intended use of the property, buyer is urged to conduct their own investigation with qualified professionals, satisfy themselves with respect to that information, and to rely solely on the results of that investigation.
School data provided by GreatSchools. School service boundaries are intended to be used as reference only. To verify enrollment eligibility for a property, contact the school directly.