

$1,750,000
2,704
SQ FT
$647
SQ/FT
1233 Melanie Way
@ Rebecca - Coventry, Livermore

- 4 Bed
- 2.5 (2/1) Bath
- 3 Park
- 2,704 sqft
- Livermore
-

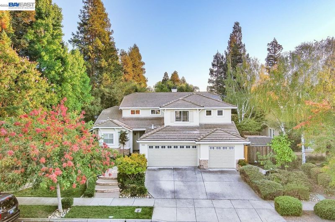
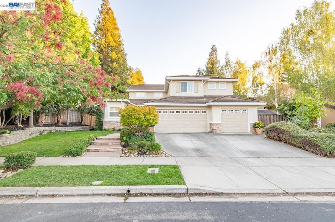
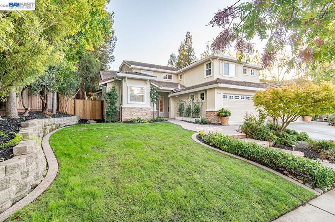
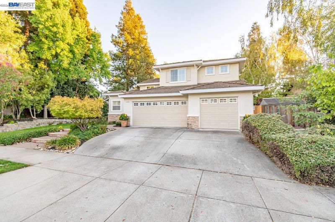
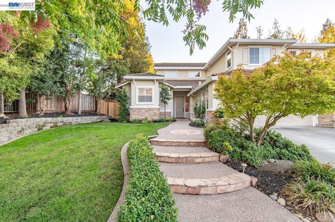
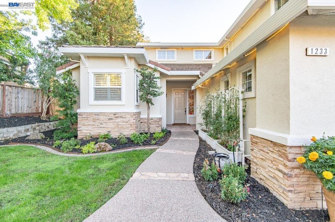
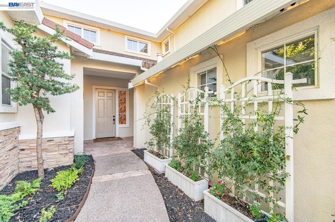
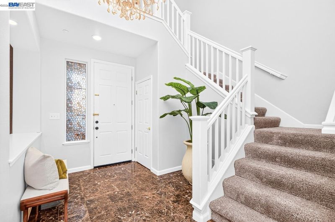
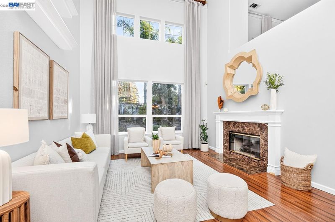
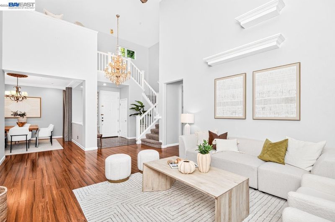
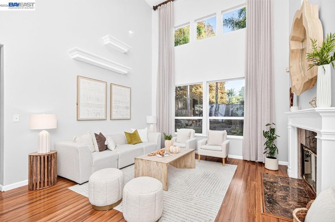
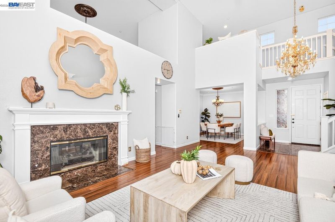
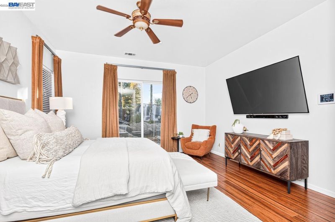
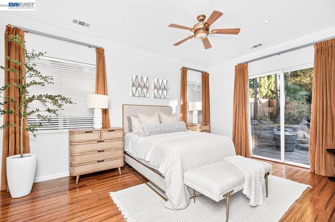
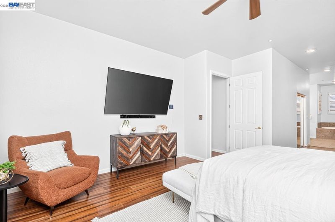
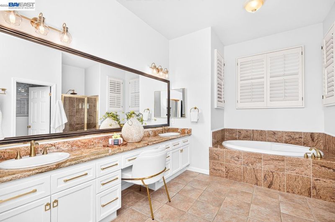
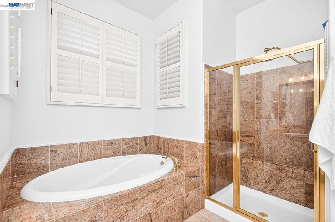
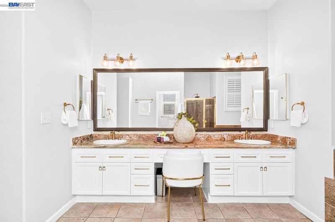
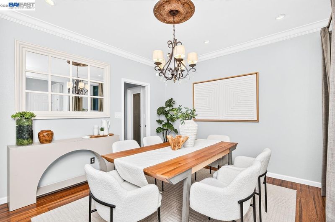
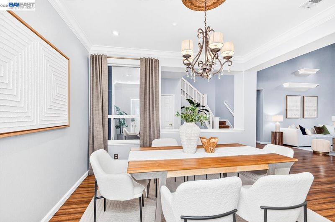
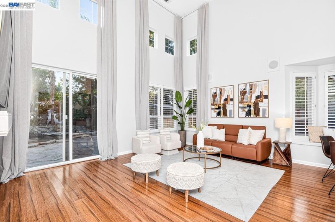
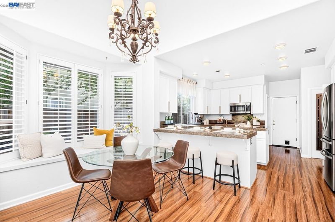
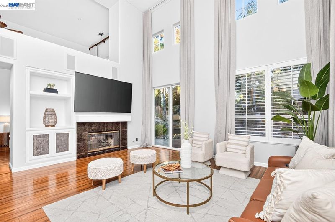
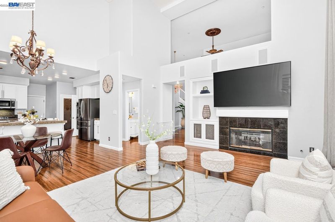
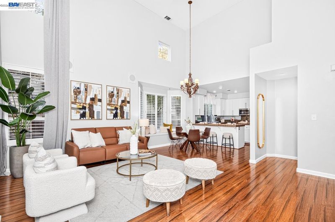
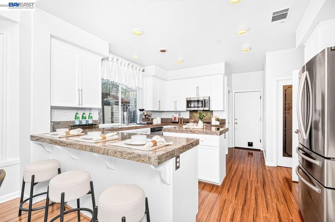
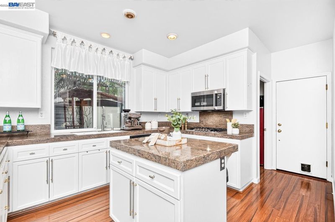
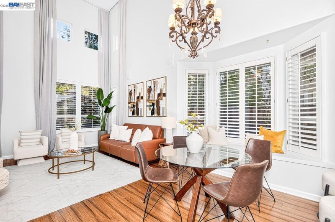
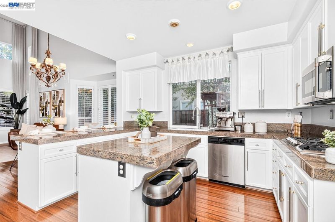
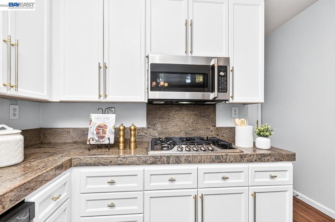
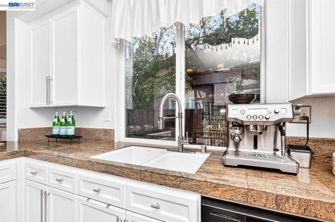
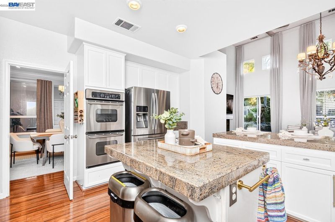
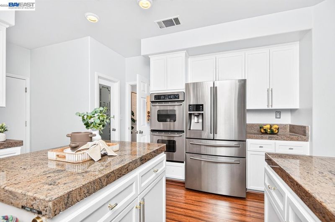
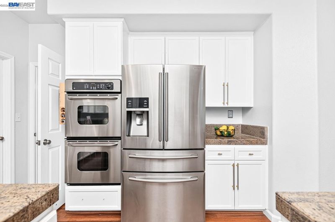
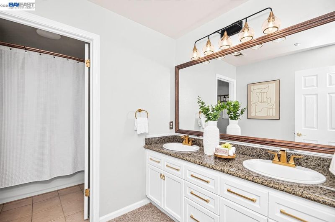
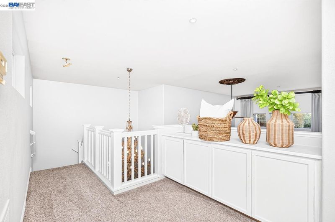
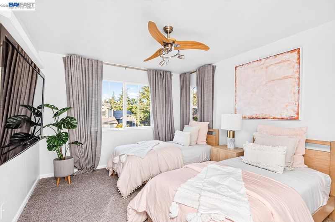
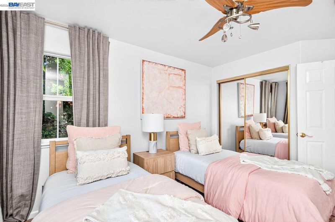
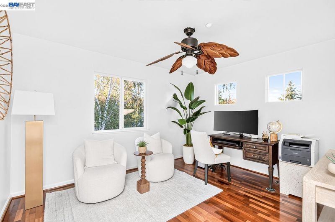
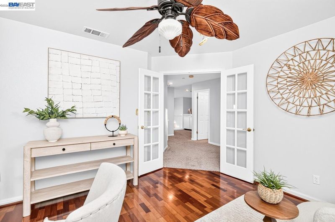
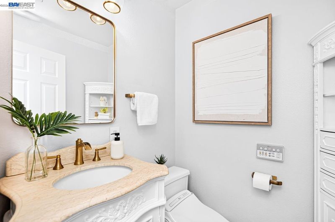
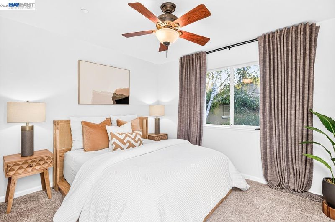
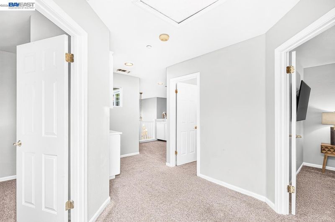
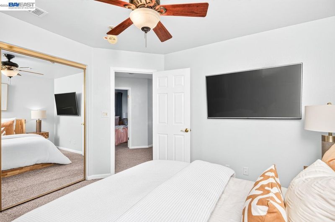
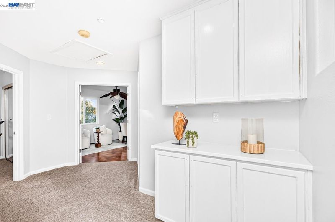
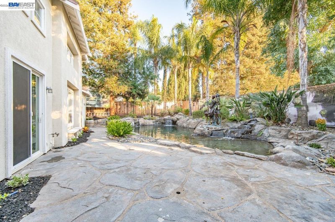
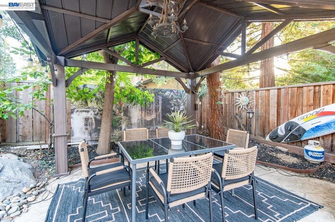
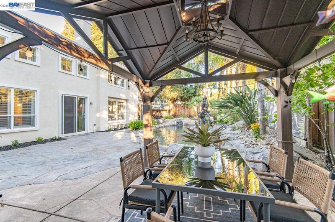
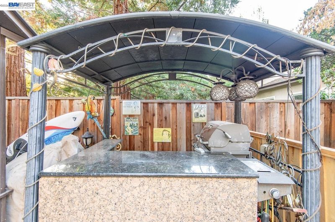
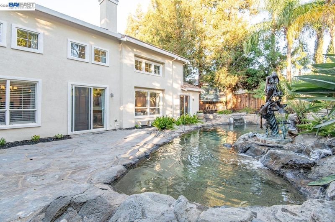
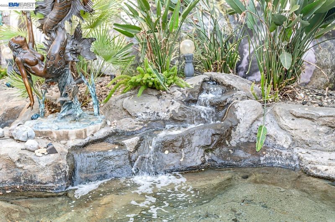
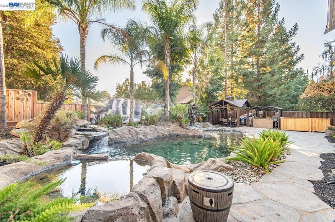
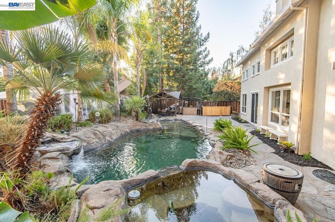
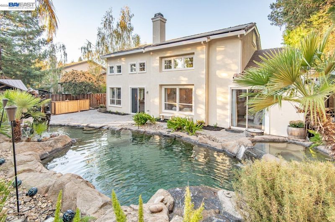
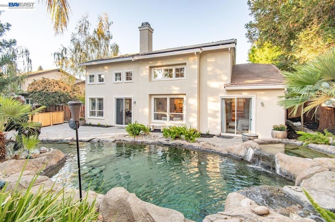
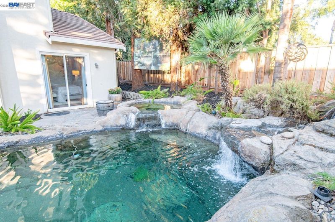
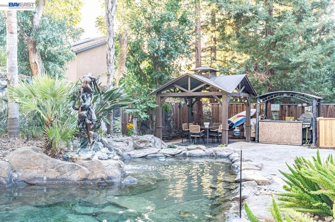
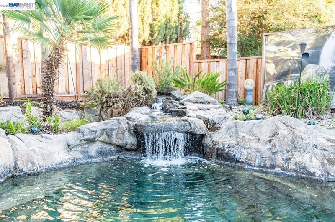
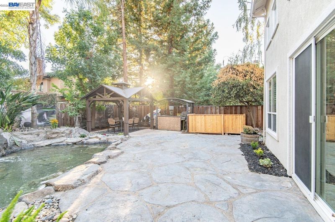
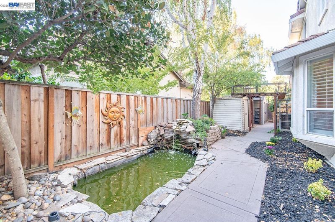
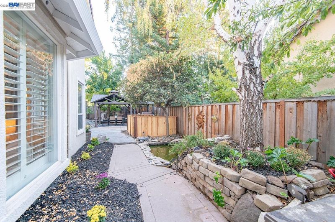
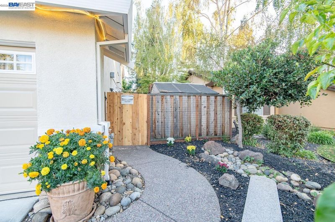
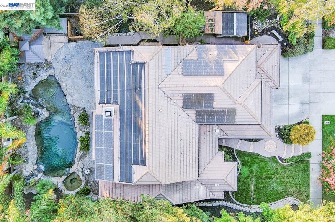
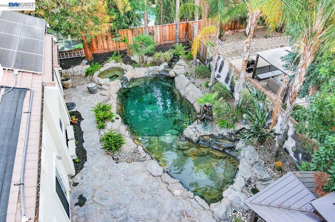
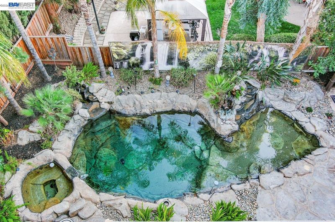
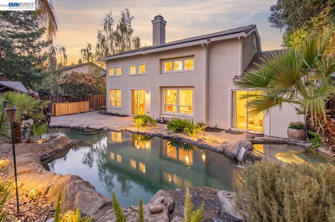
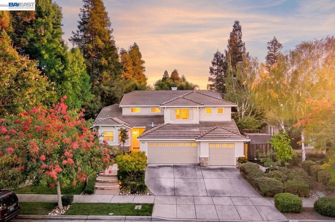
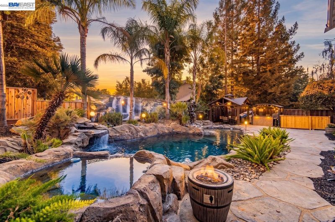
Nestled on a beautiful tree-lined street in one of Livermore’s most desirable neighborhoods, this home offers exceptional curb appeal with mature landscaping, a custom walkway, wide driveway and a spacious three-car garage. Inside, vaulted ceilings and abundant windows fill the home with natural light, highlighting the upgraded flooring, crown molding, baseboards, ceiling fans, and plantation shutters. The generous floor plan features a formal living room with fireplace, formal dining room, and a separate family room. The kitchen is a chef’s delight with granite counters, stainless steel appliances, crisp white cabinetry with hardware, recessed lighting, pantry, and a convenient breakfast bar. The downstairs primary suite provides a peaceful retreat with a large soaking tub, separate shower, and dual-sink vanity. Step outside to your private backyard oasis—complete with a lagoon-style pool, spa, patio, gazebo, Koi Pond, and lush tropical landscaping. All of this in an unbeatable location within biking distance to Lawrence Livermore National Laboratory, close to award-winning wineries, parks, and all the best of Livermore Living!

- Current Status
- Active - Coming Soon
- Original Price
- $1,750,000
- List Price
- $1,750,000
- On Market Date
- Oct 10, 2026
- Property Type
- Detached
- D/N/S
- Coventry
- Zip Code
- 94550
- MLS ID
- 41150908
- APN
- 99A292217
- Year Built
- 1998
- Stories in Building
- 2
- Possession
- Negotiable
- Data Source
- MAXEBRDI
- Origin MLS System
- BAY EAST
Arroyo Seco Elementary School
Public K-5 Elementary
Students: 678 Distance: 0.6mi
Selah Christian School
Private K-12
Students: NA Distance: 0.8mi
Jackson Avenue Elementary School
Public K-5 Elementary
Students: 526 Distance: 1.3mi
Vineyard Alternative School
Public 1-12 Alternative
Students: 136 Distance: 1.3mi
Livermore Adult
Public n/a Adult Education
Students: NA Distance: 1.4mi
Vine And Branches Christian Schools
Private 1-12 Coed
Students: 6 Distance: 1.4mi
- Bed
- 4
- Bath
- 2.5 (2/1)
- Parking
- 3
- Attached, Garage Door Opener
- SQ FT
- 2,704
- SQ FT Source
- Public Records
- Lot SQ FT
- 9,290.0
- Lot Acres
- 0.21 Acres
- Pool Info
- In Ground, Outdoor Pool
- Kitchen
- Dishwasher, Double Oven, Plumbed For Ice Maker, Microwave, Self Cleaning Oven, Gas Water Heater, 220 Volt Outlet, Breakfast Bar, Breakfast Nook, Eat-in Kitchen, Disposal, Ice Maker Hookup, Kitchen Island, Pantry, Self-Cleaning Oven, Updated Kitchen
- Cooling
- Central Air
- Disclosures
- Disclosure Package Avail
- Entry Level
- Exterior Details
- Back Yard, Side Yard, Sprinklers Automatic, Sprinklers Front, Storage, Landscape Back, Landscape Front
- Flooring
- Tile, Carpet, Bamboo
- Foundation
- Fire Place
- Family Room, Living Room
- Heating
- Forced Air
- Laundry
- 220 Volt Outlet, Laundry Room
- Main Level
- 1.5 Baths, Primary Bedrm Suite - 1, Laundry Facility, Main Entry
- Possession
- Negotiable
- Architectural Style
- Traditional
- Construction Status
- Existing
- Additional Miscellaneous Features
- Back Yard, Side Yard, Sprinklers Automatic, Sprinklers Front, Storage, Landscape Back, Landscape Front
- Location
- Private, Sprinklers In Rear
- Pets
- Yes
- Roof
- Tile
- Water and Sewer
- Public
- Fee
- Unavailable
MLS and other Information regarding properties for sale as shown in Theo have been obtained from various sources such as sellers, public records, agents and other third parties. This information may relate to the condition of the property, permitted or unpermitted uses, zoning, square footage, lot size/acreage or other matters affecting value or desirability. Unless otherwise indicated in writing, neither brokers, agents nor Theo have verified, or will verify, such information. If any such information is important to buyer in determining whether to buy, the price to pay or intended use of the property, buyer is urged to conduct their own investigation with qualified professionals, satisfy themselves with respect to that information, and to rely solely on the results of that investigation.
School data provided by GreatSchools. School service boundaries are intended to be used as reference only. To verify enrollment eligibility for a property, contact the school directly.