


$1,199,000
1,310
SQ FT
$915
SQ/FT
425 Kehoe Avenue
@ Loryn - 610 - Casa Del Mar / Kehoe Etc., Half Moon Bay

- 3 Bed
- 2 Bath
- 2 Park
- 1,310 sqft
- HALF MOON BAY
-

-
Sat Oct 10, 1:00 pm - 4:00 pm
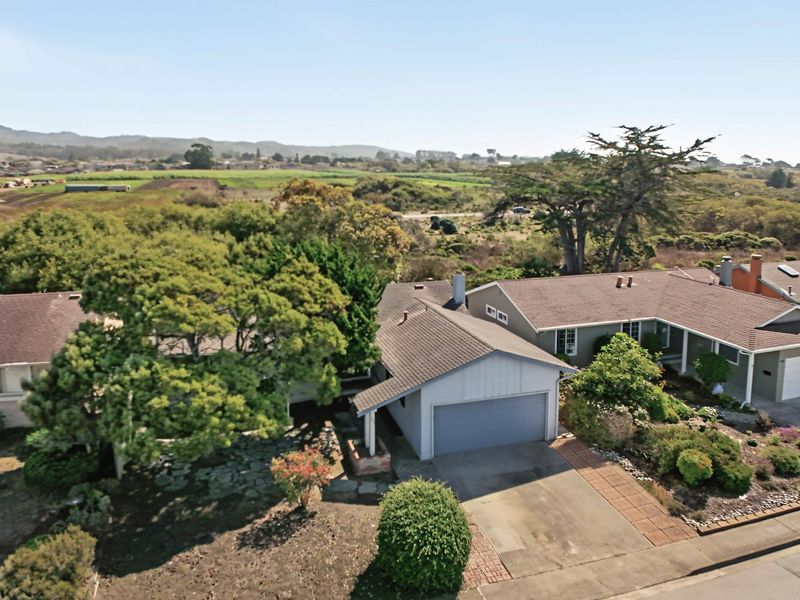
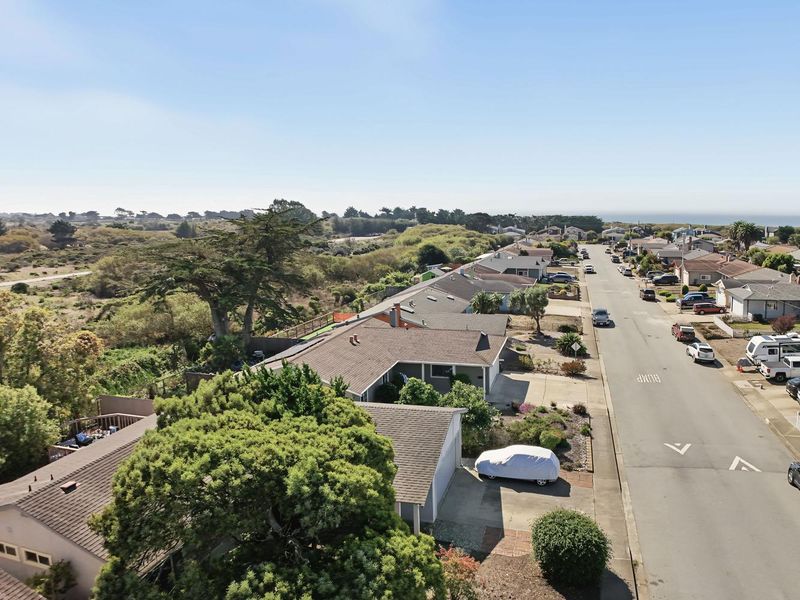
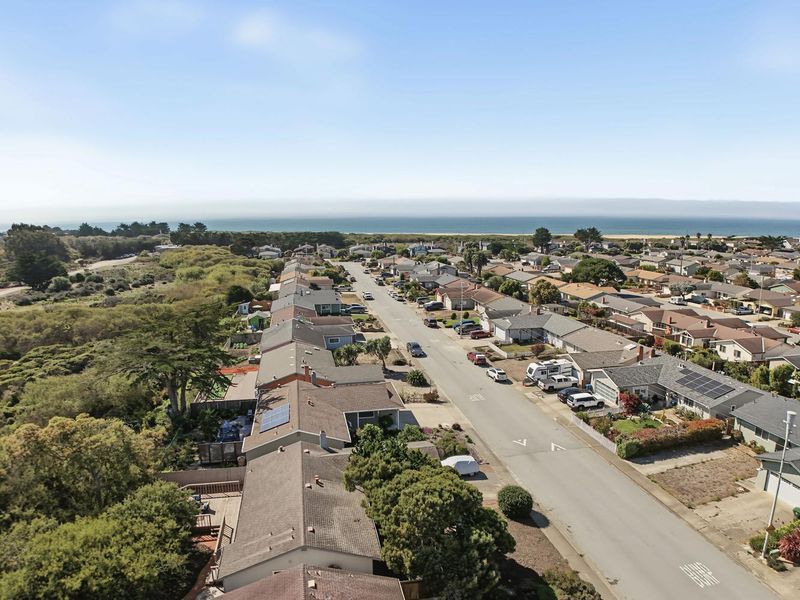
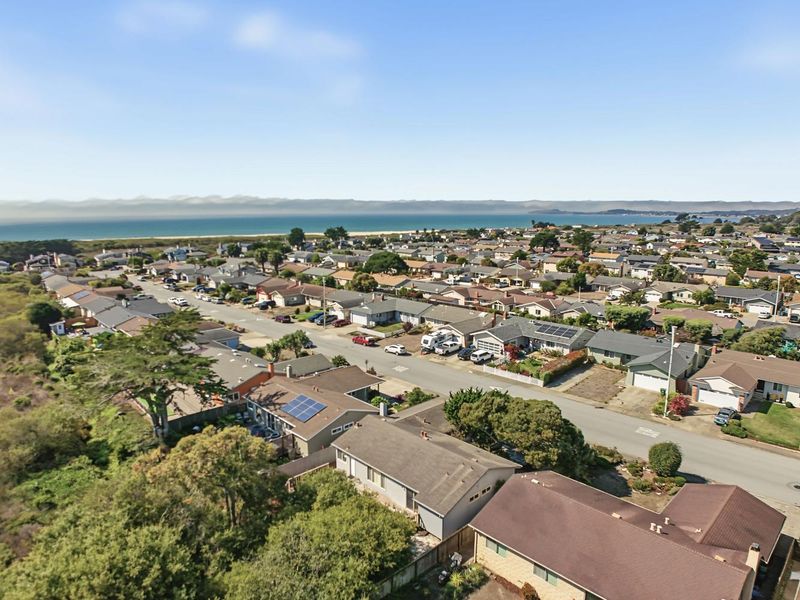
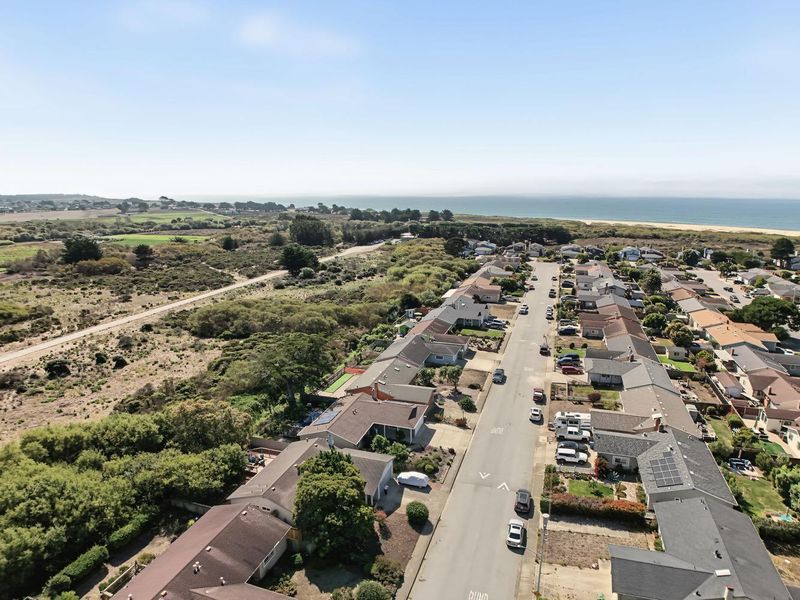
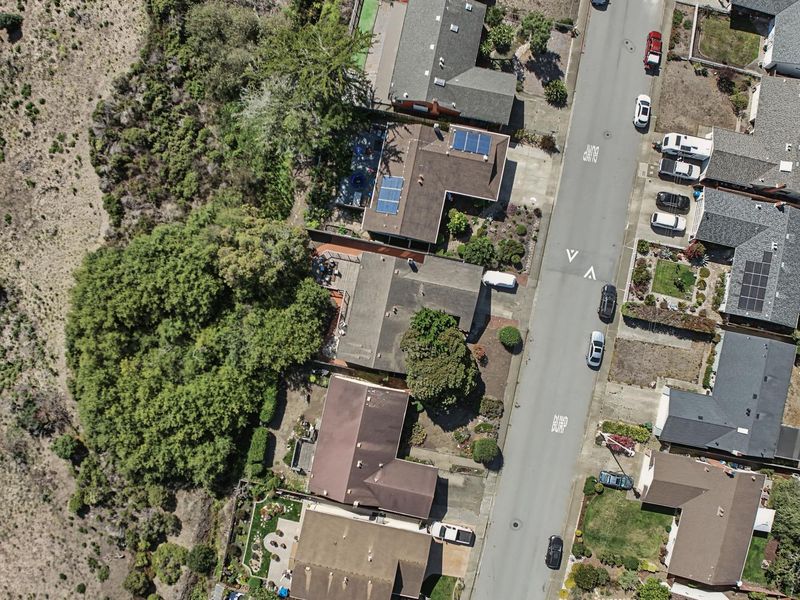
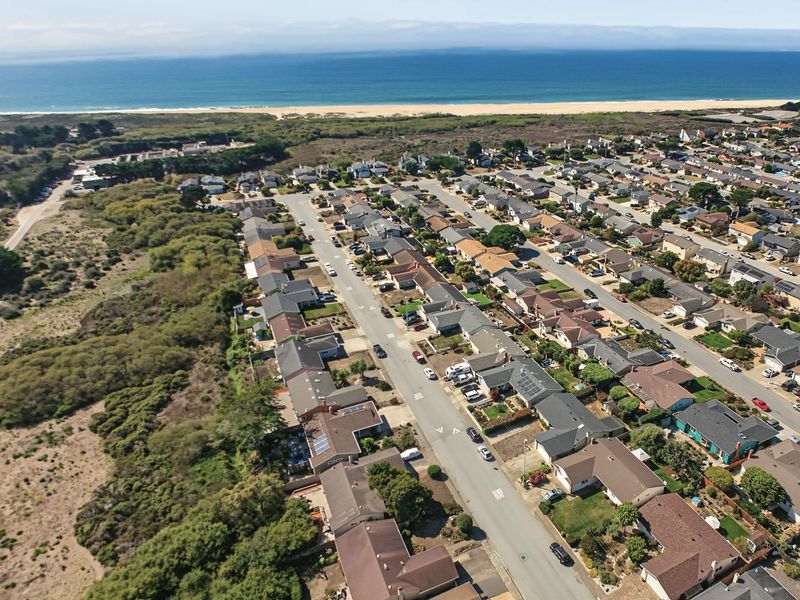
Charming 3-bedroom, 2-bathroom home offering 1,310 sq. ft. of living space on a 6,533 sq. ft lot. Located within close distance to the beach, this home offers a wonderful opportunity to enjoy the relaxed charm and coastal lifestyle of Half Moon Bay.
-
Sun Oct 11, 1:00 pm - 4:00 pm
Charming 3-bedroom, 2-bathroom home offering 1,310 sq. ft. of living space on a 6,533 sq. ft lot. Located within close distance to the beach, this home offers a wonderful opportunity to enjoy the relaxed charm and coastal lifestyle of Half Moon Bay.
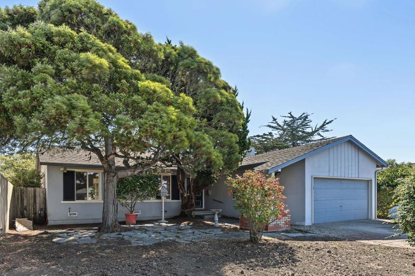
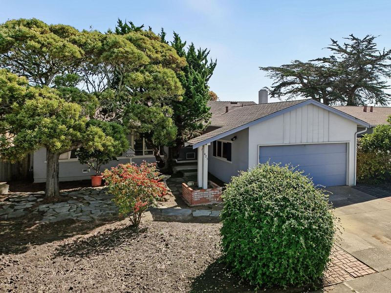
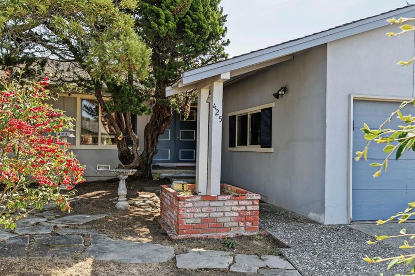
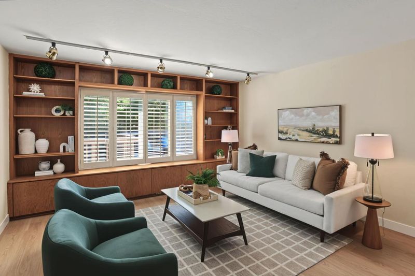
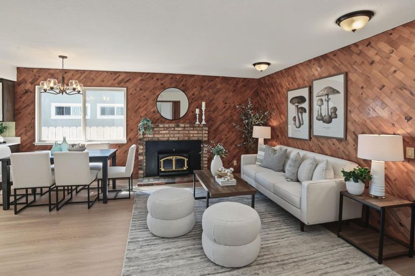
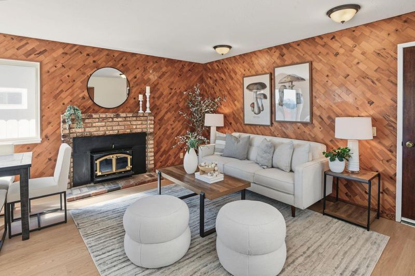
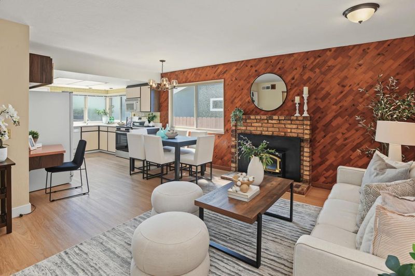
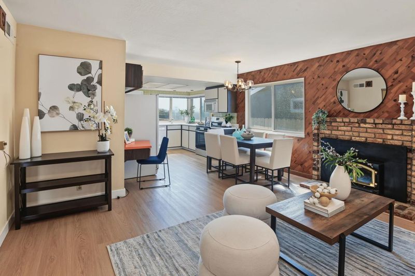
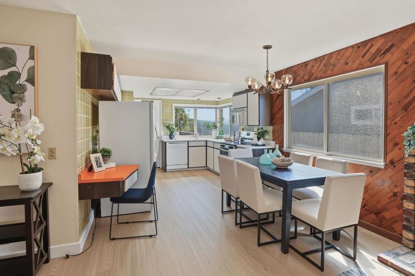
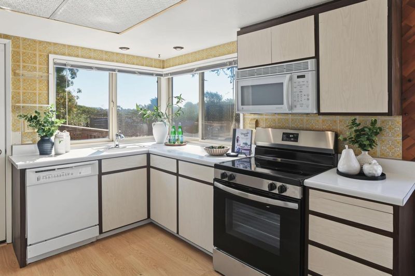
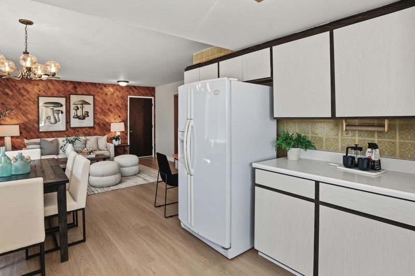
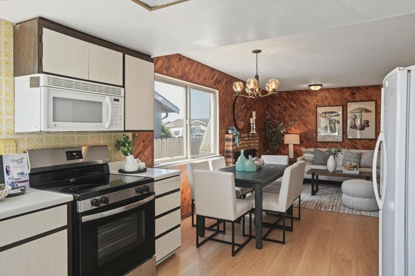
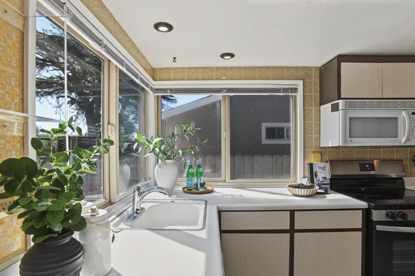
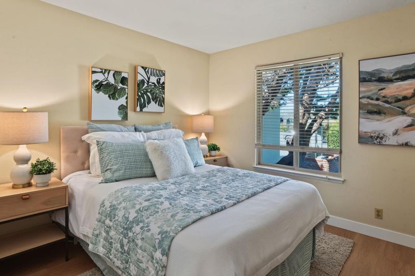
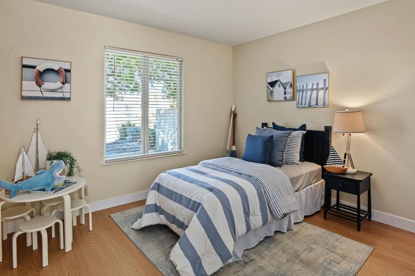
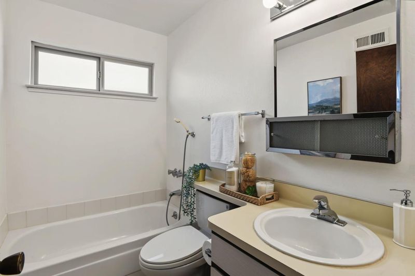
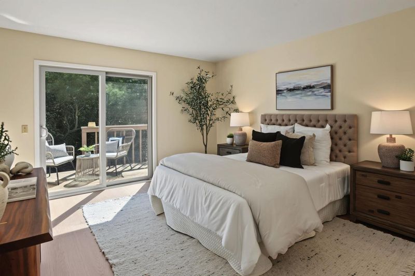
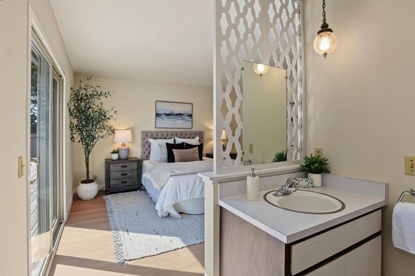
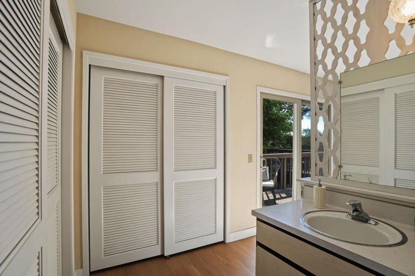
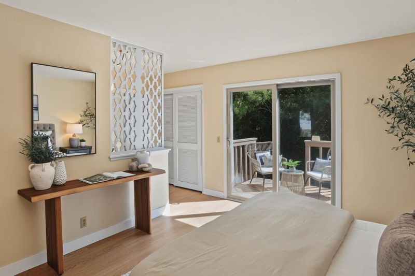
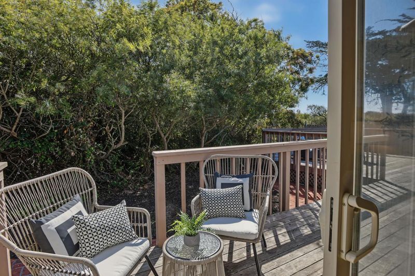
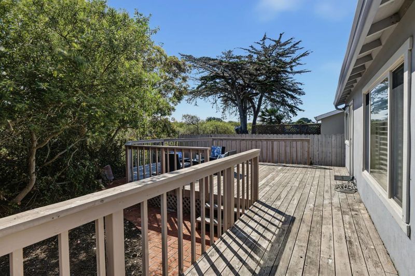
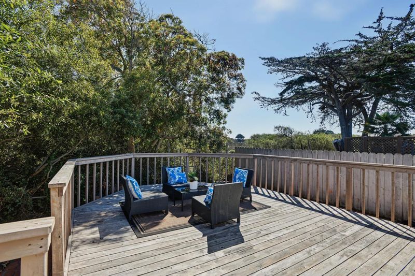
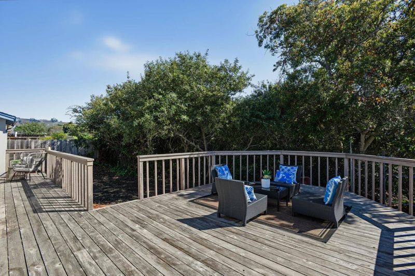
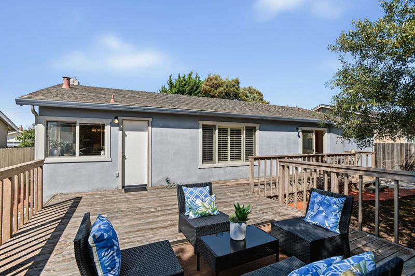
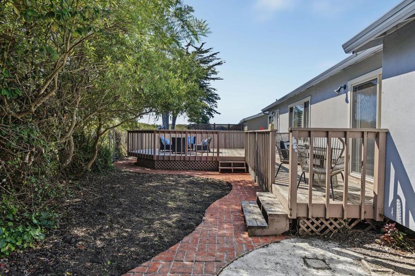
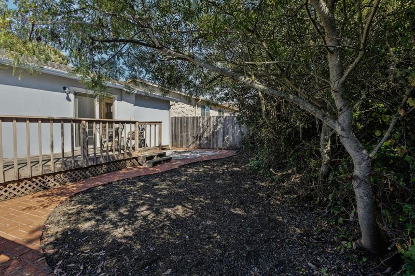
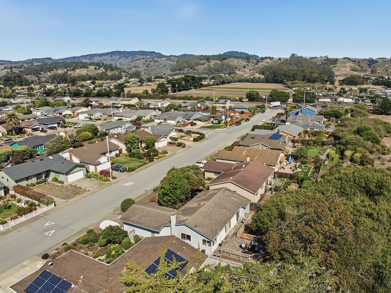
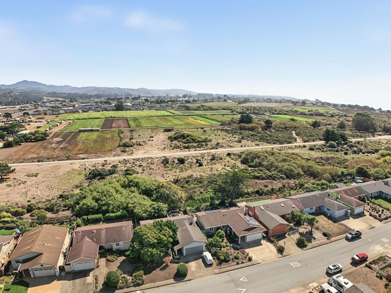
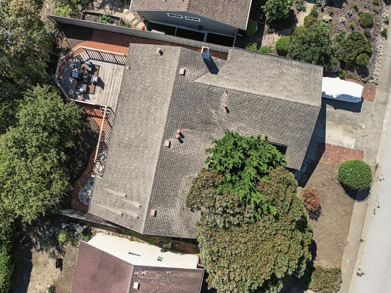
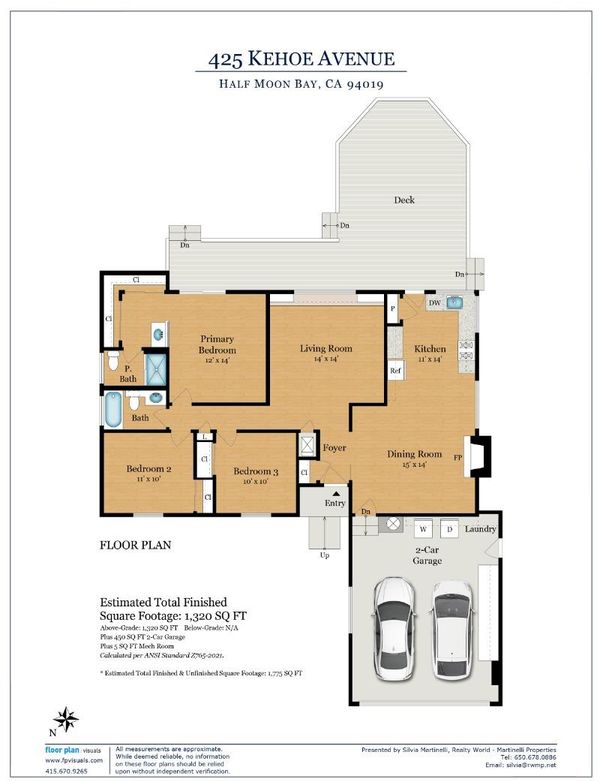
Welcome to 425 Kehoe Ave, a charming 3-bedroom, 2-bathroom home offering 1,310 sq. ft. of comfortable living space on a generous 6,533 sq. ft. lot in beautiful Half Moon Bay. The inviting living room features a built-in bookshelf, while the spacious family room, kitchen, and dining area create a wonderful gathering space centered around a cozy fireplace. New laminate flooring and fresh interior paint give the home a clean, refreshed feel. The primary suite offers a sliding glass door that opens to the backyard, where a deck provides the perfect setting for relaxing or entertaining. Ideally located within close distance to the beach, this home offers a wonderful opportunity to enjoy the relaxed charm and coastal lifestyle of Half Moon Bay.

- Days on Market
- 0 days
- Current Status
- Active
- Original Price
- $1,199,000
- List Price
- $1,199,000
- On Market Date
- Oct 8, 2026
- Property Type
- Single Family Home
- Area
- 610 - Casa Del Mar / Kehoe Etc.
- Zip Code
- 94019
- MLS ID
- ML82064030
- APN
- 048-294-130
- Year Built
- 1967
- Stories in Building
- 1
- Possession
- COE
- Data Source
- MLSL
- Origin MLS System
- MLSListings, Inc.
Half Moon Bay High School
Public 9-12 Secondary, Coed
Students: 1001 Distance: 0.7mi
Pilarcitos Alternative High (Continuation) School
Public 9-12 Continuation
Students: 42 Distance: 0.8mi
Alvin S. Hatch Elementary School
Public K-5 Elementary
Students: 567 Distance: 0.9mi
La Costa Adult
Public n/a Adult Education
Students: NA Distance: 0.9mi
Manuel F. Cunha Intermediate School
Public 6-8 Middle, Coed
Students: 765 Distance: 1.0mi
Sea Crest School
Private K-8 Elementary, Coed
Students: 230 Distance: 1.5mi
- Bed
- 3
- Bath
- 2
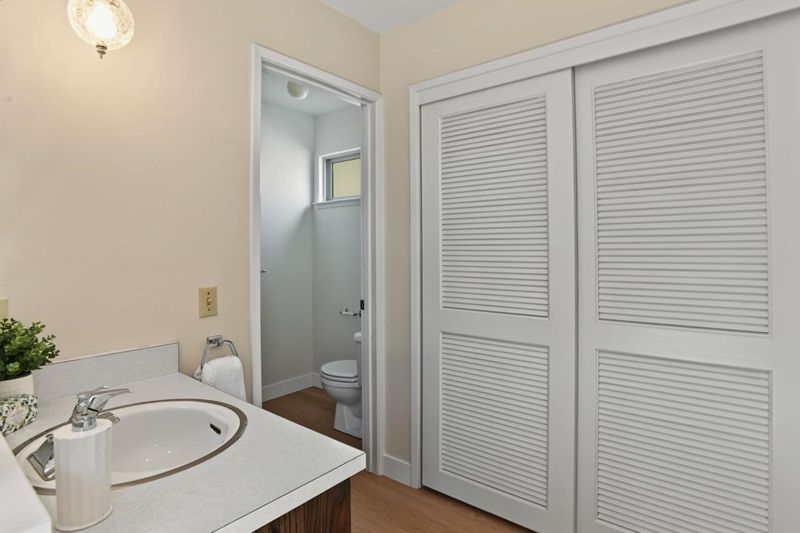
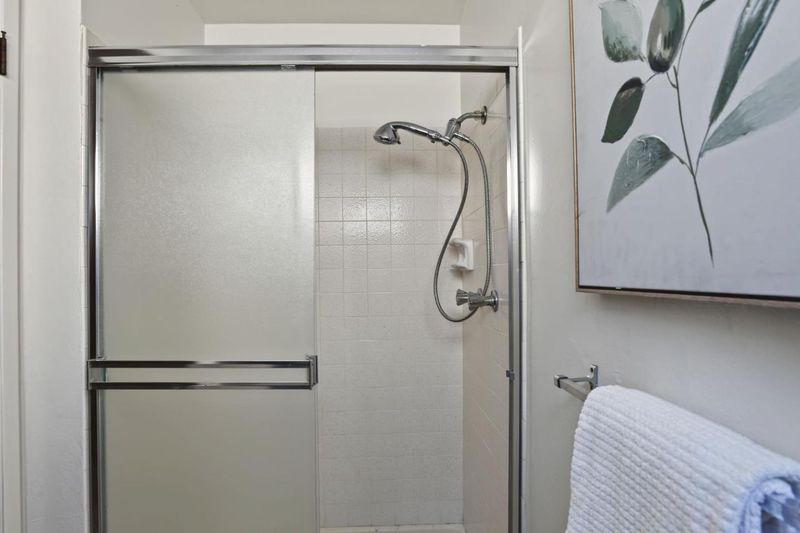
- Full on Ground Floor, Primary - Stall Shower(s), Tub
- Parking
- 2
- Attached Garage
- SQ FT
- 1,310
- SQ FT Source
- Unavailable
- Lot SQ FT
- 6,533.0
- Lot Acres
- 0.149977 Acres
- Kitchen
- 220 Volt Outlet, Countertop - Formica, Dishwasher, Garbage Disposal, Microwave, Oven Range - Electric, Pantry, Refrigerator
- Cooling
- None
- Dining Room
- Dining Area in Family Room
- Disclosures
- NHDS Report
- Family Room
- Kitchen / Family Room Combo
- Flooring
- Laminate
- Foundation
- Post and Beam
- Fire Place
- Wood Stove
- Heating
- Central Forced Air - Gas
- Laundry
- Electricity Hookup (220V), In Garage, Washer / Dryer
- Possession
- COE
- Fee
- Unavailable
MLS and other Information regarding properties for sale as shown in Theo have been obtained from various sources such as sellers, public records, agents and other third parties. This information may relate to the condition of the property, permitted or unpermitted uses, zoning, square footage, lot size/acreage or other matters affecting value or desirability. Unless otherwise indicated in writing, neither brokers, agents nor Theo have verified, or will verify, such information. If any such information is important to buyer in determining whether to buy, the price to pay or intended use of the property, buyer is urged to conduct their own investigation with qualified professionals, satisfy themselves with respect to that information, and to rely solely on the results of that investigation.
School data provided by GreatSchools. School service boundaries are intended to be used as reference only. To verify enrollment eligibility for a property, contact the school directly.