

$2,889,000
1,878
SQ FT
$1,538
SQ/FT
1885 Larkspur Street
@ Heather Street - Yountville

- 3 Bed
- 2 Bath
- 4 Park
- 1,878 sqft
- Yountville
-

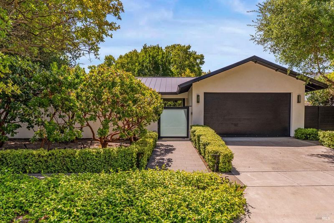
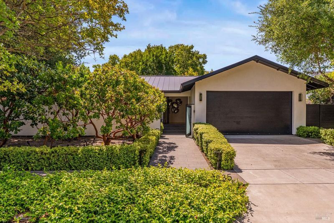
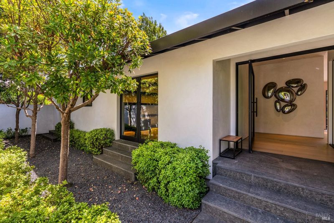
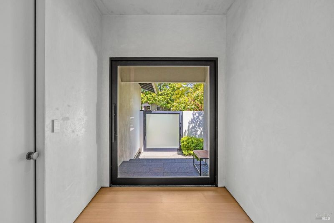
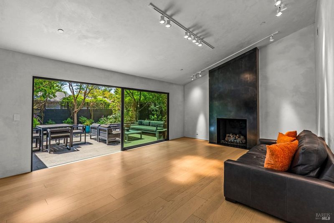
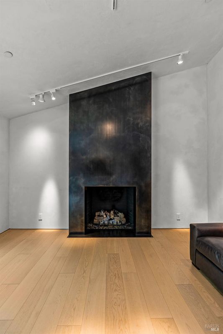
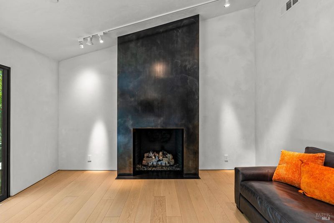
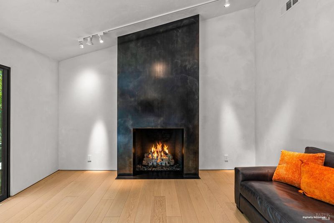
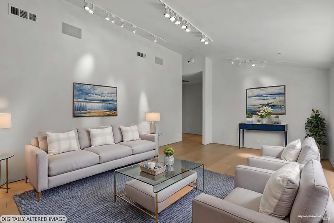
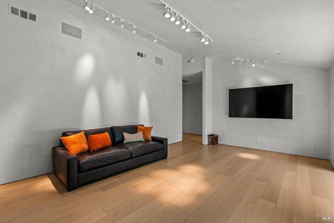
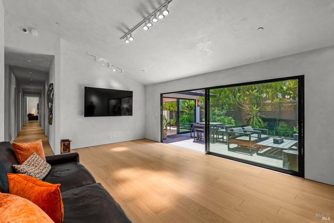
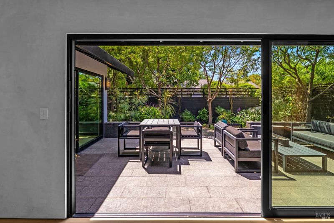
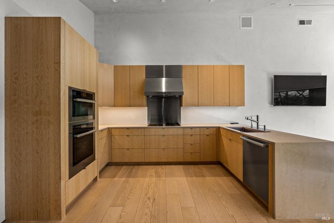
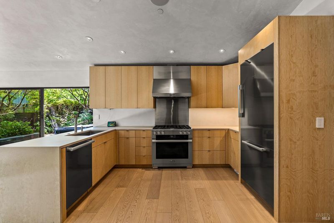
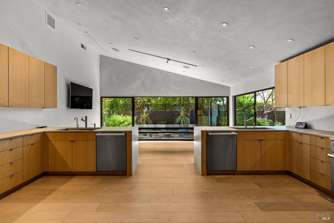
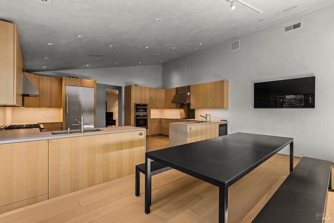
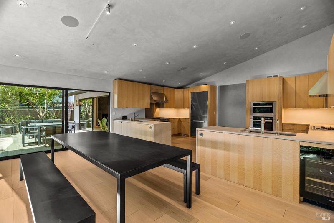
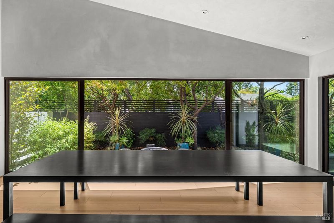
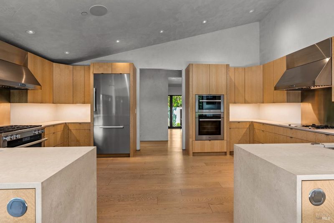
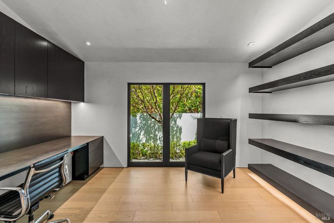
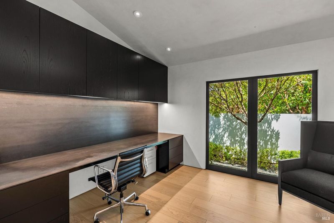
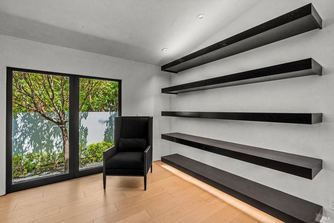
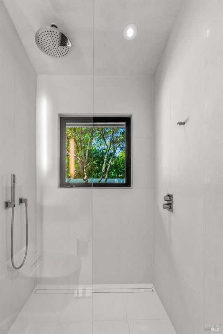
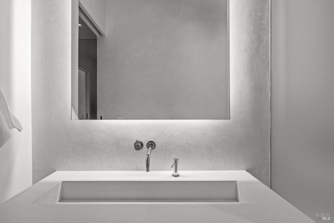
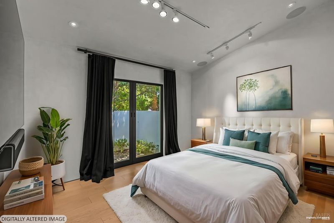
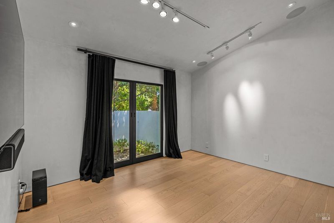
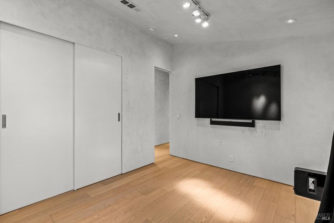
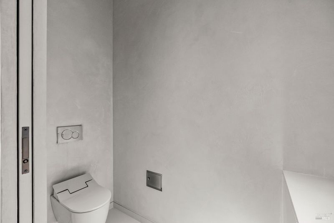
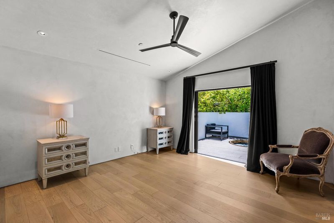
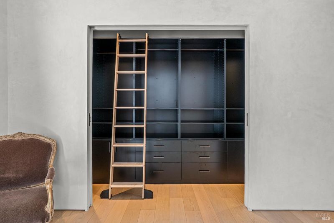
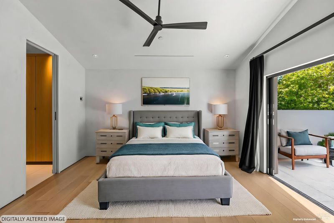
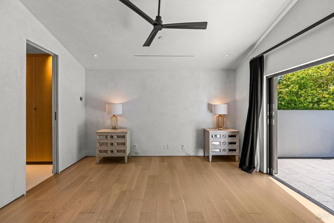
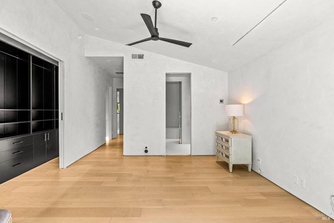
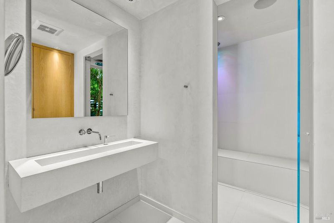
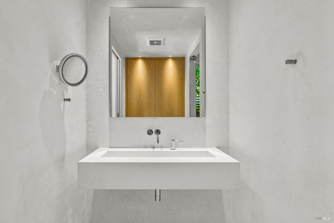
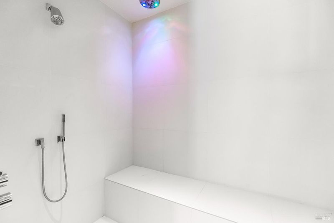
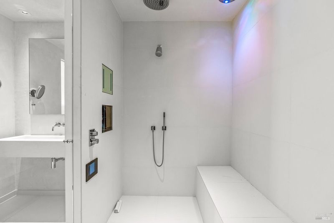
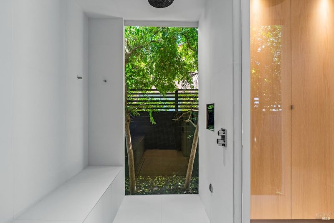
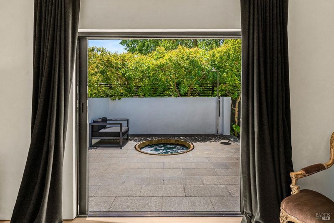
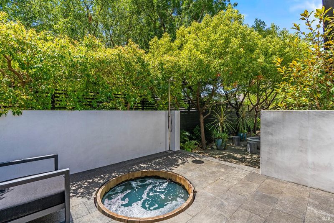
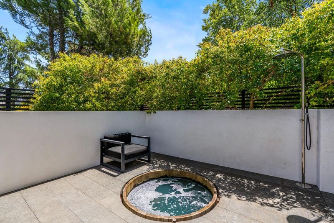
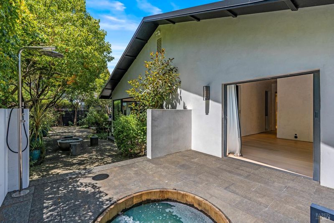
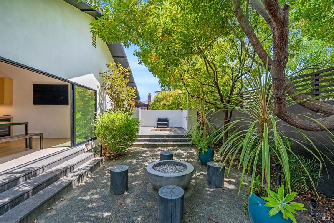
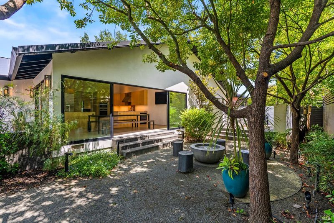
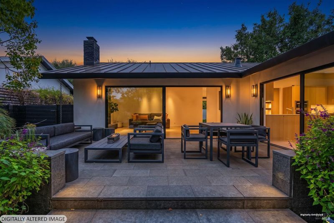
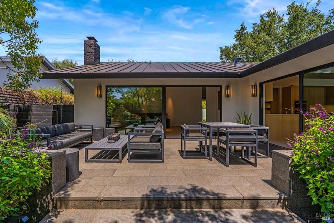
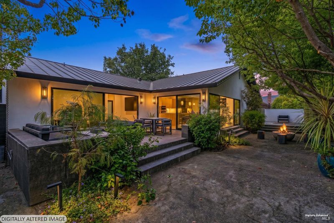
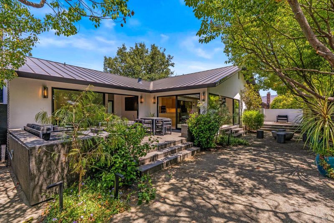
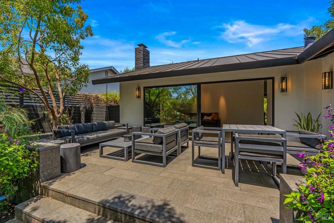
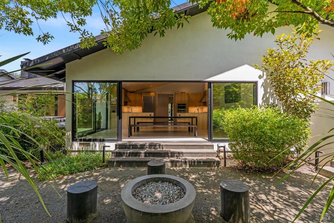
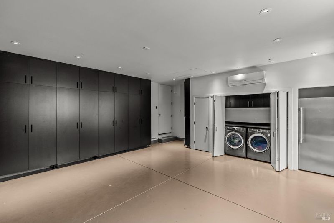
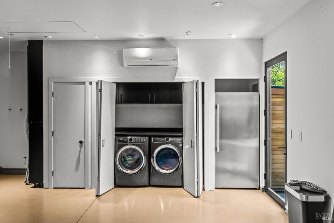
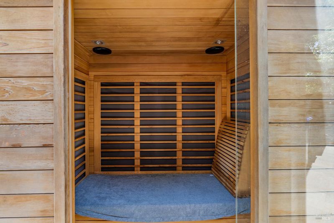
Thoughtfully reimagined and extensively renovated in 2020, this exceptional contemporary residence blends sophisticated design with uncompromising craftsmanship. Every major system was upgraded, including electrical, plumbing, and HVAC, while the home's expanded floor plan introduced an elegant dining space that seamlessly complements the extraordinary chef's kitchen. Designed for both culinary enthusiasts and effortless entertaining, the kitchen showcases premium Miele appliances, dual cooking stations, a six-burner gas range, wall-mounted convection and steam ovens, two generous farmhouse sinks, dual dishwashers, and abundant custom cross-cut Virginia oak cabinetry. Expansive walls of sliding glass invite a seamless connection to the home's exceptionally private outdoor retreat. Curated for year-round enjoyment, the grounds feature a fire pit, sunken spa, sauna, cold plunge, outdoor shower, and beautifully appointed spaces for dining and lounging. Luxury continues throughout with wide-plank white oak flooring, Venetian plaster walls, a sleek standing-seam metal roof, and a fully integrated Crestron smart home system paired with Sonos audio throughout the residence including the spa-inspired primary bath with its expansive steam shower. Nearly every aspect of the home can be controlled from the convenience of your smartphone. Additional amenities include a Tesla charging station and a fully equipped fitness studio within the garage, completing this remarkable offering where innovative technology and timeless design exist in perfect harmony.

- Days on Market
- 0 days
- Current Status
- Active
- Original Price
- $2,889,000
- List Price
- $2,889,000
- On Market Date
- Jul 6, 2026
- Property Type
- Single Family Residence
- Area
- Yountville
- Zip Code
- 94599
- MLS ID
- 326057694
- APN
- 036-293-005-000
- Year Built
- 1973
- Stories in Building
- Unavailable
- Possession
- Close Of Escrow
- Data Source
- BAREIS
- Origin MLS System
Yountville Elementary School
Public K-5 Elementary
Students: 119 Distance: 0.3mi
Sunrise Montessori Of Napa Valley
Private K-6 Montessori, Elementary, Coed
Students: 73 Distance: 4.7mi
Salvador Elementary School
Public 2-5 Elementary
Students: 132 Distance: 4.7mi
Aldea Non-Public
Private 6-12 Special Education, Combined Elementary And Secondary, All Male
Students: 7 Distance: 5.3mi
Justin-Siena High School
Private 9-12 Secondary, Religious, Coed
Students: 660 Distance: 5.4mi
Vintage High School
Public 9-12 Secondary
Students: 1801 Distance: 5.5mi
- Bed
- 3
- Bath
- 2
- Shower Stall(s), Steam
- Parking
- 4
- Attached, Garage Door Opener, Interior Access
- SQ FT
- 1,878
- SQ FT Source
- Assessor Agent-Fill
- Lot SQ FT
- 8,102.0
- Lot Acres
- 0.186 Acres
- Kitchen
- Pantry Closet, Stone Counter
- Cooling
- Central
- Dining Room
- Space in Kitchen
- Exterior Details
- Fire Pit
- Living Room
- Cathedral/Vaulted, Deck Attached, Great Room
- Flooring
- Wood
- Foundation
- Concrete Perimeter
- Fire Place
- Living Room
- Heating
- Central, Fireplace(s)
- Laundry
- Dryer Included, In Garage, Sink, Washer Included
- Main Level
- Dining Room, Full Bath(s), Garage, Kitchen, Living Room, Primary Bedroom, Street Entrance
- Possession
- Close Of Escrow
- Basement
- None
- Architectural Style
- Contemporary, Modern/High Tech
- Fee
- $0
MLS and other Information regarding properties for sale as shown in Theo have been obtained from various sources such as sellers, public records, agents and other third parties. This information may relate to the condition of the property, permitted or unpermitted uses, zoning, square footage, lot size/acreage or other matters affecting value or desirability. Unless otherwise indicated in writing, neither brokers, agents nor Theo have verified, or will verify, such information. If any such information is important to buyer in determining whether to buy, the price to pay or intended use of the property, buyer is urged to conduct their own investigation with qualified professionals, satisfy themselves with respect to that information, and to rely solely on the results of that investigation.
School data provided by GreatSchools. School service boundaries are intended to be used as reference only. To verify enrollment eligibility for a property, contact the school directly.