

$858,888
1,648
SQ FT
$521
SQ/FT
261 Redwood Circle
@ Ely Blvd - Petaluma East, Petaluma

- 3 Bed
- 2 Bath
- 4 Park
- 1,648 sqft
- Petaluma
-

-
Sat Jul 11, 12:00 pm - 2:00 pm
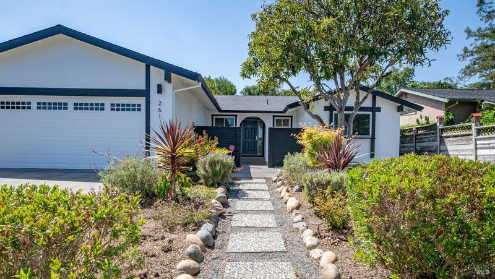
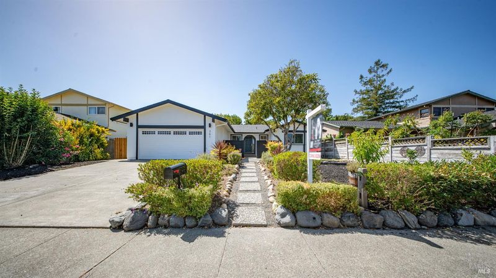
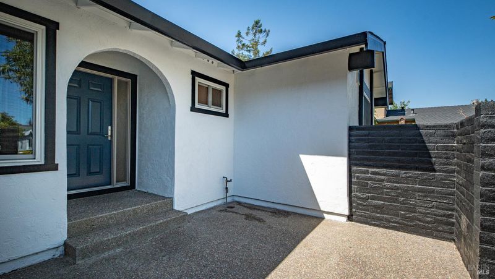
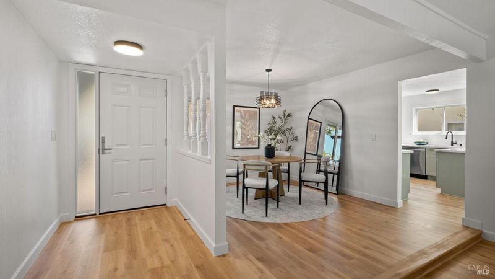
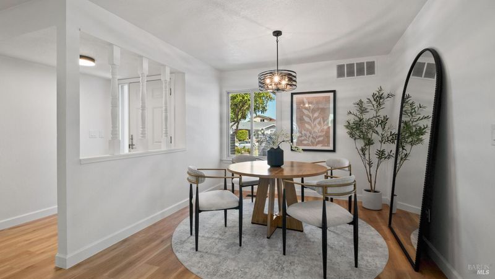
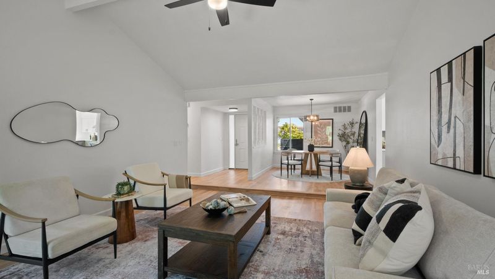
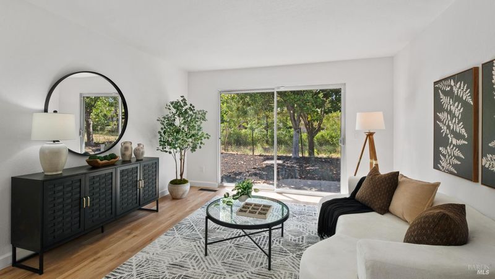
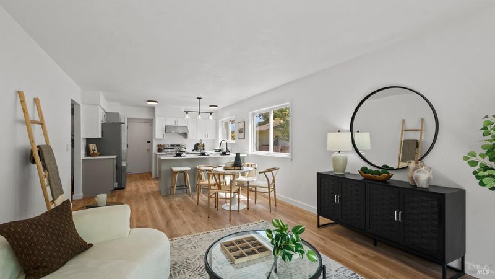
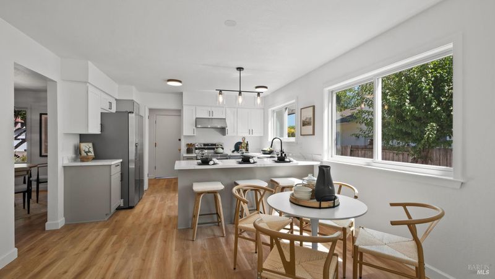
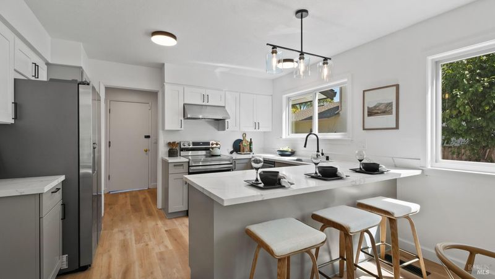
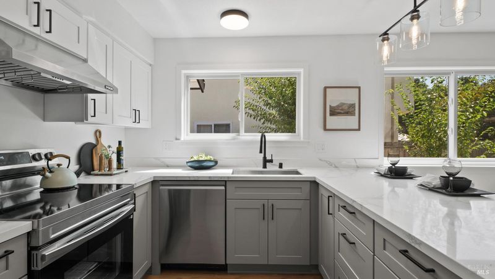
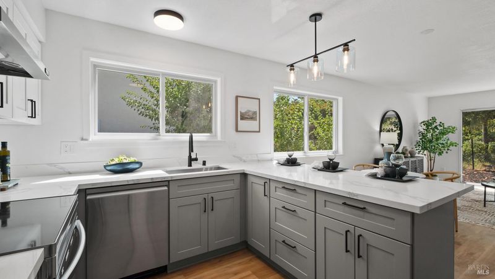
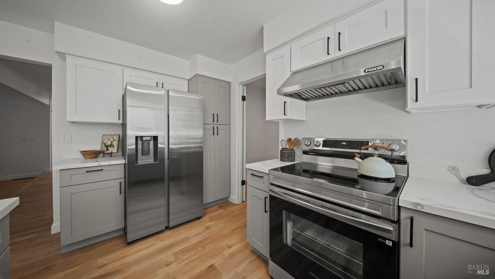
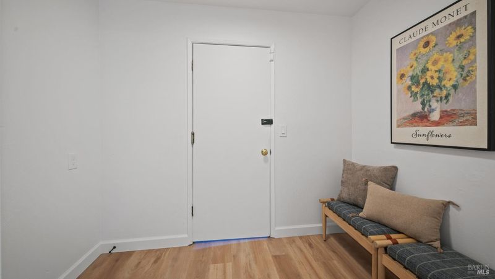
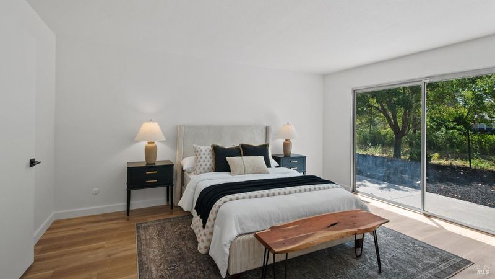
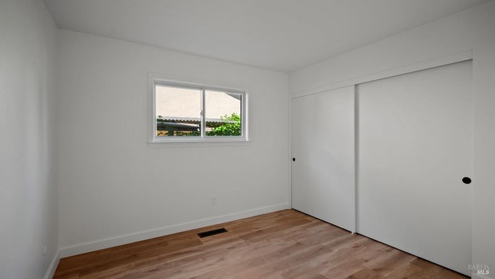
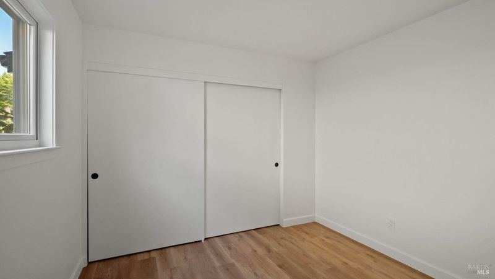
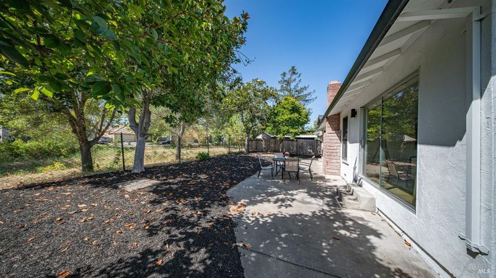
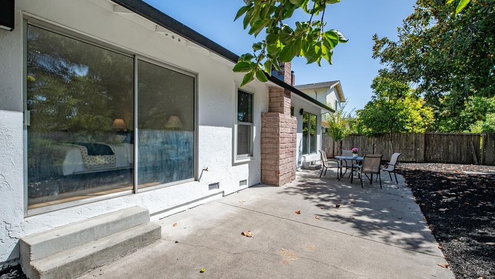
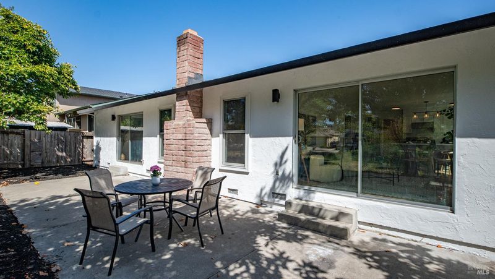
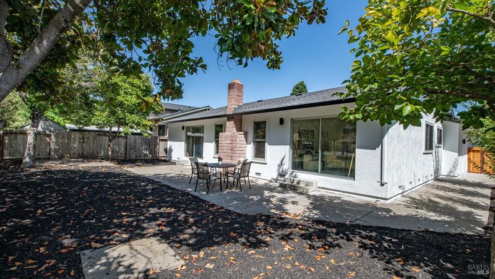
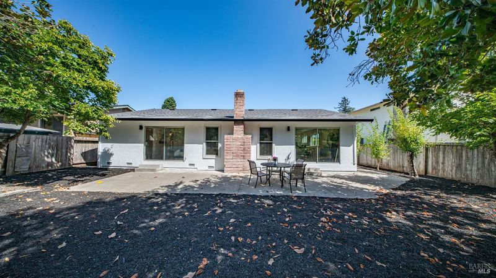
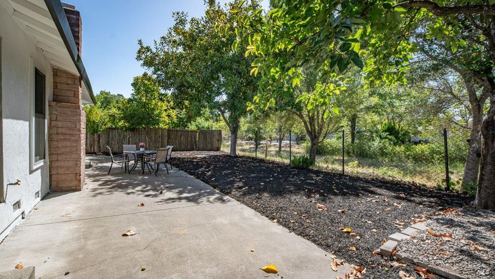
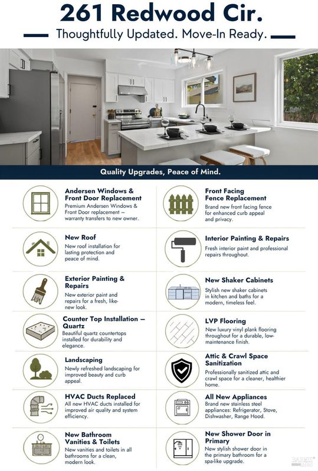
Renovated and move-in ready! This beautifully updated single-level home features a stunning new kitchen with shaker cabinets, quartz countertops, stainless steel appliances, updated bathrooms, luxury vinyl plank flooring, new roof, new ductwork, Andersen windows with transferable warranty, and an Andersen fiberglass front door that never needs painting. The flexible floor plan includes a formal dining room that could also serve as a home office or potential 4th bedroom, plus space between the garage and kitchen ideal for a drop zone or future walk-in pantry. Backing to open greenspace, the backyard offers added privacy and the feeling of a larger yard without the extra maintenance. Come see all the thoughtful upgrades and quality craftsmanship for yourself!
-
Sun Jul 12, 1:00 pm - 3:00 pm
Renovated and move-in ready! This beautifully updated single-level home features a stunning new kitchen with shaker cabinets, quartz countertops, stainless steel appliances, updated bathrooms, luxury vinyl plank flooring, new roof, new ductwork, Andersen windows with transferable warranty, and an Andersen fiberglass front door that never needs painting. The flexible floor plan includes a formal dining room that could also serve as a home office or potential 4th bedroom, plus space between the garage and kitchen ideal for a drop zone or future walk-in pantry. Backing to open greenspace, the backyard offers added privacy and the feeling of a larger yard without the extra maintenance. Come see all the thoughtful upgrades and quality craftsmanship for yourself!
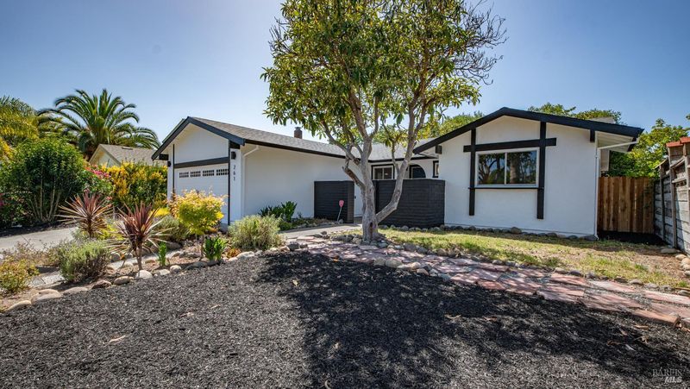
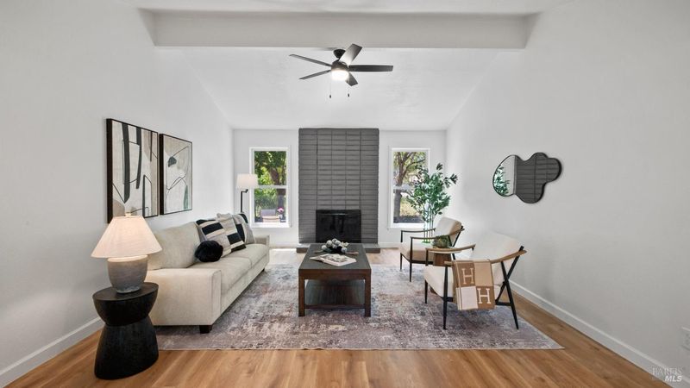
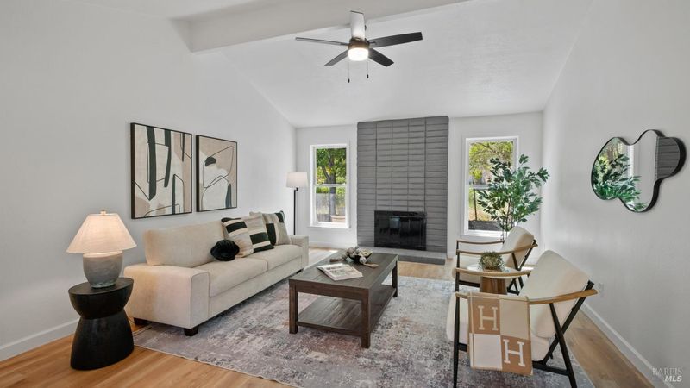
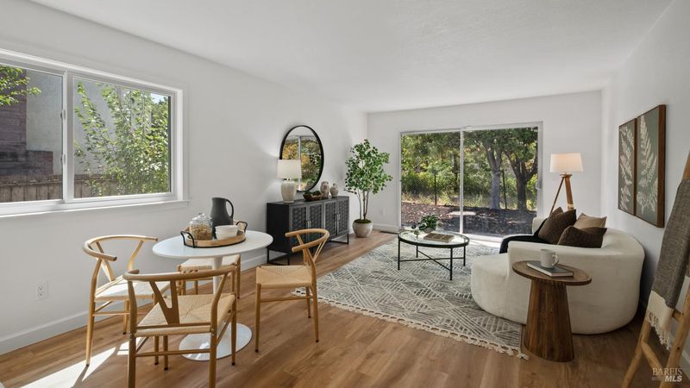
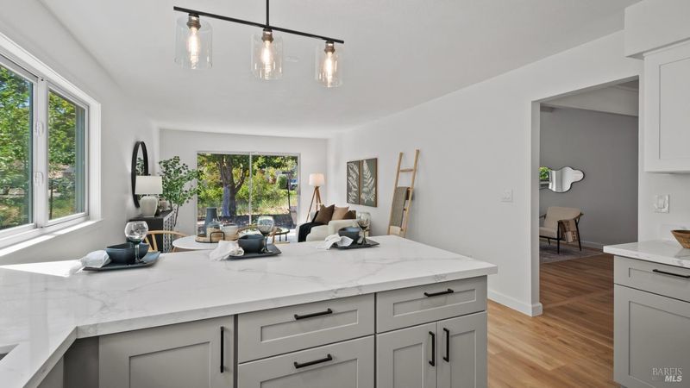
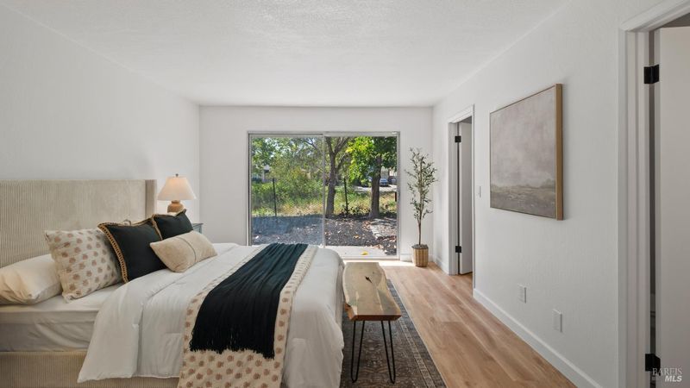
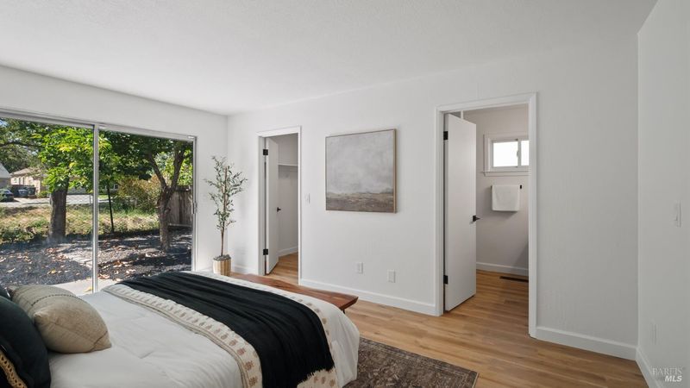
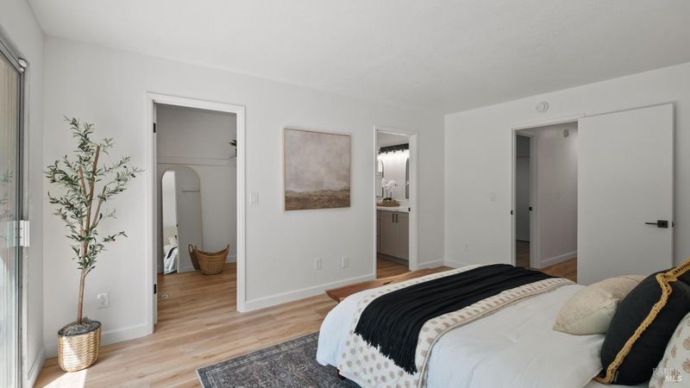
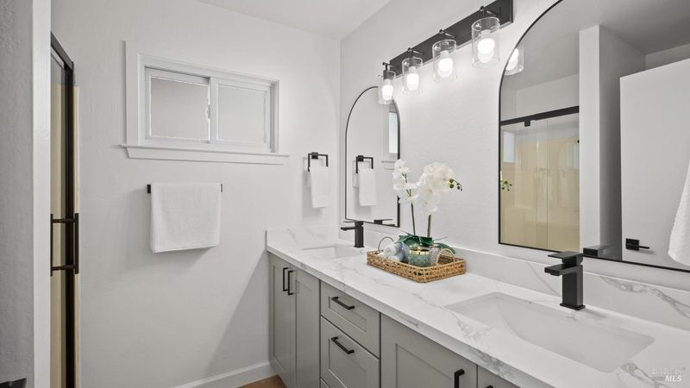
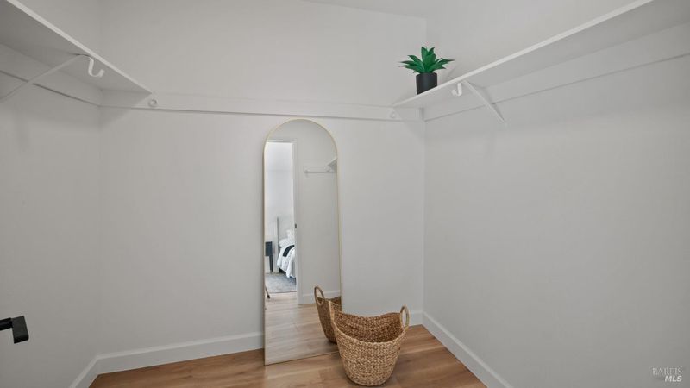
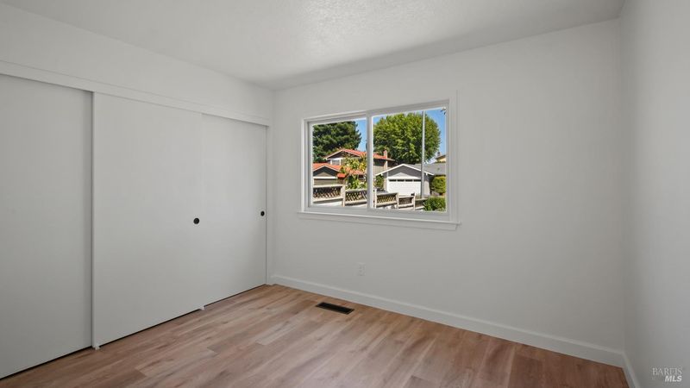
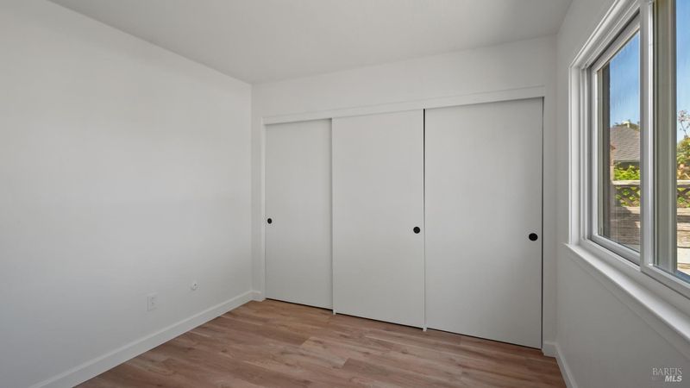
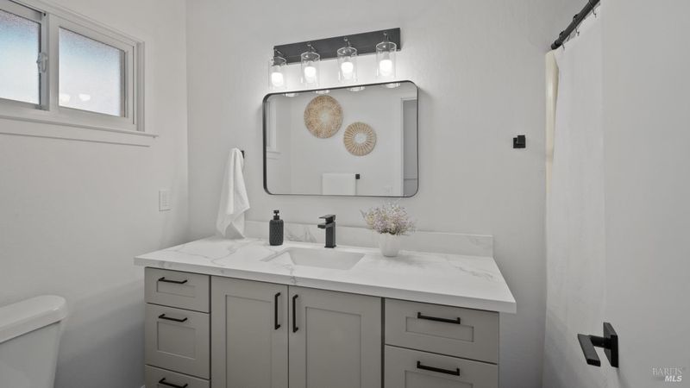
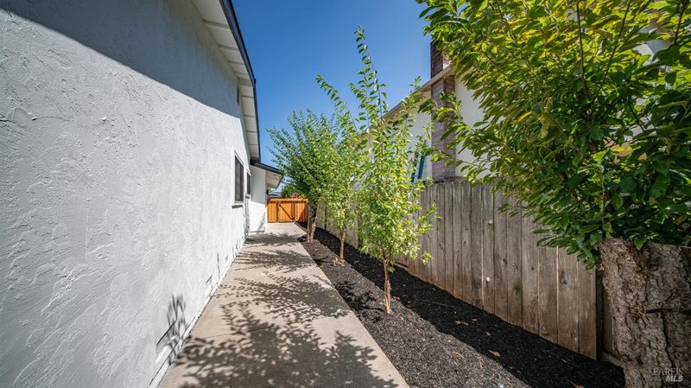
Welcome to this beautifully renovated single-level home in Petaluma, where quality craftsmanship and modern design come together in a move-in ready package. Thoughtfully updated throughout, this 3-bedroom, 2-bath residence offers approximately 1,648 square feet of stylish living space on a generously sized 7,150 square foot lot. The stunning new kitchen features shaker cabinetry, quartz countertops, stainless steel appliances, and abundant workspace, flowing seamlessly into the dining and living areas. The flexible floor plan includes a formal dining room that could also serve as a home office, den, or potential fourth bedroom to suit your needs. Luxury vinyl plank flooring extends throughout the home, while the inviting family room with fireplace creates a warm and welcoming gathering space. Both bathrooms have been tastefully updated with new vanities, fixtures, and finishes, including a new shower door in the primary bath. Fresh interior and exterior paint, updated lighting, new ductwork, Andersen windows and front door that never needs painting (with transferable warranty) further enhance the home's comfort, efficiency, and lasting value. The space between the garage and kitchen offers excellent potential for a convenient drop zone, mudroom, or enclosed walk-in pantry. Major capital improvements provide added peace of mind, including a brand new roof, front fencing, refreshed landscaping, and attic and crawlspace sanitization. The backyard backs to open greenspace, creating an enhanced sense of privacy and the feeling of a much larger yard without the additional maintenance. Whether entertaining, gardening, or simply unwinding outdoors, you'll appreciate this peaceful setting. Conveniently located near parks, shopping, dining, schools, and commuter routes, this turnkey property offers the perfect blend of style, function, and location. Every detail has been thoughtfully completed - simply move in and enjoy.

- Days on Market
- 0 days
- Current Status
- Active
- Original Price
- $858,888
- List Price
- $858,888
- On Market Date
- Jul 6, 2026
- Property Type
- Single Family Residence
- Area
- Petaluma East
- Zip Code
- 94954
- MLS ID
- 326056759
- APN
- 149-220-011-000
- Year Built
- 1977
- Stories in Building
- Unavailable
- Possession
- Close Of Escrow
- Data Source
- BAREIS
- Origin MLS System
Loma Vista Immersion Academy
Charter K-6
Students: 432 Distance: 0.5mi
Sonoma Mountain Elementary School
Charter K-6 Elementary
Students: 466 Distance: 0.7mi
Mcdowell Elementary School
Public K-6 Elementary
Students: 269 Distance: 0.9mi
Gateway To College Academy
Charter 9-12
Students: 66 Distance: 1.0mi
La Tercera Elementary School
Public K-6 Elementary, Coed
Students: 340 Distance: 1.1mi
Old Adobe Elementary Charter School
Charter K-6 Elementary
Students: 335 Distance: 1.1mi
- Bed
- 3
- Bath
- 2
- Double Sinks, Quartz, Shower Stall(s)
- Parking
- 4
- Attached, Garage Door Opener, Garage Facing Front, Interior Access
- SQ FT
- 1,648
- SQ FT Source
- Assessor Auto-Fill
- Lot SQ FT
- 7,148.0
- Lot Acres
- 0.1641 Acres
- Kitchen
- Kitchen/Family Combo, Quartz Counter
- Cooling
- Ceiling Fan(s), Central
- Living Room
- Cathedral/Vaulted
- Flooring
- Luxury Vinyl Plank
- Fire Place
- Brick, Wood Burning
- Heating
- Central
- Laundry
- Electric, Hookups Only, In Garage
- Main Level
- Bedroom(s), Dining Room, Family Room, Full Bath(s), Garage, Kitchen, Living Room, Street Entrance
- Possession
- Close Of Escrow
- Basement
- None
- Fee
- $0
MLS and other Information regarding properties for sale as shown in Theo have been obtained from various sources such as sellers, public records, agents and other third parties. This information may relate to the condition of the property, permitted or unpermitted uses, zoning, square footage, lot size/acreage or other matters affecting value or desirability. Unless otherwise indicated in writing, neither brokers, agents nor Theo have verified, or will verify, such information. If any such information is important to buyer in determining whether to buy, the price to pay or intended use of the property, buyer is urged to conduct their own investigation with qualified professionals, satisfy themselves with respect to that information, and to rely solely on the results of that investigation.
School data provided by GreatSchools. School service boundaries are intended to be used as reference only. To verify enrollment eligibility for a property, contact the school directly.