

$1,249,000
1,566
SQ FT
$798
SQ/FT
100 Polley Lane
@ Hoover - Graceland Walnut, Pleasant Hill

- 3 Bed
- 2 Bath
- 2 Park
- 1,566 sqft
- Pleasant Hill
-

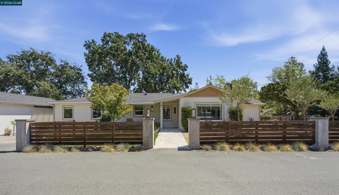
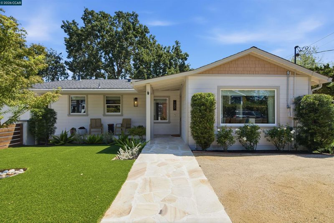
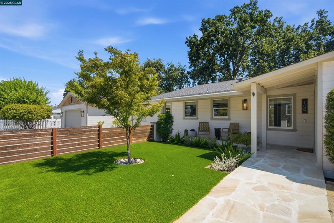
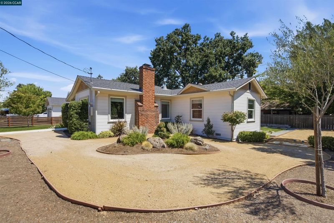
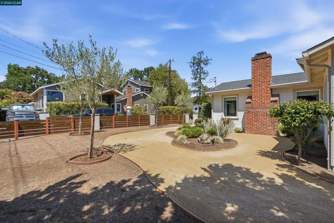
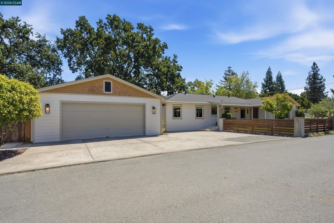
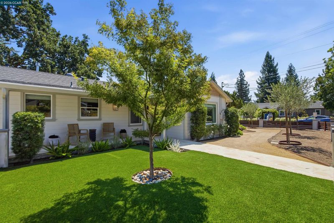
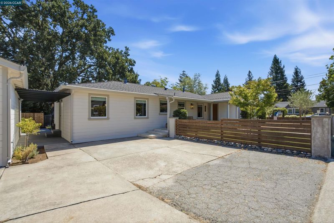
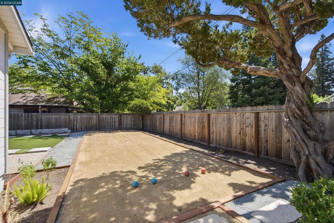
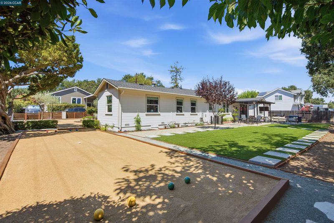
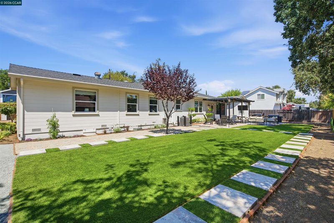
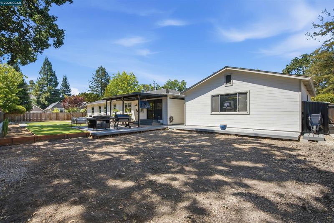
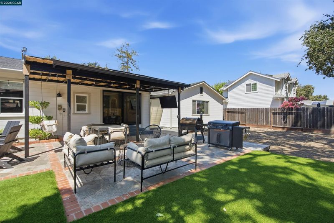
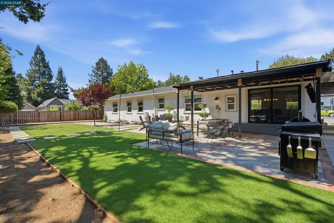
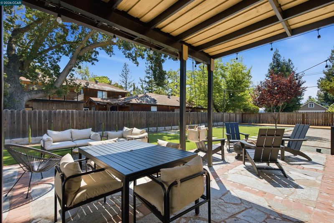
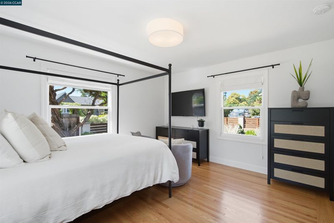
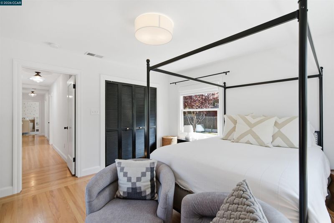
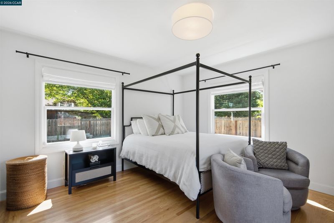
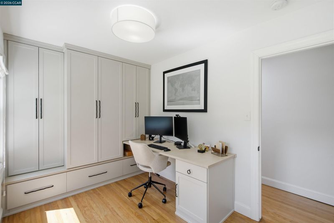
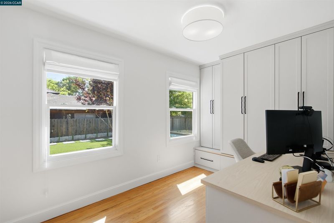
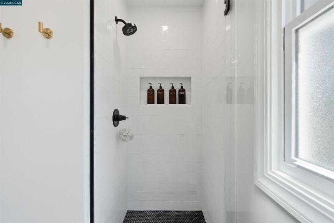
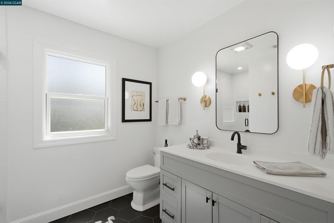
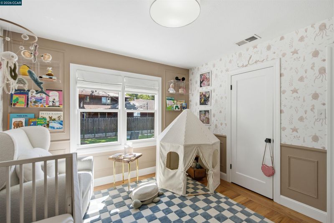
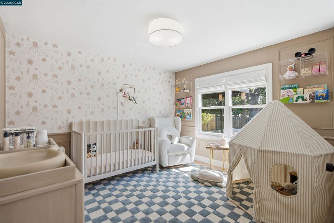
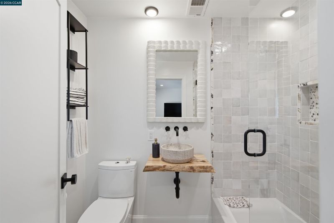
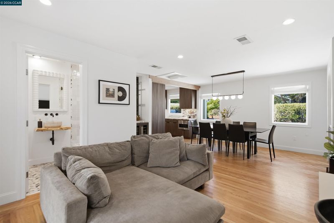
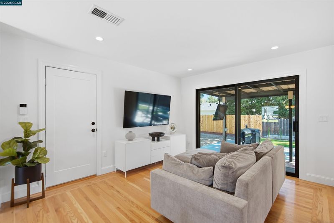
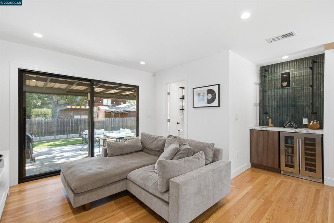
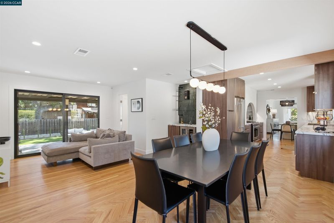
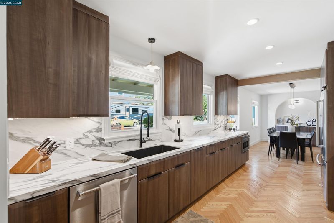
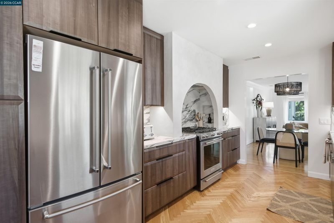
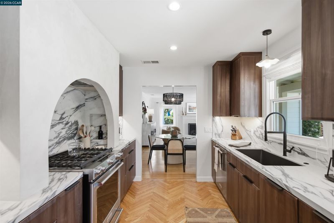
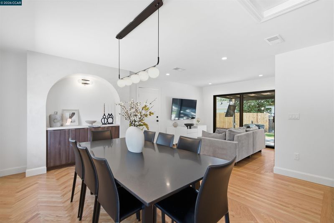
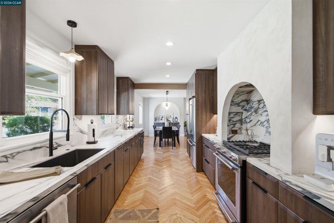
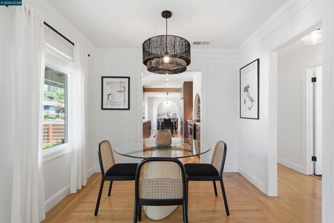
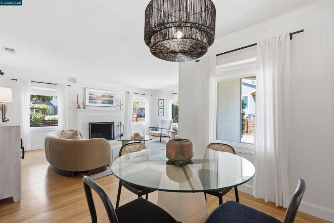
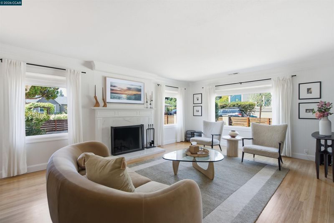
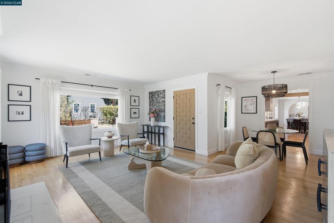
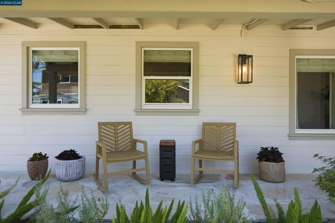
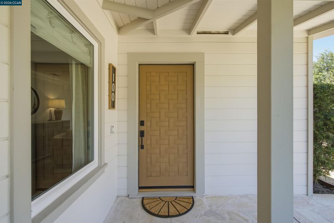
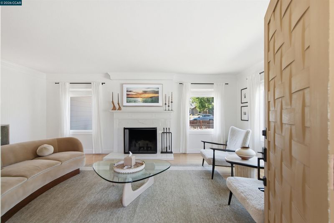
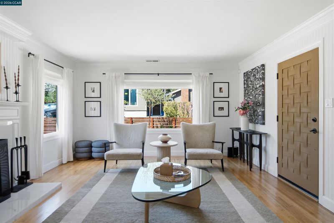
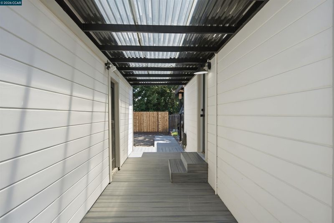
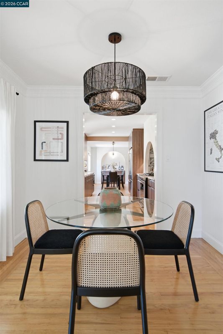
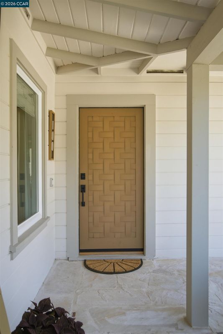
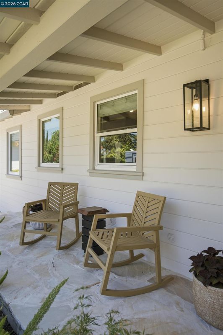
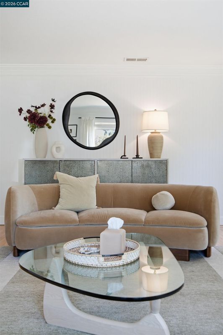
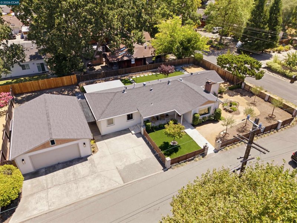
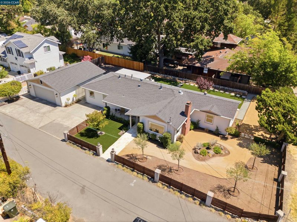
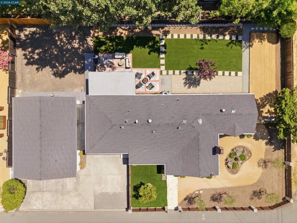
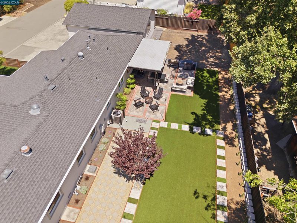
Bring your toothbrush and move right into this gorgeous, completely reimagined single-story retreat, tucked away on a quiet private street just two blocks from the Iron Horse Trail. Set on an expansive 0.32-acre corner lot in a peaceful, off-the-beaten-path setting, this exceptional residence combines luxury, comfort, privacy, and convenience. A stunning stone walkway, professionally designed landscaping, and inviting covered entry create an unforgettable first impression. Inside, abundant natural light highlights wide-plank hardwood flooring, custom millwork, designer lighting, and thoughtfully curated spaces that blend timeless elegance with modern California style. The home's seamless floor plan was designed for both everyday living and effortless entertaining. Every detail has been carefully considered, creating an atmosphere that is sophisticated, warm, and welcoming. Outside, the expansive grounds offer plenty of room to relax, entertain, and play. Gather with family and friends, enjoy a game on the bocce court, or simply savor the tranquility of this remarkable setting. A rare 786-square-foot detached garage provides exceptional flexibility and abundant space for vehicles, storage, a workshop, a home gym, or the possibility of a future studio or office. Offering the perfect balance of privacy and accessibility, this special property is just moments from parks, shopping, dining, top-rated schools, and the beloved Iron Horse Trail.

- Current Status
- Active - Coming Soon
- Original Price
- $1,249,000
- List Price
- $1,249,000
- On Market Date
- Aug 9, 2026
- Property Type
- Detached
- D/N/S
- Graceland Walnut
- Zip Code
- 94523
- MLS ID
- 41144434
- APN
- 1701410084
- Year Built
- 1948
- Stories in Building
- 1
- Possession
- Close Of Escrow
- Data Source
- MAXEBRDI
- Origin MLS System
- CONTRA COSTA
Stars School
Private n/a Special Education, Combined Elementary And Secondary, Coed
Students: NA Distance: 0.3mi
Pleasant Hill Elementary School
Public K-5 Elementary
Students: 618 Distance: 0.4mi
Contra Costa Christian Schools
Private PK-12 Combined Elementary And Secondary, Religious, Coed
Students: 300 Distance: 0.5mi
Contra Costa County Rop School
Public 9-12
Students: NA Distance: 0.6mi
Spectrum Center-Pleasant Hill Satellite Camp
Private 6-8 Coed
Students: NA Distance: 0.6mi
Pleasant Hill Middle School
Public 6-8 Middle
Students: 847 Distance: 0.7mi
- Bed
- 3
- Bath
- 2
- Parking
- 2
- Detached, Garage Door Opener
- SQ FT
- 1,566
- SQ FT Source
- Public Records
- Lot SQ FT
- 13,939.0
- Lot Acres
- 0.32 Acres
- Pool Info
- None
- Kitchen
- Dishwasher, Free-Standing Range, Refrigerator, Gas Water Heater, Counter - Solid Surface, Disposal, Range/Oven Free Standing, Updated Kitchen, Wet Bar
- Cooling
- Central Air
- Disclosures
- None
- Entry Level
- Exterior Details
- Back Yard, Front Yard, Side Yard
- Flooring
- Laminate
- Foundation
- Fire Place
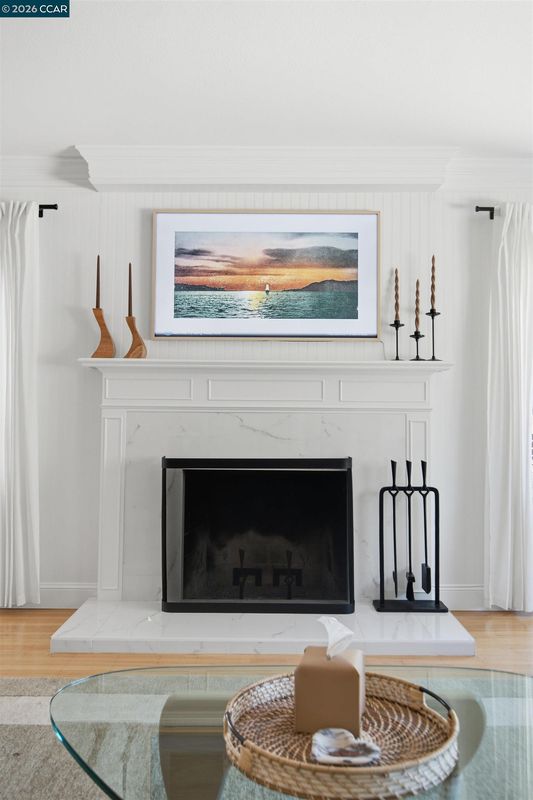
- Den, Wood Burning
- Heating
- Electric, Forced Air
- Laundry
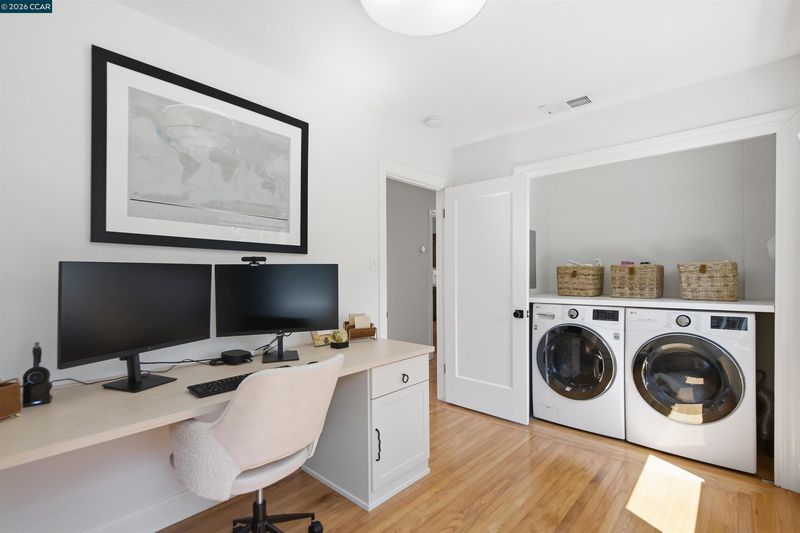
- Dryer, Washer
- Main Level
- 3 Bedrooms, 2 Baths
- Possession
- Close Of Escrow
- Architectural Style
- Contemporary
- Construction Status
- Existing
- Additional Miscellaneous Features
- Back Yard, Front Yard, Side Yard
- Location
- Corner Lot
- Roof
- Composition Shingles
- Water and Sewer
- Public
- Fee
- Unavailable
MLS and other Information regarding properties for sale as shown in Theo have been obtained from various sources such as sellers, public records, agents and other third parties. This information may relate to the condition of the property, permitted or unpermitted uses, zoning, square footage, lot size/acreage or other matters affecting value or desirability. Unless otherwise indicated in writing, neither brokers, agents nor Theo have verified, or will verify, such information. If any such information is important to buyer in determining whether to buy, the price to pay or intended use of the property, buyer is urged to conduct their own investigation with qualified professionals, satisfy themselves with respect to that information, and to rely solely on the results of that investigation.
School data provided by GreatSchools. School service boundaries are intended to be used as reference only. To verify enrollment eligibility for a property, contact the school directly.