

$539,950
2,778
SQ FT
$194
SQ/FT
129 Picasso Dr
@ E Cypress Rd - Not Listed, Oakley

- 5 Bed
- 3 Bath
- 2 Park
- 2,778 sqft
- Oakley
-

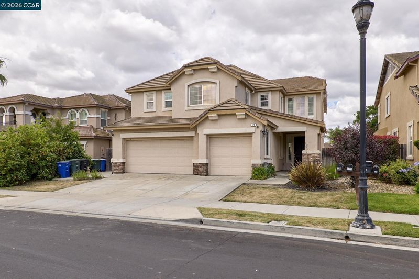
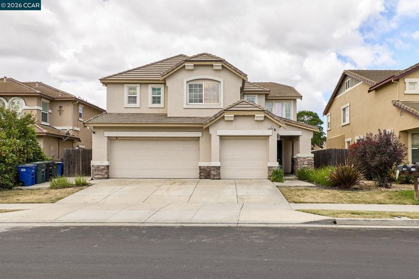
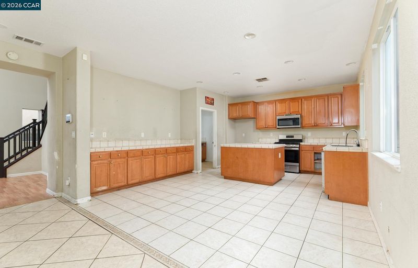
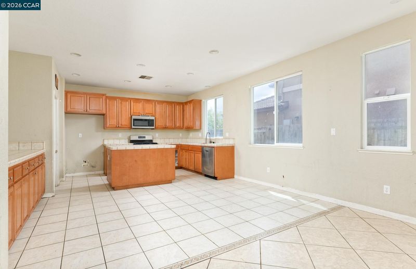
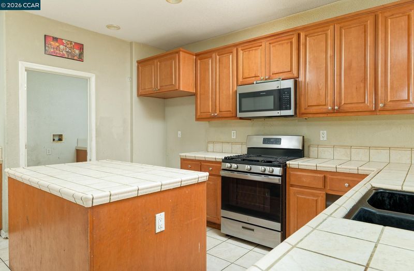
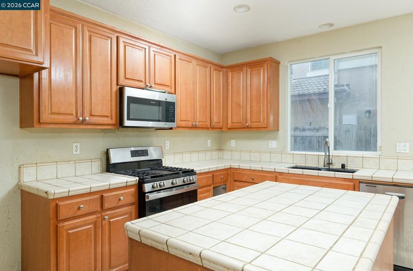
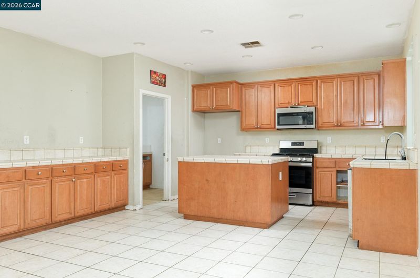
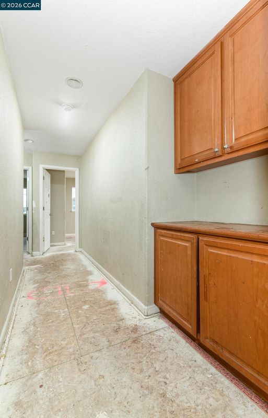
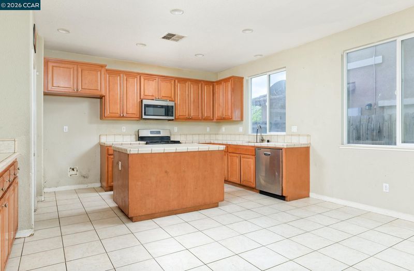
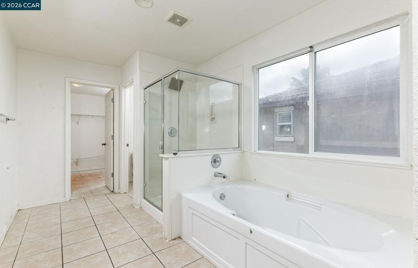
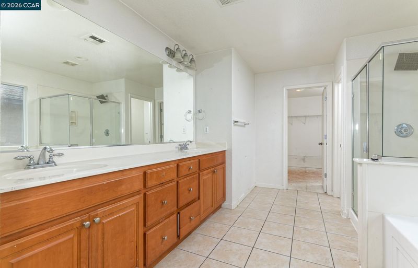
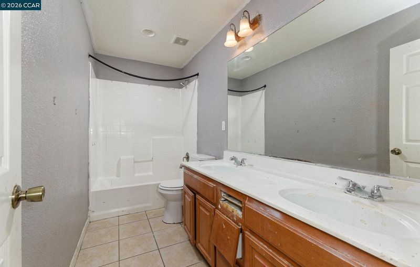
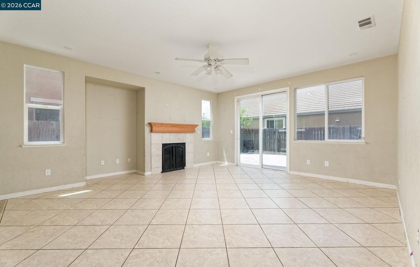
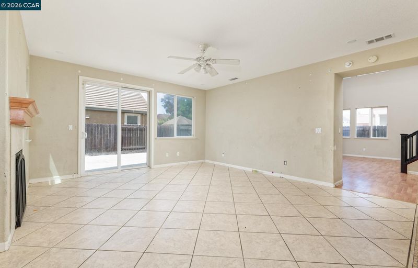
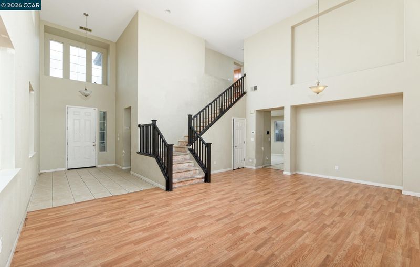
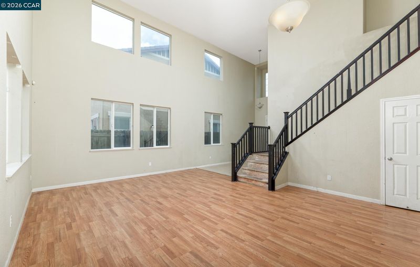
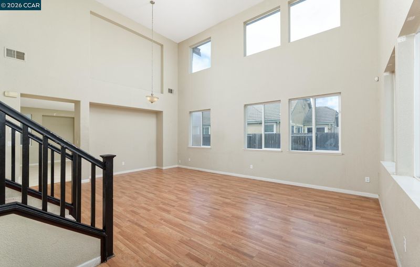
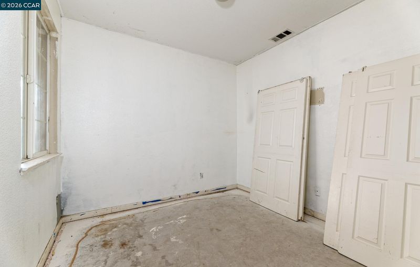
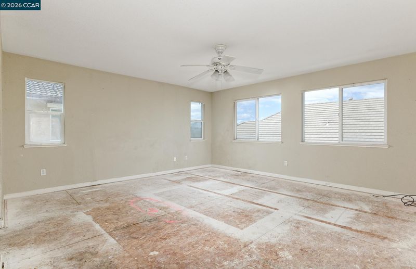
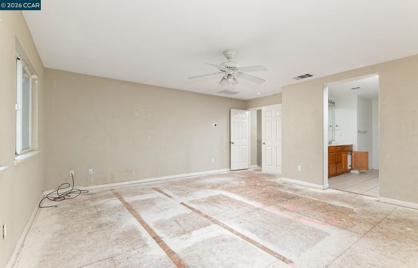
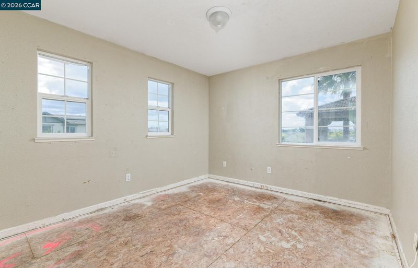
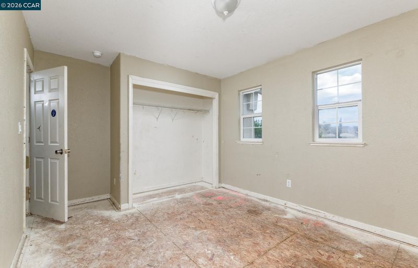
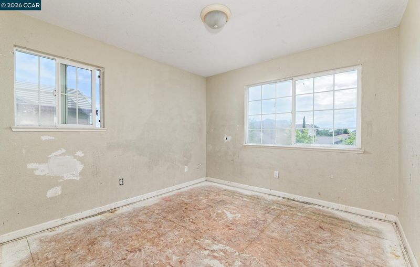
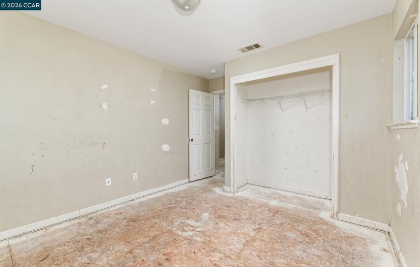
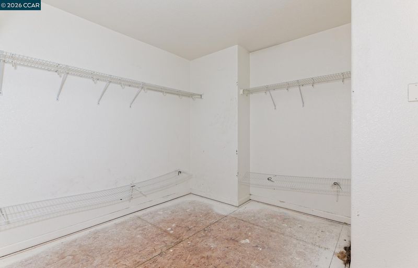
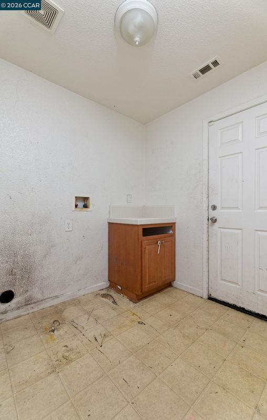
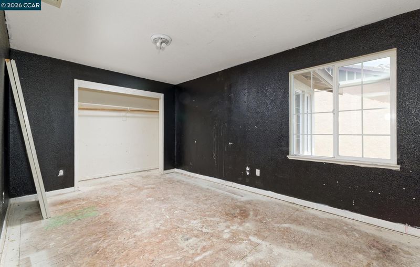
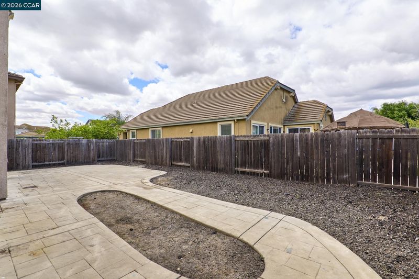
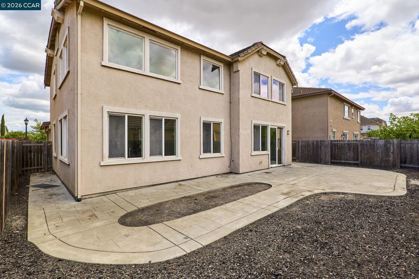
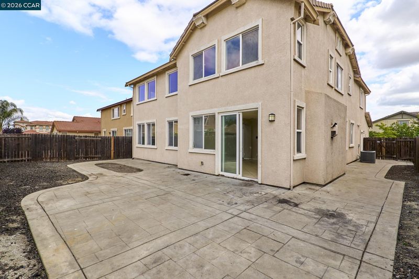
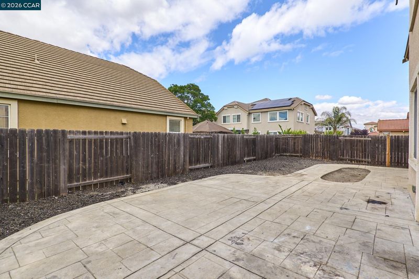
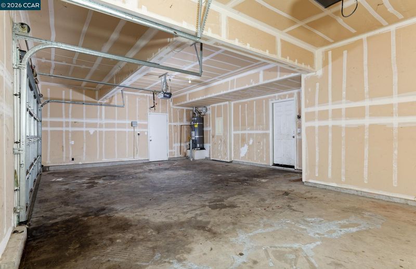
Deal Of The Year! MUST SEE - CANADA HILLS Fixer, This home features 5 bedrooms, 3 full bathrooms (including a downstairs bedroom and full bath, an open floorplan, large open kitchen, large living room and family room. Home also features duel pane windows, central heat and air, as well as a patio in the large backyard , perfect for those family gatherings, summer cookouts and making memories! Add your personal touches to make this one your own! DISCLOSURES AND PEST, GENERAL HOME AND ROOF INSPECTIONS ARE IN THE DISCLOSURE LINK OF THIS MLS LISTING AND HOMELIGHT.COM - HOME WILL NOT QUALIFY FOR CONVENTIONAL FINANCING DUE TO OVERALL CONDITION - ONLY CASH OR HARD MONEY WILL BE ACCEPTED - (NO FOUNDATION OR ROOF ISSUES) This home is a steal and wont last long, offers will be presented at 8 am on WEDNESDAY 06/3/2026 PLEASE BRING YOUR HIGHEST AND BEST OFFER Thank you

- Current Status
- New
- Original Price
- $539,950
- List Price
- $539,950
- On Market Date
- May 29, 2026
- Property Type
- Detached
- D/N/S
- Not Listed
- Zip Code
- 94561
- MLS ID
- 41136454
- APN
- 0375100328
- Year Built
- 2007
- Stories in Building
- 2
- Possession
- Close Of Escrow
- Data Source
- MAXEBRDI
- Origin MLS System
- CONTRA COSTA
Delta Vista Middle School
Public 6-8 Middle
Students: 904 Distance: 0.2mi
Iron House Elementary School
Public K-5 Elementary
Students: 809 Distance: 0.2mi
Trinity Christian Schools
Private PK-11 Elementary, Religious, Nonprofit
Students: 178 Distance: 1.1mi
O'hara Park Middle School
Public 6-8 Middle
Students: 813 Distance: 1.2mi
Faith Christian Learning Center
Private K-12 Religious, Nonprofit
Students: 6 Distance: 1.2mi
Oakley Elementary School
Public K-5 Elementary
Students: 418 Distance: 1.2mi
- Bed
- 5
- Bath
- 3
- Parking
- 2
- Attached
- SQ FT
- 2,778
- SQ FT Source
- Assessor Auto-Fill
- Lot SQ FT
- 5,515.0
- Lot Acres
- 0.13 Acres
- Pool Info
- None
- Kitchen
- Dishwasher, Gas Range, Plumbed For Ice Maker, Microwave, Gas Water Heater, Tile Counters, Disposal, Gas Range/Cooktop, Ice Maker Hookup, Kitchen Island
- Cooling
- Central Air
- Disclosures
- Nat Hazard Disclosure, Disclosure Statement
- Entry Level
- Exterior Details
- Back Yard
- Flooring
- Laminate, Tile
- Foundation
- Fire Place
- Family Room
- Heating
- Forced Air
- Laundry
- Laundry Closet
- Upper Level
- 2 Bedrooms, 4 Bedrooms
- Main Level
- 1 Bedroom, 1 Bath, Laundry Facility, Main Entry
- Views
- None
- Possession
- Close Of Escrow
- Architectural Style
- Traditional
- Non-Master Bathroom Includes
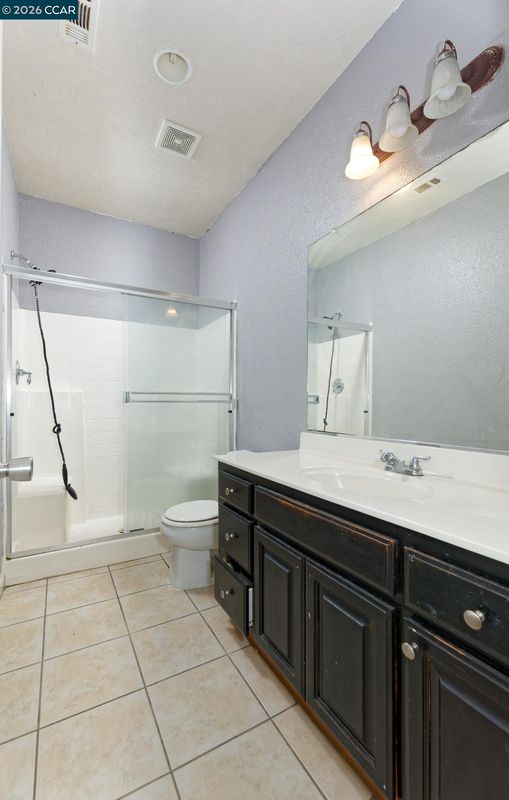
- Shower Over Tub, Double Vanity, Fiberglass
- Construction Status
- Existing
- Additional Miscellaneous Features
- Back Yard
- Location
- Level
- Pets
- Unknown
- Roof
- Tile
- Water and Sewer
- Public
- Fee
- Unavailable
MLS and other Information regarding properties for sale as shown in Theo have been obtained from various sources such as sellers, public records, agents and other third parties. This information may relate to the condition of the property, permitted or unpermitted uses, zoning, square footage, lot size/acreage or other matters affecting value or desirability. Unless otherwise indicated in writing, neither brokers, agents nor Theo have verified, or will verify, such information. If any such information is important to buyer in determining whether to buy, the price to pay or intended use of the property, buyer is urged to conduct their own investigation with qualified professionals, satisfy themselves with respect to that information, and to rely solely on the results of that investigation.
School data provided by GreatSchools. School service boundaries are intended to be used as reference only. To verify enrollment eligibility for a property, contact the school directly.