

$3,598,000
972
SQ FT
$3,702
SQ/FT
4374 Silva Court
@ Silva - 233 - South Palo Alto, Palo Alto

- 3 Bed
- 1 Bath
- 2 Park
- 972 sqft
- PALO ALTO
-

-
Sat Oct 10, 1:30 pm - 5:00 pm
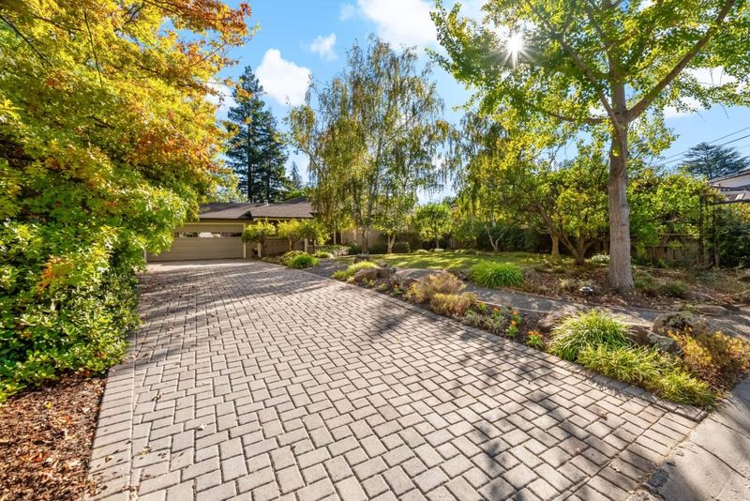
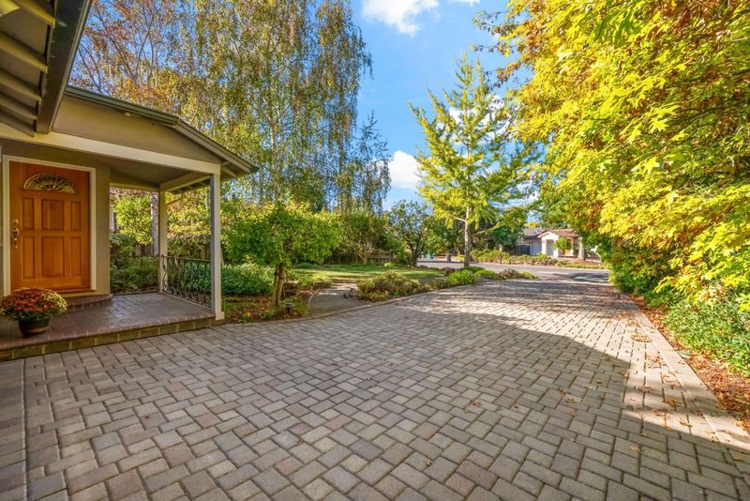
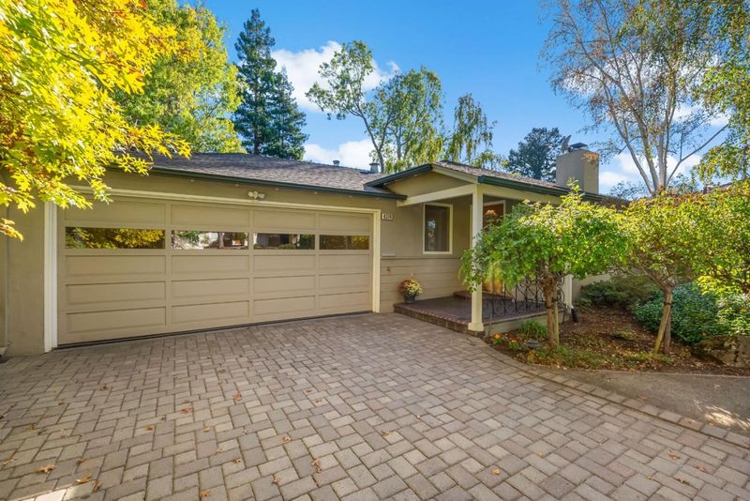
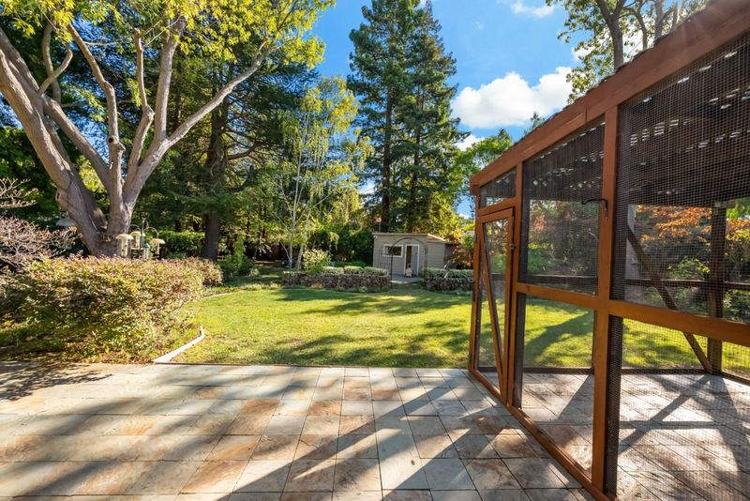
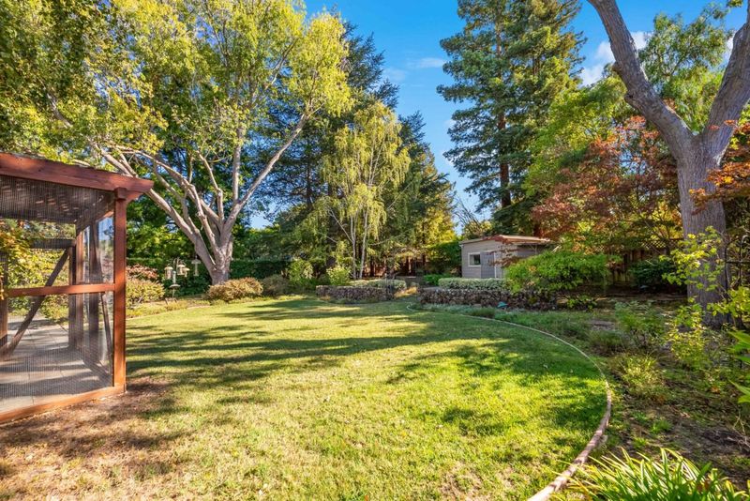
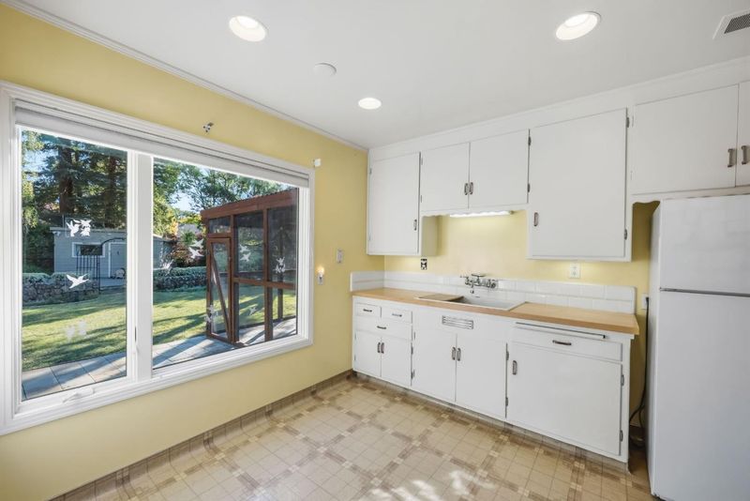
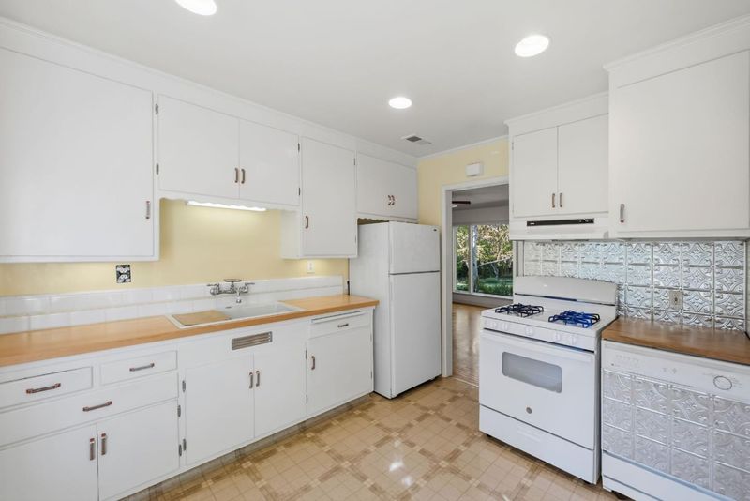
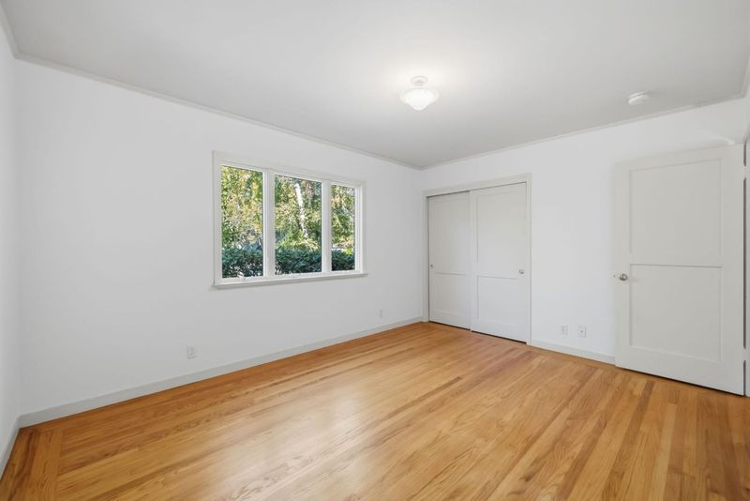
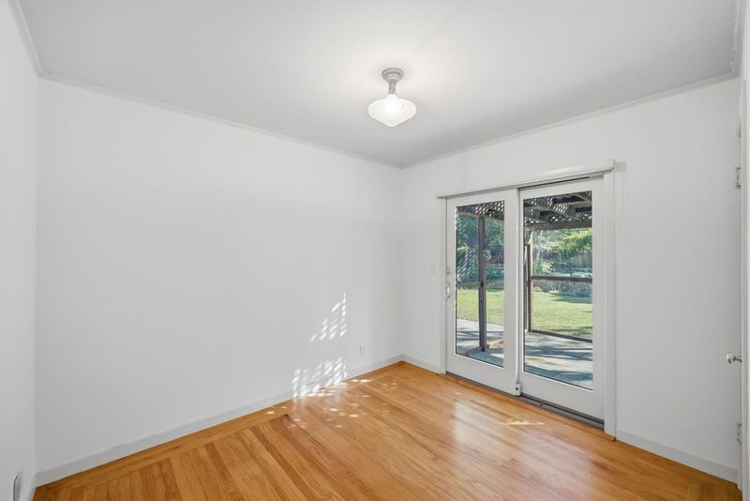
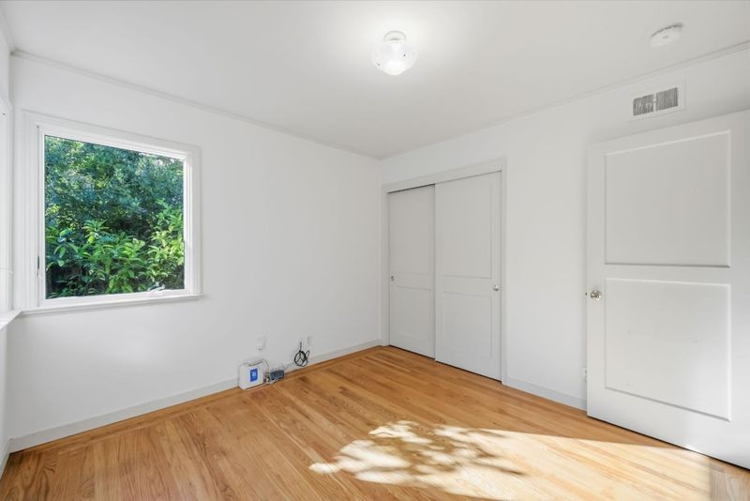
Don't miss this cute and well-maintained 3/1 home on huge and serene 14,000 sf +/- lot on a beautiful cul-de-sac in a wonderful neighborhood. A Palo Alto home with Los Altos Schools - the best of both worlds!
-
Sun Oct 11, 1:30 pm - 5:00 pm
Don't miss this cute and well-maintained 3/1 home on huge and serene 14,000 sf +/- lot on a beautiful cul-de-sac in a wonderful neighborhood. A Palo Alto home with Los Altos Schools - the best of both worlds!
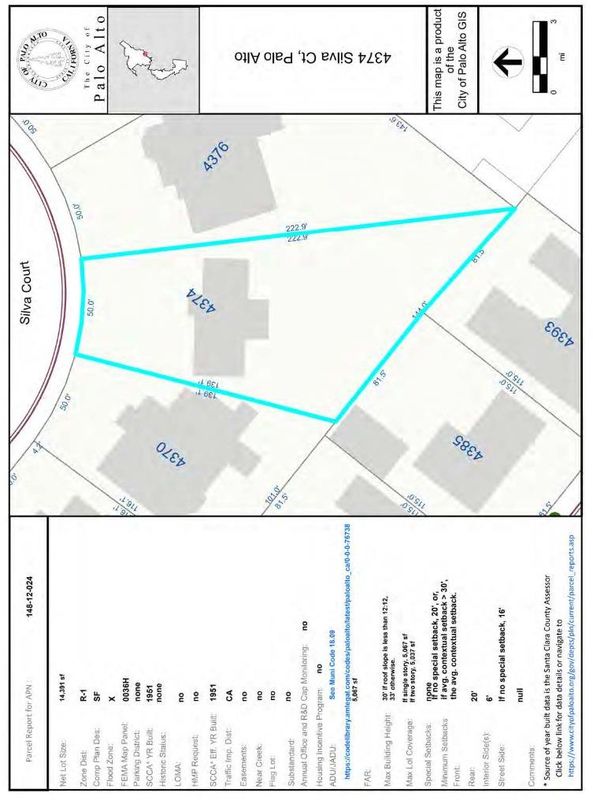
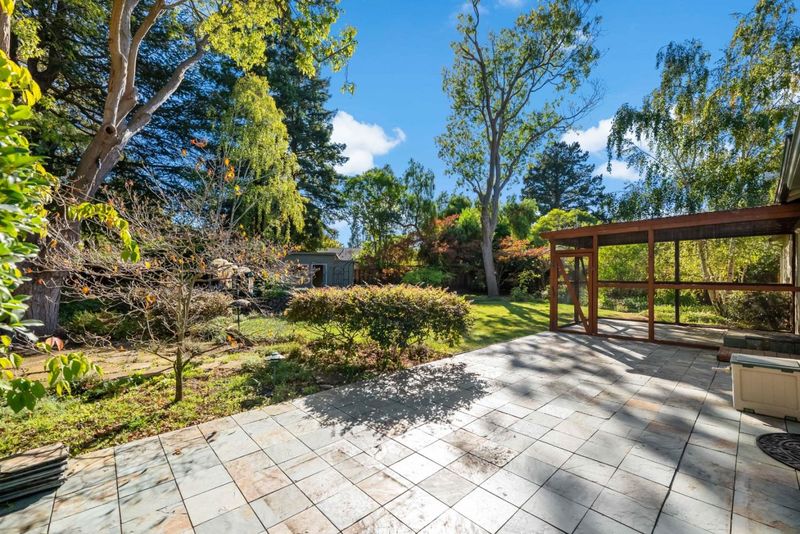
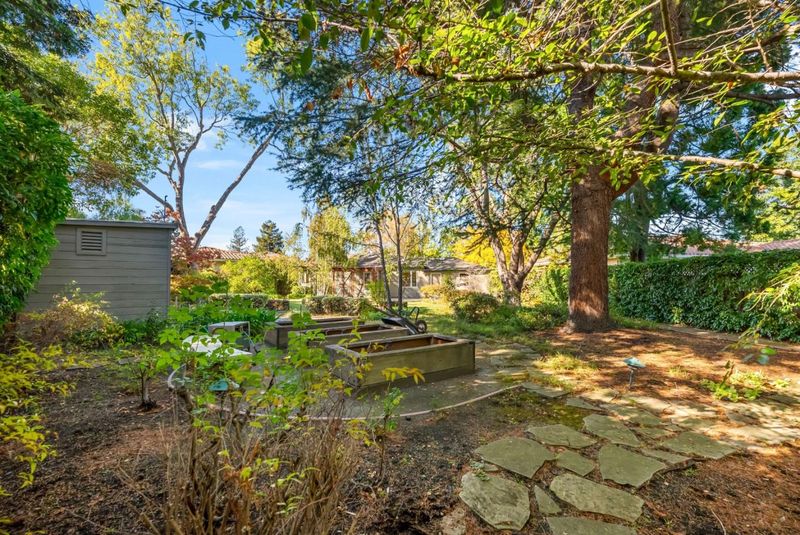
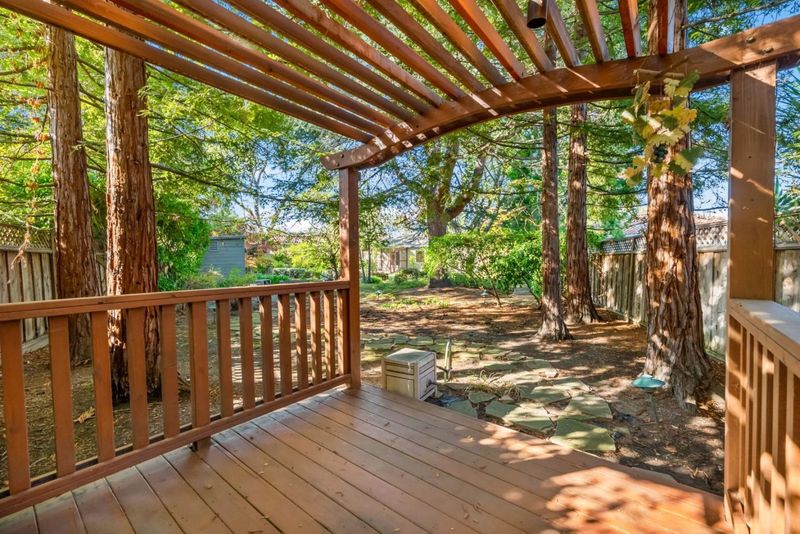
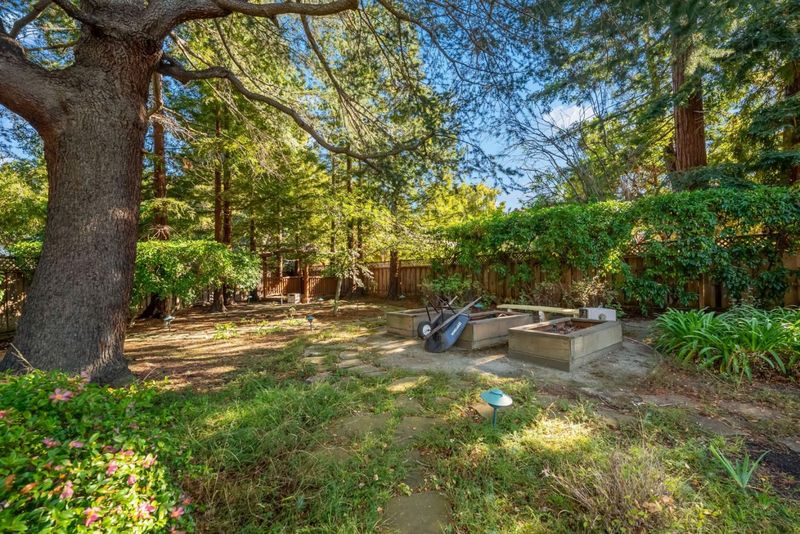
Huge, 14,391 sf +/- park-like lot on a beautiful cul-de-sac studded by gorgeous, newer homes. This 3 bed 1 bath home and its grounds have been lovingly maintained and offer a stunning opportunitiy to build new, remodel or just live in a beautiful home in an amazing neighborhood. Outstanding potential and plenty of room for an ADU and other multiple dwelling opportunities. Los Altos schools - Santa Rita Elementary, Egan Middle, and Los Altos High (buyer to verify). Easy access to The Village at San Antonio and other wonderful restaurants and shopping opportunities, and easy access to commute routes.This is your chance to create your own world on a huge lot in a private, serene and tree lined cul-de-sac in a highly desired neighborhood.

- Days on Market
- 1 day
- Current Status
- Active
- Original Price
- $3,598,000
- List Price
- $3,598,000
- On Market Date
- Oct 8, 2026
- Property Type
- Single Family Home
- Area
- 233 - South Palo Alto
- Zip Code
- 94306
- MLS ID
- ML82063726
- APN
- 148-12-024
- Year Built
- 1951
- Stories in Building
- 1
- Possession
- COE
- Data Source
- MLSL
- Origin MLS System
- MLSListings, Inc.
School For Independent Learners
Private 8-12 Alternative, Secondary, Independent Study, Virtual Online
Students: 13 Distance: 0.5mi
Gideon Hausner Jewish Day School
Private K-8 Elementary, Nonprofit
Students: 333 Distance: 0.7mi
Terman Middle School
Public 6-8 Middle
Students: 668 Distance: 0.7mi
Bullis Charter School
Charter K-8 Elementary
Students: 915 Distance: 0.7mi
Ardis G. Egan Junior High School
Public 7-8 Combined Elementary And Secondary
Students: 585 Distance: 0.7mi
Athena Academy
Private 1-8 Coed
Students: 70 Distance: 0.7mi
- Bed
- 3
- Bath
- 1
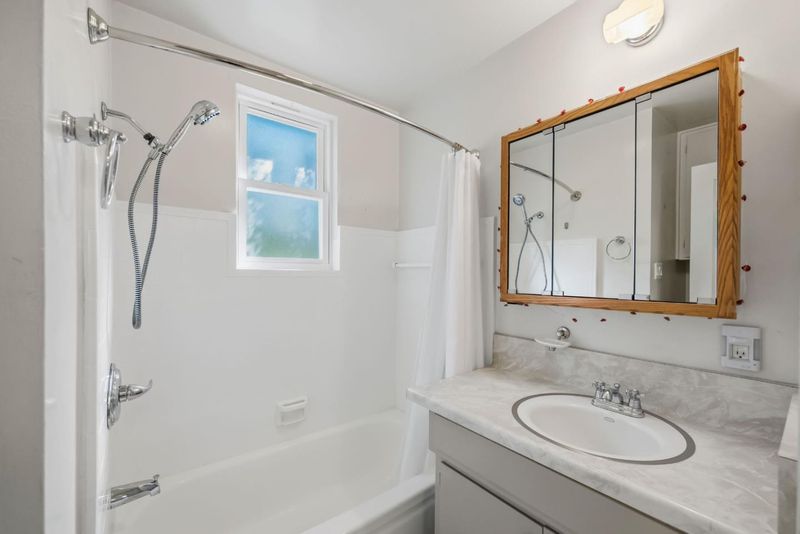
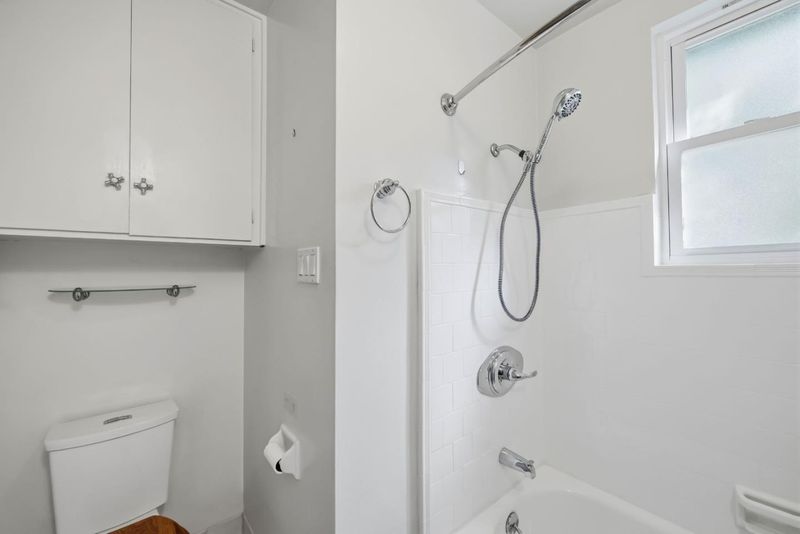
- Shower over Tub - 1
- Parking
- 2
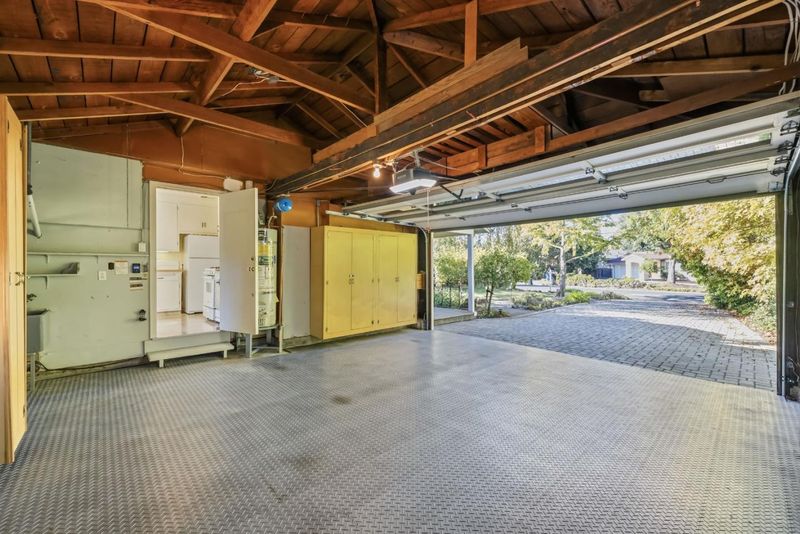
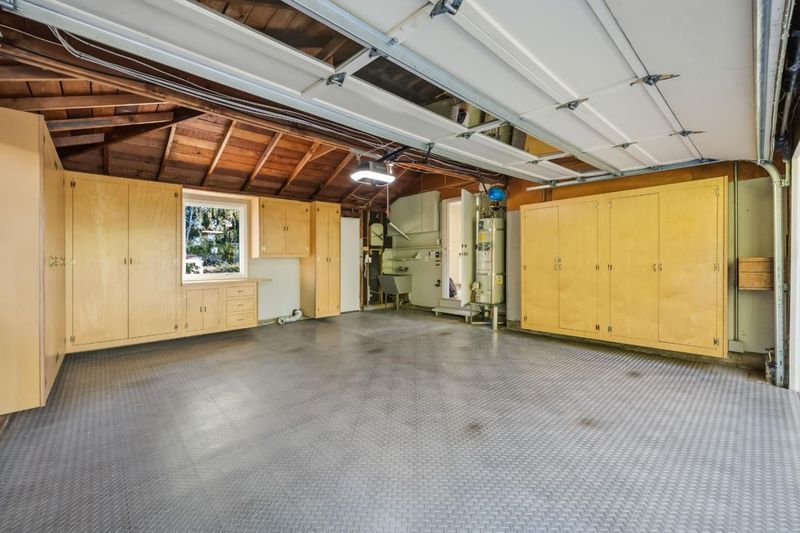
- Attached Garage
- SQ FT
- 972
- SQ FT Source
- Unavailable
- Lot SQ FT
- 14,391.0
- Lot Acres
- 0.330372 Acres
- Kitchen
- Oven Range
- Cooling
- Ceiling Fan
- Dining Room
- Dining Area
- Disclosures
- Natural Hazard Disclosure
- Family Room
- No Family Room
- Foundation
- Concrete Perimeter
- Fire Place
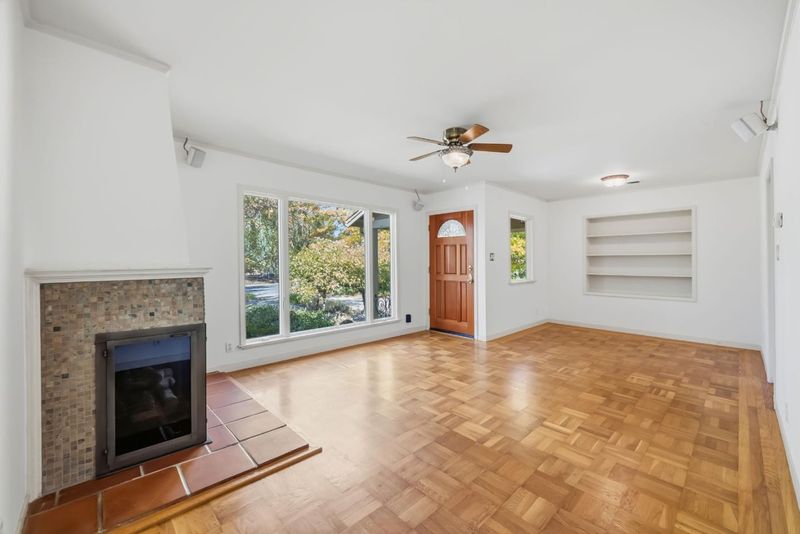
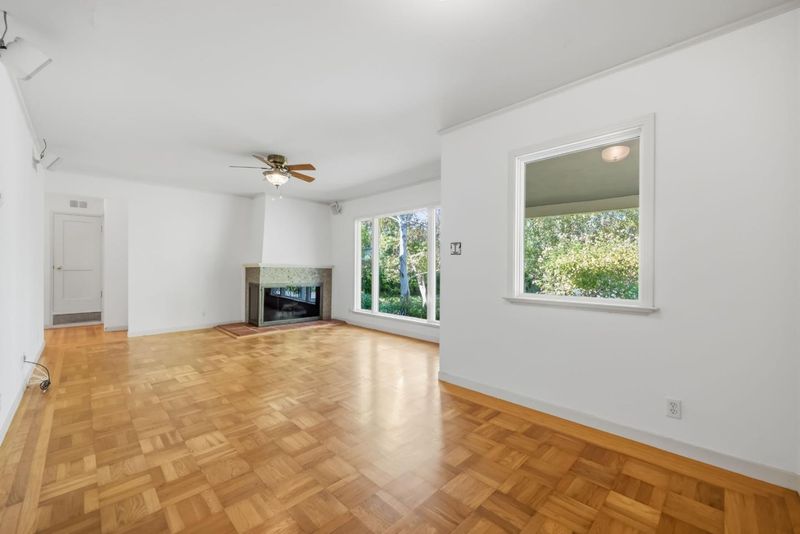
- Living Room, Wood Burning
- Heating
- Central Forced Air - Gas
- Laundry
- Electricity Hookup (220V), In Garage
- Possession
- COE
- Fee
- Unavailable
MLS and other Information regarding properties for sale as shown in Theo have been obtained from various sources such as sellers, public records, agents and other third parties. This information may relate to the condition of the property, permitted or unpermitted uses, zoning, square footage, lot size/acreage or other matters affecting value or desirability. Unless otherwise indicated in writing, neither brokers, agents nor Theo have verified, or will verify, such information. If any such information is important to buyer in determining whether to buy, the price to pay or intended use of the property, buyer is urged to conduct their own investigation with qualified professionals, satisfy themselves with respect to that information, and to rely solely on the results of that investigation.
School data provided by GreatSchools. School service boundaries are intended to be used as reference only. To verify enrollment eligibility for a property, contact the school directly.