

$949,000
2,025
SQ FT
$469
SQ/FT
8800 Oakmont Drive
@ Pythian - Oakmont, Santa Rosa

- 3 Bed
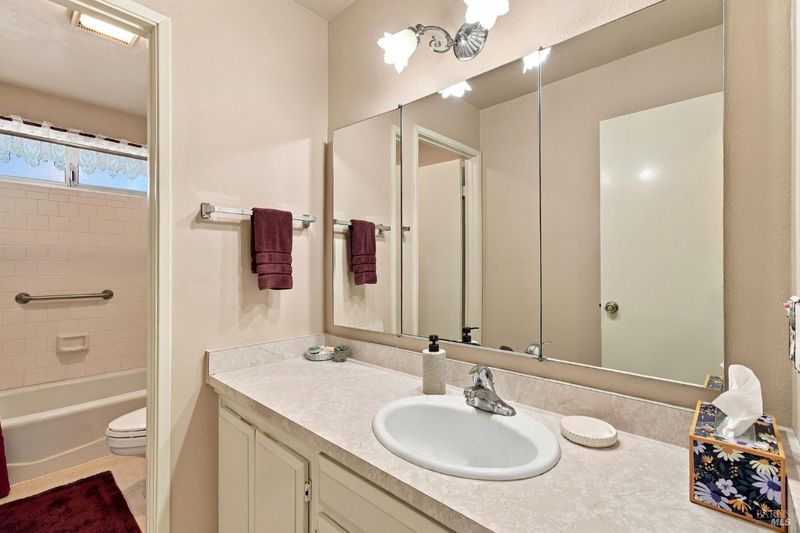
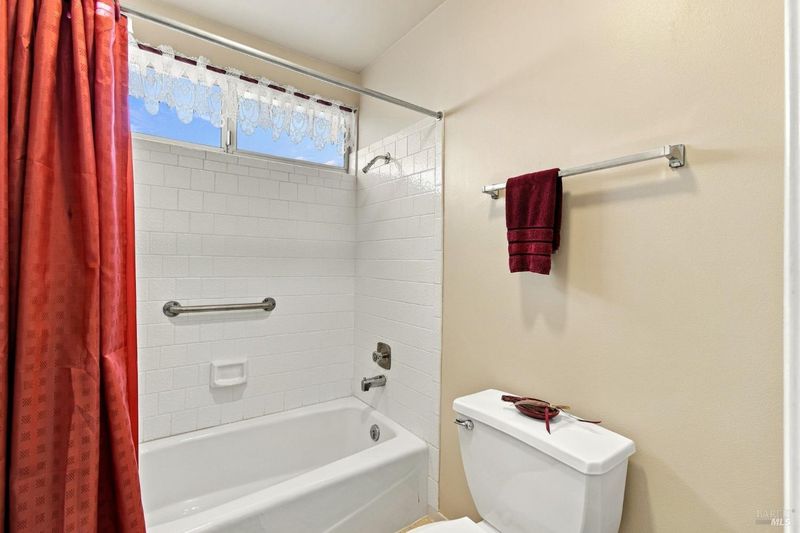
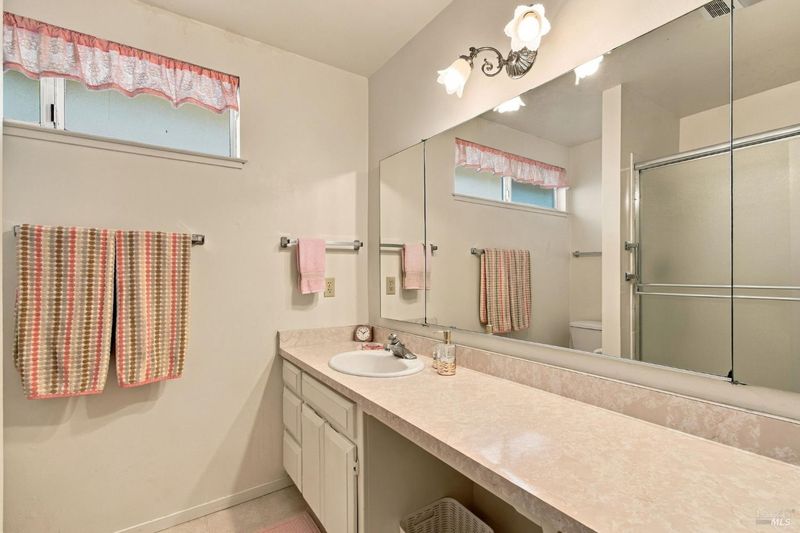
- 2.5 (2/1) Bath
- 2 Park
- 2,025 sqft
- Santa Rosa
-

-
Sat Oct 10, 12:30 pm - 3:30 pm
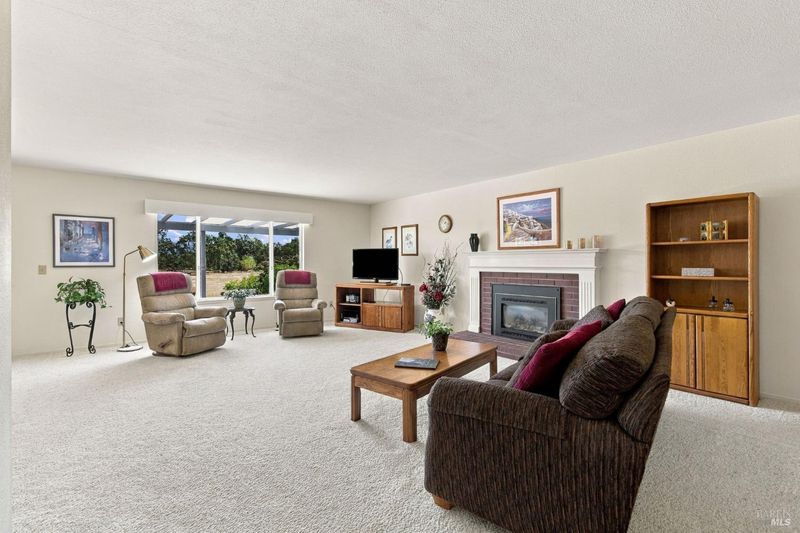
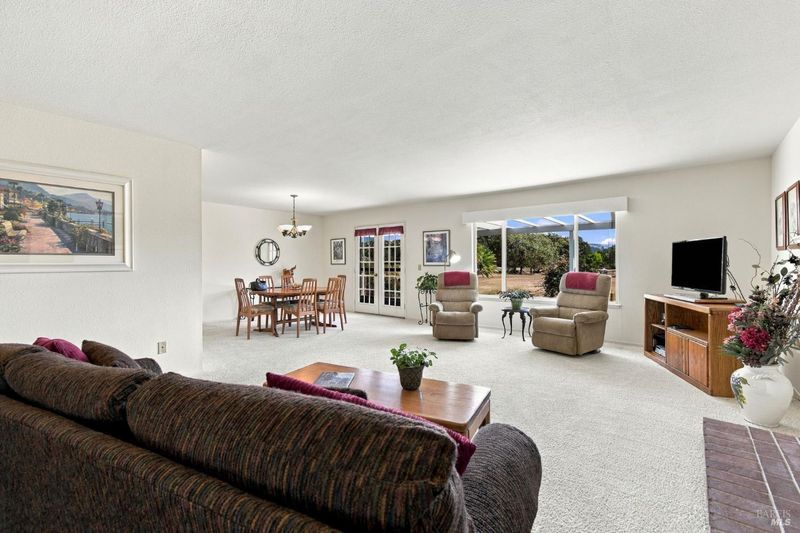
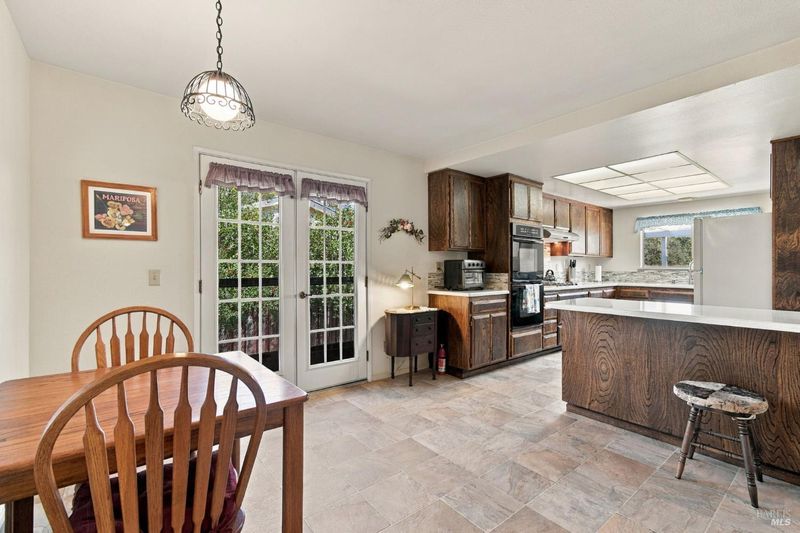
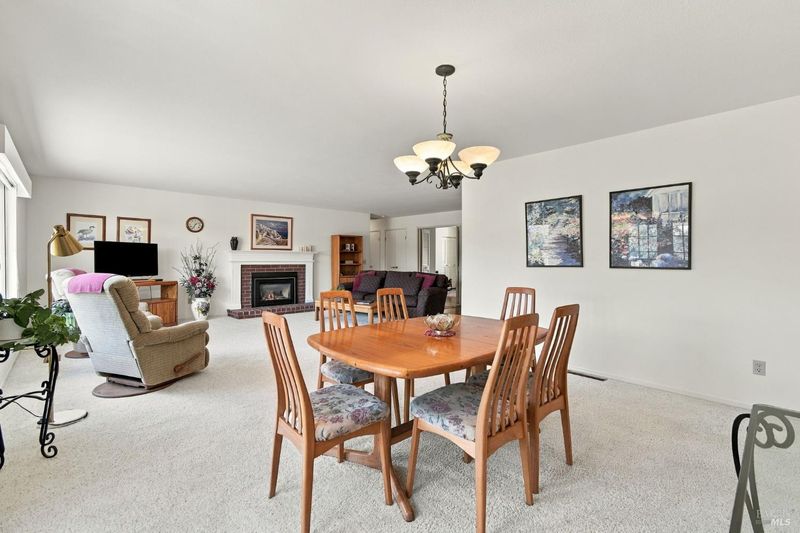
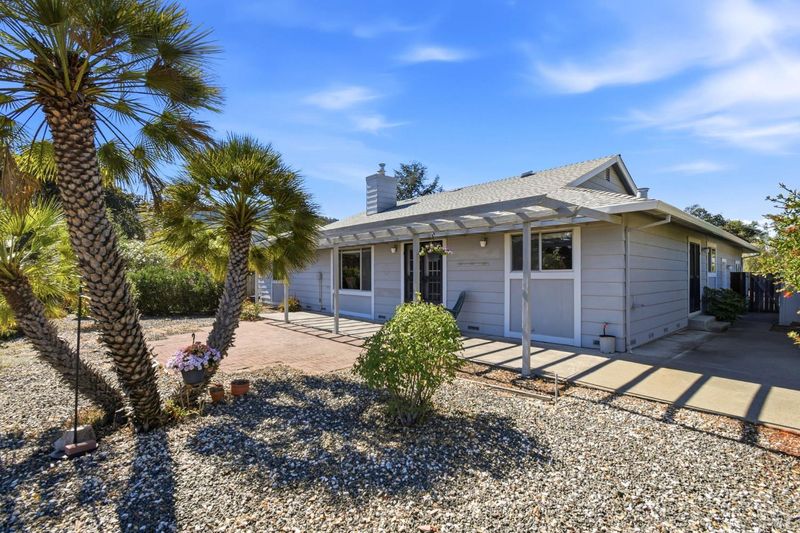
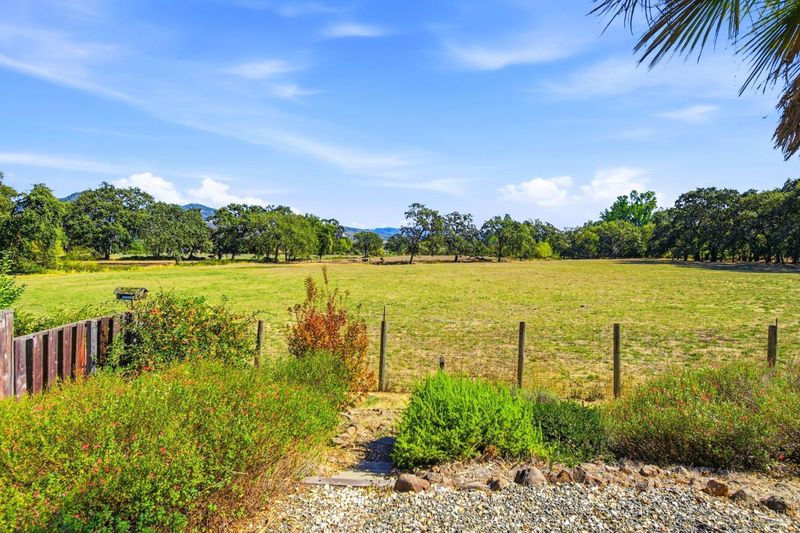
Dream Views in Oakmont! Expanded Aspen model with 2,025± sq. ft., updated kitchen, gas fireplace insert, flexible third bedroom, and spectacular pasture and mountain views. Spacious .24± acre lot, beautiful outdoor spaces, and access to Oakmont’s resort-style amenities. A Sonoma Valley gem! Come by and be impressed!
-
Sun Oct 11, 12:30 pm - 3:30 pm
Dream Views in Oakmont! Expanded Aspen model with 2,025± sq. ft., updated kitchen, gas fireplace insert, flexible third bedroom, and spectacular pasture and mountain views. Spacious .24± acre lot, beautiful outdoor spaces, and access to Oakmont’s resort-style amenities. A Sonoma Valley gem! Come by and be impressed!
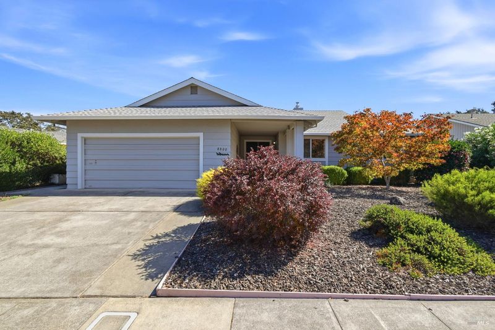
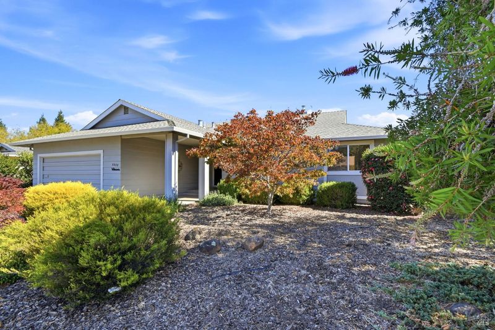
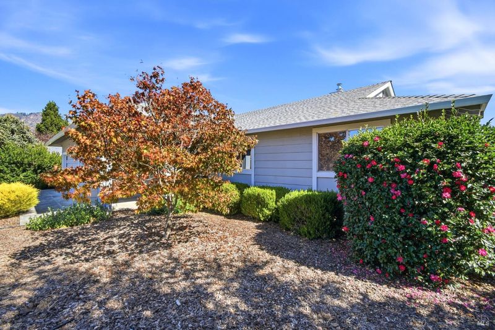
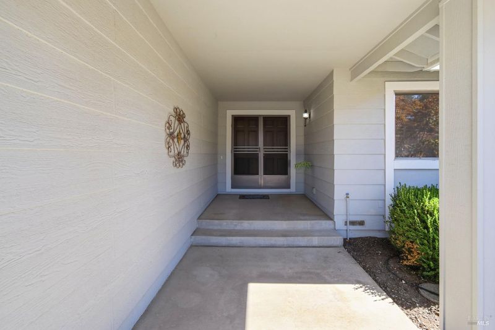
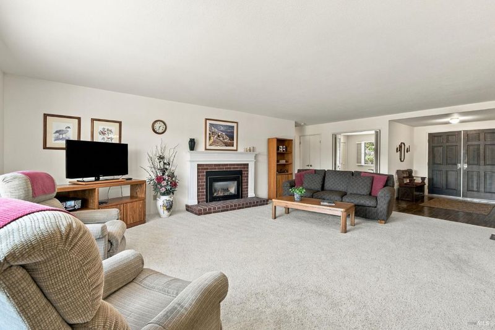
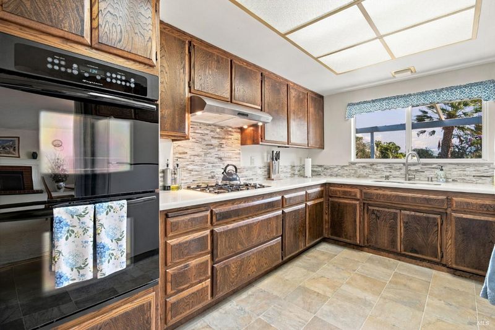
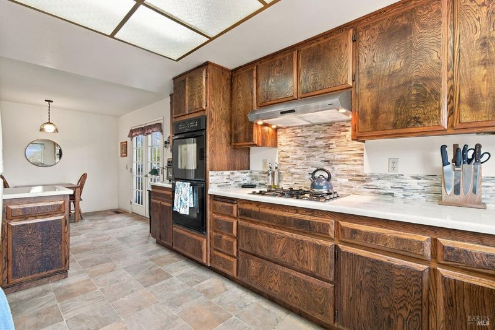
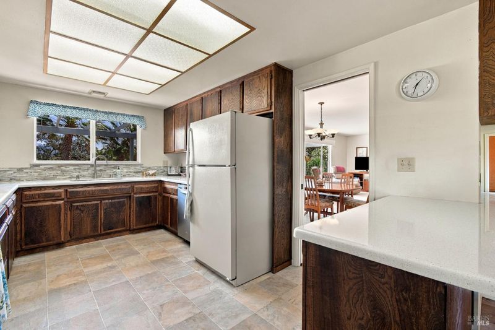
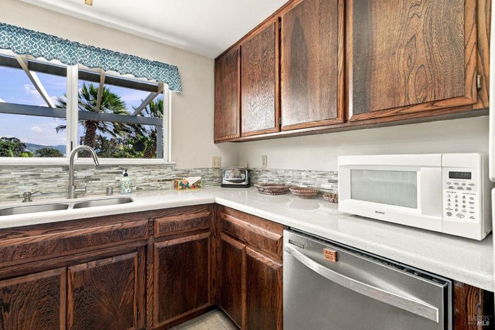
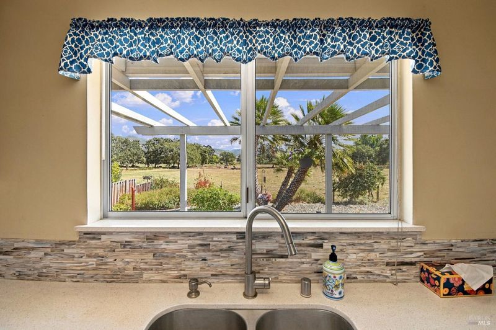
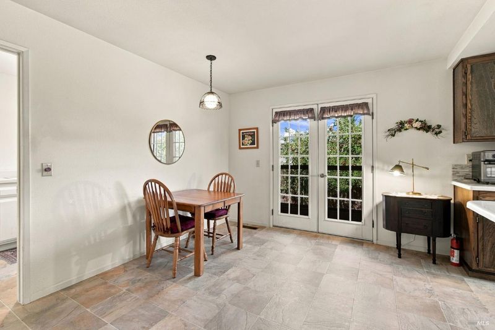
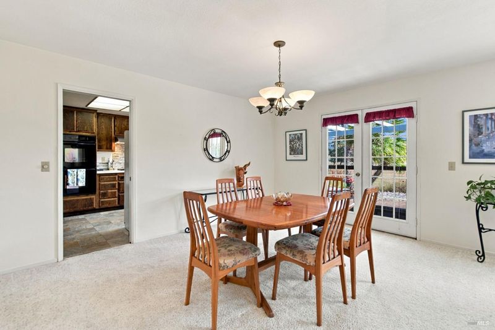
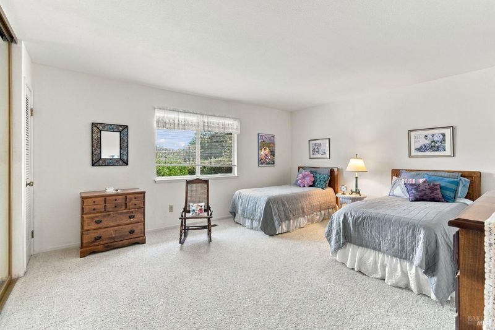
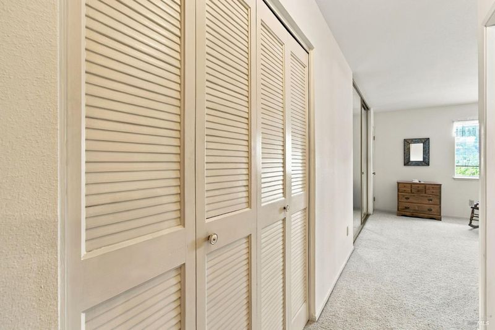
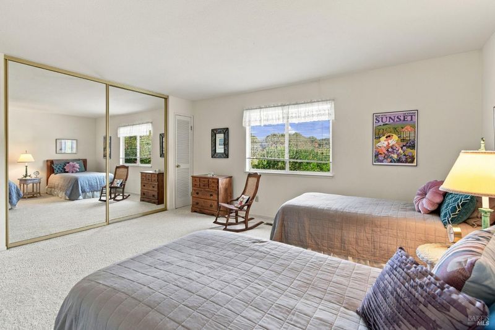
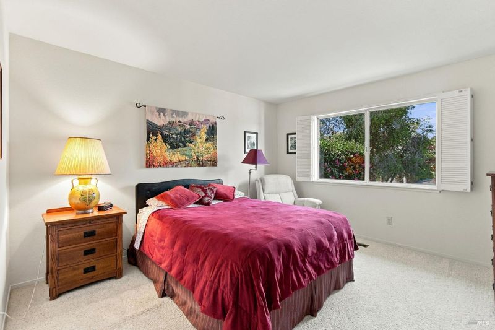
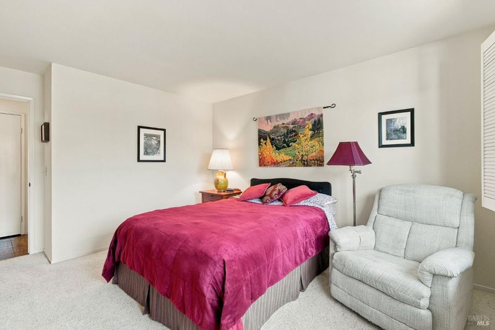
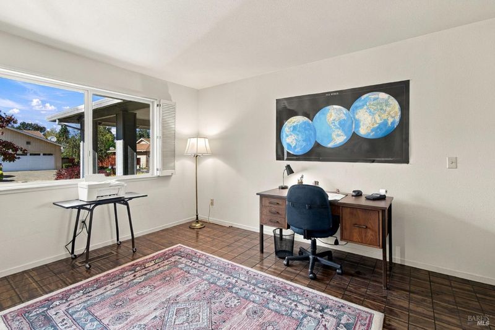
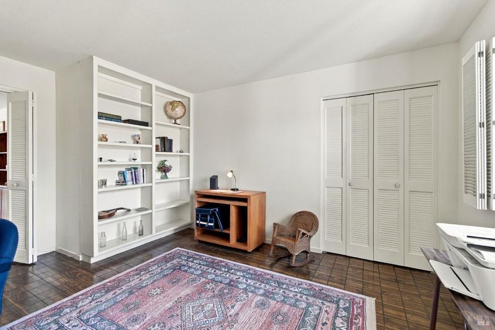
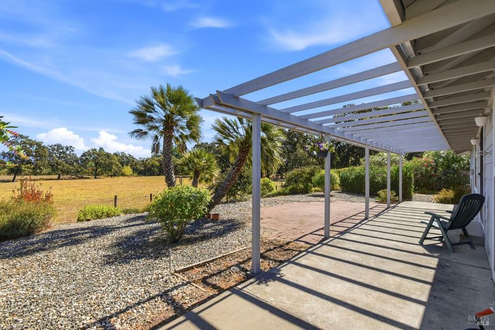
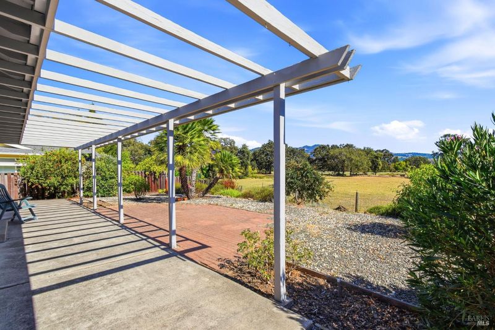
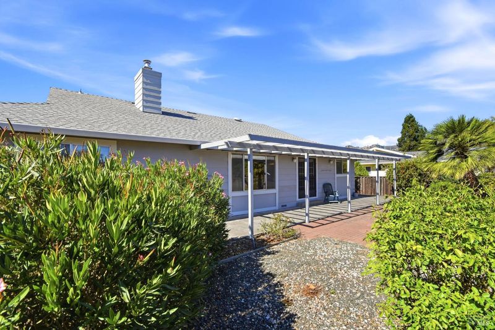
Welcome to Oakmont, Sonoma Valley's premier active adult community! This beautifully maintained and expanded Aspen model offers approximately 2,025 square feet of thoughtfully designed living space filled with natural light and comfortable elegance. Recent improvements include a new roof (2024), electrical panel, garage door opener and kitchen upgrades featuring newer countertops, backsplash, double ovens, dishwasher and italian-made F.LLI Bertazzoni gas cooktop. The versatile floor plan includes a desirable third bedroom conveniently located off the living room, making it ideal as a home office, den, hobby room, or guest retreat. The inviting living room features a gas fireplace insert, creating a warm and welcoming atmosphere perfect for cozy evenings and year-round comfort. Situated on a spacious .24 acre owner-maintained lot, the property is enhanced by mature landscaping, multiple outdoor living areas, and room to relax, and entertain. Enjoy breathtaking views as the backyard backs to open pastureland, showcasing beautiful mountain vistas, spectacular sunrises, and enchanting moonlit evenings in the famed Valley of the Moon. Additional outdoor features include a storage shed and plenty of space for gardening enthusiasts or a pool. The two car garage has built in cabinets for storage and a nice work bench. Designed for both everyday comfort and effortless entertaining, this exceptional home is ideally located just minutes from Kenwood, Sonoma, Jack London State Historic Park, Sugarloaf Ridge State Park, fine dining, world-renowned wineries, shopping, and transportation. Oakmont residents enjoy an unparalleled lifestyle with access to golf courses, swimming pools, pickleball courts, lawn bowling, fitness centers, walking trails, a dog park, recreation facilities, and a vibrant calendar of social clubs and activities. Come discover the exceptional lifestyle you've been waiting for and make Oakmont your next chapter in the heart of Sonoma Valley.

- Days on Market
- 0 days
- Current Status
- Active
- Original Price
- List Price
- $949,000
- On Market Date
- Oct 8, 2026
- Property Type
- Single Family Residence
- Area
- Oakmont
- Zip Code
- 95409
- MLS ID
- 326084283
- APN
- 016681027000
- Year Built
- 1983
- Stories in Building
- 1
- Possession
- Close Of Escrow, See Remarks
- Data Source
- BAREIS
- Origin MLS System
Kenwood Elementary School
Public K-6 Elementary
Students: 138 Distance: 1.3mi
Heidi Hall's New Song Isp
Private K-12
Students: NA Distance: 4.1mi
Dunbar Elementary School
Public K-5 Elementary
Students: 198 Distance: 4.2mi
Austin Creek Elementary School
Public K-6 Elementary
Students: 387 Distance: 4.3mi
Strawberry Elementary School
Public 4-6 Elementary
Students: 397 Distance: 4.7mi
Rincon School
Private 10-12 Special Education, Secondary, All Male, Coed
Students: 5 Distance: 5.1mi
- Bed
- 3
- Bath
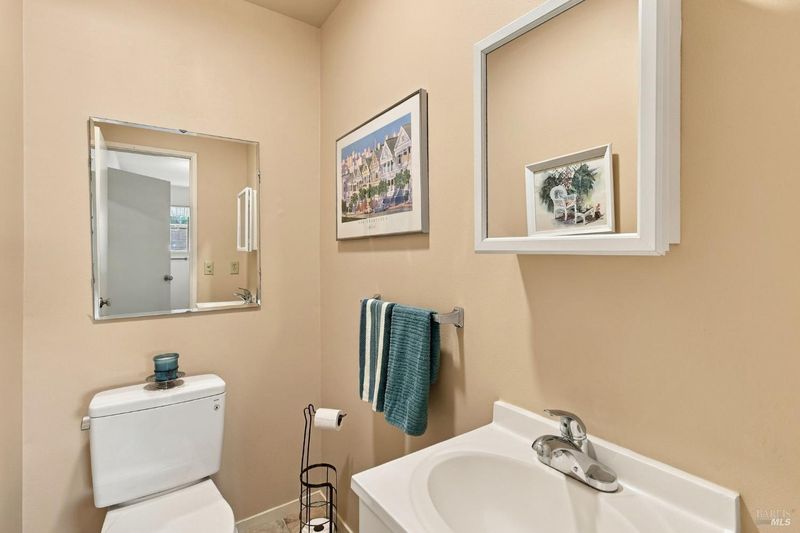
- 2.5 (2/1)
- Shower Stall(s)
- Parking
- 2
- Attached, Enclosed, Garage Door Opener, Garage Faces Front, Side-by-Side
- SQ FT
- 2,025
- SQ FT Source
- Assessor Auto-Fill
- Lot SQ FT
- 10,576.0
- Lot Acres
- 0.2428 Acres
- Kitchen
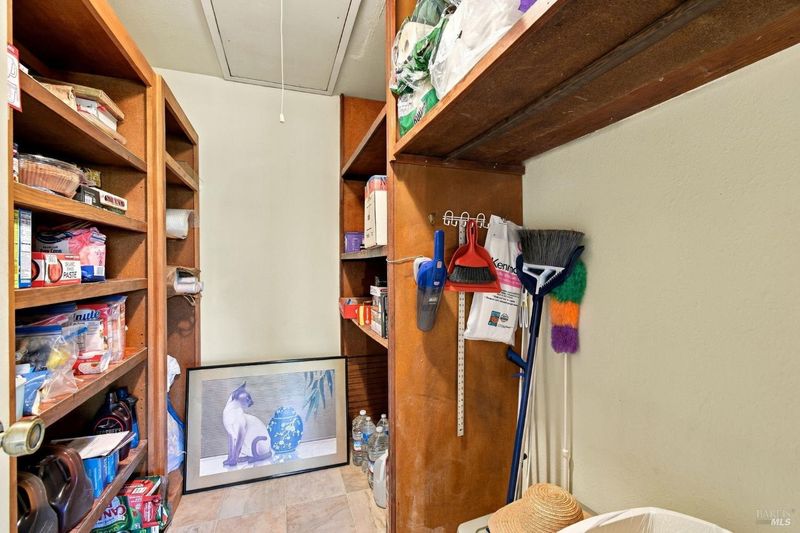
- Breakfast Area, Pantry Cabinet
- Cooling
- Central Air
- Dining Room
- Dining/Living Combo, Formal Area, Space in Kitchen
- Living Room
- View
- Flooring
- Carpet, Linoleum, Parquet, Wood
- Foundation
- Concrete Perimeter
- Fire Place
- Electric, Gas Log, Insert, Living Room, Metal
- Heating
- Central, Fireplace(s), Gas
- Laundry
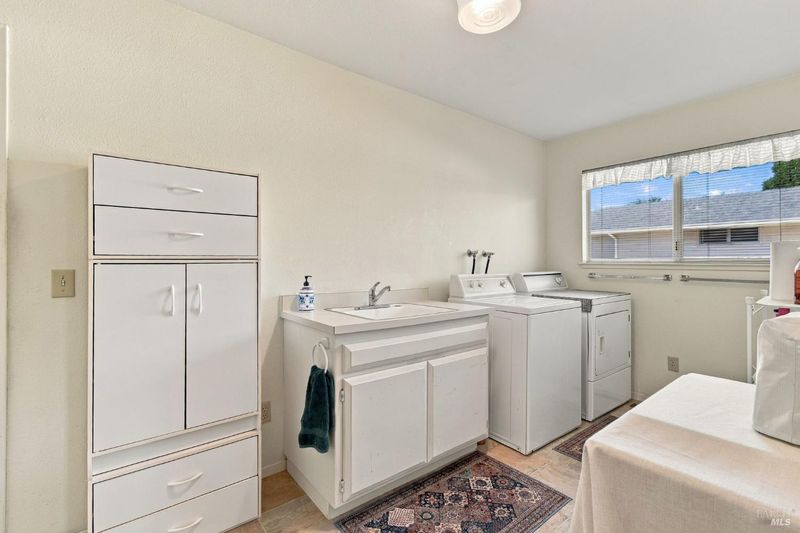
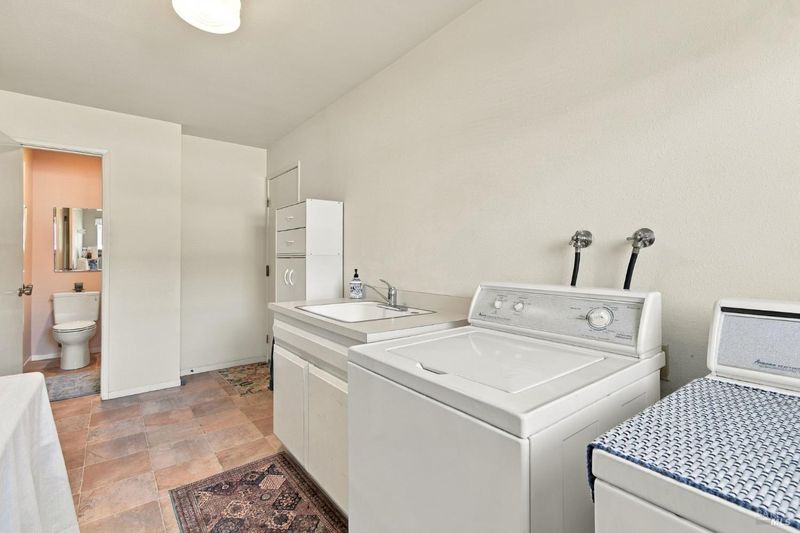
- Dryer Included, Inside Room, Sink, Washer Included
- Main Level
- Bedroom(s), Dining Room, Full Bath(s), Kitchen, Living Room, Primary Bedroom
- Views
- Hills, Mountain(s), Pasture
- Possession
- Close Of Escrow, See Remarks
- Basement
- None
- Architectural Style
- Ranch
- * Fee
- $134
- Name
- Oakmont Village Association
- Phone
- 707-539-1611
- *Fee includes
- Common Areas, Management, Organized Activities, Pool, and Recreation Facility
MLS and other Information regarding properties for sale as shown in Theo have been obtained from various sources such as sellers, public records, agents and other third parties. This information may relate to the condition of the property, permitted or unpermitted uses, zoning, square footage, lot size/acreage or other matters affecting value or desirability. Unless otherwise indicated in writing, neither brokers, agents nor Theo have verified, or will verify, such information. If any such information is important to buyer in determining whether to buy, the price to pay or intended use of the property, buyer is urged to conduct their own investigation with qualified professionals, satisfy themselves with respect to that information, and to rely solely on the results of that investigation.
School data provided by GreatSchools. School service boundaries are intended to be used as reference only. To verify enrollment eligibility for a property, contact the school directly.