

$1,475,000
1,552
SQ FT
$950
SQ/FT
32941 Soquel St
@ la habra - Ponderosa Country, Union City

- 3 Bed
- 2 Bath
- 2 Park
- 1,552 sqft
- Union City
-

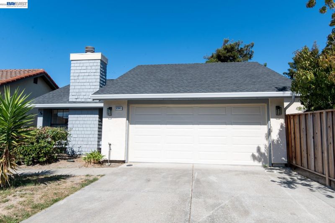
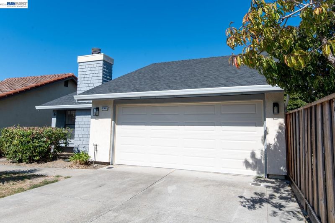
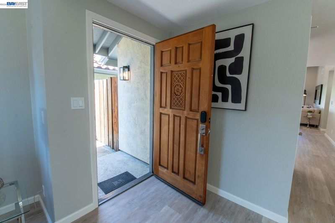
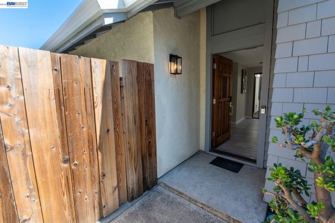
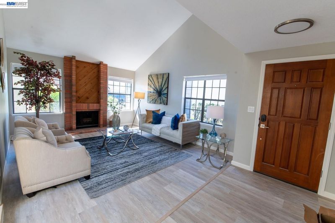
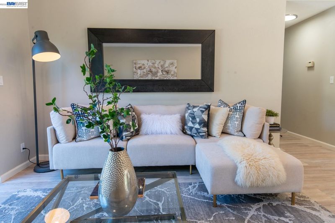
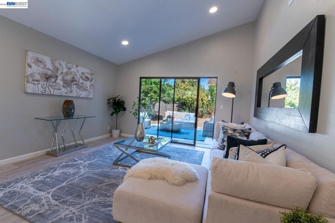
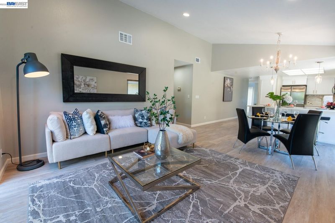
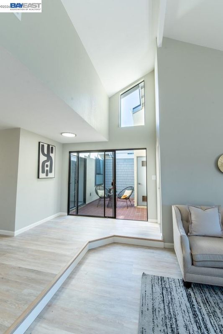
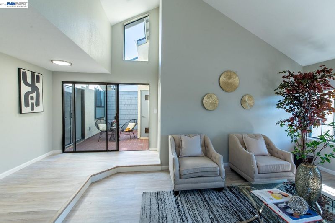
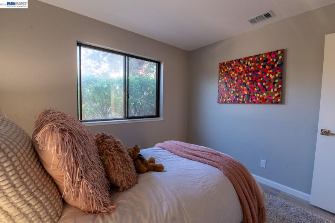
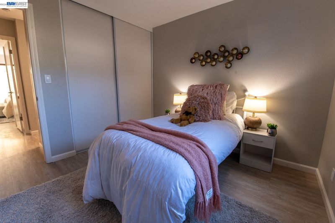
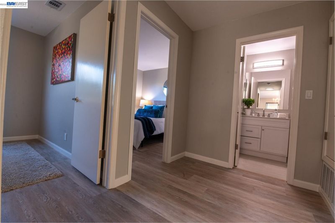
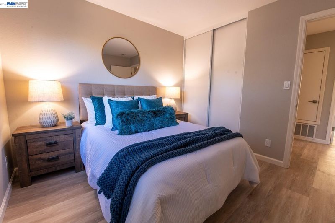
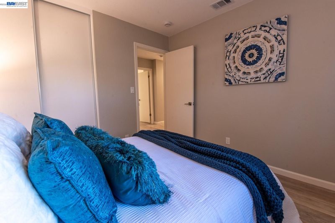
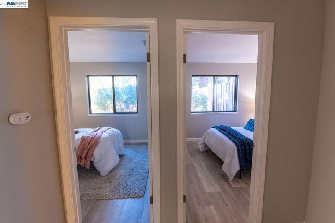
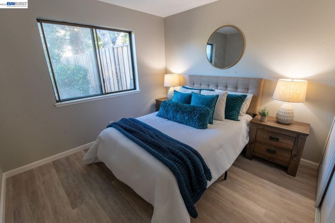
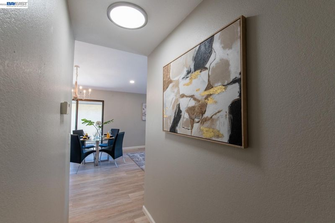
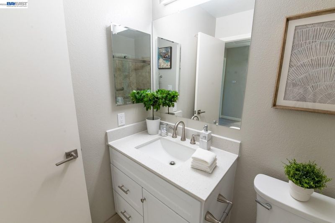
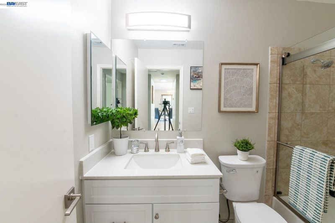
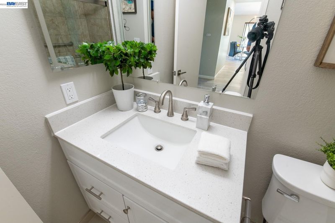
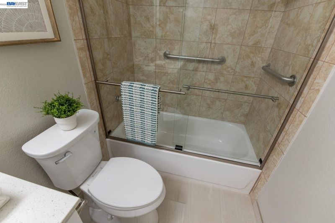
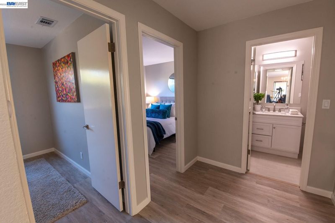
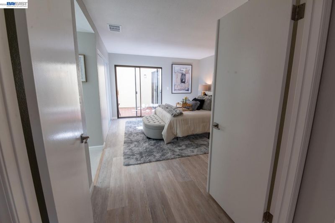
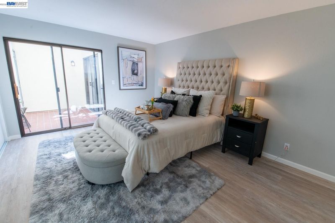
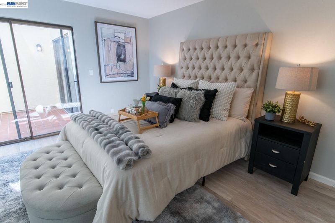
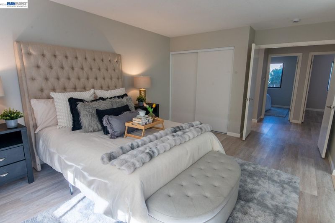
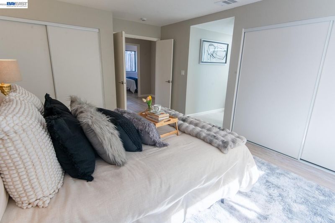
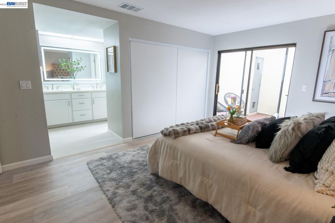
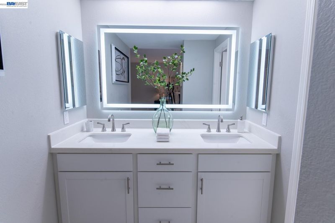
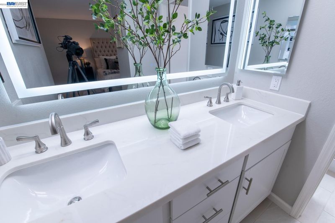
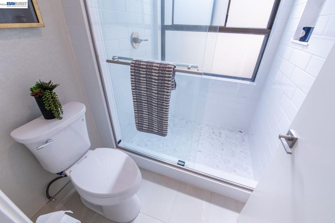
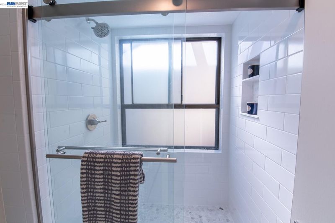
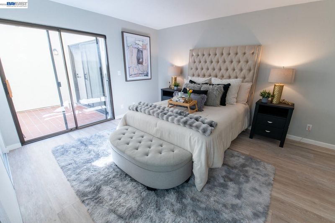
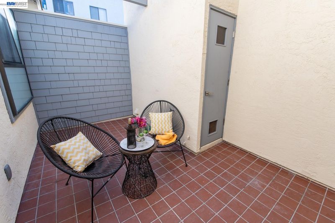
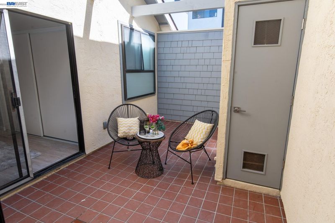
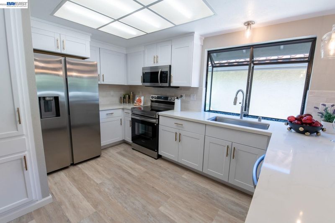
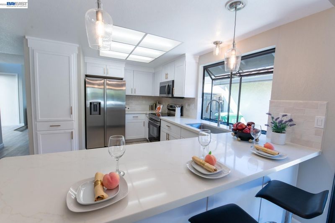
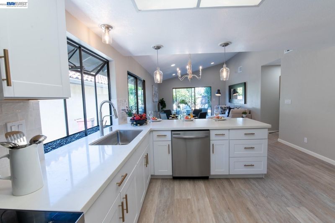
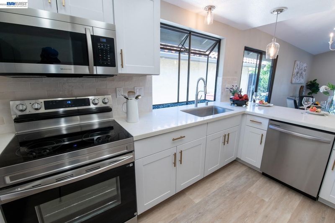
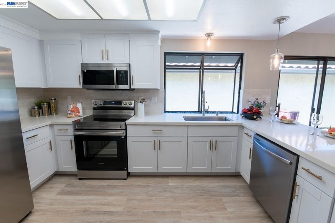
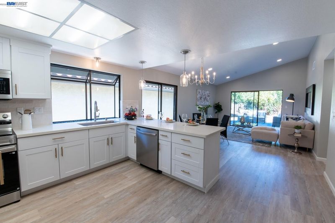
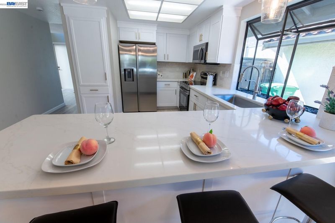
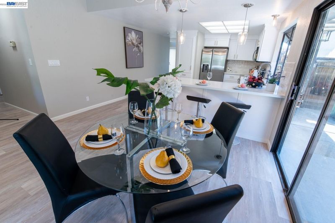
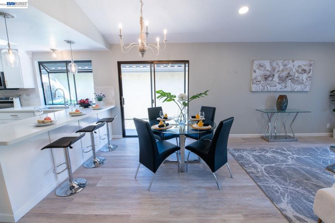
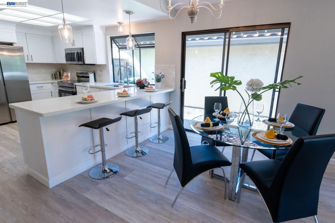
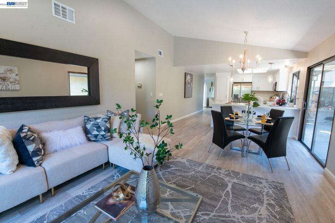
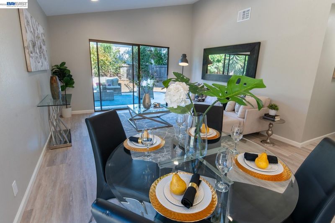
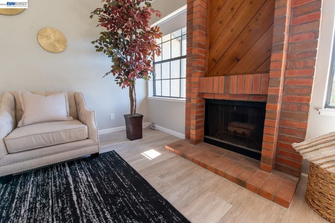
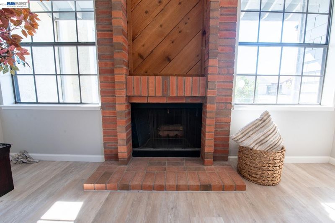
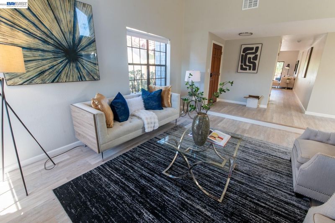
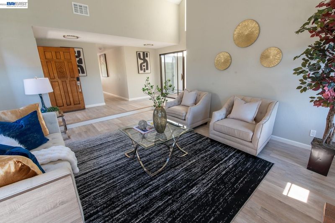
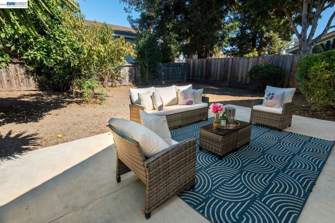
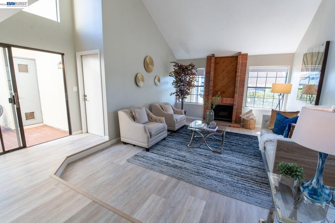
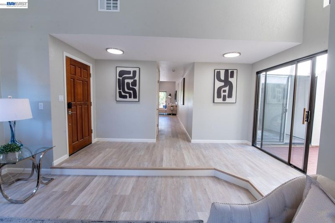
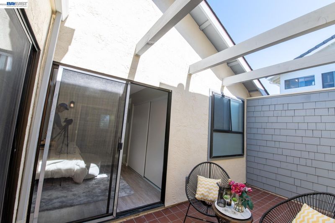
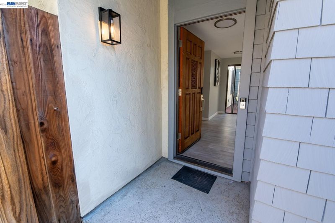
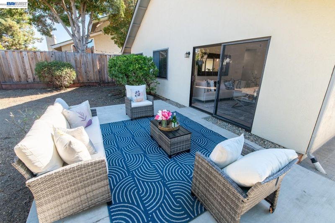
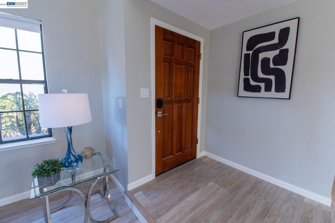
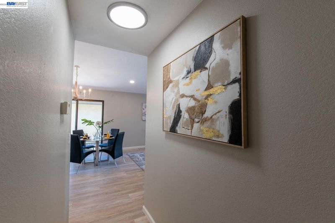
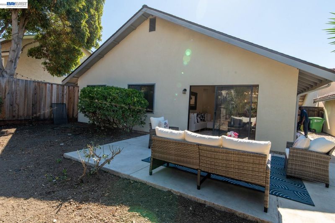
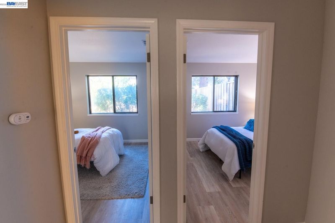
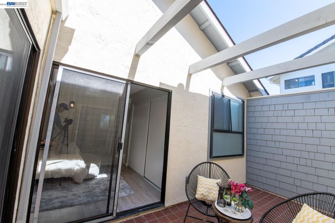
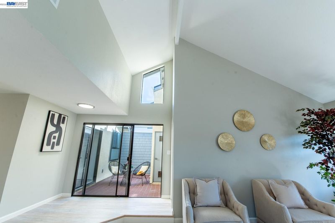
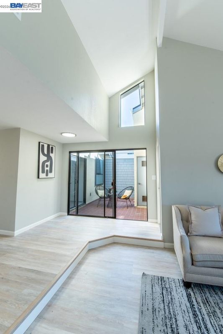
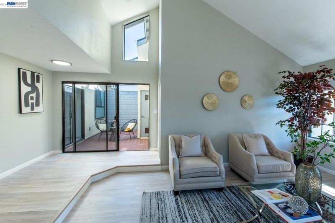
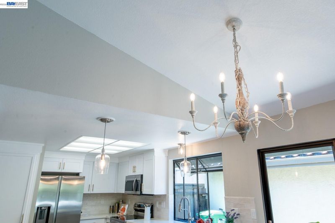
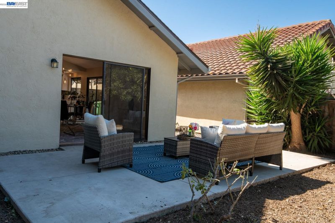
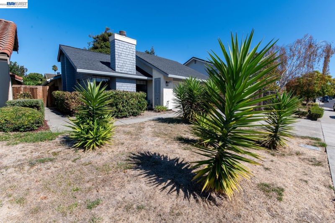
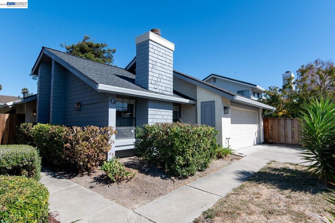
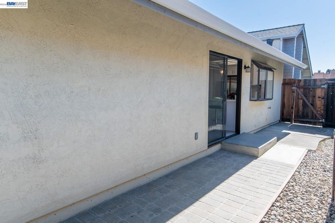
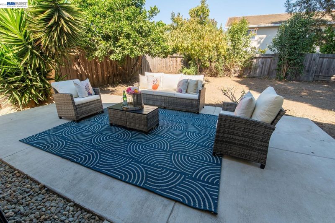
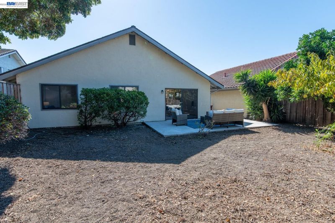
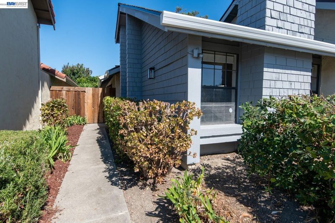
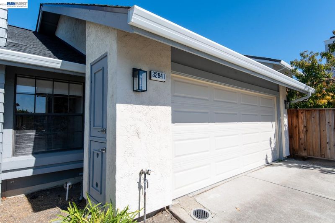
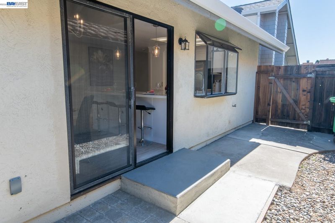
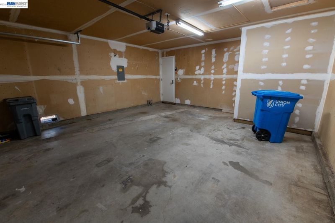
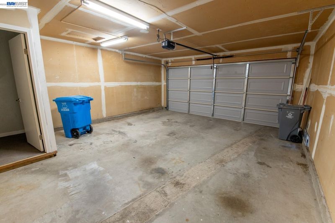
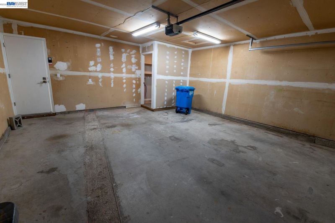
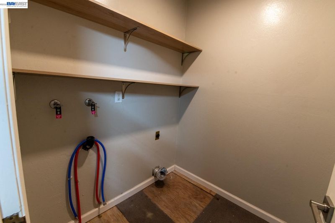
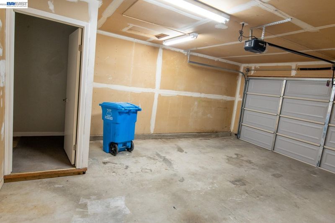
An unforgettable turn-key upgraded one-story property in a lovely cul-de-sac lot awaits you. Remodeled to modern standards, this property has lots to offer. Upon entering, you are greeted with vaulted ceilings and a sunken living room with fireplace. Three windows let plenty of natural light in. Natural light travels easily along the laminated engineered wood floors. Traversing further is the remodeled kitchen with updated pendant lighting, stainless steel appliances, and farmhouse French country chandelier. Appreciate the quartz countertops throughout as well as the breakfast bar. LED canned lighting illuminates the extended dining room and is met with two functional sliding doors, perfect for egress and air flow. Spacious rooms and updated bathrooms are extra delightful and ready for use. Bonus outdoor atrium with painted wood beams has endless potential for private studying or home office use. Master bath has an Anti-Fog Front and Backlit LED Wall Mirror. 2 car garage features laundry room with hookup and shelving. Water heater and roof recently installed. Rear yard is spacious with fruit trees (orange, peach, avocado) and has future ADU potential. Easy access to 880 and Dumbarton Bridge, walk to park and trail.

- Current Status
- Active - Coming Soon
- Original Price
- $1,475,000
- List Price
- $1,475,000
- On Market Date
- Oct 4, 2026
- Property Type
- Detached
- D/N/S
- Ponderosa Country
- Zip Code
- 94587
- MLS ID
- 41150258
- APN
- 54342427
- Year Built
- 1980
- Stories in Building
- 1
- Possession
- Close Of Escrow, Immediate
- Data Source
- MAXEBRDI
- Origin MLS System
- BAY EAST
Pioneer Elementary School
Public K-5 Elementary
Students: 750 Distance: 0.2mi
Delaine Eastin Elementary School
Public K-5 Elementary
Students: 765 Distance: 0.5mi
Genius Kids Inc
Private K-6
Students: 91 Distance: 0.9mi
Ardenwood Elementary School
Public K-6 Elementary
Students: 963 Distance: 0.9mi
Peace Terrace Academy
Private K-8 Elementary, Religious, Core Knowledge
Students: 92 Distance: 0.9mi
Forest Park Elementary School
Public K-6 Elementary
Students: 1011 Distance: 1.1mi
- Bed
- 3
- Bath
- 2
- Parking
- 2
- Attached, Garage
- SQ FT
- 1,552
- SQ FT Source
- Public Records
- Lot SQ FT
- 5,507.0
- Lot Acres
- 0.13 Acres
- Pool Info
- None
- Kitchen
- Dishwasher, Microwave, Refrigerator, Breakfast Bar, Counter - Solid Surface, Disposal, Updated Kitchen
- Cooling
- None
- Disclosures
- None
- Entry Level
- Exterior Details
- Back Yard, Front Yard, Side Yard
- Flooring
- Laminate, Tile
- Foundation
- Fire Place
- Wood Burning
- Heating
- Forced Air
- Laundry
- Hookups Only, In Garage, Laundry Room
- Main Level
- 3 Bedrooms, 2 Baths
- Possession
- Close Of Escrow, Immediate
- Architectural Style
- Ranch
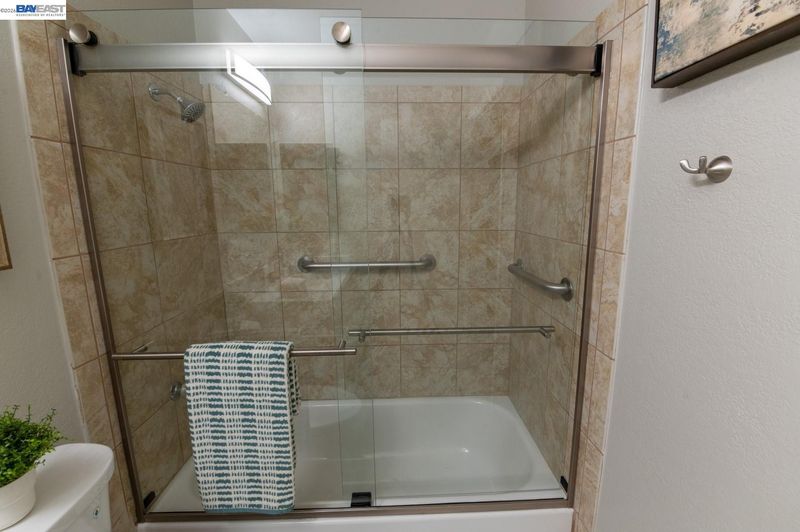
- Non-Master Bathroom Includes
- Shower Over Tub, Tile
- Construction Status
- Existing
- Additional Miscellaneous Features
- Back Yard, Front Yard, Side Yard
- Location
- Cul-De-Sac, Landscaped
- Roof
- Composition Shingles
- Water and Sewer
- Public
- Fee
- Unavailable
MLS and other Information regarding properties for sale as shown in Theo have been obtained from various sources such as sellers, public records, agents and other third parties. This information may relate to the condition of the property, permitted or unpermitted uses, zoning, square footage, lot size/acreage or other matters affecting value or desirability. Unless otherwise indicated in writing, neither brokers, agents nor Theo have verified, or will verify, such information. If any such information is important to buyer in determining whether to buy, the price to pay or intended use of the property, buyer is urged to conduct their own investigation with qualified professionals, satisfy themselves with respect to that information, and to rely solely on the results of that investigation.
School data provided by GreatSchools. School service boundaries are intended to be used as reference only. To verify enrollment eligibility for a property, contact the school directly.