

$2,250,000
1,610
SQ FT
$1,398
SQ/FT
267 Chico Avenue
@ modesto - 43 - West Santa Cruz, Santa Cruz

- 3 Bed
- 2 Bath
- 2 Park
- 1,610 sqft
- SANTA CRUZ
-

-
Sat Jul 11, 9:00 am - 4:00 pm
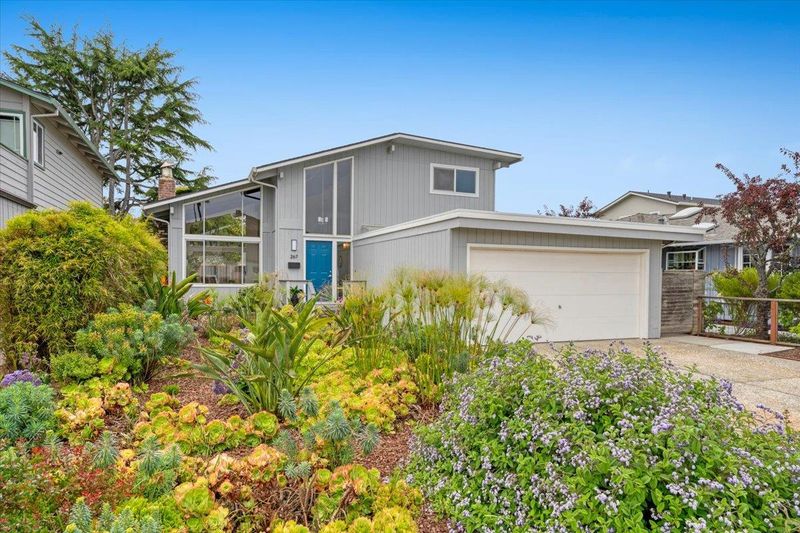
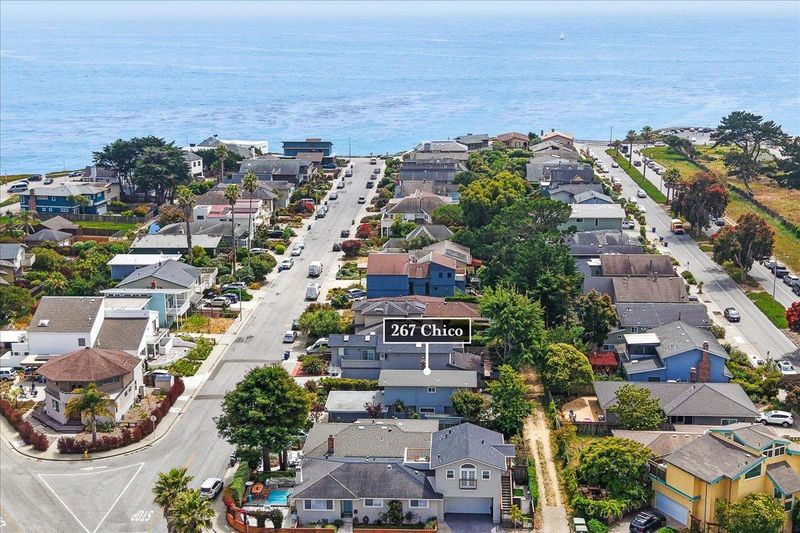
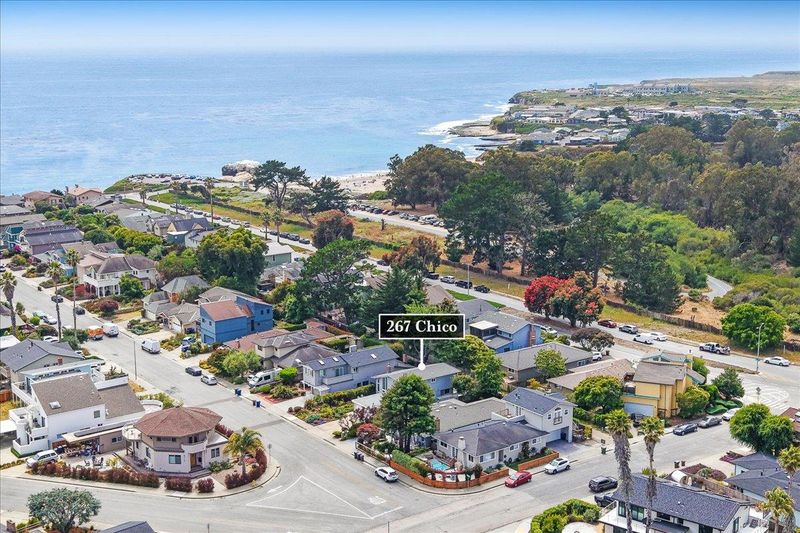
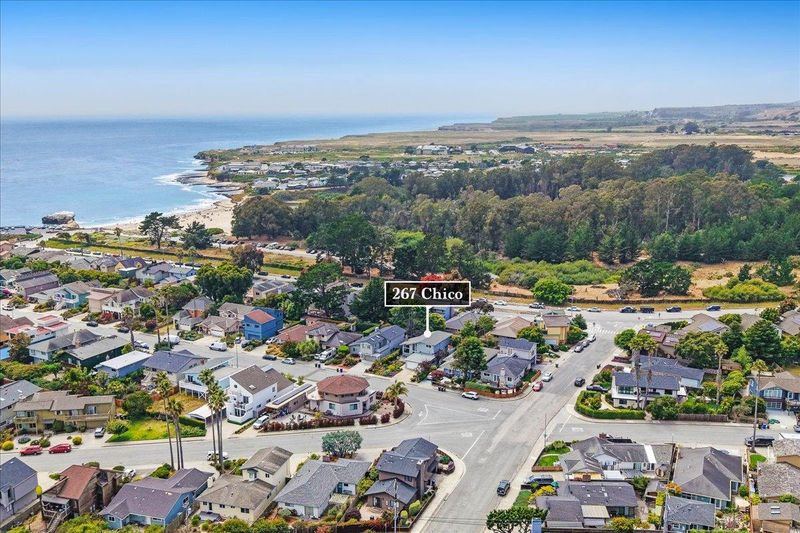
The location to sea and love westside, the ultimate vacation or staycation home! Sea-z the day!
-
Sun Jul 12, 1:00 pm - 4:00 pm
The location to sea and love westside, the ultimate vacation or staycation home! Sea-z the day!
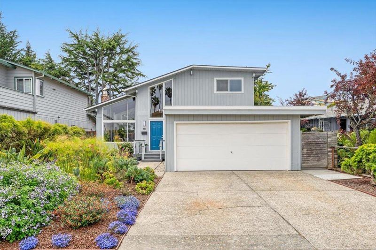
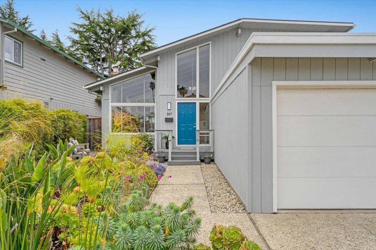
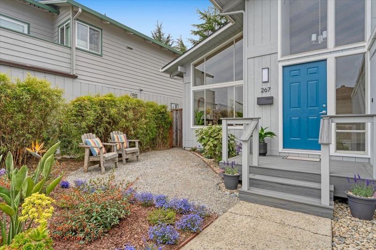
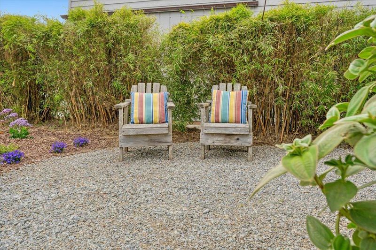
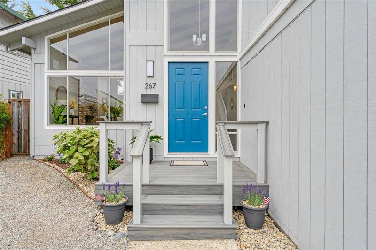
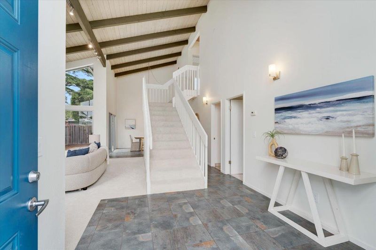
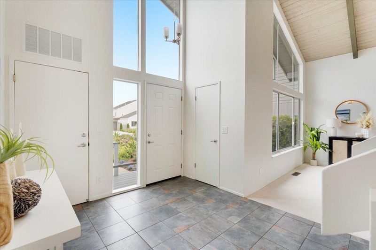
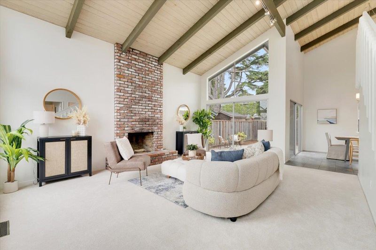
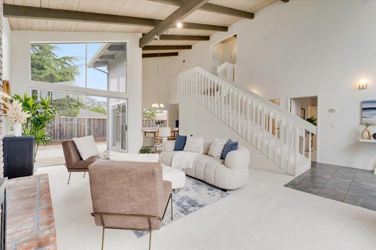
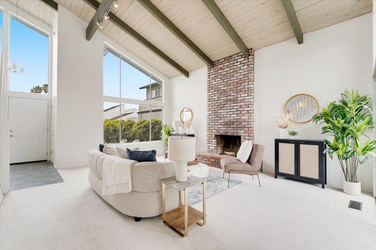
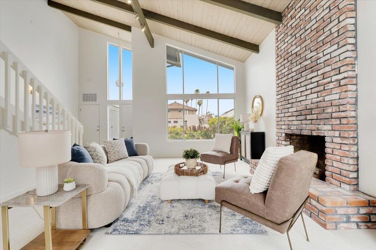
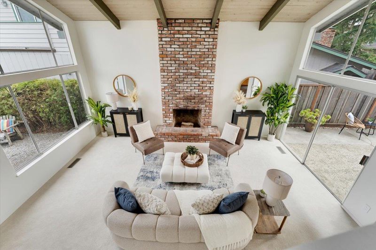
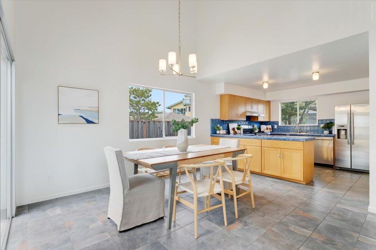
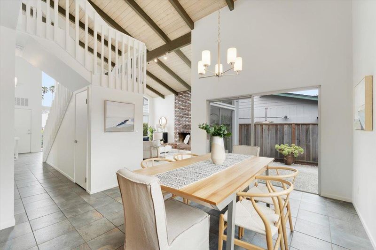
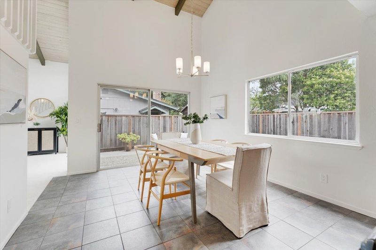
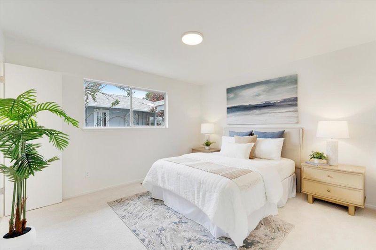
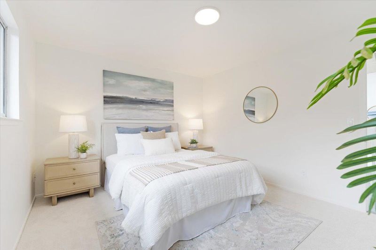
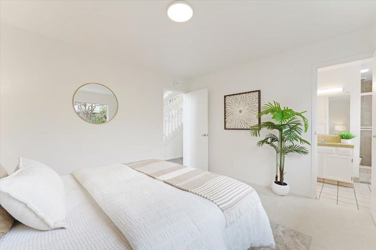
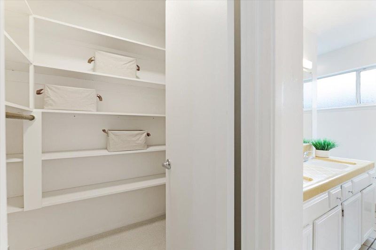
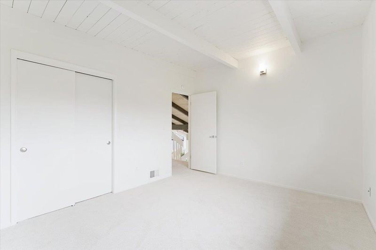
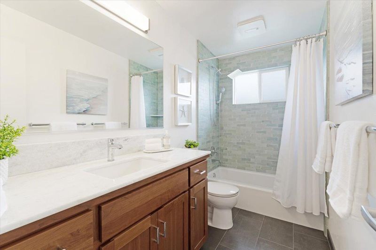
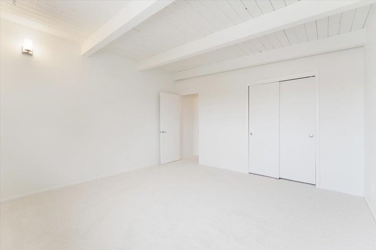
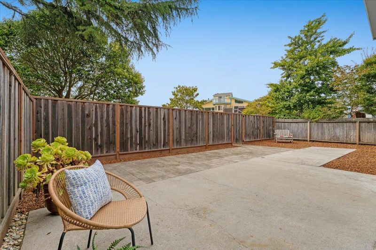
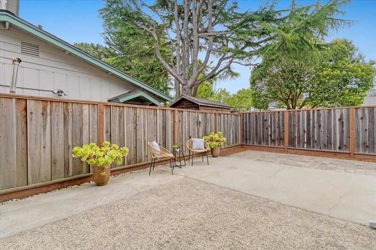
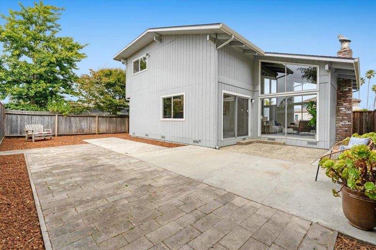
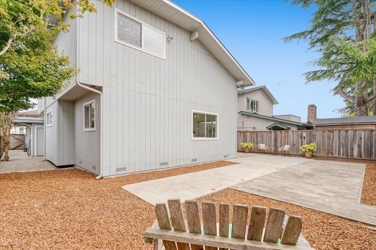
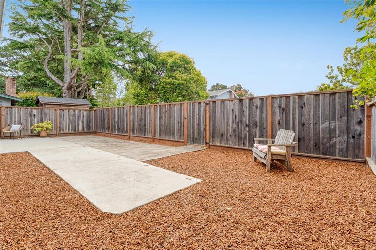
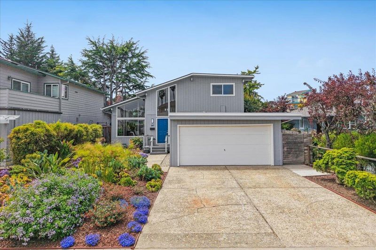
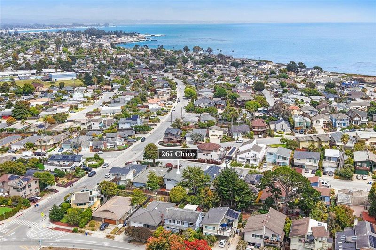
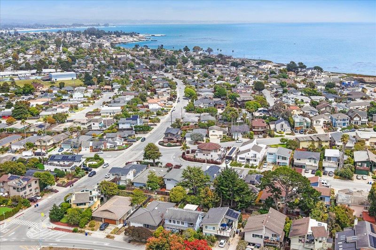
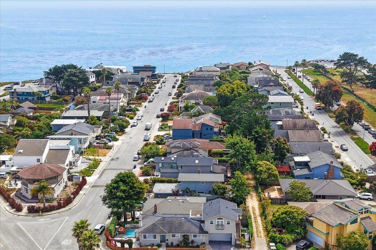
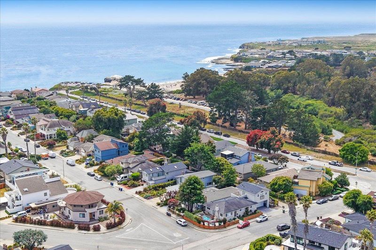
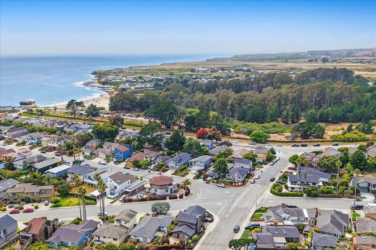
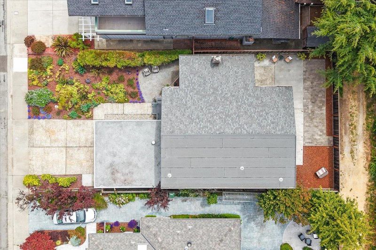
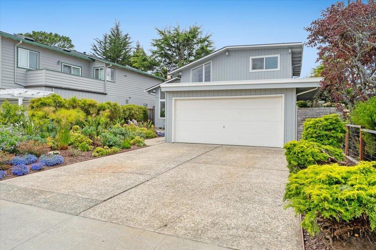
Westcliff winds along the coast and ends at Natural Bridges, but right before the park entrance is this short little street Chico. Here you truly live the beach life as you are at the point where Santa Cruz opens up to the ocean. The wind blows directly from distant lands to cool you and bring you the essence of the sea. This street is sought after because it lives at the edge of the ocean and the city. In this home you can live comfortably with an open floor plan to enjoy your family or friends. Backyard is a perfect size you don't have time for large yards you are too busy playing! Ground floor primary suite, and generous sized bedrooms and bath upstairs. Two car garage to stash the toys. And on the weekends you are off, cruising the cliffs, paddling the waves, riding the trails, looking for monarchs, building sand castles or just saying ah... Seas the day here.

- Days on Market
- 4 days
- Current Status
- Active
- Original Price
- $2,250,000
- List Price
- $2,250,000
- On Market Date
- Jul 3, 2026
- Property Type
- Single Family Home
- Area
- 43 - West Santa Cruz
- Zip Code
- 95060
- MLS ID
- ML82053031
- APN
- 003-253-03-000
- Year Built
- 1973
- Stories in Building
- 2
- Possession
- COE
- Data Source
- MLSL
- Origin MLS System
- MLSListings, Inc.
Brightpath
Private K-12 Coed
Students: NA Distance: 0.3mi
Pacific Collegiate Charter School
Charter 7-12 Secondary
Students: 549 Distance: 0.7mi
Brightpath
Private 6-11 Coed
Students: 12 Distance: 0.9mi
Santa Cruz Waldorf High School
Private 9-12 Secondary, Coed
Students: 37 Distance: 1.0mi
Bay View Elementary School
Public K-5 Elementary
Students: 442 Distance: 1.3mi
Creekside School
Private 1-12
Students: 6 Distance: 1.3mi
- Bed
- 3
- Bath
- 2
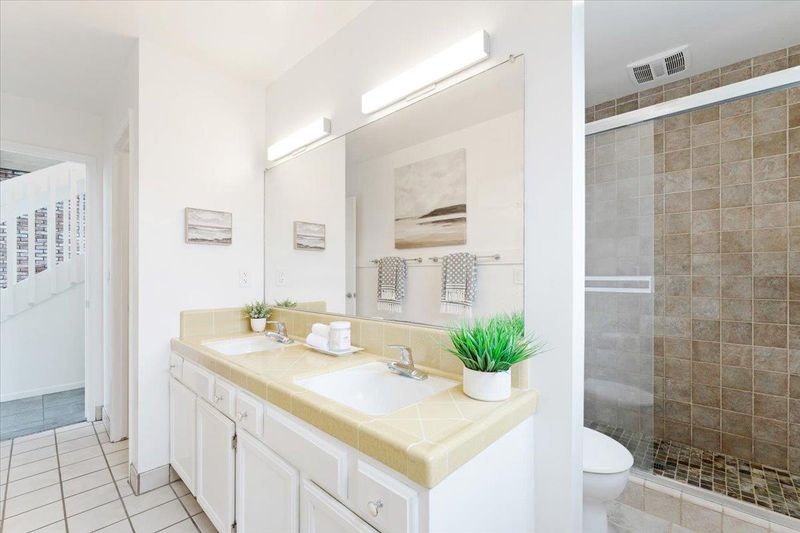
- Double Sinks, Full on Ground Floor, Primary - Stall Shower(s)
- Parking
- 2
- Attached Garage
- SQ FT
- 1,610
- SQ FT Source
- Unavailable
- Lot SQ FT
- 4,792.0
- Lot Acres
- 0.110009 Acres
- Kitchen
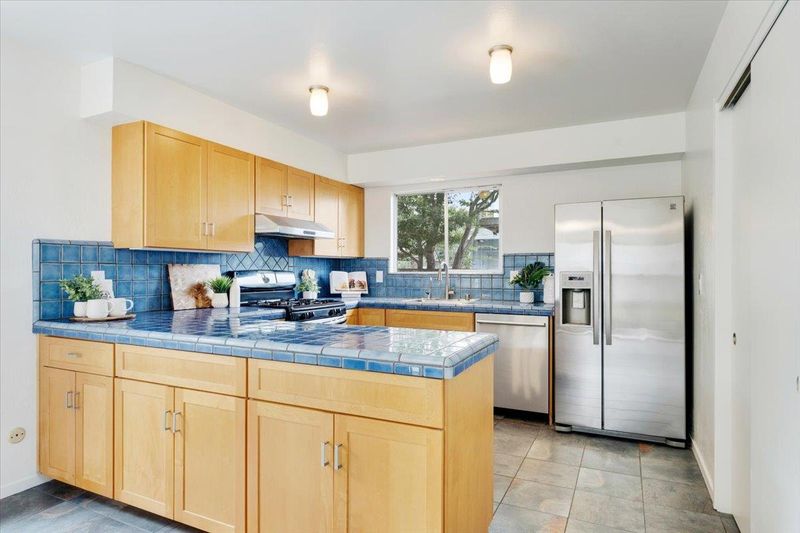
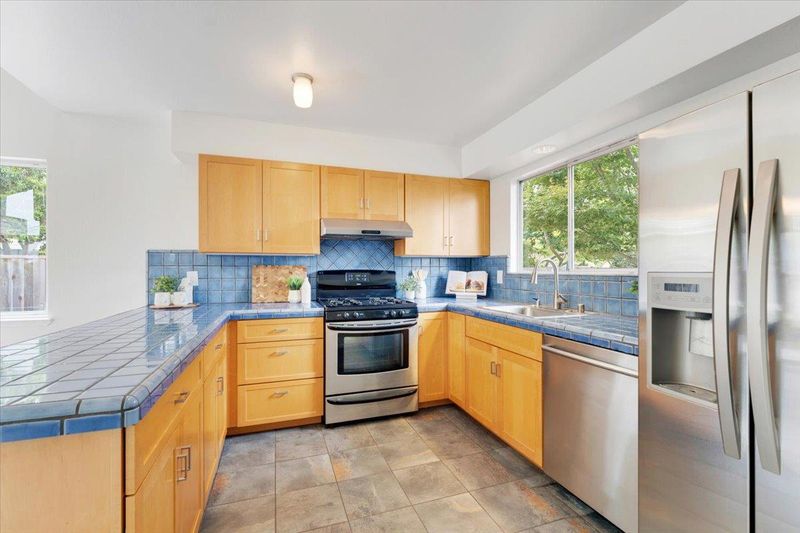
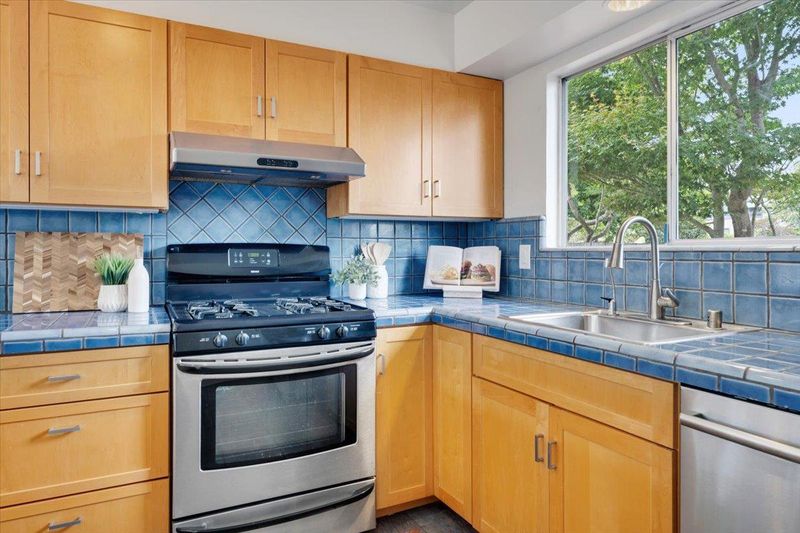
- Countertop - Tile, Exhaust Fan, Oven Range - Gas, Pantry, Refrigerator
- Cooling
- None
- Dining Room
- Breakfast Bar, Dining Area
- Disclosures
- Natural Hazard Disclosure
- Family Room
- No Family Room
- Flooring
- Carpet, Slate, Tile
- Foundation
- Concrete Perimeter
- Fire Place
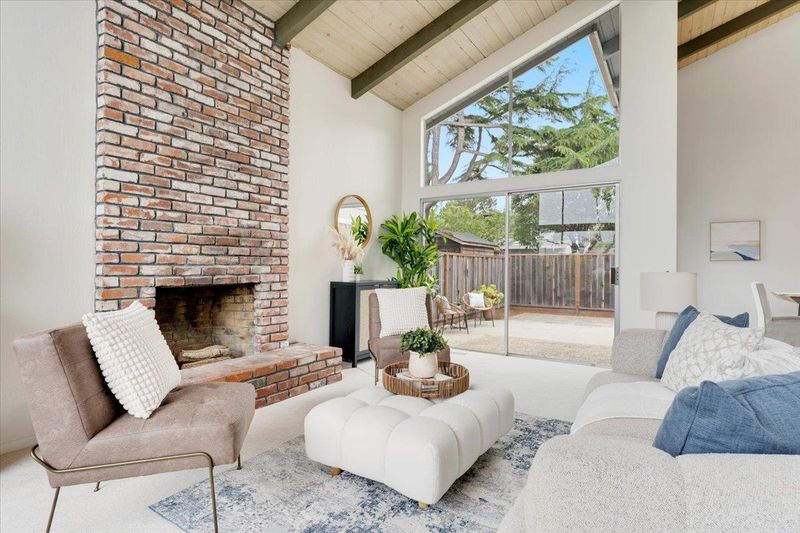
- Living Room, Wood Burning
- Heating
- Central Forced Air - Gas
- Laundry
- In Garage
- Views
- Neighborhood
- Possession
- COE
- Architectural Style
- Contemporary
- Fee
- Unavailable
MLS and other Information regarding properties for sale as shown in Theo have been obtained from various sources such as sellers, public records, agents and other third parties. This information may relate to the condition of the property, permitted or unpermitted uses, zoning, square footage, lot size/acreage or other matters affecting value or desirability. Unless otherwise indicated in writing, neither brokers, agents nor Theo have verified, or will verify, such information. If any such information is important to buyer in determining whether to buy, the price to pay or intended use of the property, buyer is urged to conduct their own investigation with qualified professionals, satisfy themselves with respect to that information, and to rely solely on the results of that investigation.
School data provided by GreatSchools. School service boundaries are intended to be used as reference only. To verify enrollment eligibility for a property, contact the school directly.