 Price Increased

$628,990
1,728
SQ FT
$364
SQ/FT
48 Racking Street
@ Terrance Court - American Canyon

- 3 Bed
- 2.5 (2/1) Bath
- 2 Park
- 1,728 sqft
- American Canyon
-

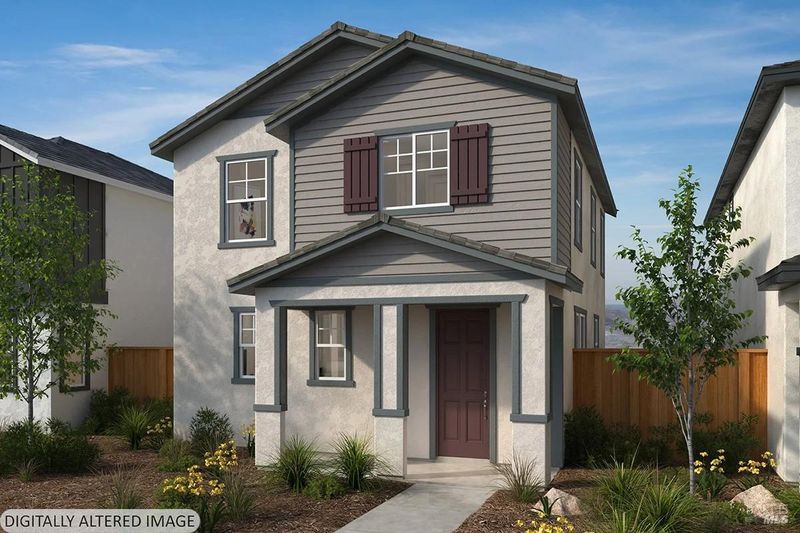
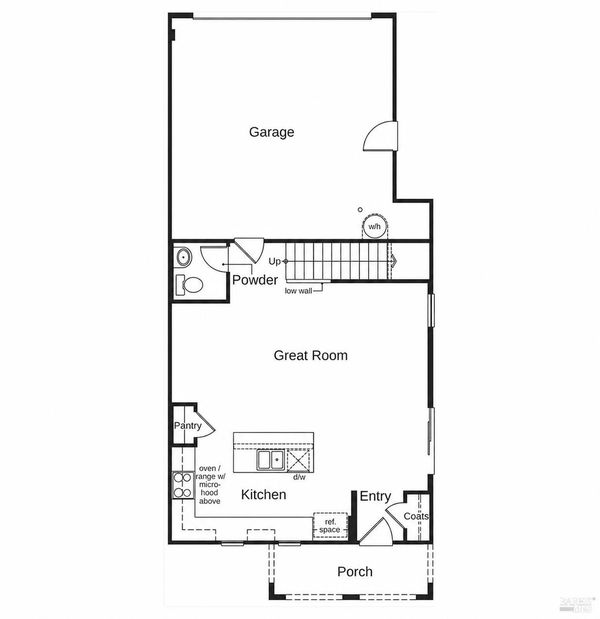
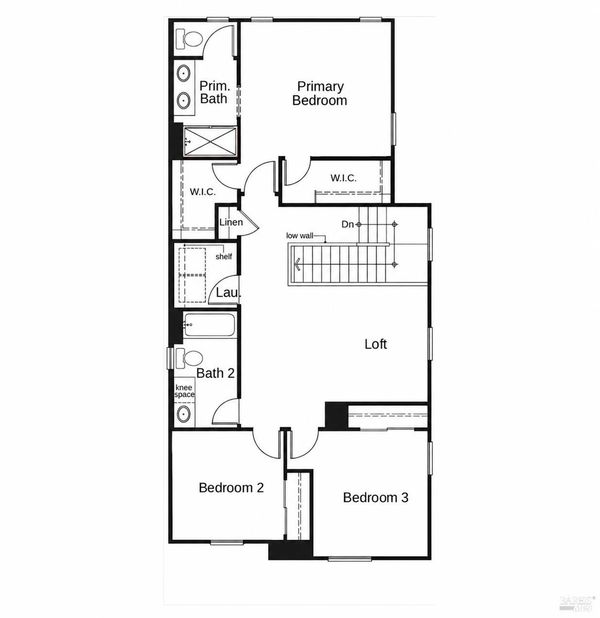
There's No Place Like a New Home for the Holidays! This Craftsman-inspired two-story home offers a thoughtfully designed floor plan ideal for everyday living and entertaining. The first floor features 9-ft. ceilings and an expansive great room that flows seamlessly into the kitchen, creating an inviting space for gathering with family and friends. The kitchen showcases truffle-stained cabinetry, quartz countertops, a central island with an integrated sink and seating area, generous counter space, a pantry for additional storage, and a Whirlpool® stainless steel appliance package. Luxury vinyl plank flooring extends throughout the main living areas. Upstairs, a versatile loft offers flexible space for work, play, or relaxation, while a dedicated laundry room adds everyday convenience. The spacious primary suite features two walk-in closets and an ensuite bath with a dual-sink vanity. Energy-efficient features include Low-E windows, WaterSense® labeled fixtures, a smart thermostat, an electric water heater, and a solar energy system available for purchase or lease. Located in the Sorrel at Watson Ranch community, residents will enjoy thoughtfully planned amenities, including parks, walking trails, a future town center, and a planned elementary school. The community also offers convenient access to Napa Valley Wine Country, outdoor recreation, dining, and major commuter routes.

- Days on Market
- 1 day
- Current Status
- Active
- Original Price
- List Price
- $628,990
- On Market Date
- Oct 8, 2026
- Property Type
- Single Family Residence
- Area
- American Canyon
- Zip Code
- 94503
- MLS ID
- 326085341
- APN
- 059511025000
- Year Built
- Unavailable
- Stories in Building
- 2
- Possession
- Close Of Escrow
- Data Source
- BAREIS
- Origin MLS System
Napa Junction Elementary School
Public PK-5 Elementary
Students: 409 Distance: 0.5mi
Calvary Baptist Christian Academy
Private K-12 Religious, Nonprofit
Students: 57 Distance: 0.5mi
Calvary Baptist Christian Academy
Private K-12 Combined Elementary And Secondary, Religious, Coed
Students: 47 Distance: 0.5mi
Donaldson Way Elementary School
Public K-5 Elementary
Students: 591 Distance: 1.0mi
Canyon Oaks Elementary School
Public K-5 Elementary
Students: 682 Distance: 1.0mi
Napa Valley Montessori
Private PK-6
Students: 50 Distance: 1.1mi
- Bed
- 3
- Bath
- 2.5 (2/1)
- Parking
- 2
- Attached
- SQ FT
- 1,728
- SQ FT Source
- Builder
- Lot SQ FT
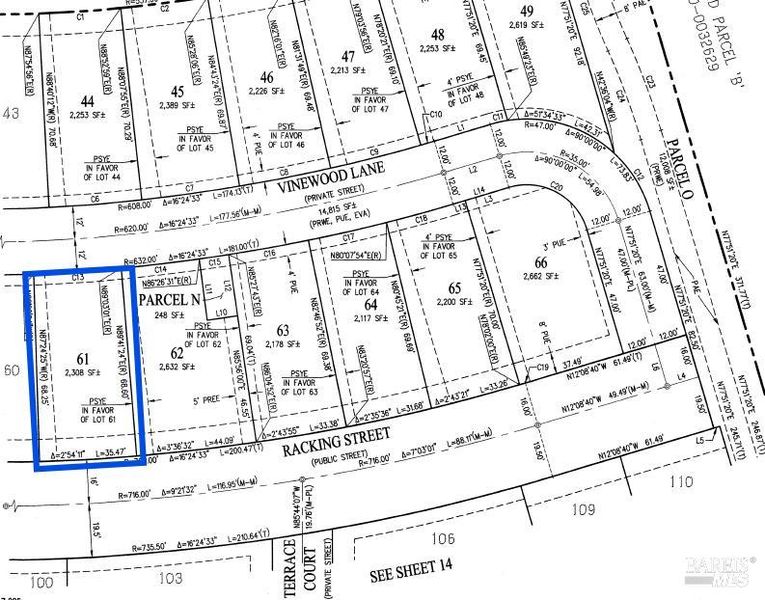
- 2,308.0
- Lot Acres
- 0.053 Acres
- Kitchen
- Island w/Sink, Pantry Closet, Quartz Counter
- Cooling
- Central Air
- Disclosures
- Standard
- Flooring
- Carpet, Vinyl
- Heating
- Central
- Laundry
- Inside Room
- Upper Level
- Bedroom(s), Full Bath(s), Loft, Primary Bedroom
- Main Level
- Dining Room, Family Room, Garage, Kitchen, Partial Bath(s), Street Entrance
- Possession
- Close Of Escrow
- Basement
- None
- * Fee
- $165
- Name
- Watson Ranch Owners Association
- Phone
- 800-443-5746
- *Fee includes
- Common Areas and Other
MLS and other Information regarding properties for sale as shown in Theo have been obtained from various sources such as sellers, public records, agents and other third parties. This information may relate to the condition of the property, permitted or unpermitted uses, zoning, square footage, lot size/acreage or other matters affecting value or desirability. Unless otherwise indicated in writing, neither brokers, agents nor Theo have verified, or will verify, such information. If any such information is important to buyer in determining whether to buy, the price to pay or intended use of the property, buyer is urged to conduct their own investigation with qualified professionals, satisfy themselves with respect to that information, and to rely solely on the results of that investigation.
School data provided by GreatSchools. School service boundaries are intended to be used as reference only. To verify enrollment eligibility for a property, contact the school directly.