

$747,900
1,286
SQ FT
$582
SQ/FT
136 Arabian Way
@ Lundy Lane / Whispering Pines Drive - 39 - Scotts Valley, Scotts Valley

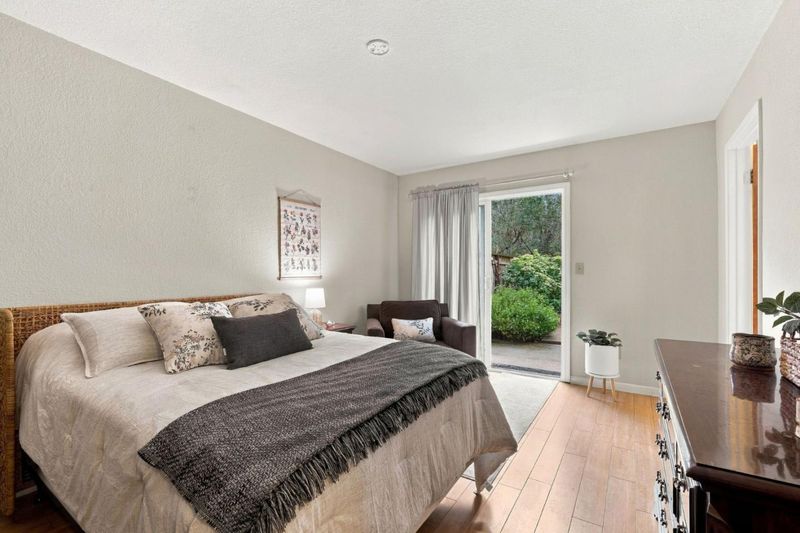
- 2 Bed
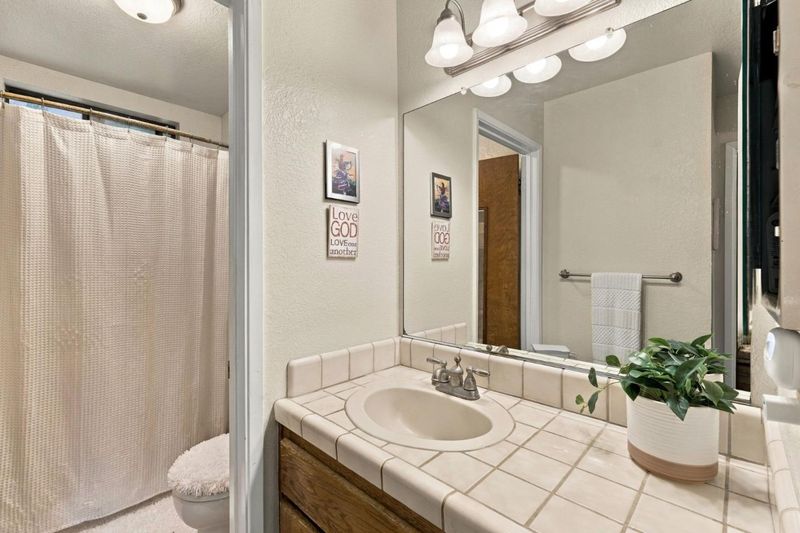
- 2 Bath
- 4 Park
- 1,286 sqft
- SCOTTS VALLEY
-

-
Thu Nov 5, 9:30 am - 12:00 pm
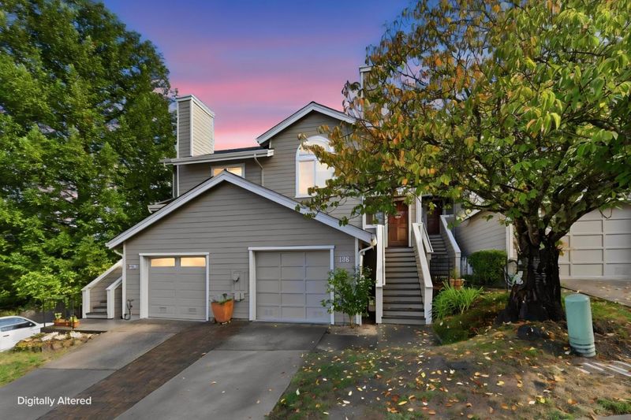
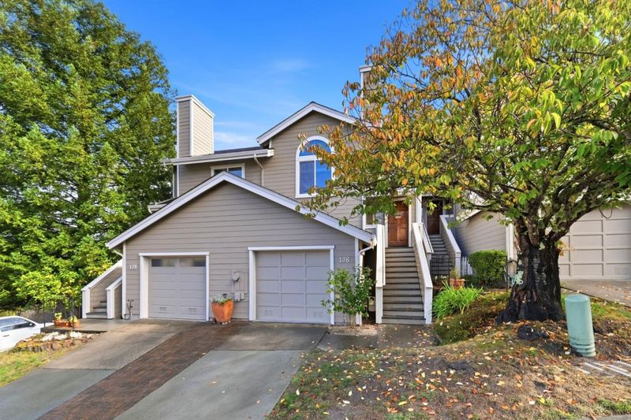
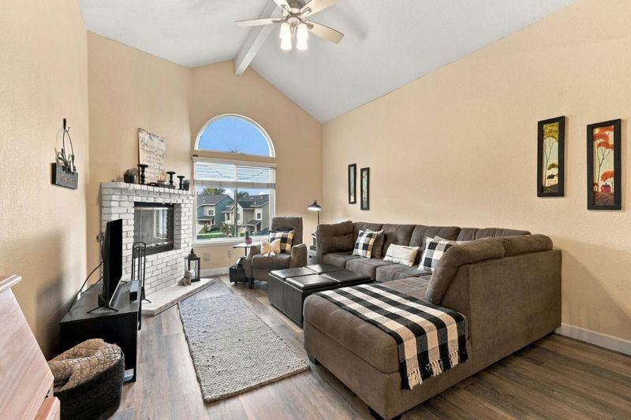
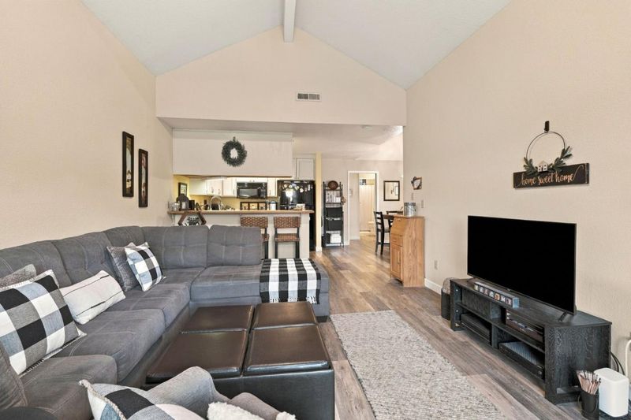
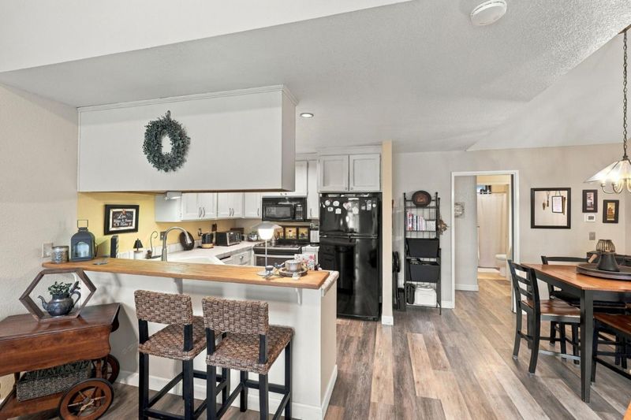
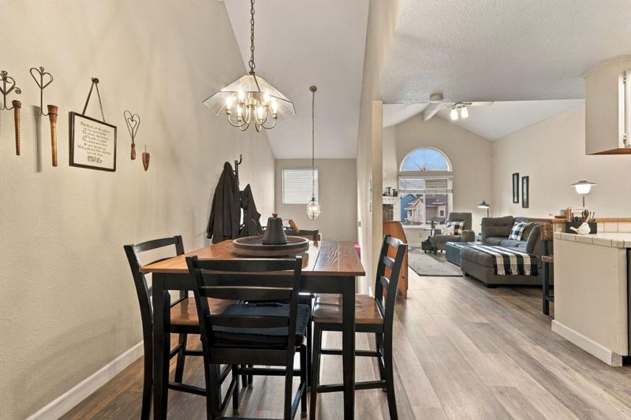
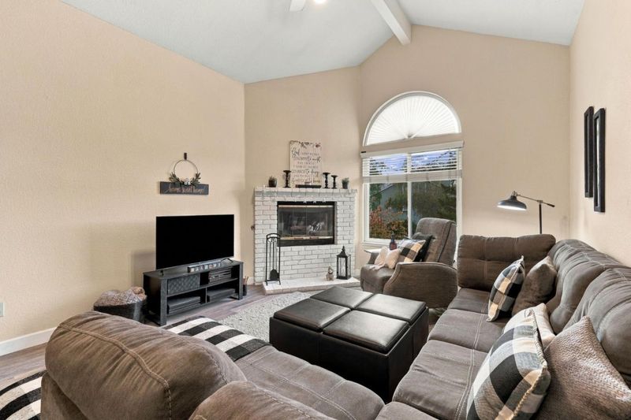
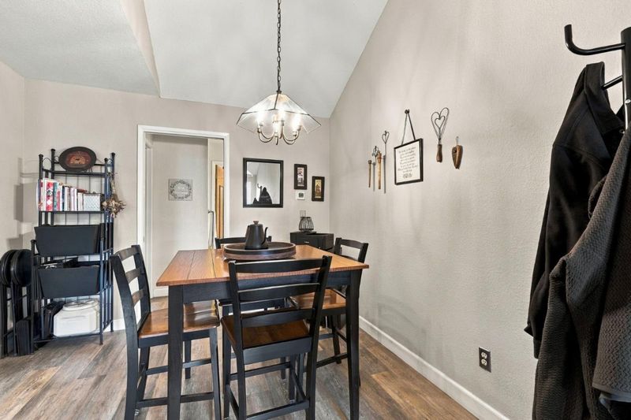
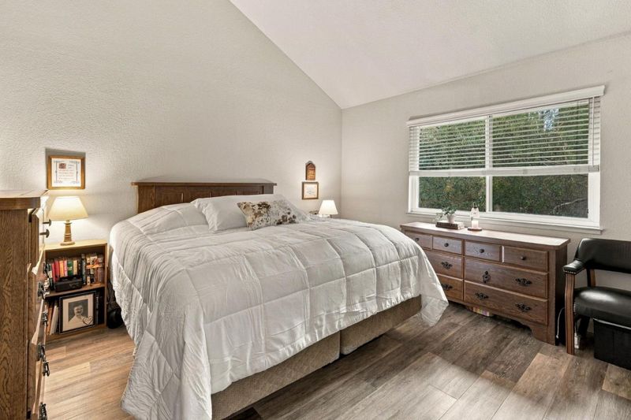
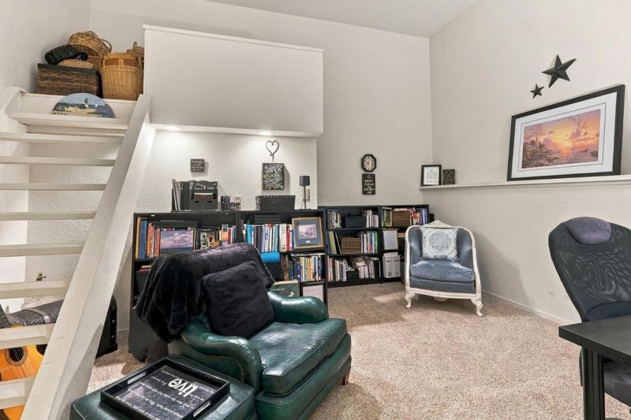
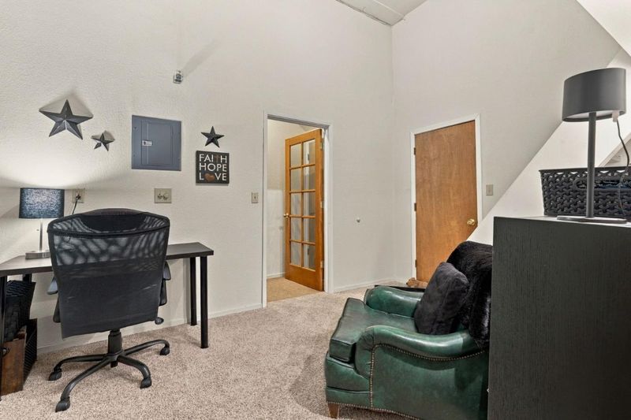
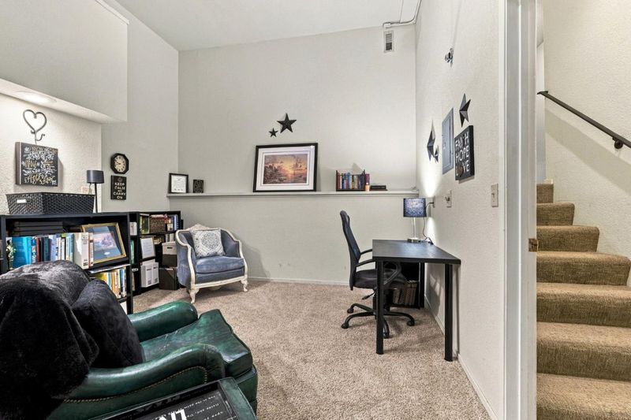
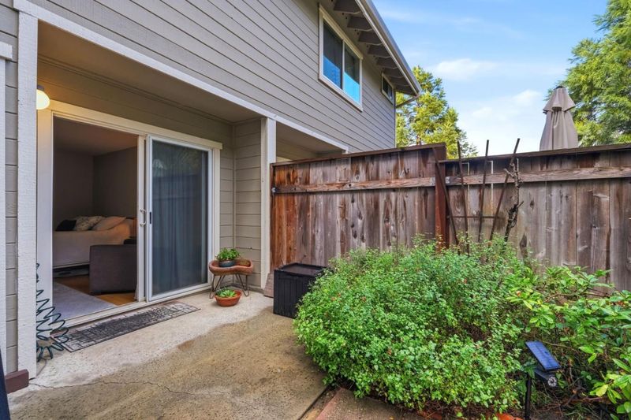
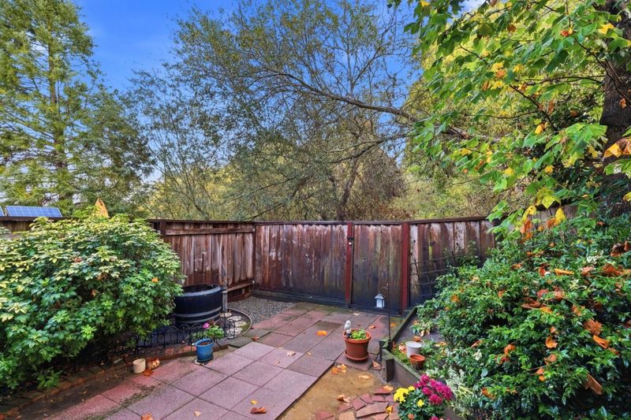
Move in ready, bright open floor plan w/ soaring ceilings & comfortable living spaces. Updated appliances & Luxury vinyl plank flooring. Don't miss the Flex Space, perfect for an office and private backyard setting.
-
Sat Nov 7, 12:00 pm - 4:00 pm
Move in ready, bright open floor plan w/ soaring ceilings & comfortable living spaces. Updated appliances & Luxury vinyl plank flooring. Don't miss the Flex Space, perfect for an office and private backyard setting.
-
Sun Nov 8, 1:00 pm - 4:00 pm
Move in ready, bright open floor plan w/ soaring ceilings & comfortable living spaces. Updated appliances & Luxury vinyl plank flooring. Don't miss the Flex Space, perfect for an office and private backyard setting.
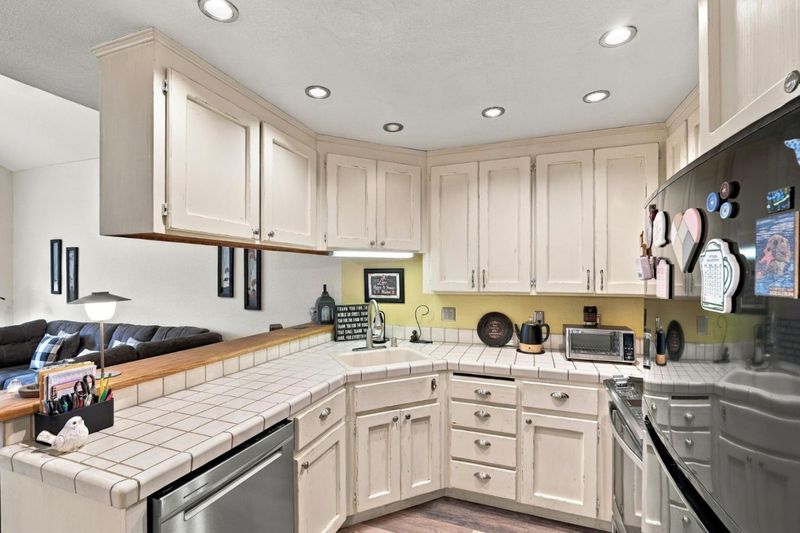
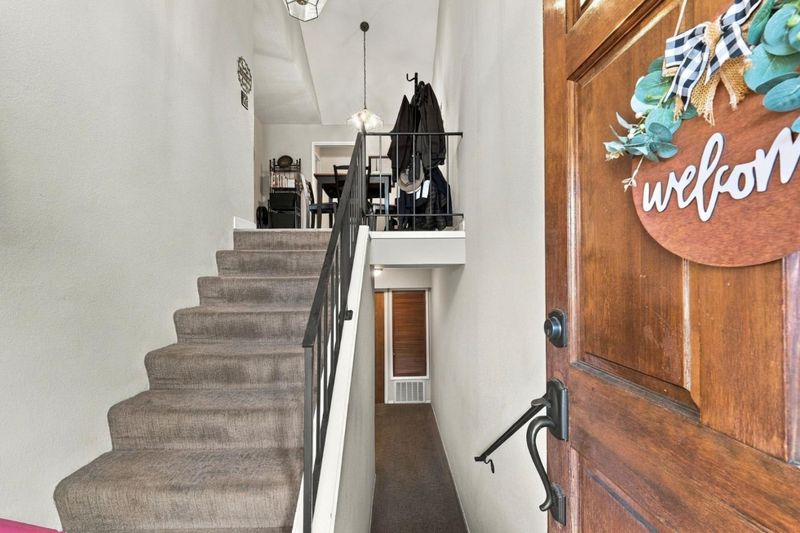
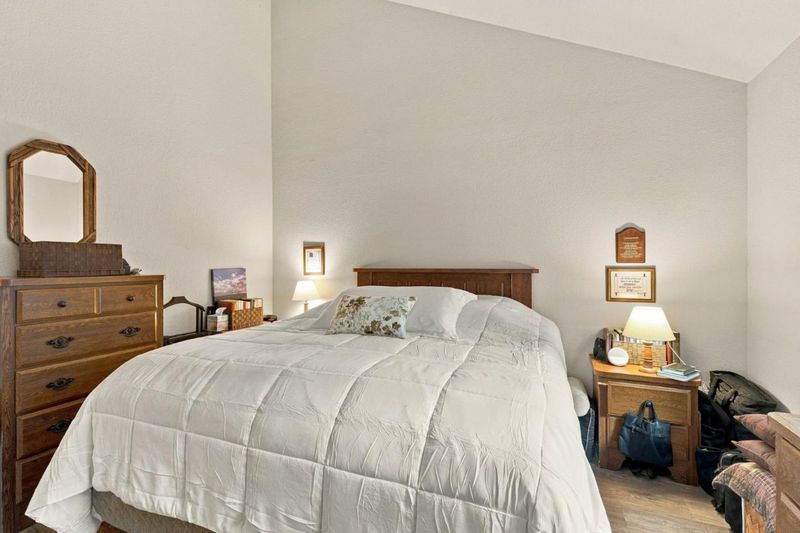
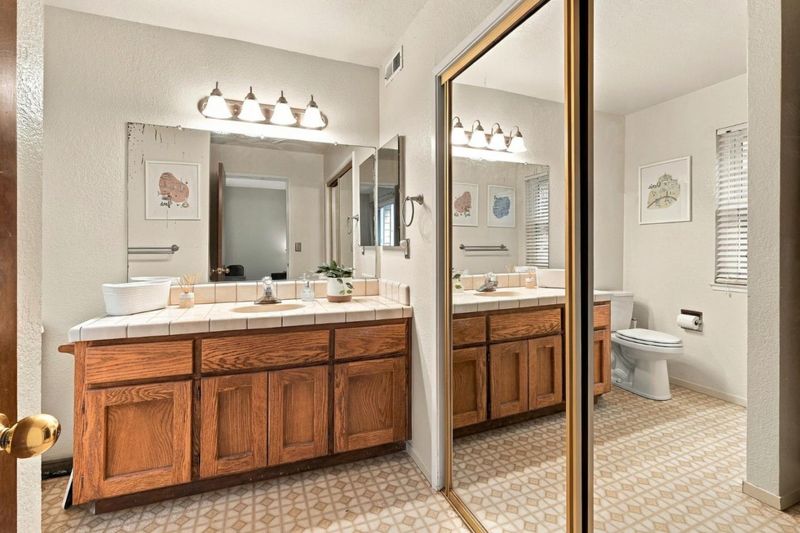
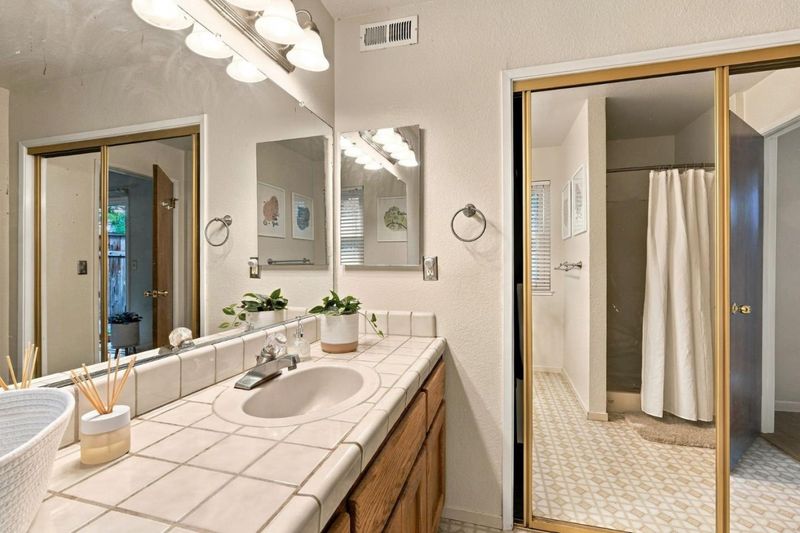
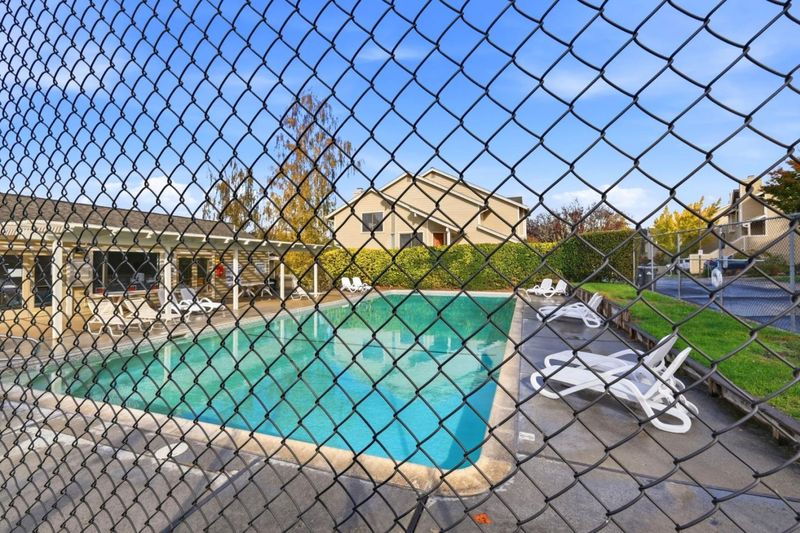
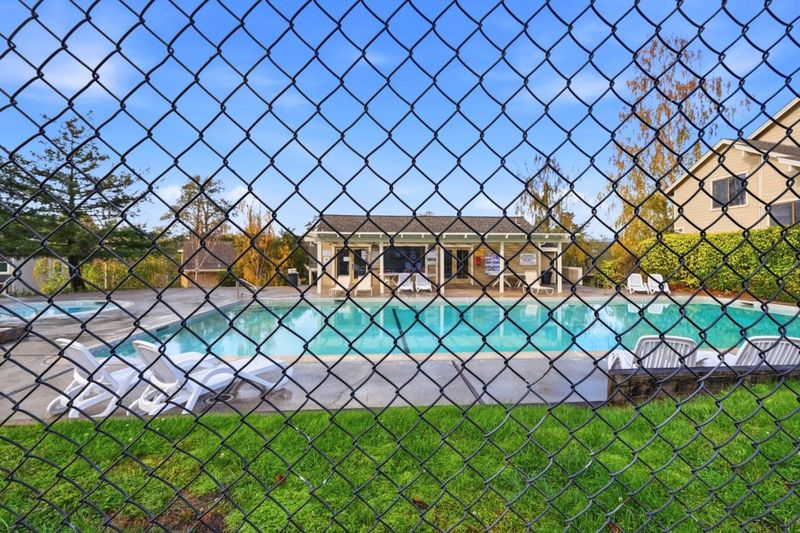
This is the one you've been waiting for! Welcome to easy living in beautiful Scotts Valley. This well-loved townhome boasts a bright, open floor plan with soaring ceilings and comfortable living spaces throughout. Highlights include updated appliances, luxury vinyl flooring, and a versatile flex space perfect for a home office or bonus room. Enjoy enhanced year-round comfort with central AC for warm summer days, along with a private, low-maintenance yard, with space for a garden. Situated in an ideal location close to Highway 17 for an easy commute, while offering convenient access to local hiking and biking trails, the community pool, and nearby beaches.

- Days on Market
- 0 days
- Current Status
- Active
- Original Price
- $747,900
- List Price
- $747,900
- On Market Date
- Nov 4, 2026
- Property Type
- Townhouse
- Area
- 39 - Scotts Valley
- Zip Code
- 95066
- MLS ID
- ML82066511
- APN
- 021-165-19-000
- Year Built
- 1988
- Stories in Building
- 2
- Possession
- Unavailable
- Data Source
- MLSL
- Origin MLS System
- MLSListings, Inc.
Scotts Valley Middle School
Public 6-8 Middle
Students: 534 Distance: 0.4mi
Brook Knoll Elementary School
Public PK-5 Elementary
Students: 516 Distance: 1.5mi
Wilderness Skills Institute
Private K-12
Students: 7 Distance: 1.9mi
Baymonte Christian School
Private K-8 Elementary, Religious, Coed
Students: 291 Distance: 2.0mi
Happy Valley Elementary School
Public K-6 Elementary
Students: 108 Distance: 2.4mi
Vine Hill Elementary School
Public K-5 Elementary
Students: 550 Distance: 2.5mi
- Bed
- 2
- Bath
- 2
- Shower over Tub - 1, Stall Shower
- Parking
- 4
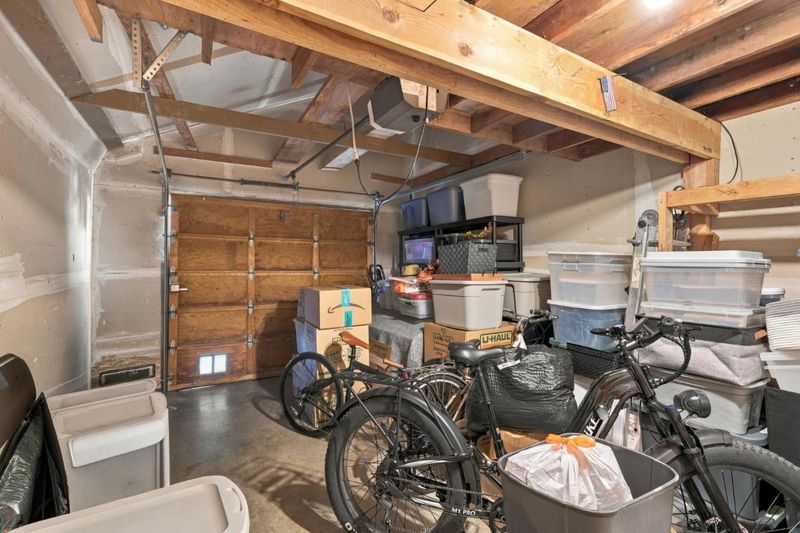
- Attached Garage, Common Parking Area
- SQ FT
- 1,286
- SQ FT Source
- Unavailable
- Lot SQ FT
- 1,263.0
- Lot Acres
- 0.028994 Acres
- Pool Info
- Yes
- Kitchen
- Countertop - Tile, Dishwasher, Garbage Disposal, Microwave, Oven Range, Refrigerator
- Cooling
- Central AC
- Dining Room
- Breakfast Bar, Eat in Kitchen
- Disclosures
- Natural Hazard Disclosure
- Family Room
- Other
- Flooring
- Carpet, Laminate
- Foundation
- Concrete Slab
- Fire Place
- Gas Starter
- Heating
- Central Forced Air
- Laundry
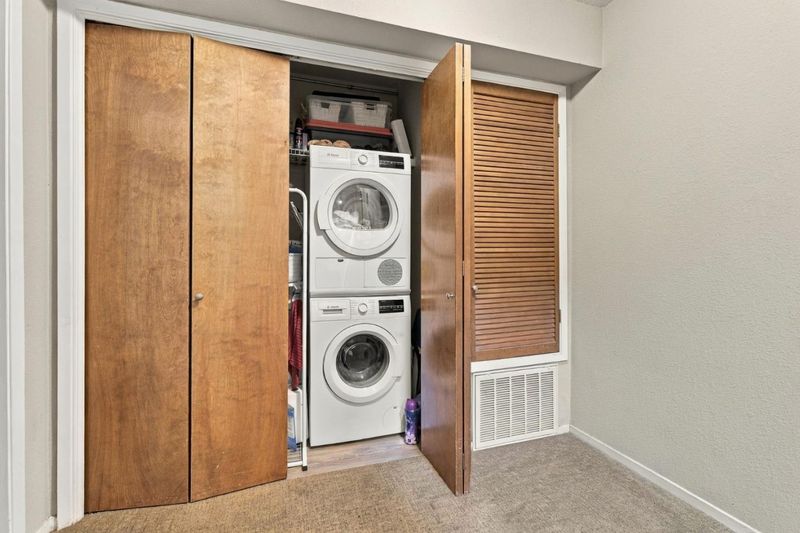
- Washer / Dryer
- * Fee
- $770
- Name
- Scottsborough
- *Fee includes
- Common Area Electricity, Exterior Painting, Landscaping / Gardening, Pool, Spa, or Tennis, and Roof
MLS and other Information regarding properties for sale as shown in Theo have been obtained from various sources such as sellers, public records, agents and other third parties. This information may relate to the condition of the property, permitted or unpermitted uses, zoning, square footage, lot size/acreage or other matters affecting value or desirability. Unless otherwise indicated in writing, neither brokers, agents nor Theo have verified, or will verify, such information. If any such information is important to buyer in determining whether to buy, the price to pay or intended use of the property, buyer is urged to conduct their own investigation with qualified professionals, satisfy themselves with respect to that information, and to rely solely on the results of that investigation.
School data provided by GreatSchools. School service boundaries are intended to be used as reference only. To verify enrollment eligibility for a property, contact the school directly.