





$2,999,999
4,255
SQ FT
$705
SQ/FT
194 Lantz Drive
@ Scheller ave - 1 - Morgan Hill / Gilroy / San Martin, Morgan Hill

- 4 Bed
- 5 Bath
- 10 Park
- 4,255 sqft
- Morgan Hill
-

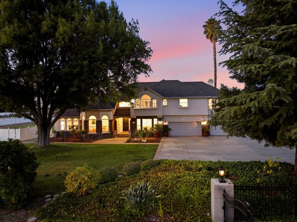
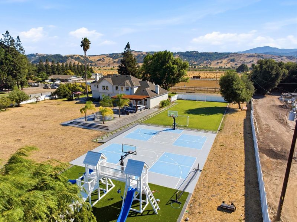
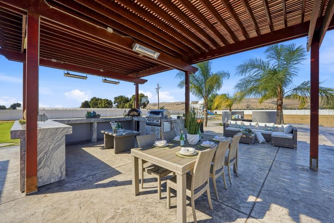
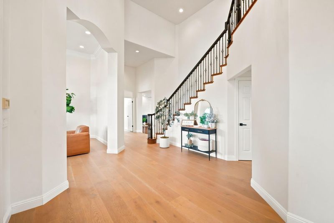
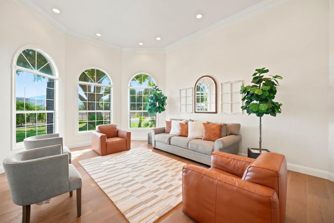
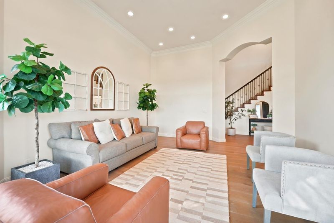
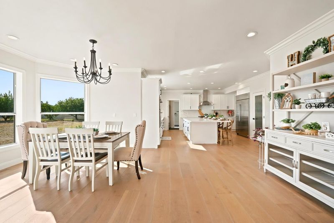
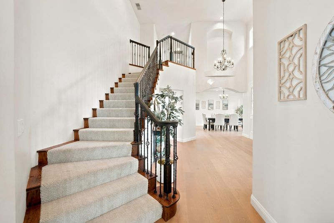
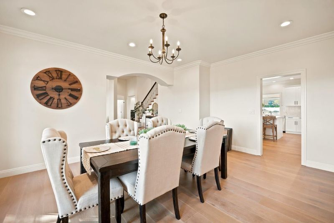
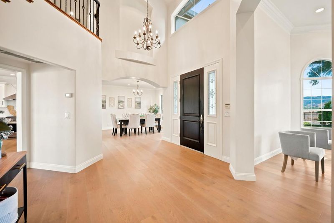
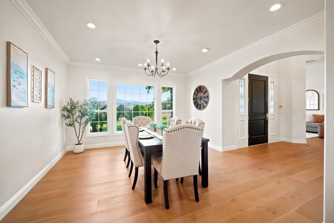
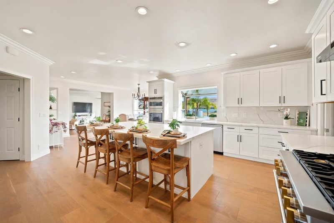
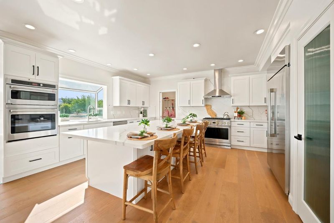
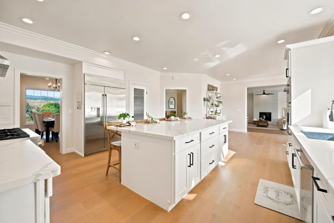
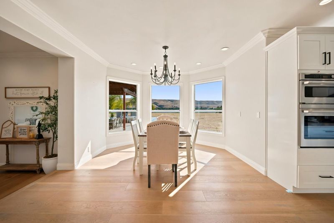
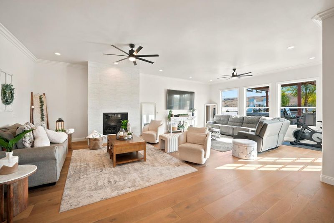
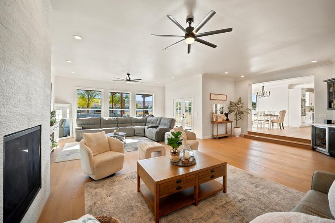
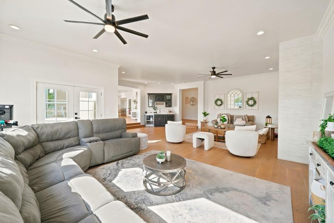
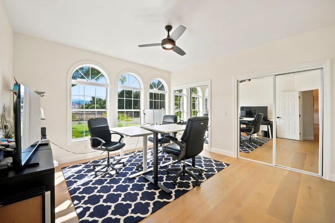
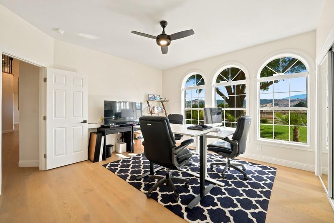
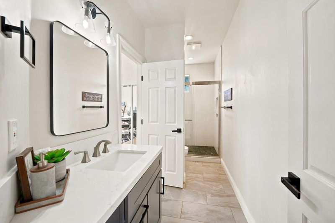
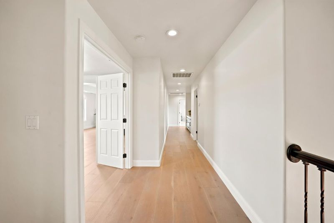
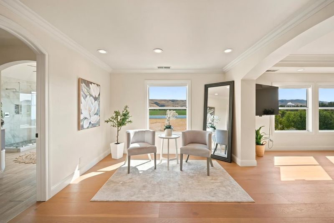
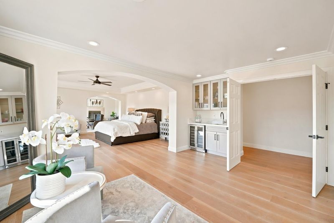
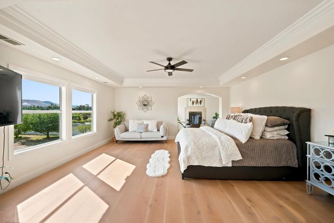
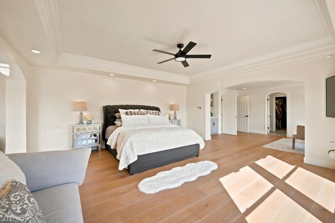
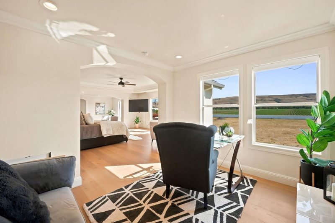
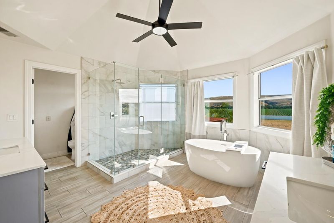
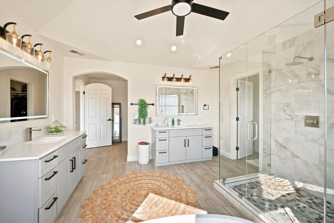
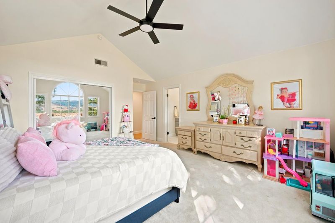
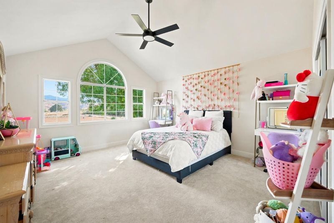
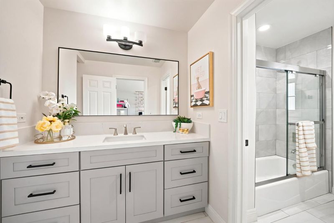
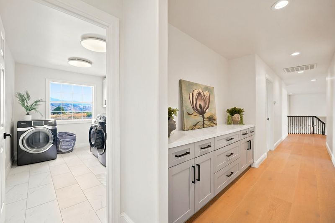
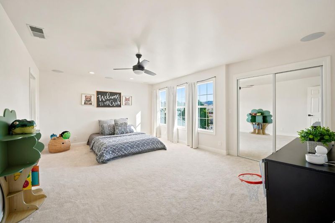
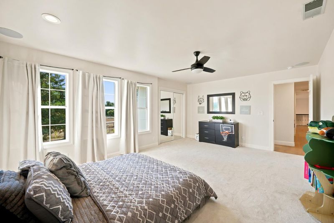
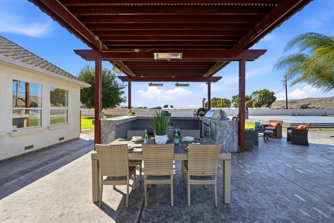
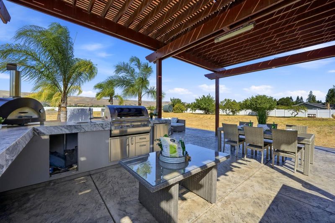
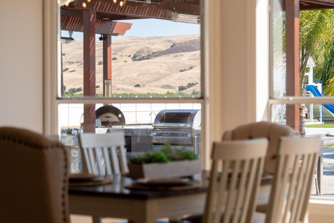
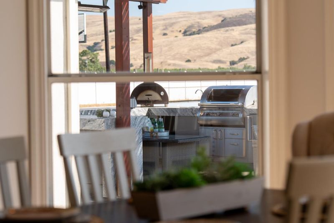
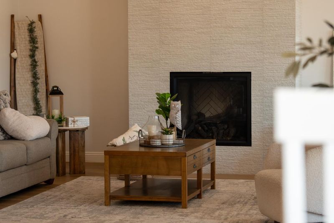
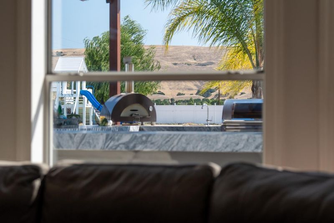
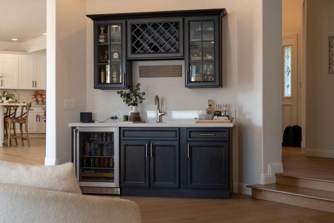
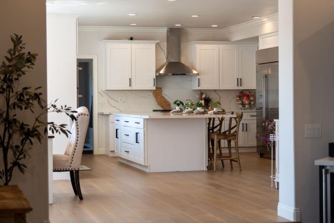
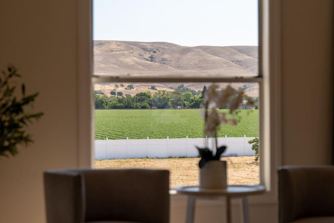
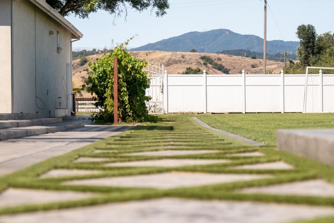
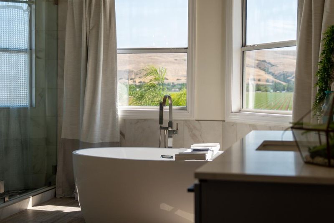
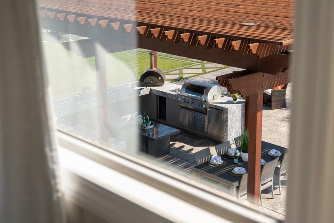
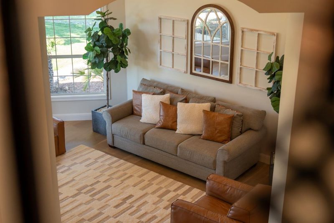
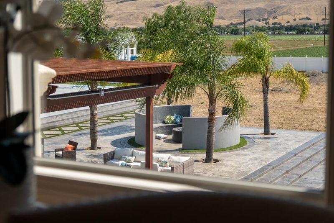
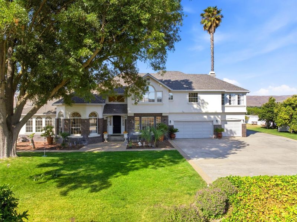
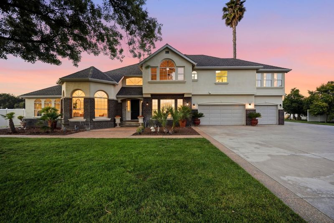
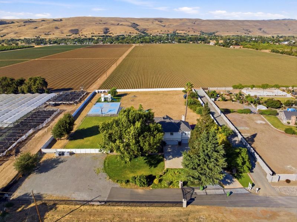
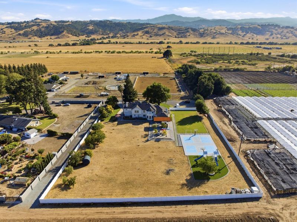
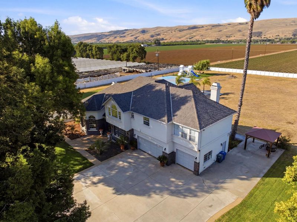
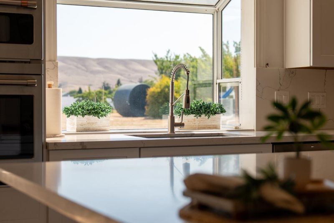
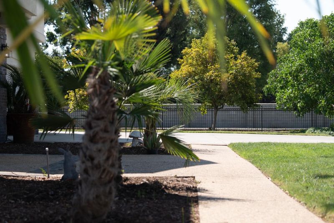
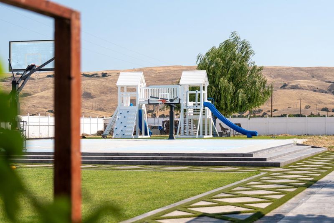
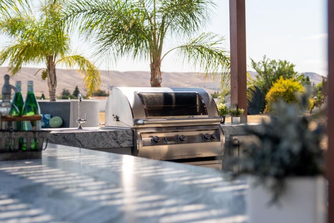
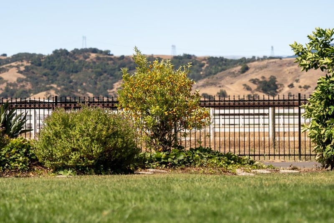
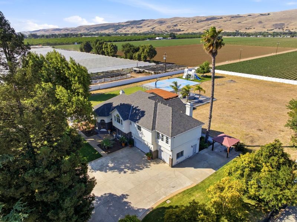
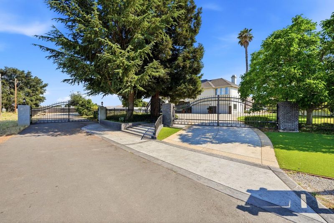
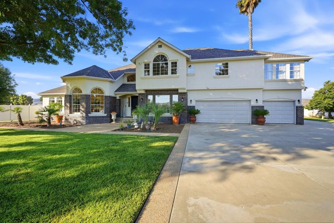
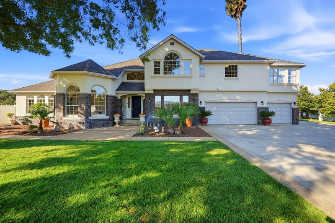
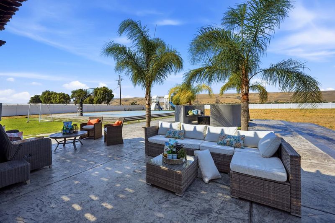
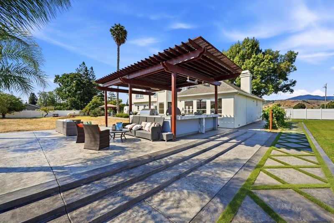
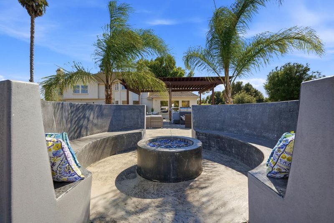
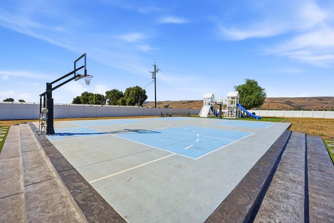
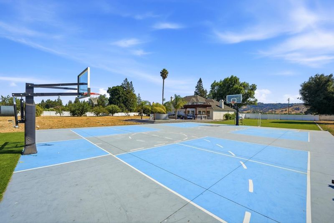
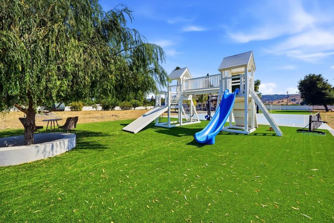
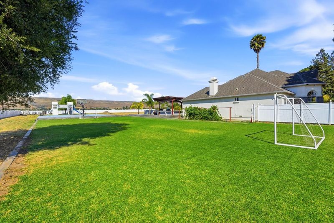
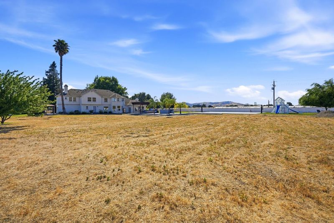
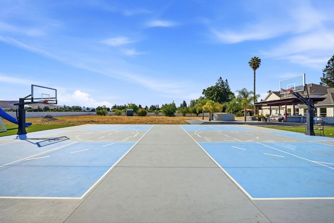
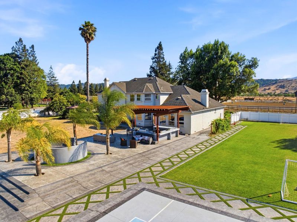
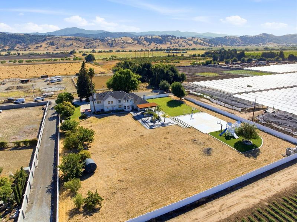
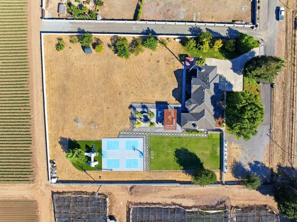
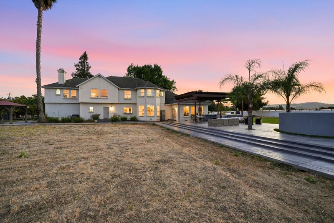
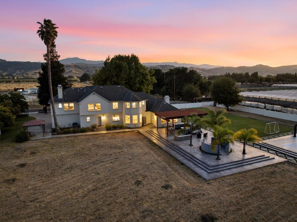
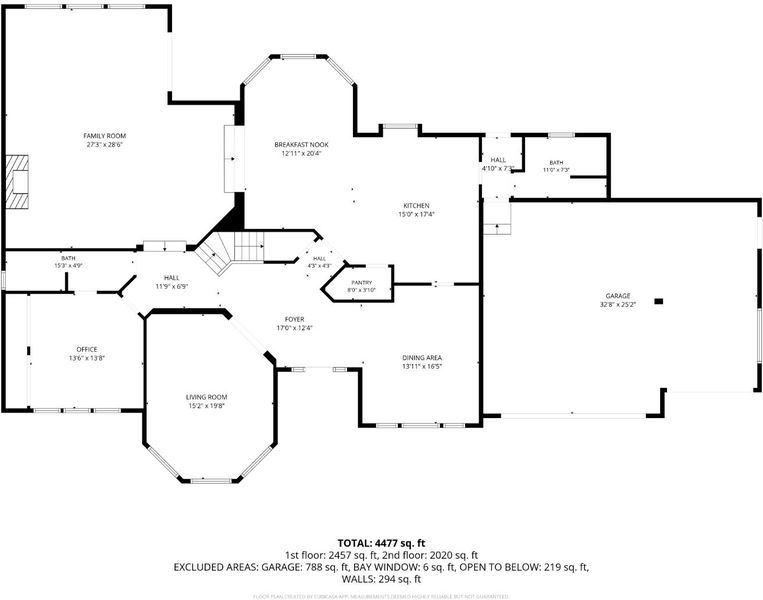
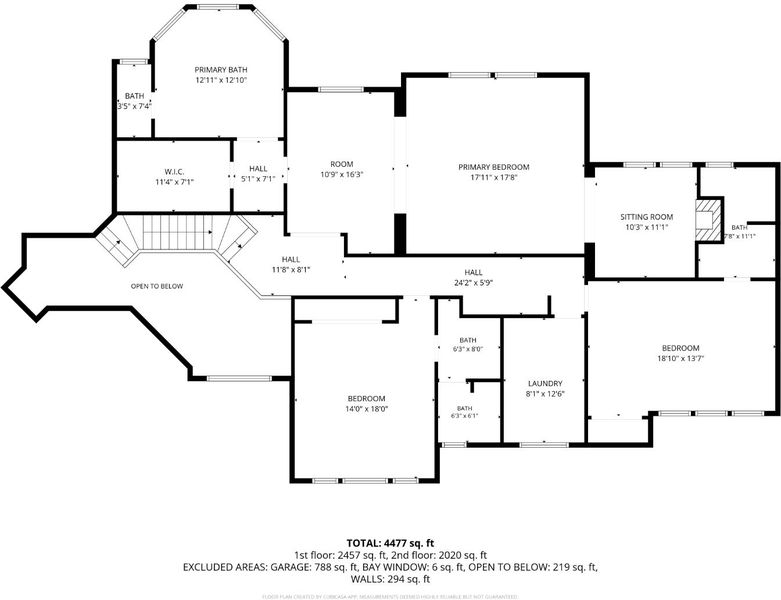
Welcome to 194 Lantz Drive an exceptional 4-bedroom, 4.5-bathroom home tucked behind a private gate on one of Morgan Hill's most coveted streets. With a downstairs bedroom, spacious family room, well-designed kitchen, dedicated dining room, and a 3-car garage, the interior checks every box for comfortable family living. But step outside and this property truly sets itself apart. The resort-caliber backyard is an entertainer's dream already in motion: a basketball court, two pickleball courts, and a generous lawn big enough for soccer, football, and everything in between. Host unforgettable evenings at the outdoor kitchen and firepit, the kind of space where family memories are made. And the best is still to come there's ample room to add a pool and spa, an additional outdoor structure for large gatherings, or a dedicated workspace for the owner who prefers to run their business from home. The generous footprint and gated access make this property equally ideal for contractors needing secure parking for work vehicles. Private, versatile, and full of potential don't miss your chance to see everything this one-of-a-kind Morgan Hill property has to offer.

- Days on Market
- 0 days
- Current Status
- Active
- Original Price
- $2,999,999
- List Price
- $2,999,999
- On Market Date
- Jul 6, 2026
- Property Type
- Single Family Home
- Area
- 1 - Morgan Hill / Gilroy / San Martin
- Zip Code
- 95037
- MLS ID
- ML82050566
- APN
- 712-04-100
- Year Built
- 1995
- Stories in Building
- 2
- Possession
- COE + 3-5 Days
- Data Source
- MLSL
- Origin MLS System
- MLSListings, Inc.
Charter School Of Morgan Hill
Charter K-8 Elementary
Students: 651 Distance: 0.9mi
Central High (Continuation) School
Public 10-12 Continuation
Students: 137 Distance: 3.2mi
Ann Sobrato High School
Public 9-12 Secondary
Students: 1408 Distance: 3.4mi
Martin Murphy Middle School
Public 6-8 Combined Elementary And Secondary
Students: 742 Distance: 3.8mi
Los Paseos Elementary School
Public K-5 Elementary
Students: 501 Distance: 4.0mi
Stratford School
Private K-5
Students: 87 Distance: 4.4mi
- Bed
- 4
- Bath
- 5
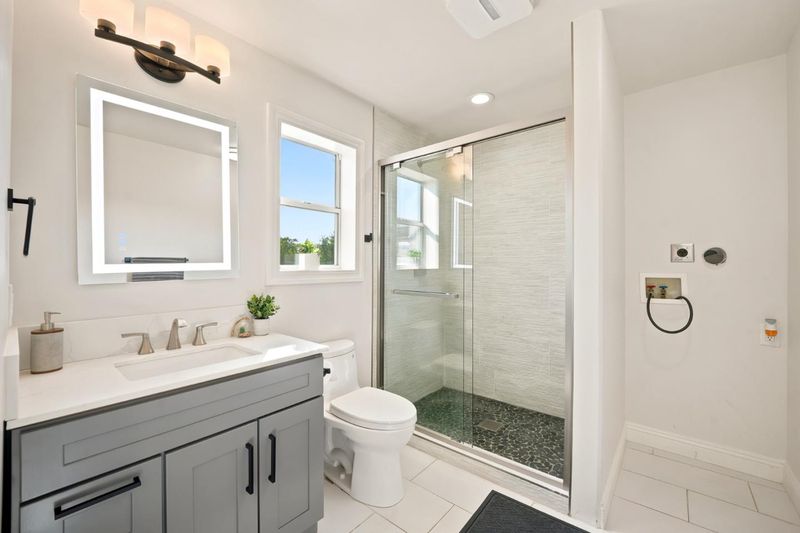
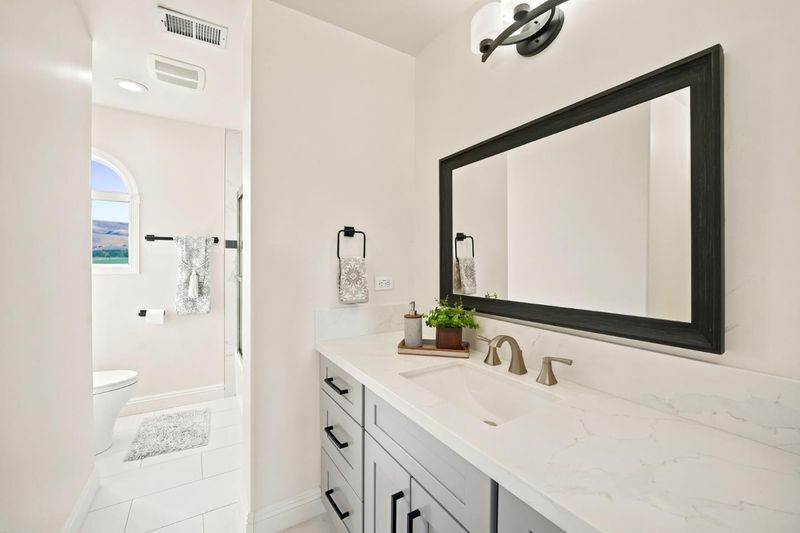
- Double Sinks, Skylight, Tile, Tub in Primary Bedroom, Updated Bath, Full on Ground Floor, Primary - Stall Shower(s)
- Parking
- 10
- Attached Garage
- SQ FT
- 4,255
- SQ FT Source
- Unavailable
- Lot SQ FT
- 85,813.0
- Lot Acres
- 1.969995 Acres
- Kitchen
- Ice Maker, Garbage Disposal, Hookups - Gas, Island, Oven - Built-In, Pantry, Refrigerator
- Cooling
- Central AC, Multi-Zone, Ceiling Fan
- Dining Room
- Formal Dining Room, Eat in Kitchen
- Disclosures
- Flood Zone - See Report, Natural Hazard Disclosure, NHDS Report
- Family Room
- Separate Family Room
- Flooring
- Tile, Carpet, Hardwood
- Foundation
- Raised, Crawl Space
- Fire Place
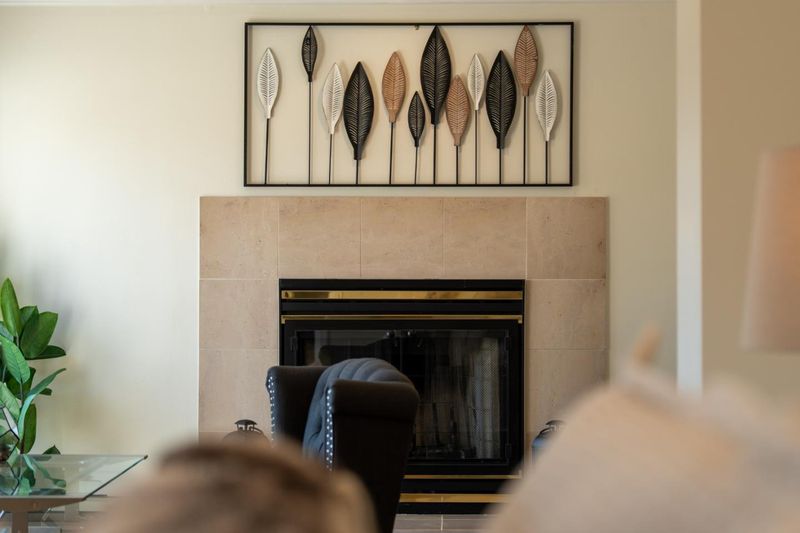
- Family Room, Gas Burning, Primary Bedroom
- Heating
- Central Forced Air
- Laundry
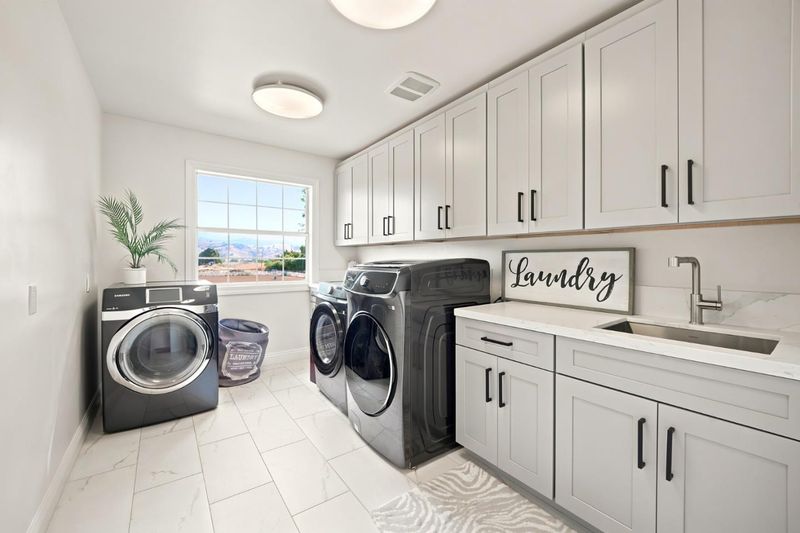
- Washer, Tub / Sink, Upper Floor, Dryer
- Views
- Court
- Possession
- COE + 3-5 Days
- Architectural Style
- Contemporary, Modern / High Tech
- Fee
- Unavailable
MLS and other Information regarding properties for sale as shown in Theo have been obtained from various sources such as sellers, public records, agents and other third parties. This information may relate to the condition of the property, permitted or unpermitted uses, zoning, square footage, lot size/acreage or other matters affecting value or desirability. Unless otherwise indicated in writing, neither brokers, agents nor Theo have verified, or will verify, such information. If any such information is important to buyer in determining whether to buy, the price to pay or intended use of the property, buyer is urged to conduct their own investigation with qualified professionals, satisfy themselves with respect to that information, and to rely solely on the results of that investigation.
School data provided by GreatSchools. School service boundaries are intended to be used as reference only. To verify enrollment eligibility for a property, contact the school directly.