

$1,385,000
3,623
SQ FT
$382
SQ/FT
5661 Oakmont Ct
@ Clubhouse Dr. - Discovery Bay Country Club, Discovery Bay

- 4 Bed
- 4 Bath
- 3 Park
- 3,623 sqft
- Discovery Bay
-

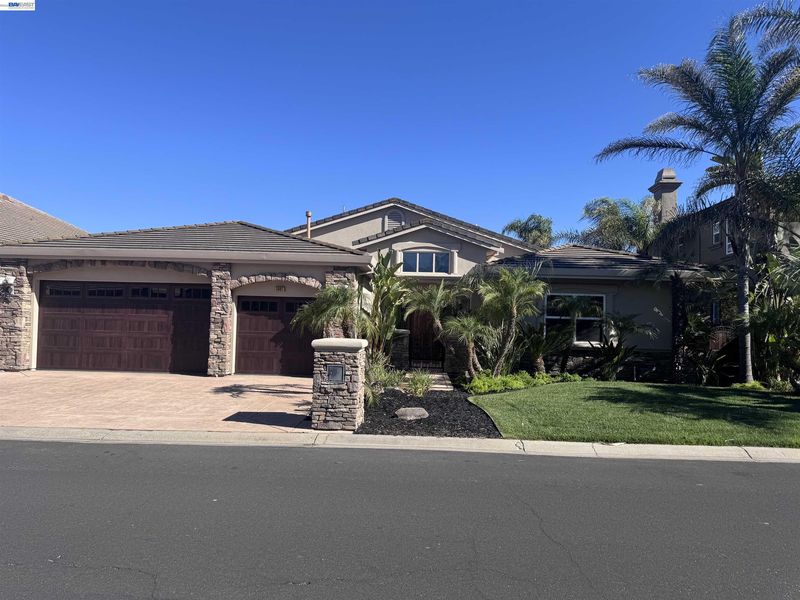
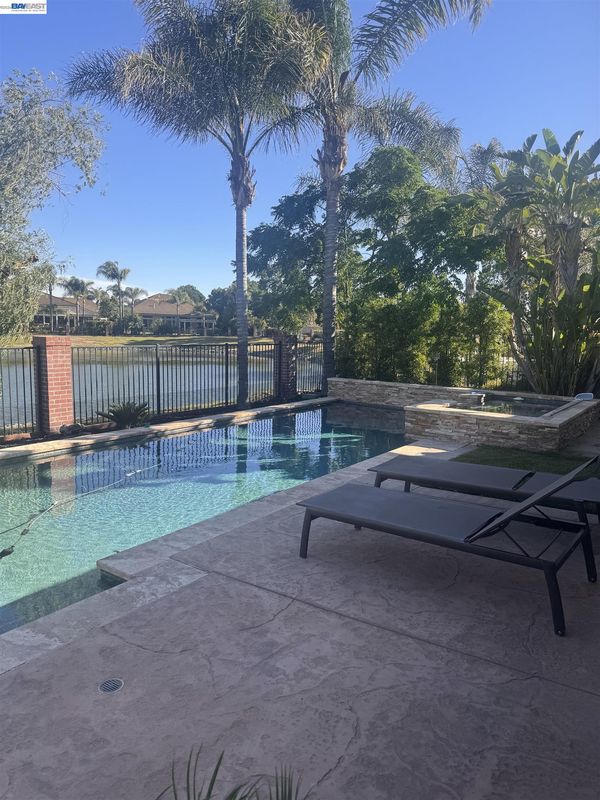
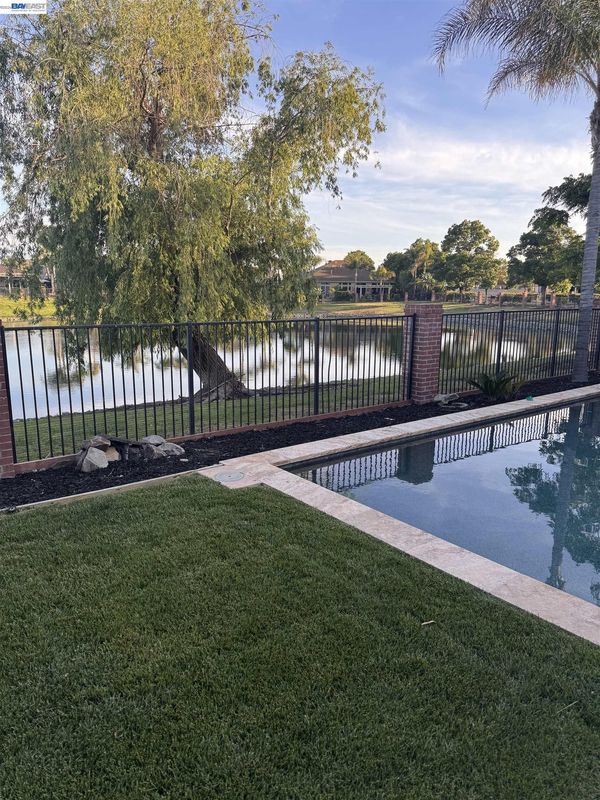
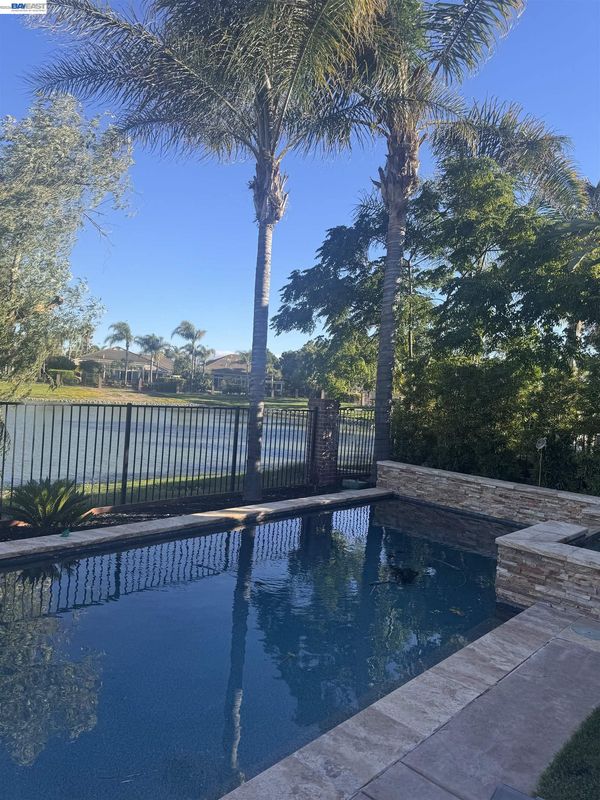
Live where you play in the prestigious gated community of Discovery Bay Golf & Country Club, where peaceful surroundings, resort-style amenities, and an exceptional lifestyle come together. Tucked away on a quiet cul-de-sac, this custom residence offers timeless design, quality craftsmanship, and the privacy you've been searching for. Step inside to soaring ceilings, abundant natural light, and expansive living spaces designed for both everyday living and effortless entertaining. The heart of the home is the impressive chef's kitchen, complete with Sub-Zero refrigeration, custom cabinetry, premium finishes, and a seamless connection to the spacious family room. Offering 4 spacious bedrooms and 4 bathrooms, the versatile floor plan includes a rare private-entry suite featuring its own office, bedroom, and full bath which is an ideal setup for multigenerational living, extended guests, or a private work from home space. The backyard is designed for relaxation with a sparkling pool and spa overlooking a tranquil pond, creating a picturesque setting for entertaining or unwinding at the end of the day. Enjoy the security and exclusivity of Discovery Bay Golf & Country Club while being just moments from championship golf, dining, and everything Discovery Bay has to offer. This is more than a home it's a lifestyle.

- Current Status
- Active - Coming Soon
- Original Price
- $1,385,000
- List Price
- $1,385,000
- On Market Date
- Jul 18, 2026
- Property Type
- Detached
- D/N/S
- Discovery Bay Country Club
- Zip Code
- 94505
- MLS ID
- 41142118
- APN
- 0084320175
- Year Built
- 2006
- Stories in Building
- 1
- Possession
- Close Of Escrow
- Data Source
- MAXEBRDI
- Origin MLS System
- BAY EAST
Discovery Bay Elementary School
Public K-5 Elementary, Coed
Students: 418 Distance: 0.4mi
All God's Children Christian School
Private PK-5 Coed
Students: 142 Distance: 0.6mi
Timber Point Elementary School
Public K-5 Elementary
Students: 488 Distance: 1.8mi
Vista Oaks Charter
Charter K-12
Students: 802 Distance: 3.0mi
Old River Elementary
Public K-5
Students: 268 Distance: 3.1mi
Excelsior Middle School
Public 6-8 Middle
Students: 569 Distance: 3.1mi
- Bed
- 4
- Bath
- 4
- Parking
- 3
- Attached
- SQ FT
- 3,623
- SQ FT Source
- Public Records
- Lot SQ FT
- 9,525.0
- Lot Acres
- 0.22 Acres
- Pool Info
- In Ground
- Kitchen
- Dishwasher, Double Oven, Gas Range, Microwave, Oven, Refrigerator, Stone Counters, Eat-in Kitchen, Gas Range/Cooktop, Oven Built-in, Pantry
- Cooling
- Central Air
- Disclosures
- Other - Call/See Agent
- Entry Level
- Exterior Details
- Back Yard, Front Yard, Landscape Front, Yard Space
- Flooring
- Tile
- Foundation
- Fire Place
- Family Room, Living Room, Master Bedroom
- Heating
- Forced Air
- Laundry
- Cabinets, Sink
- Main Level
- 4 Bedrooms, Laundry Facility, Main Entry
- Views
- Golf Course
- Possession
- Close Of Escrow
- Architectural Style
- Mediterranean
- Construction Status
- Existing
- Additional Miscellaneous Features
- Back Yard, Front Yard, Landscape Front, Yard Space
- Location
- Cul-De-Sac, Landscaped
- Roof
- Tile
- Water and Sewer
- Public
- Fee
- $135
MLS and other Information regarding properties for sale as shown in Theo have been obtained from various sources such as sellers, public records, agents and other third parties. This information may relate to the condition of the property, permitted or unpermitted uses, zoning, square footage, lot size/acreage or other matters affecting value or desirability. Unless otherwise indicated in writing, neither brokers, agents nor Theo have verified, or will verify, such information. If any such information is important to buyer in determining whether to buy, the price to pay or intended use of the property, buyer is urged to conduct their own investigation with qualified professionals, satisfy themselves with respect to that information, and to rely solely on the results of that investigation.
School data provided by GreatSchools. School service boundaries are intended to be used as reference only. To verify enrollment eligibility for a property, contact the school directly.