

$1,099,000
1,326
SQ FT
$829
SQ/FT
111 Button Street
@ Plymouth St - 42 - East Santa Cruz, Santa Cruz

- 3 Bed
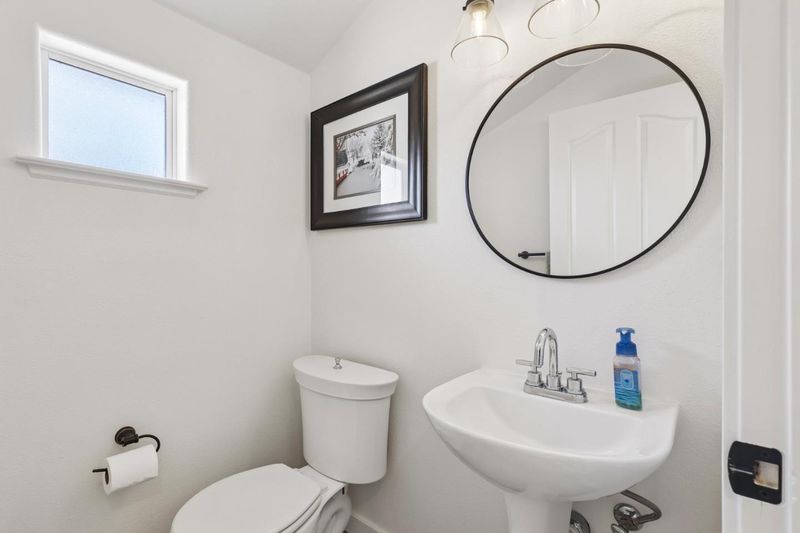
- 3 (2/1) Bath
- 4 Park
- 1,326 sqft
- Santa Cruz
-

-
Sat Oct 10, 10:00 am - 3:00 pm
-
Sun Oct 11, 11:00 am - 4:00 pm
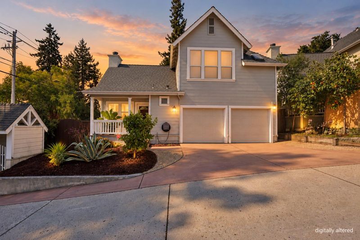
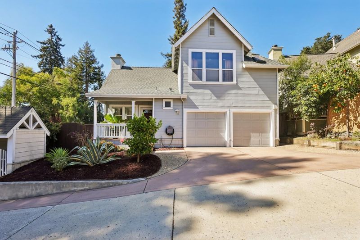
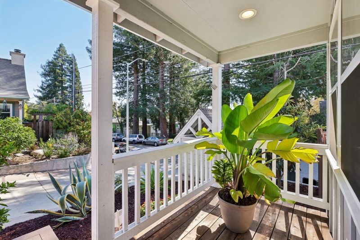
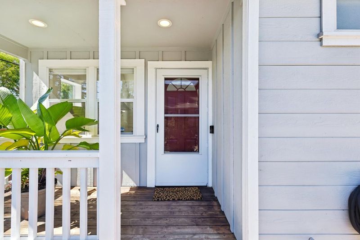
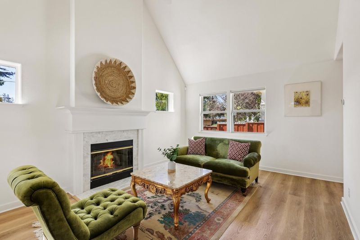
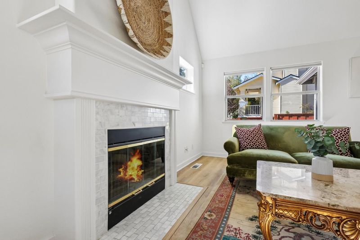
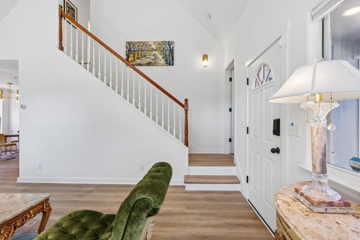
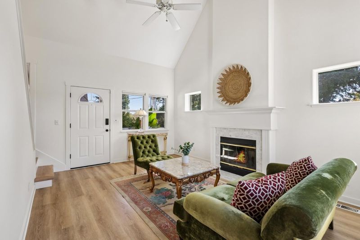
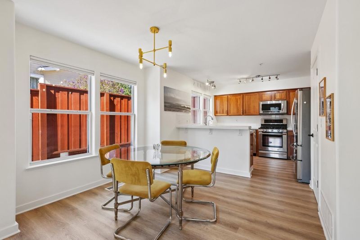
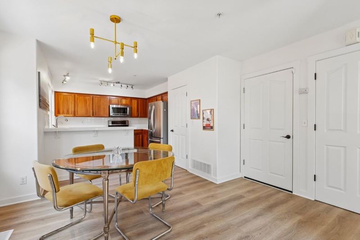
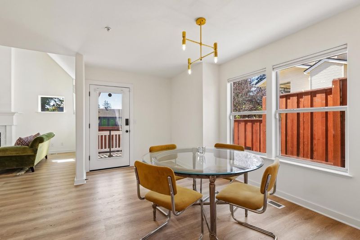
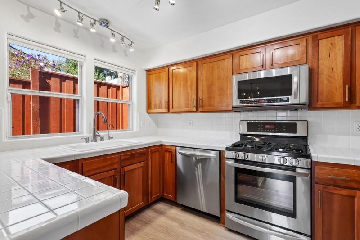
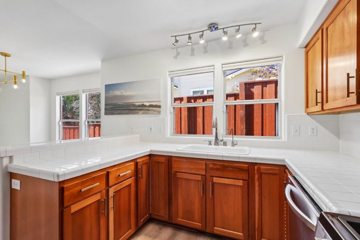
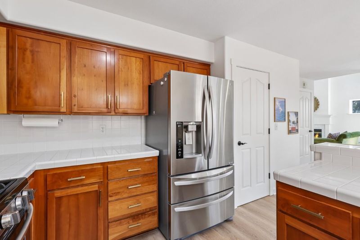
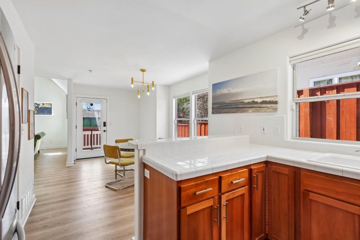
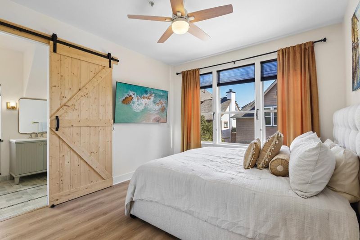
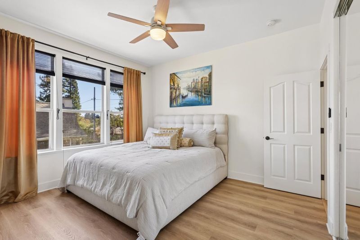
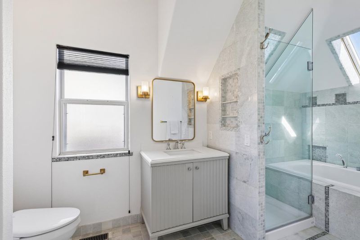
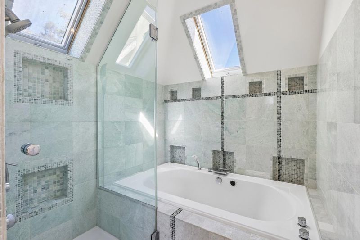
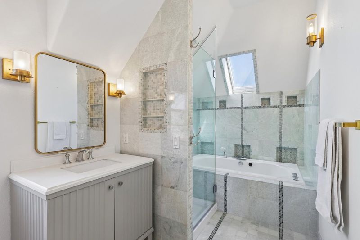
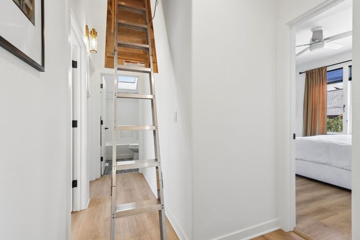
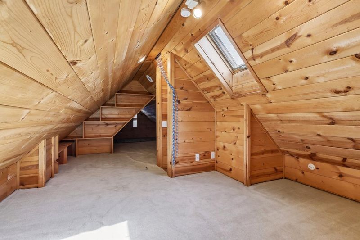
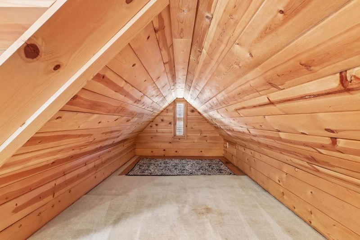
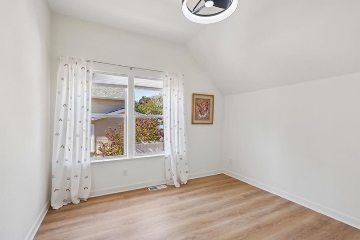
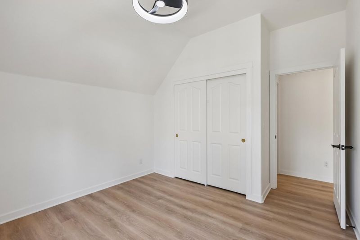
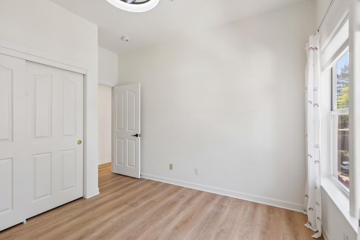
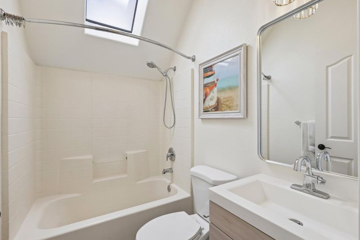
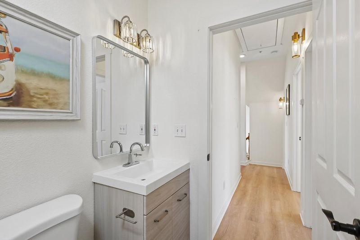
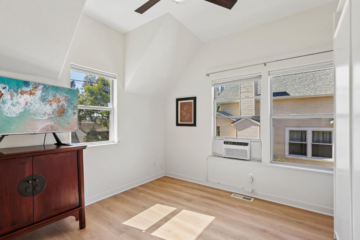
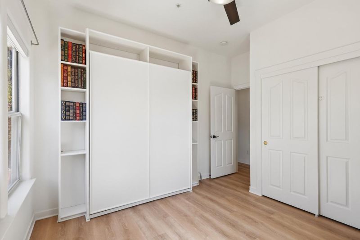
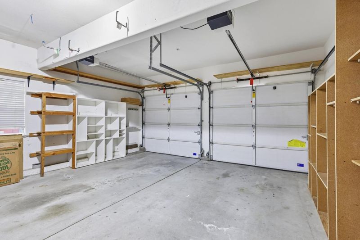
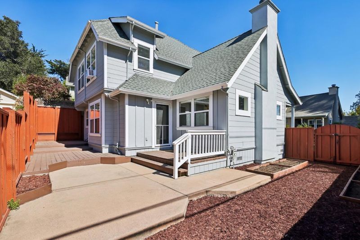
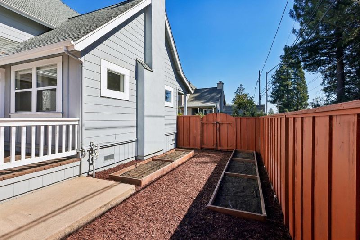
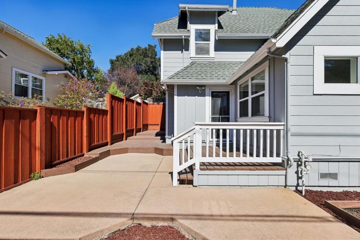
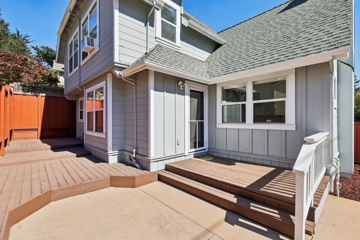
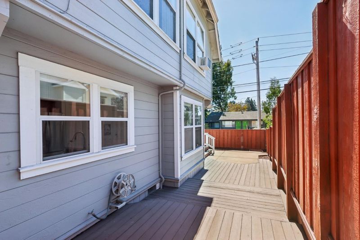
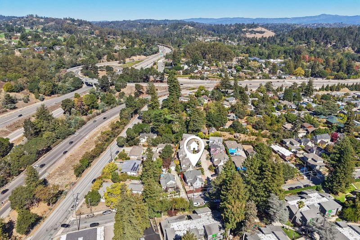
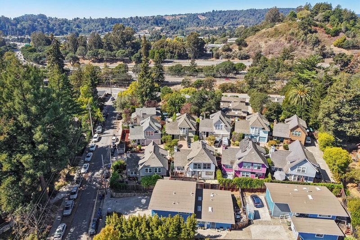
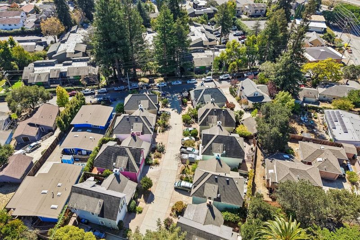
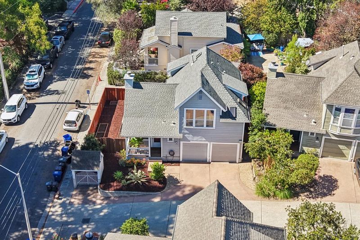
CUTE AS A BUTTON! Thatcher & Thompson-designed home nestled in the heart of Santa Cruz, ideally located on a secluded cul-de-sac shared by just nine homes. This move-in-ready 3-bed, 2.5-bath home offers 1,326 sqft of thoughtfully designed living space PLUS a finished knotty-pine attic...an ideal hideaway, playroom, or flex space. Soaring vaulted ceilings and abundant natural light create an inviting living room anchored by a beautiful fireplace and mantle. The kitchen features stainless steel appliances, a gas range, tile countertops, ample pantry storage, and an oversized breakfast bar. The spacious primary suite offers a serene retreat with a generously sized built-in closet and spa-like bath featuring a deep jetted soaking tub and separate jetted shower. Step outside to a low-maintenance yard with a covered porch, expansive decks, and garden boxes...perfect for BBQs, entertaining, and enjoying the Santa Cruz lifestyle. Modern conveniences include a Tesla EV charger, Nest thermostat, central forced heating, double-pane windows, and skylights. The attached 2-car garage provides convenient parking and laundry space. Located in a desirable Santa Cruz neighborhood with easy access to beaches, parks, shopping, & dining. Enjoy a convenient commute without the hassle of the Fishhook.

- Days on Market
- 1 day
- Current Status
- Active
- Original Price
- $1,099,000
- List Price
- $1,099,000
- On Market Date
- Oct 8, 2026
- Property Type
- Single Family Home
- Area
- 42 - East Santa Cruz
- Zip Code
- 95060
- MLS ID
- ML82063932
- APN
- 008-591-01-000
- Year Built
- 1996
- Stories in Building
- Unavailable
- Possession
- Unavailable
- Data Source
- MLSL
- Origin MLS System
- MLSListings, Inc.
MCP Middle and High School
Private 6-12 Secondary, Coed
Students: 25 Distance: 0.5mi
Monterey Coast Preparatory School
Private 6-12 Coed
Students: 26 Distance: 0.5mi
Costanoa Continuation High School
Public 9-12 Continuation
Students: 86 Distance: 0.6mi
Santa Cruz City Elementary Alternative Education-Monarch School
Public K-6 Alternative
Students: 141 Distance: 0.6mi
Ark Independent Studies School
Public 9-12 Alternative
Students: 58 Distance: 0.6mi
Alternative Family Education School
Public K-12 Alternative
Students: 112 Distance: 0.6mi
- Bed
- 3
- Bath
- 3 (2/1)
- Shower over Tub - 1, Half on Ground Floor, Primary - Oversized Tub, Primary - Stall Shower(s), Primary - Tub with Jets, Tubs - 2+
- Parking
- 4
- Attached Garage
- SQ FT
- 1,326
- SQ FT Source
- Unavailable
- Lot SQ FT
- 2,701.0
- Lot Acres
- 0.062006 Acres
- Kitchen
- Ice Maker, Countertop - Tile, Dishwasher, Garbage Disposal, Microwave, Pantry, Refrigerator, Oven Range - Built-In, Gas
- Cooling
- Window / Wall Unit, Ceiling Fan
- Dining Room
- Dining Area, Dining Bar
- Disclosures
- Natural Hazard Disclosure
- Family Room
- Other
- Foundation
- Concrete Perimeter
- Fire Place
- Gas Starter, Living Room, Wood Burning
- Heating
- Central Forced Air
- Laundry
- In Garage
- * Fee
- $94
- Name
- Brooke Hill
- *Fee includes
- Fencing and Maintenance - Road
MLS and other Information regarding properties for sale as shown in Theo have been obtained from various sources such as sellers, public records, agents and other third parties. This information may relate to the condition of the property, permitted or unpermitted uses, zoning, square footage, lot size/acreage or other matters affecting value or desirability. Unless otherwise indicated in writing, neither brokers, agents nor Theo have verified, or will verify, such information. If any such information is important to buyer in determining whether to buy, the price to pay or intended use of the property, buyer is urged to conduct their own investigation with qualified professionals, satisfy themselves with respect to that information, and to rely solely on the results of that investigation.
School data provided by GreatSchools. School service boundaries are intended to be used as reference only. To verify enrollment eligibility for a property, contact the school directly.