

$1,398,888
2,251
SQ FT
$621
SQ/FT
19475 Buren Pl
@ Greenville - Palomares Hills, Castro Valley

- 4 Bed
- 2.5 (2/1) Bath
- 2 Park
- 2,251 sqft
- Castro Valley
-

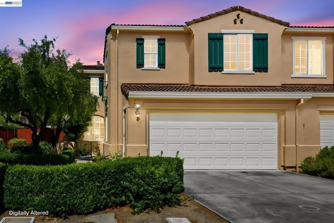
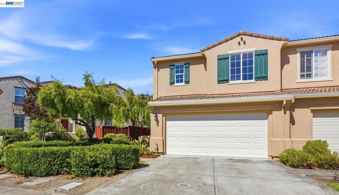
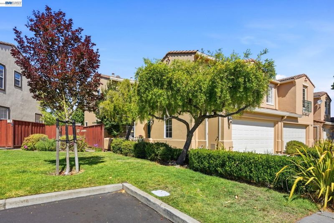
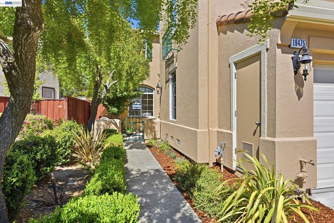
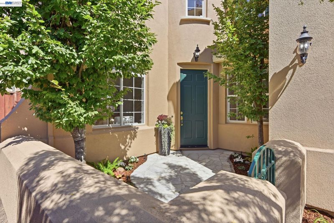
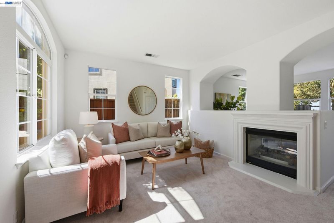
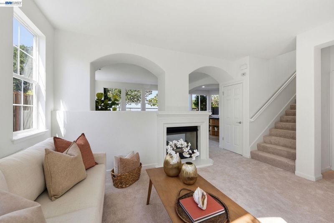
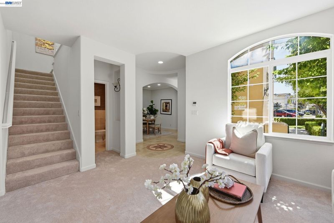
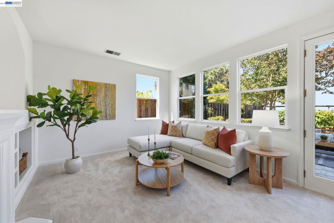
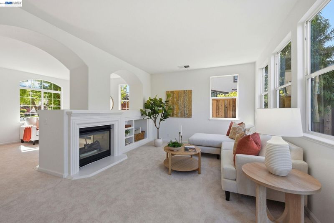
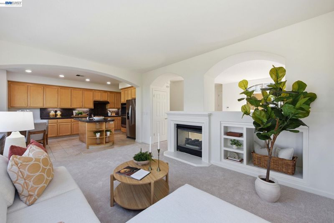
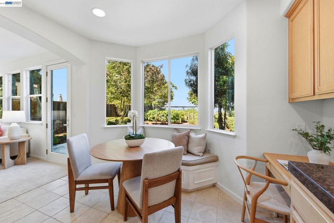
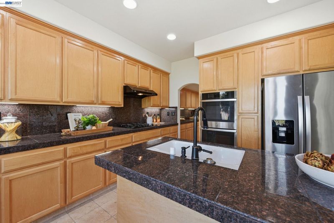
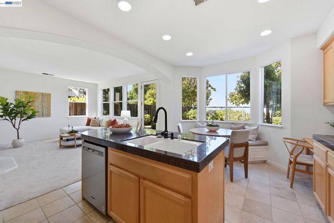
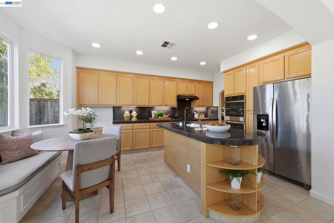
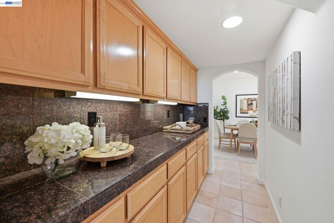
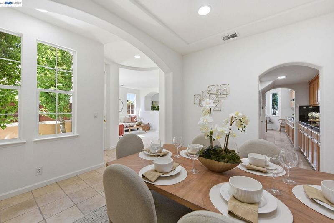
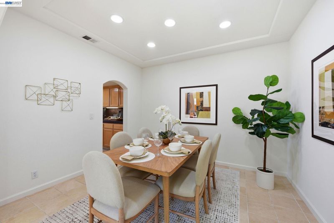
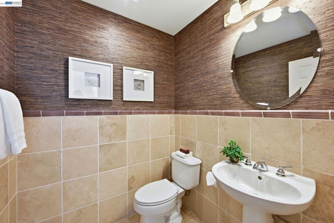
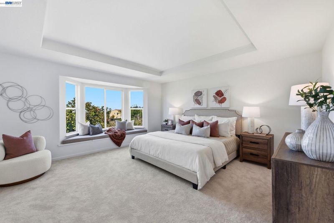
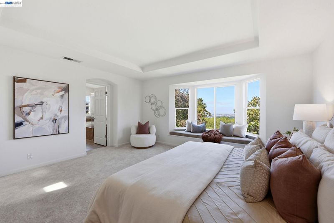
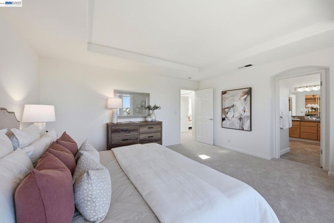
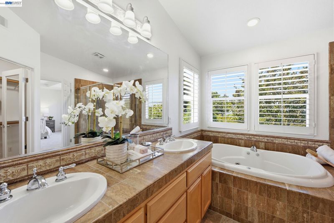
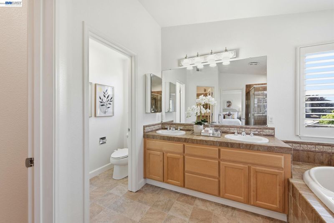
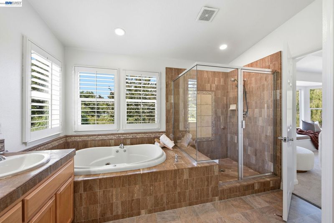
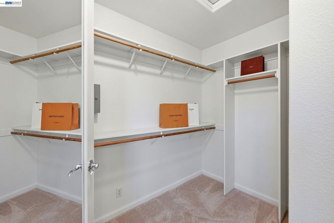
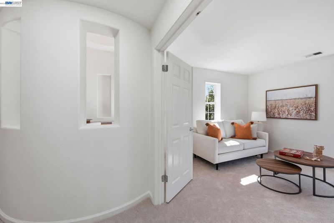
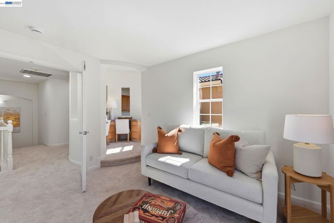
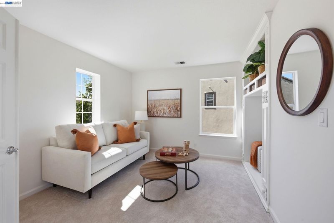
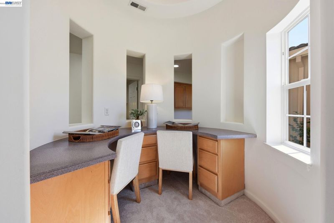
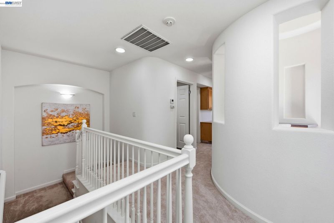
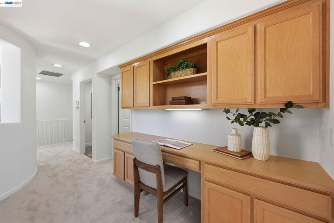
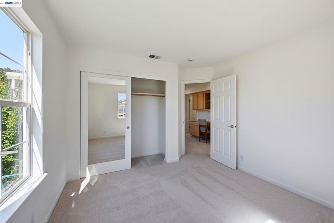
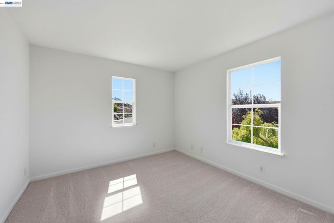
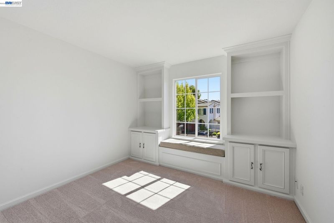
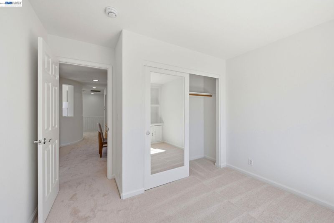
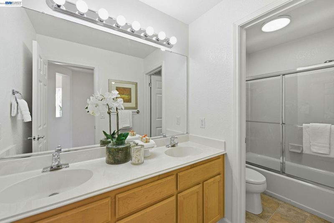
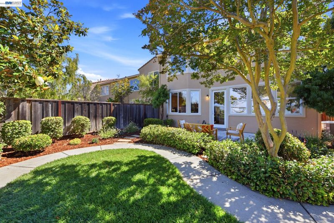
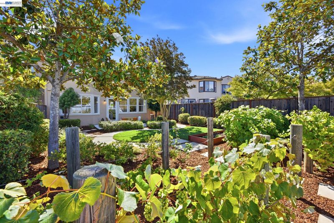
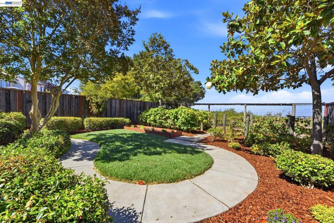
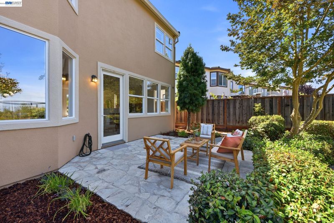
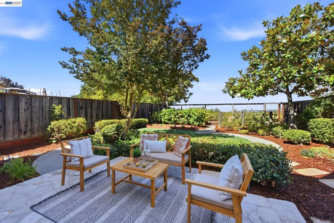
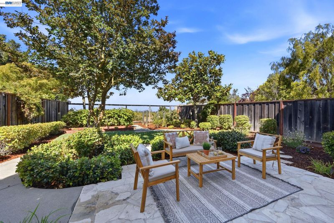
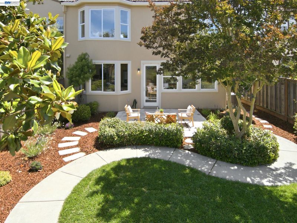
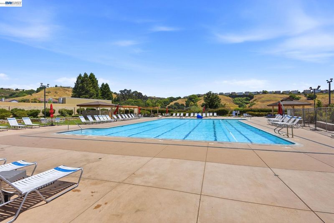
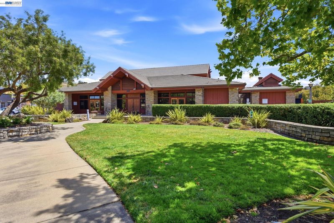
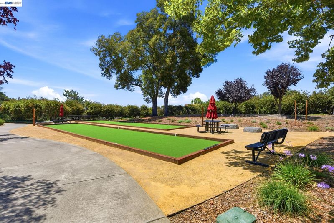
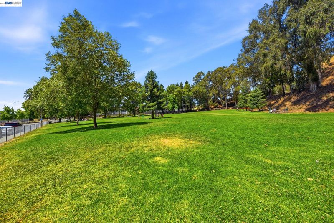
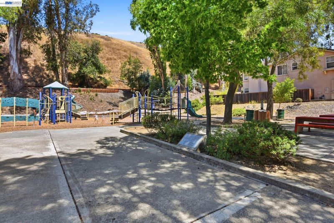
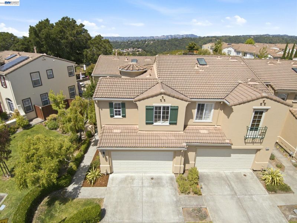
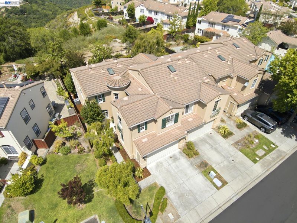
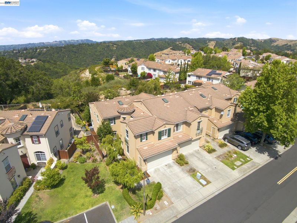
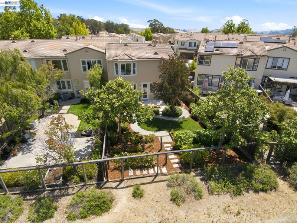
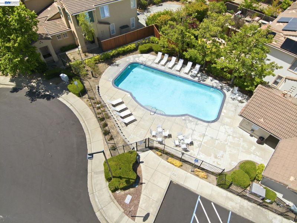
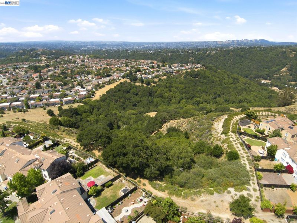
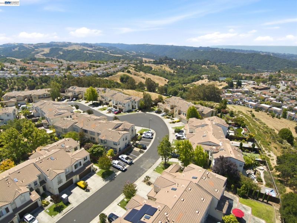
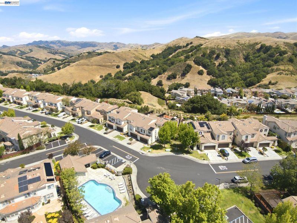
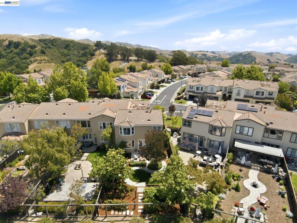
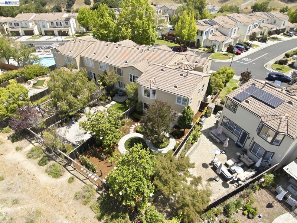
Gorgeous end-unit townhouse located atop of Castro Valley’s sought-after Palomares Hills, offering scenic canyon & Bay views, ensuring privacy with no rear neighbors. This home features 4 spacious bedrooms with the 4th being converted into an office/playroom, along with 2 full baths upstairs and half bath downstairs. Large kitchen and butler's pantry with lots of cabinets & counter space plus a separate dining area for all your entertaining needs. The cozy living room boasts a fireplace, fresh exterior & interior paint throughout, abundant natural light, and looks upon a beautiful, professionally landscaped backyard with charming grape vines and raised herb garden. Community amenities include two swimming pools, sports courts, hiking trails, clubhouse, picnic areas, park with a playground, and on-site security patrol. The HOA also covers exterior front maintenance, providing added convenience. Don't let the chance to own this stunning townhouse pass you by!

- Current Status
- Active - Coming Soon
- Original Price
- $1,398,888
- List Price
- $1,398,888
- On Market Date
- Jul 3, 2026
- Property Type
- Townhouse
- D/N/S
- Palomares Hills
- Zip Code
- 94552
- MLS ID
- 41140382
- APN
- 85A642275
- Year Built
- 2000
- Stories in Building
- 2
- Possession
- Close Of Escrow
- Data Source
- MAXEBRDI
- Origin MLS System
- BAY EAST
Jensen Ranch Elementary School
Public K-5 Elementary
Students: 424 Distance: 0.5mi
Liberty School
Private 1-12 Religious, Coed
Students: NA Distance: 1.0mi
Palomares Elementary School
Public K-5 Elementary
Students: 143 Distance: 1.7mi
Canyon Middle School
Public 6-8 Middle
Students: 1391 Distance: 1.8mi
Canyon Middle School
Public 6-8 Middle
Students: 1388 Distance: 1.8mi
Independent Elementary School
Public K-5 Elementary
Students: 626 Distance: 1.9mi
- Bed
- 4
- Bath
- 2.5 (2/1)
- Parking
- 2
- Attached, Int Access From Garage, Parking Lot, Garage Faces Front, Garage Door Opener
- SQ FT
- 2,251
- SQ FT Source
- Assessor Auto-Fill
- Lot SQ FT
- 4,374.0
- Lot Acres
- 0.1 Acres
- Pool Info
- See Remarks, Community
- Kitchen
- Dishwasher, Double Oven, Gas Range, Microwave, Refrigerator, Dryer, Washer, Gas Water Heater, Breakfast Nook, Stone Counters, Disposal, Gas Range/Cooktop, Kitchen Island, Pantry
- Cooling
- Central Air
- Disclosures
- Disclosure Package Avail
- Entry Level
- 1
- Exterior Details
- Back Yard, Front Yard, Side Yard, Sprinklers Automatic, Low Maintenance
- Flooring
- Linoleum, Tile, Carpet
- Foundation
- Fire Place
- Dining Room, Insert, Gas, Living Room, Two-Way
- Heating
- Forced Air
- Laundry
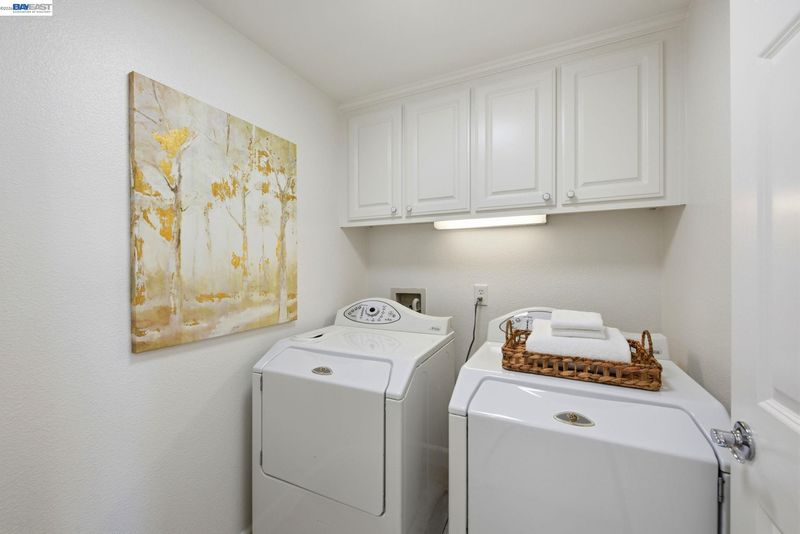
- Dryer, Laundry Room, Washer, Cabinets, Upper Level
- Upper Level
- 4 Bedrooms, 2 Baths
- Main Level
- 0.5 Bath, No Steps to Entry, Main Entry
- Views
- Bay, Canyon, Hills, Panoramic
- Possession
- Close Of Escrow
- Architectural Style
- Contemporary
- Non-Master Bathroom Includes
- Shower Over Tub, Double Vanity
- Construction Status
- Existing
- Additional Miscellaneous Features
- Back Yard, Front Yard, Side Yard, Sprinklers Automatic, Low Maintenance
- Location
- Corner Lot, Level, Premium Lot, Back Yard, Front Yard, Landscaped, See Remarks
- Roof
- Tile
- Water and Sewer
- Public
- Fee
- $356
MLS and other Information regarding properties for sale as shown in Theo have been obtained from various sources such as sellers, public records, agents and other third parties. This information may relate to the condition of the property, permitted or unpermitted uses, zoning, square footage, lot size/acreage or other matters affecting value or desirability. Unless otherwise indicated in writing, neither brokers, agents nor Theo have verified, or will verify, such information. If any such information is important to buyer in determining whether to buy, the price to pay or intended use of the property, buyer is urged to conduct their own investigation with qualified professionals, satisfy themselves with respect to that information, and to rely solely on the results of that investigation.
School data provided by GreatSchools. School service boundaries are intended to be used as reference only. To verify enrollment eligibility for a property, contact the school directly.