

$725,000
2,888
SQ FT
$251
SQ/FT
19415 Dallas Court
@ Stinson Rd. - Lake County, Hidden Valley Lake

- 3 Bed
- 3 Bath
- 5 Park
- 2,888 sqft
- Hidden Valley Lake
-

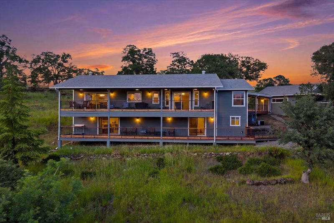
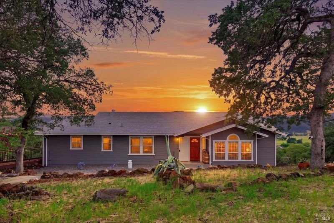
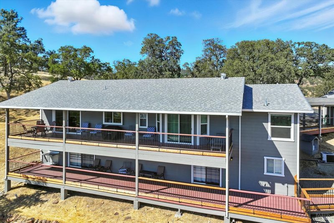
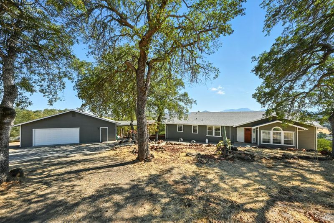
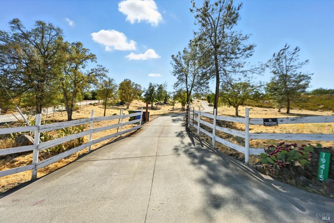
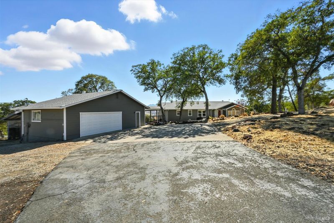
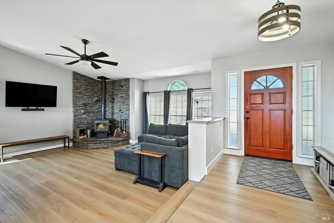
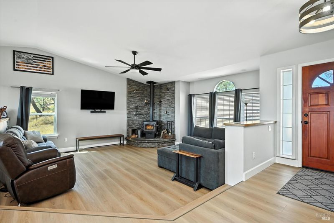
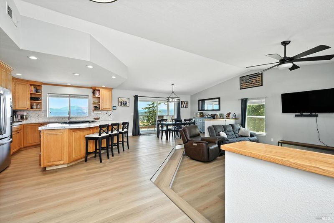
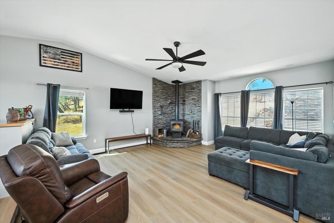
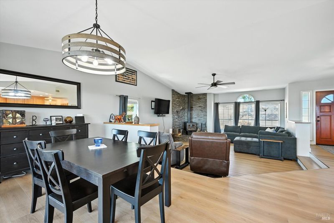
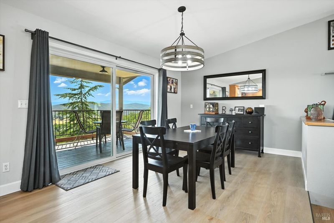
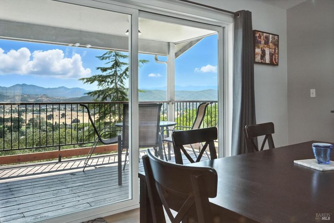
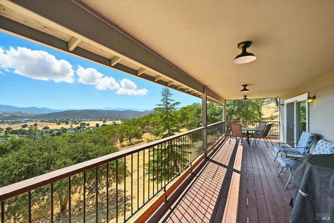
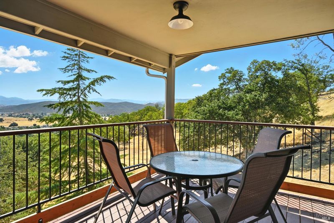
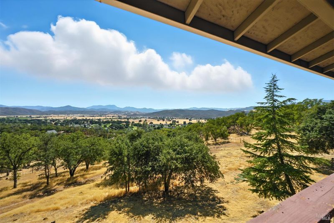
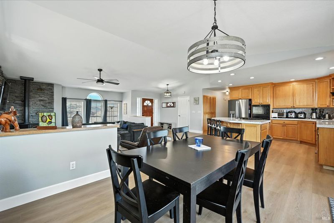
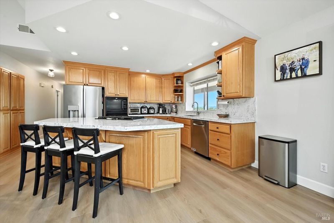
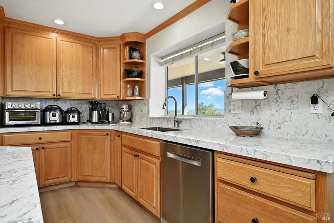
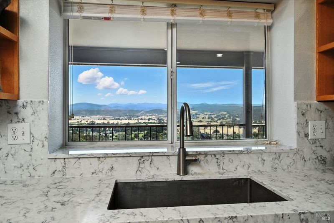
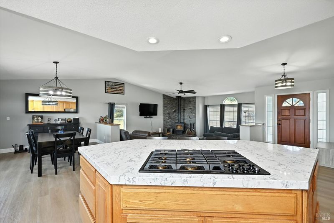
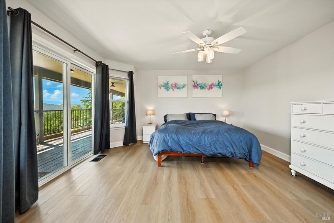
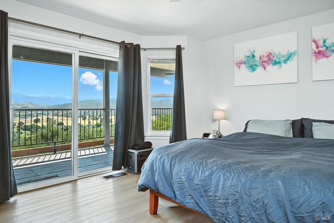
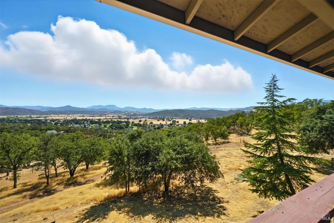
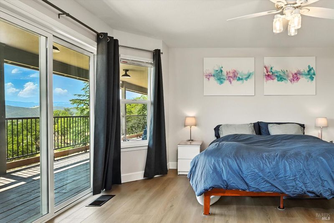
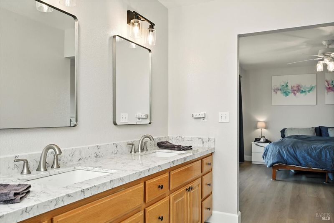
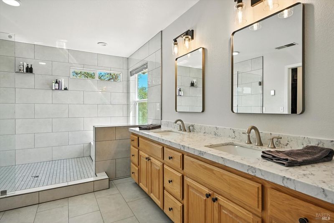
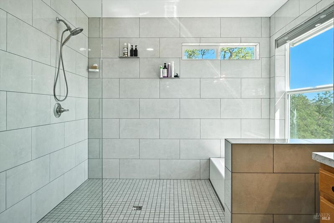
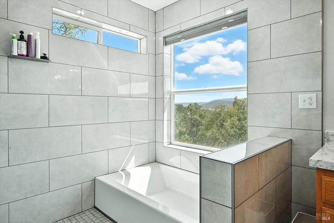
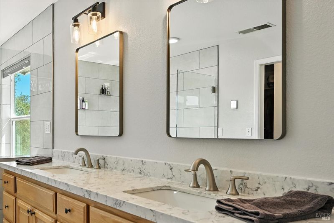
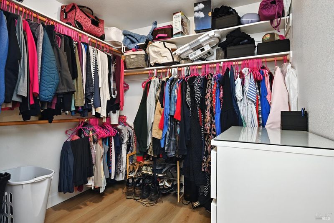
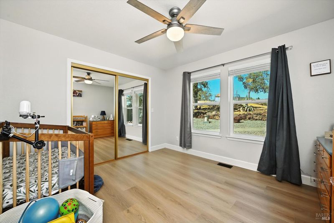
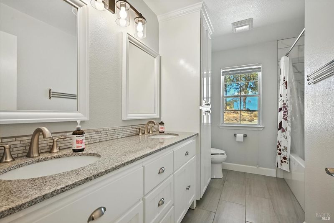
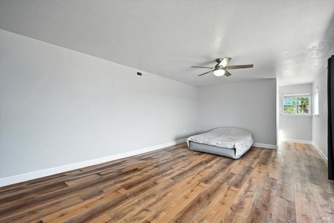
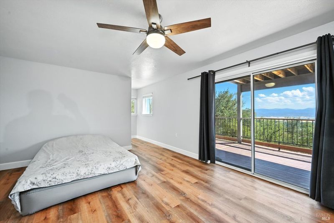
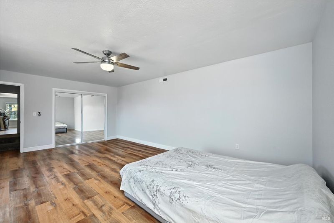
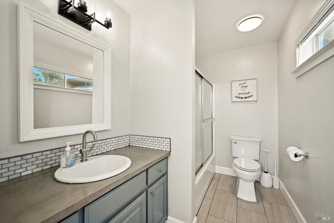
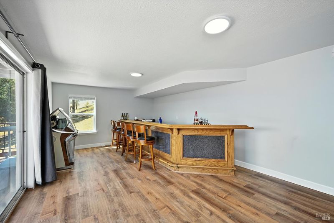
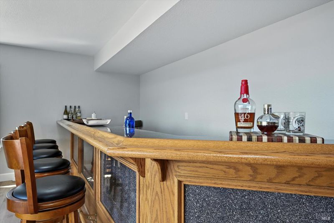
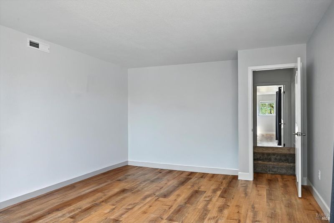
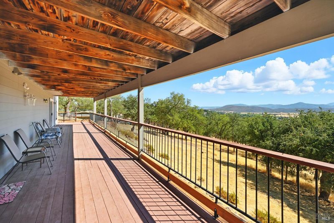
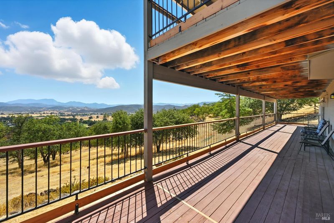
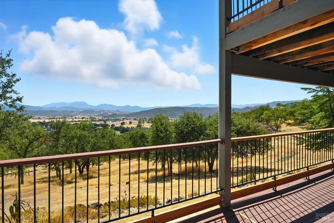
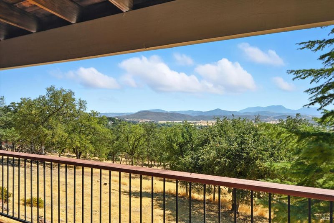
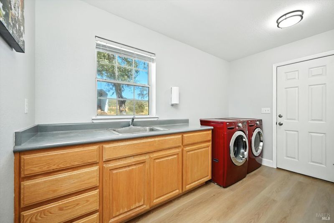
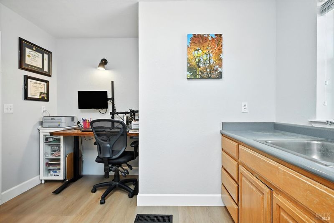
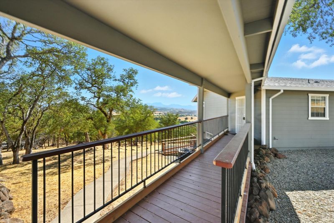
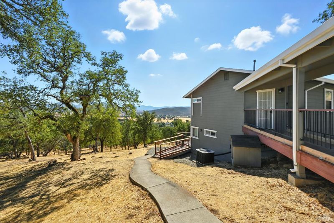
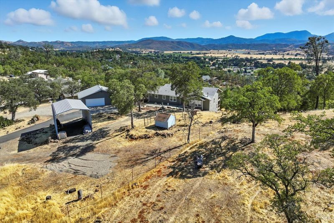
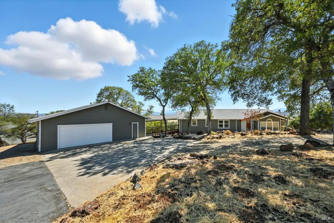
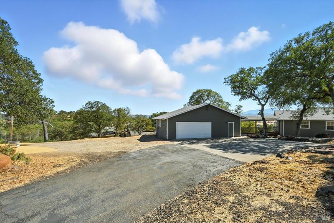
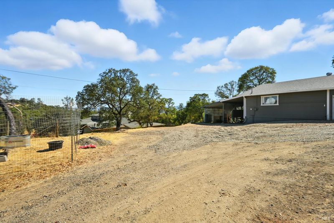
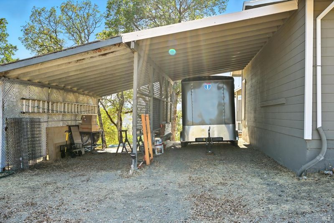
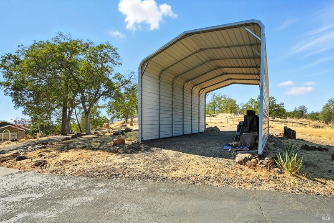
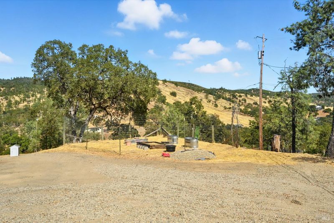
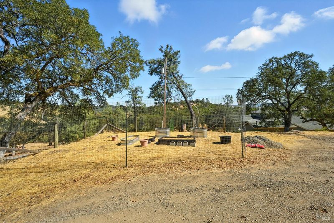
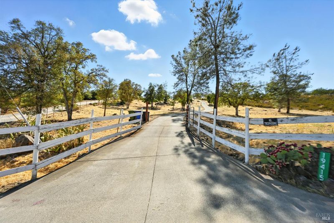
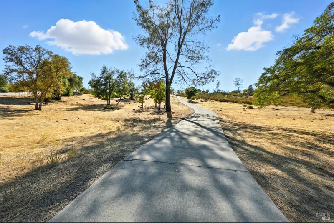
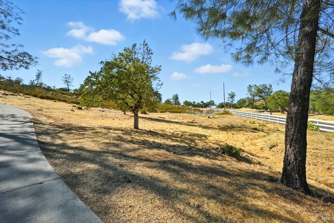
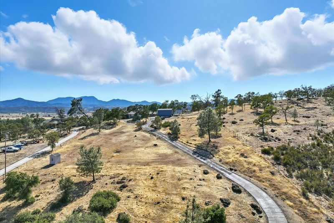
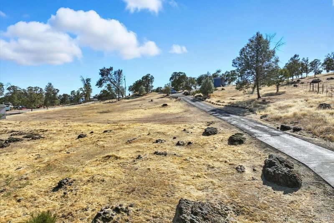
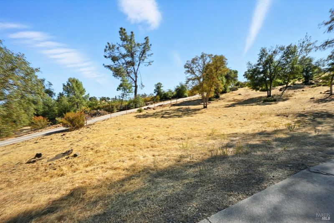
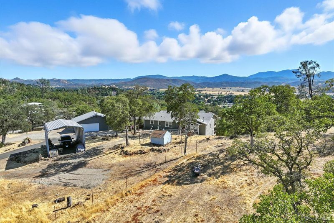
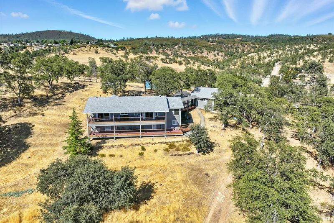
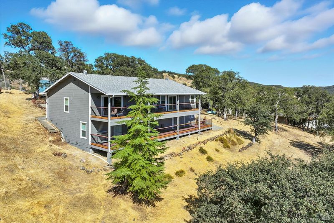
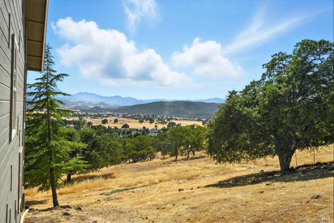
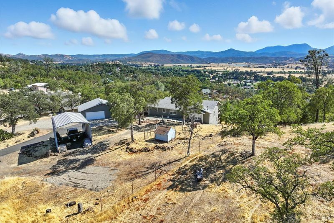
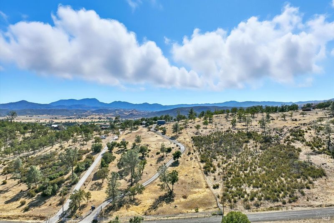
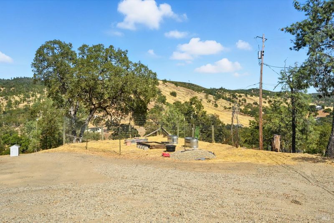
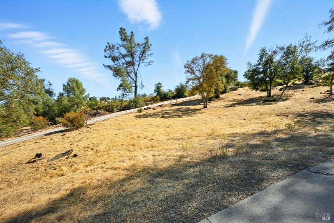
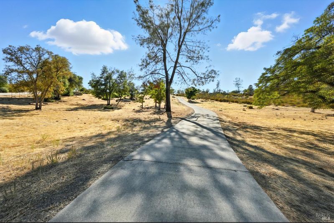
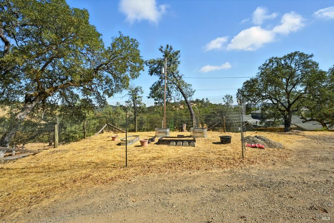
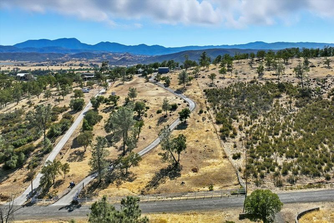
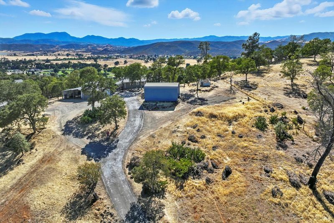
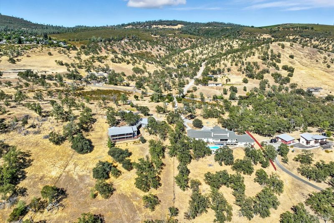
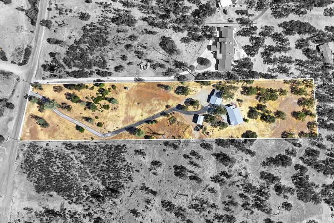
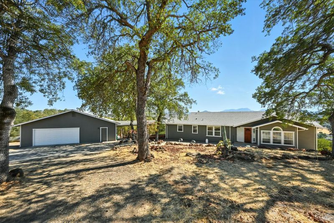
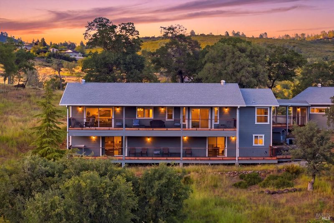
Expansive Rancho Retreat with Sweeping Views & Modern Upgrades! Set on 5+ acres in the desirable HVL Ranchoswith no HOA duesthis beautifully updated home offers panoramic views of the valley, Mt. St. Helena, and the Hidden Valley Lake golf course pond. The open great room flows into a step-down living area with a custom stone fireplace. The remodeled kitchen features wood cabinetry, quartz counters, built-in oven/microwave, 5-burner cooktop, and breathtaking views. Luxury vinyl plank flooring runs throughout, with new carpet on the stairs. Two main-level bedrooms and two remodeled baths include a spa-like primary suite with radiant heat, soaking tub, large custom shower, dual vanities, and a massive walk-in closet. The large utility/laundry room doubles as an office and connects to the oversized 2-car garage with workshop. Downstairs offers a 3rd bedroom with en suite bath and deck access, plus a bonus 4th room with bar, cabinetry, and slider to a full-length deck. Enjoy indoor/outdoor living on both levels, plus two carports, a detached RV carport, animal pens, gardens, and room to expand. A rare, view-filled Rancho gem!

- Days on Market
- 0 days
- Current Status
- Active
- Original Price
- $725,000
- List Price
- $725,000
- On Market Date
- Jul 6, 2026
- Property Type
- Single Family Residence
- Area
- Lake County
- Zip Code
- 95467
- MLS ID
- 326057837
- APN
- 144-021-030-000
- Year Built
- 1993
- Stories in Building
- Unavailable
- Possession
- Close Of Escrow
- Data Source
- BAREIS
- Origin MLS System
Coyote Valley Elementary School
Public K-6 Elementary
Students: 427 Distance: 0.7mi
Middletown Christian School
Private K-12 Combined Elementary And Secondary, Religious, Coed
Students: 40 Distance: 4.3mi
Middletown High School
Public 9-12 Secondary
Students: 499 Distance: 4.5mi
California Connections Academy @ North Bay
Charter K-12
Students: 193 Distance: 4.7mi
Loconoma Valley High School
Public 9-12 Continuation
Students: 10 Distance: 4.7mi
Middletown Adult Education
Public n/a Adult Education
Students: NA Distance: 4.7mi
- Bed
- 3
- Bath
- 3
- Double Sinks, Shower Stall(s), Soaking Tub, Walk-In Closet, Window
- Parking
- 5
- 24'+ Deep Garage, Garage Door Opener, Garage Facing Front, RV Access, RV Possible, RV Storage, Uncovered Parking Spaces 2+, Workshop in Garage
- SQ FT
- 2,888
- SQ FT Source
- Assessor Agent-Fill
- Lot SQ FT
- 239,580.0
- Lot Acres
- 5.5 Acres
- Kitchen
- Island, Pantry Closet, Quartz Counter, Slab Counter
- Cooling
- Central, See Remarks
- Dining Room
- Formal Area
- Living Room
- Deck Attached, Great Room, View
- Flooring
- Carpet, Tile, Vinyl
- Foundation
- Concrete Perimeter
- Fire Place
- Living Room, Raised Hearth, Wood Burning
- Heating
- Central, Propane, See Remarks
- Laundry
- Hookups Only, Inside Room
- Main Level
- Bedroom(s), Dining Room, Full Bath(s), Garage, Kitchen, Living Room, Primary Bedroom, Street Entrance
- Views
- Golf Course, Hills, Mountains, Panoramic, Pasture
- Possession
- Close Of Escrow
- Basement
- None
- Architectural Style
- Contemporary
- Fee
- $0
MLS and other Information regarding properties for sale as shown in Theo have been obtained from various sources such as sellers, public records, agents and other third parties. This information may relate to the condition of the property, permitted or unpermitted uses, zoning, square footage, lot size/acreage or other matters affecting value or desirability. Unless otherwise indicated in writing, neither brokers, agents nor Theo have verified, or will verify, such information. If any such information is important to buyer in determining whether to buy, the price to pay or intended use of the property, buyer is urged to conduct their own investigation with qualified professionals, satisfy themselves with respect to that information, and to rely solely on the results of that investigation.
School data provided by GreatSchools. School service boundaries are intended to be used as reference only. To verify enrollment eligibility for a property, contact the school directly.