

$769,999
1,563
SQ FT
$493
SQ/FT
2930 Camino Diablo
@ Holway Dr - Byron

- 3 Bed
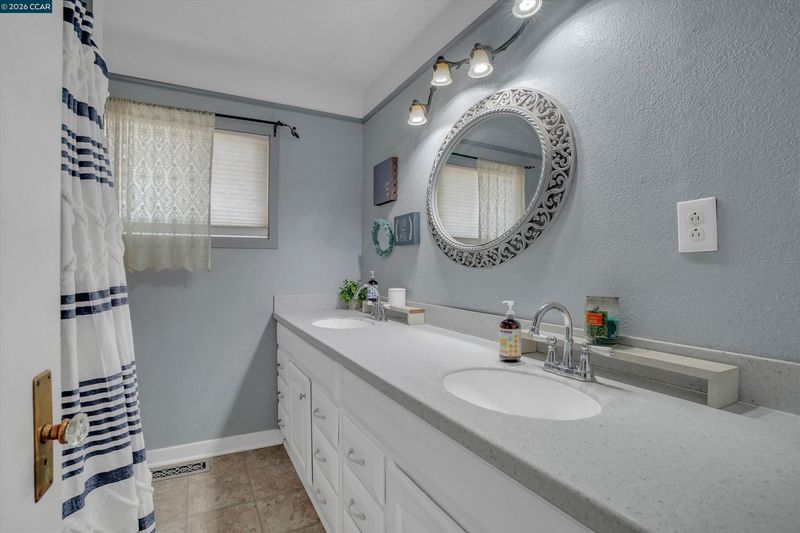
- 1.5 (1/1) Bath
- 2 Park
- 1,563 sqft
- Byron
-

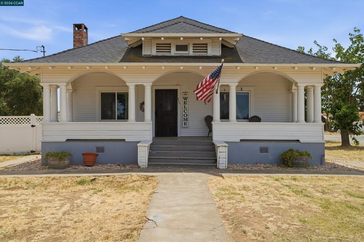
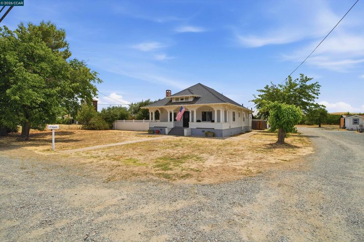
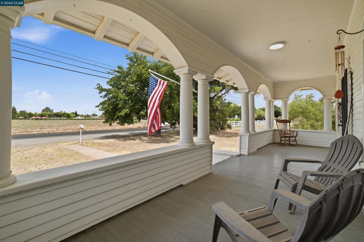
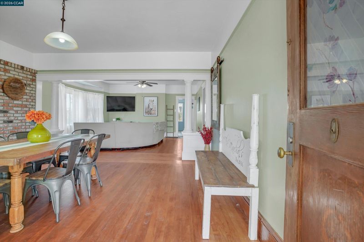
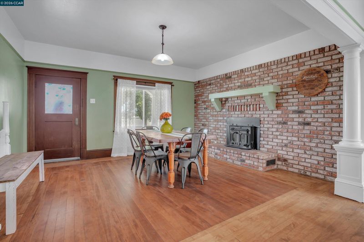
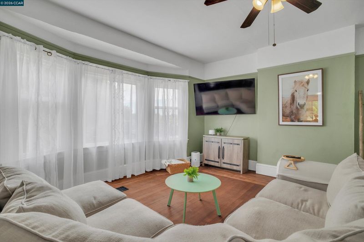
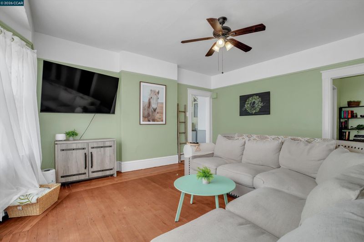
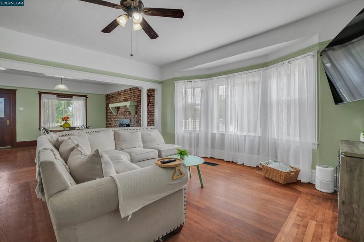
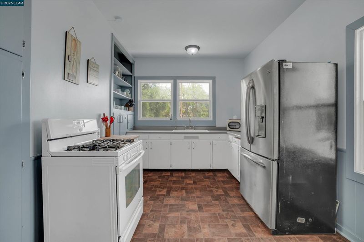
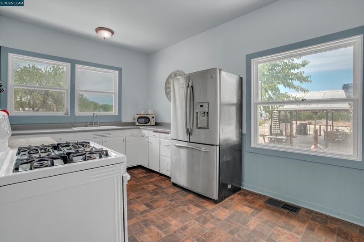
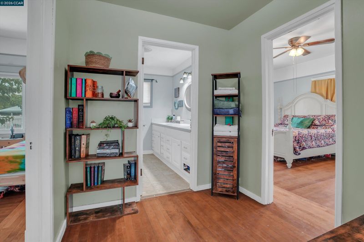
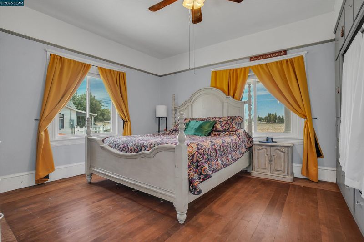
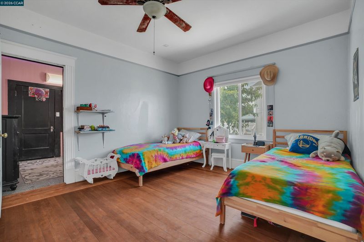
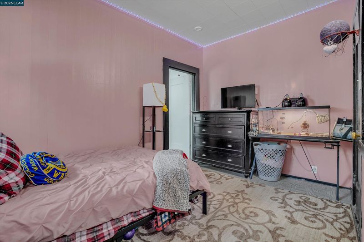
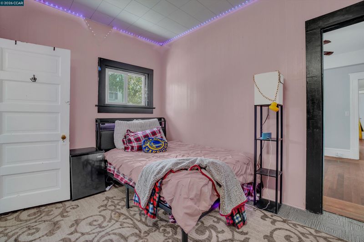
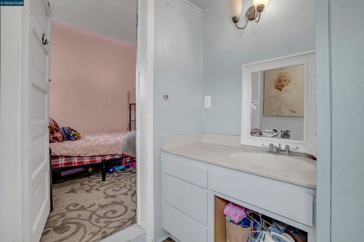
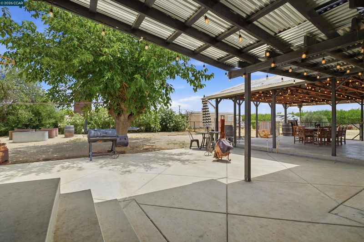
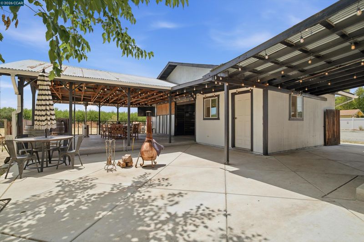
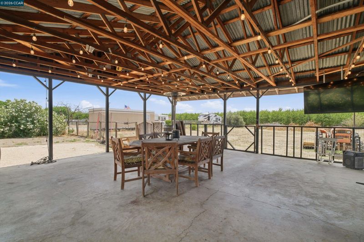
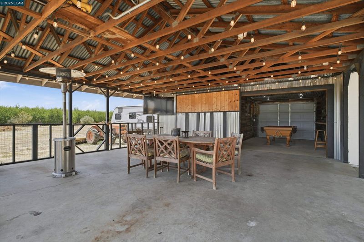
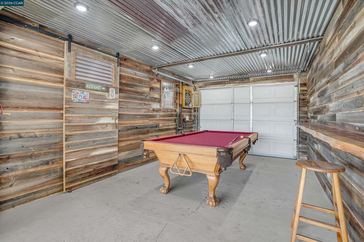
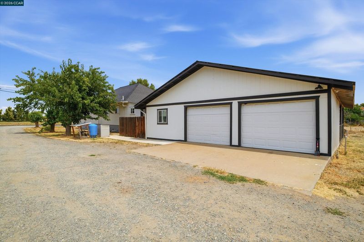
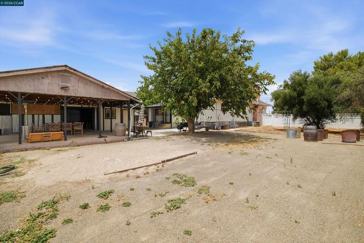
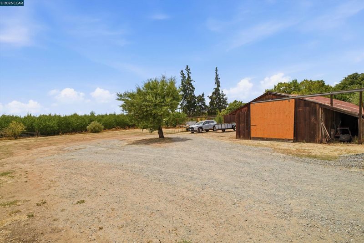
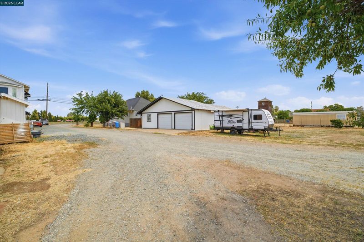
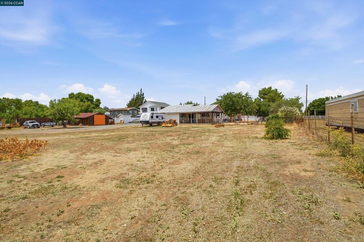
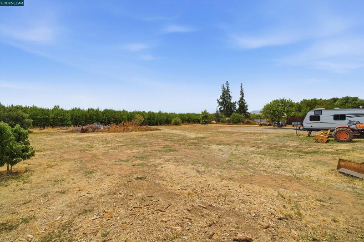
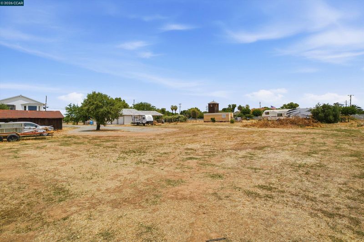
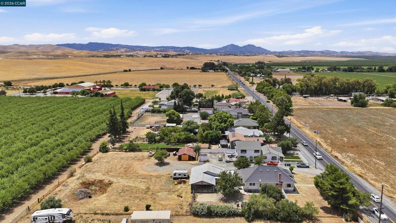
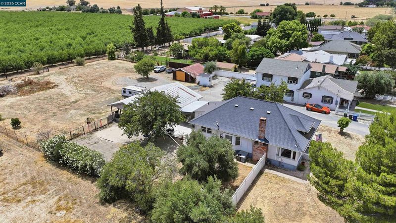
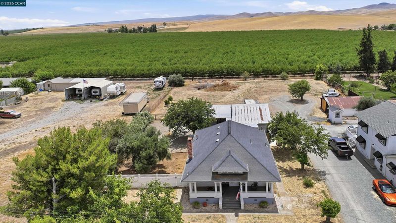
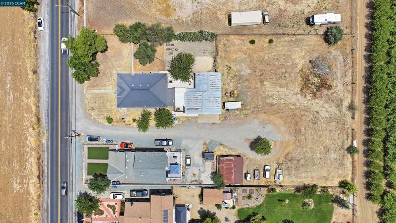
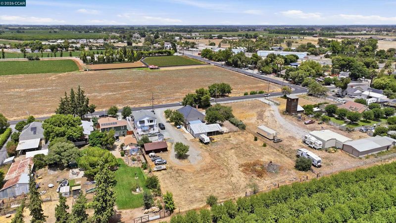
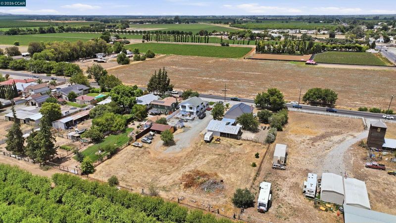
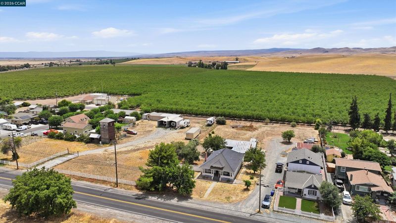
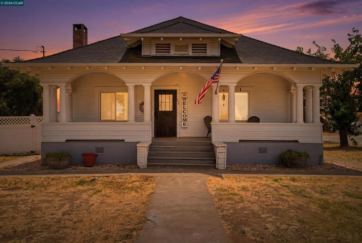
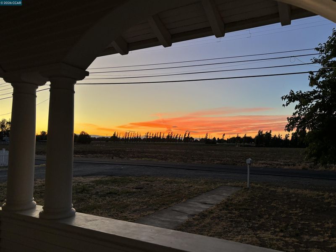
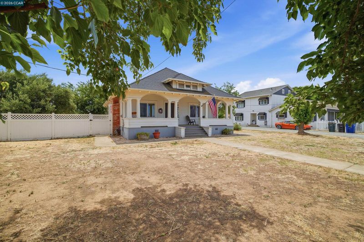
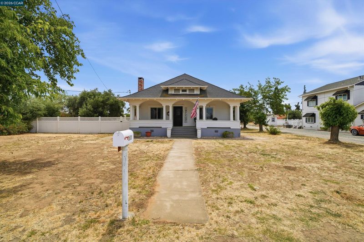
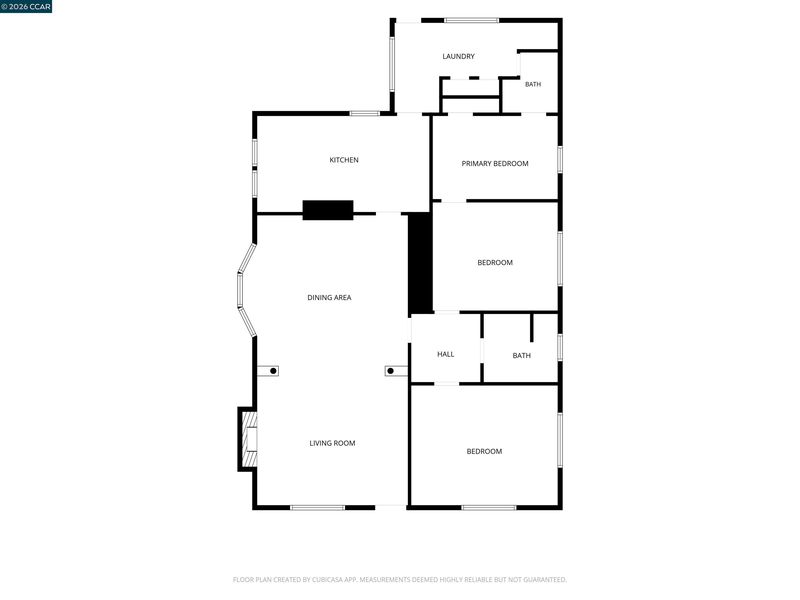
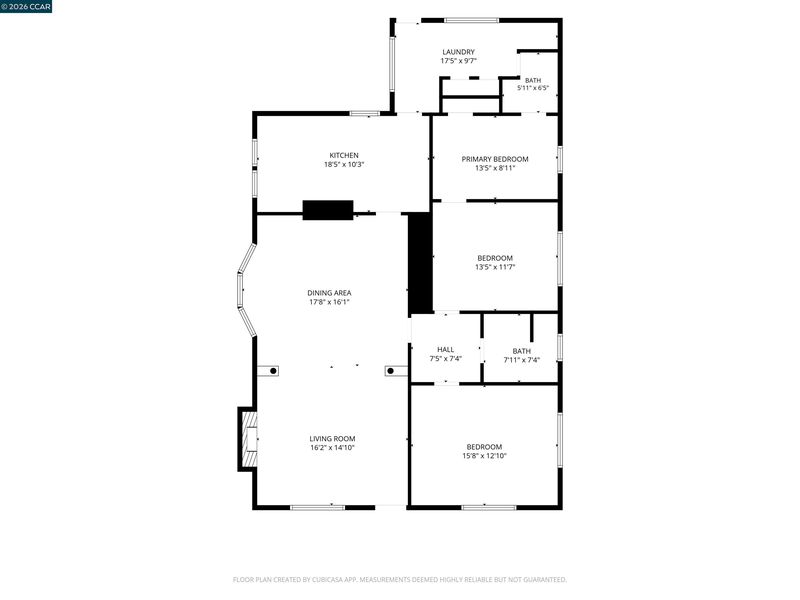
Welcome to your own private country retreat! Situated on a spacious, usable 1-acre lot with room to roam, this beautifully maintained property offers the perfect blend of rural charm and modern comfort. From the inviting front porch to the expansive outdoor entertaining areas, every detail is meant for relaxed country living. Inside, you'll find warm hardwood floors, abundant natural light and generously sized living spaces. The inviting family room with its stunning brick fireplace creates the perfect gathering space, while the cozy bedrooms provide comfort for everyone. Step outside and discover endless possibilities. The impressive covered patio is ideal for year-round entertaining, overlooking a huge backyard with mature trees, open space, and plenty of room for animals, hobbies, RVs, trailers, or future expansion. Multiple outbuildings and covered structures provide incredible flexibility for storage, workshops, equipment, or agricultural use. Whether you're dreaming of a hobby farm, horse property, entertaining under the stars, or simply enjoying the peace and privacy of country living, this exceptional property offers the space and freedom to make it your own - all while remaining conveniently located near shopping, schools, and commuter routes. A rare opportunity to own a slice of country paradise with unlimited potential!

- Current Status
- New
- Original Price
- $769,999
- List Price
- $769,999
- On Market Date
- Jul 6, 2026
- Property Type
- Detached
- D/N/S
- Byron
- Zip Code
- 94514
- MLS ID
- 41140577
- APN
- 0021220066
- Year Built
- 1908
- Stories in Building
- 1
- Possession
- Close Of Escrow
- Data Source
- MAXEBRDI
- Origin MLS System
- CONTRA COSTA
Vista Oaks Charter
Charter K-12
Students: 802 Distance: 0.8mi
Excelsior Middle School
Public 6-8 Middle
Students: 569 Distance: 0.8mi
Timber Point Elementary School
Public K-5 Elementary
Students: 488 Distance: 3.2mi
All God's Children Christian School
Private PK-5 Coed
Students: 142 Distance: 3.3mi
Discovery Bay Elementary School
Public K-5 Elementary, Coed
Students: 418 Distance: 3.4mi
La Paloma High (Continuation) School
Public 9-12 Yr Round
Students: 169 Distance: 4.2mi
- Bed
- 3
- Bath
- 1.5 (1/1)
- Parking
- 2
- Detached
- SQ FT
- 1,563
- SQ FT Source
- Public Records
- Lot SQ FT
- 42,253.0
- Lot Acres
- 0.97 Acres
- Pool Info
- None
- Kitchen
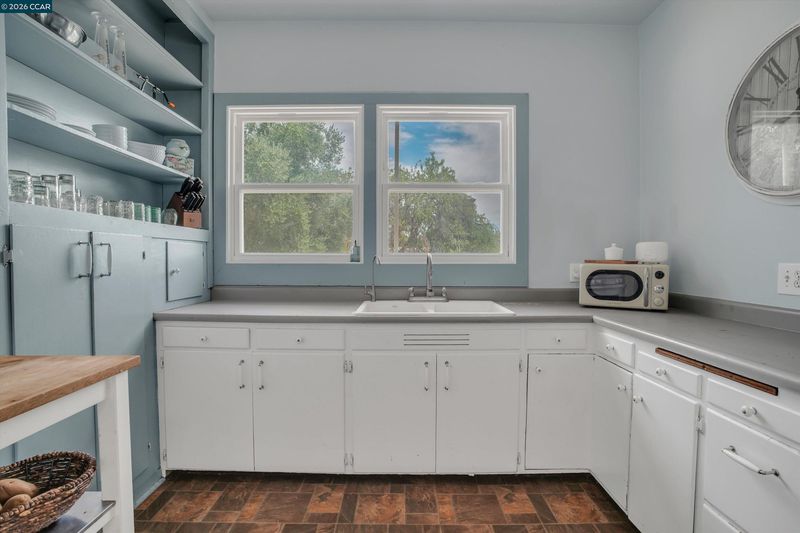
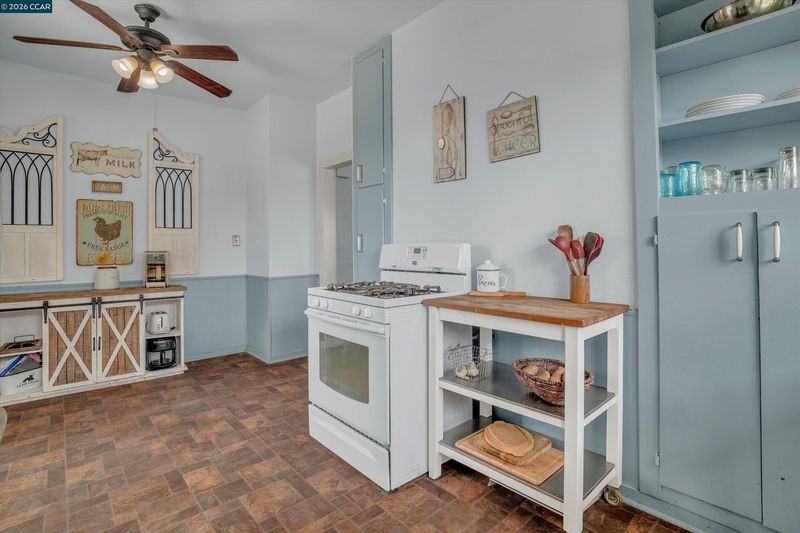
- Free-Standing Range, Refrigerator, Range/Oven Free Standing
- Cooling
- Central Air
- Disclosures
- Nat Hazard Disclosure
- Entry Level
- Exterior Details
- Back Yard, Front Yard, Side Yard, Storage
- Flooring
- Hardwood, Linoleum
- Foundation
- Fire Place
- Brick
- Heating
- Central, Fireplace(s)
- Laundry
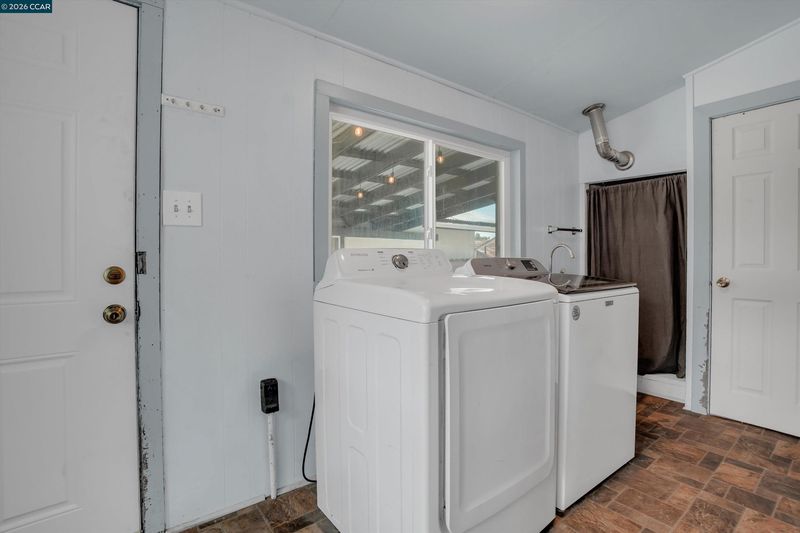
- 220 Volt Outlet, Inside
- Main Level
- None
- Possession
- Close Of Escrow
- Architectural Style
- Craftsman
- Construction Status
- Existing
- Additional Miscellaneous Features
- Back Yard, Front Yard, Side Yard, Storage
- Location
- Agricultural, Horses Possible, Level, Back Yard, Front Yard
- Roof
- Composition Shingles
- Water and Sewer
- Well
- Fee
- Unavailable
MLS and other Information regarding properties for sale as shown in Theo have been obtained from various sources such as sellers, public records, agents and other third parties. This information may relate to the condition of the property, permitted or unpermitted uses, zoning, square footage, lot size/acreage or other matters affecting value or desirability. Unless otherwise indicated in writing, neither brokers, agents nor Theo have verified, or will verify, such information. If any such information is important to buyer in determining whether to buy, the price to pay or intended use of the property, buyer is urged to conduct their own investigation with qualified professionals, satisfy themselves with respect to that information, and to rely solely on the results of that investigation.
School data provided by GreatSchools. School service boundaries are intended to be used as reference only. To verify enrollment eligibility for a property, contact the school directly.