 Price Increased

$638,000
1,979
SQ FT
$322
SQ/FT
4865 Wexler Peak Way
@ Cache Peak Dr - Not Listed, Antioch

- 3 Bed
- 2.5 (2/1) Bath
- 3 Park
- 1,979 sqft
- Antioch
-

-
Sat Jul 11, 1:00 pm - 4:00 pm
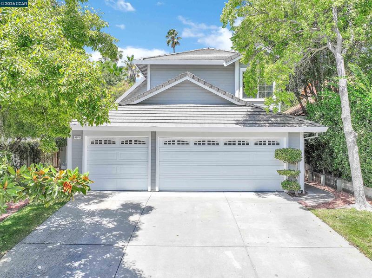
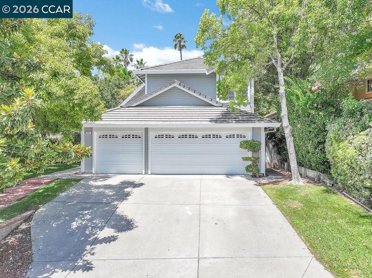
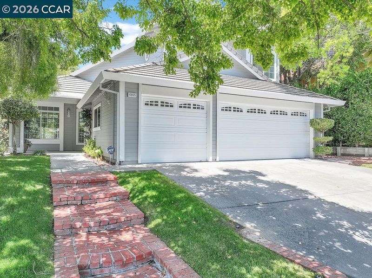
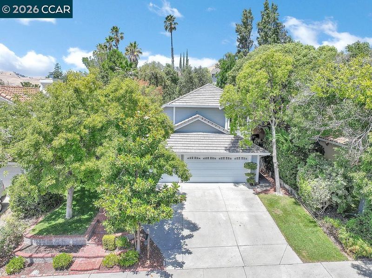
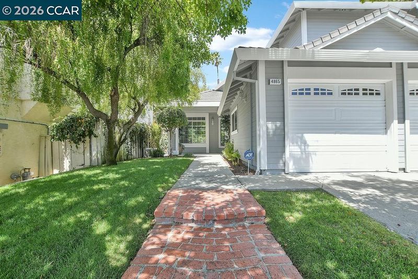
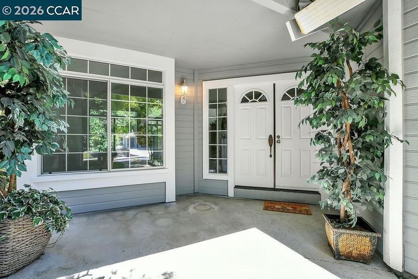
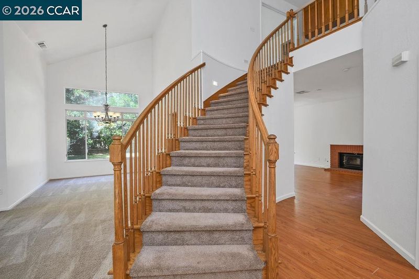
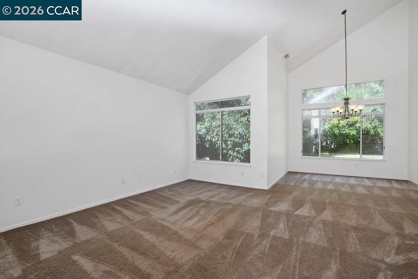
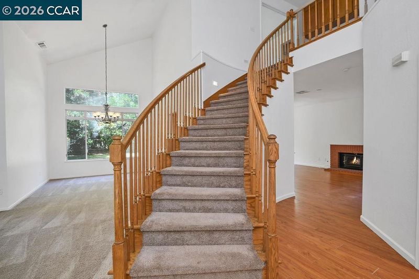
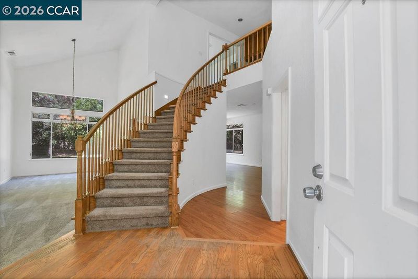
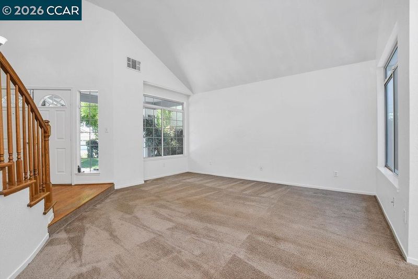
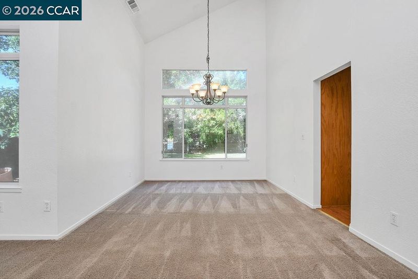
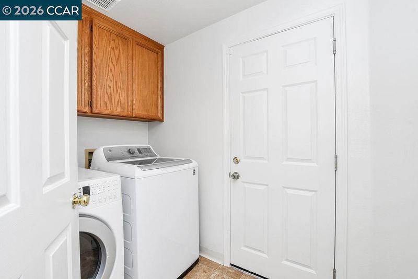
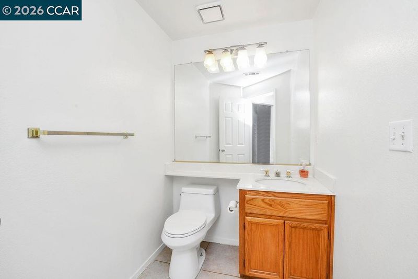
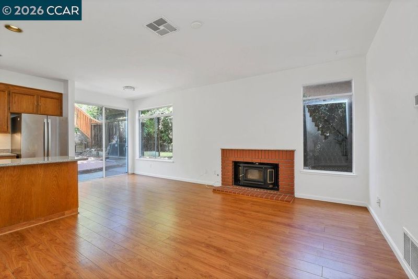
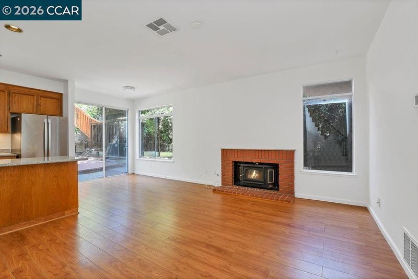
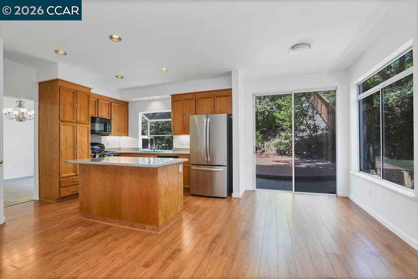
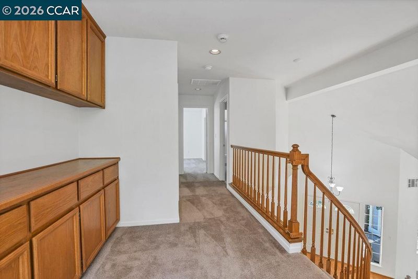
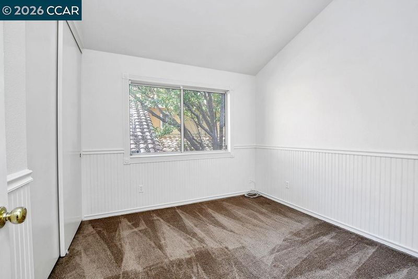
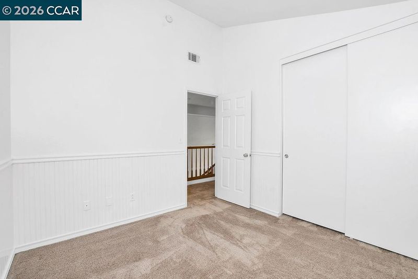
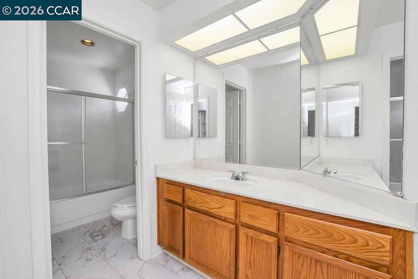
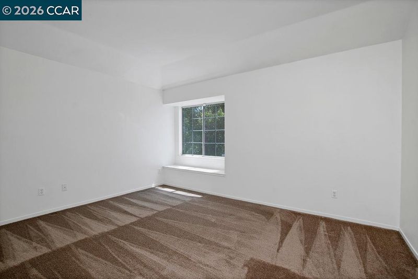
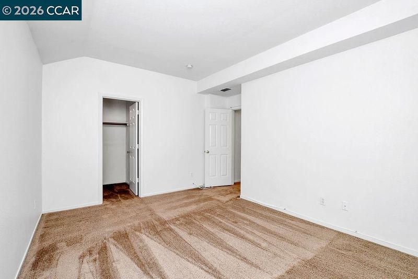
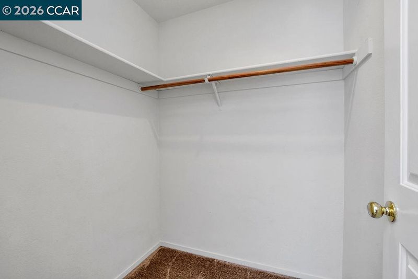
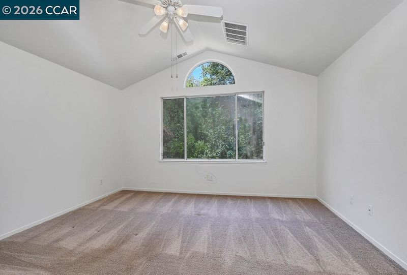
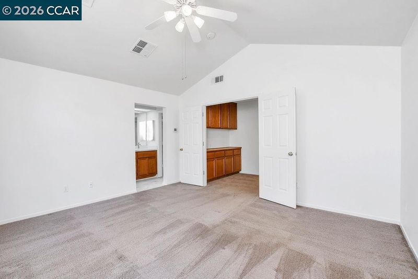
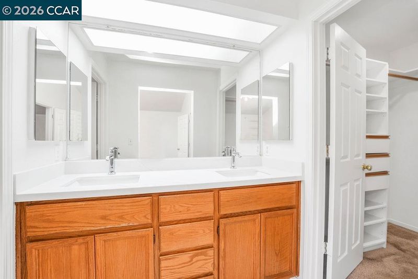
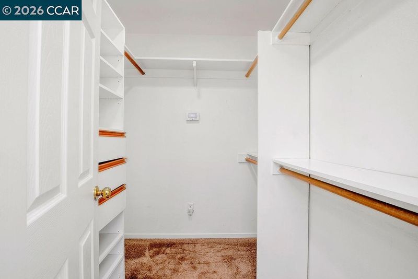
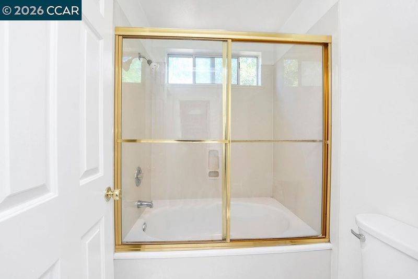
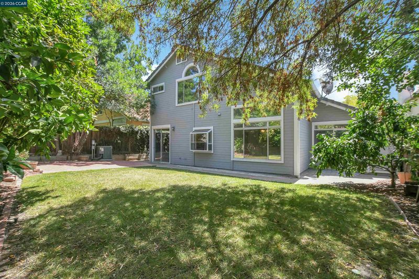
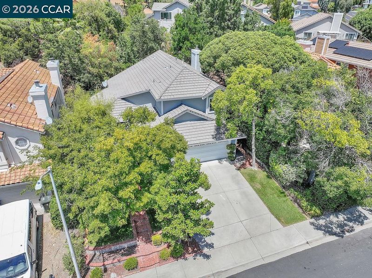
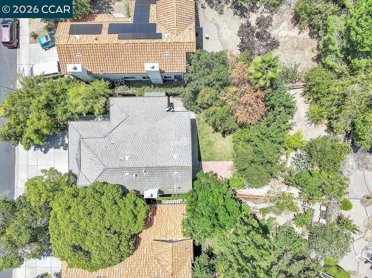
Antioch two story home with 3 bedrooms, 2.5 bathrooms, and 1,979 square feet, built in 1992 and freshly repainted. The floor plan keeps living areas downstairs and bedrooms upstairs, and two separate AC units, one per level, keep the whole house comfortable through Delta summers. The attached 3 car garage adds real flexibility for storage, a workshop, or a third vehicle. Commuters will appreciate quick access to Highway 4 and the Antioch BART station, with Kaiser Antioch, Slatten Ranch shopping, parks, and schools all close by. This is a practical, move in ready home in a convenient part of Antioch, and the combination of fresh paint, dual zone cooling, and garage space is hard to find at this price. Stop by, walk the floor plan, and ask about offer timing.
-
Sun Jul 12, 1:00 pm - 4:00 pm
Antioch two story home with 3 bedrooms, 2.5 bathrooms, and 1,979 square feet, built in 1992 and freshly repainted. The floor plan keeps living areas downstairs and bedrooms upstairs, and two separate AC units, one per level, keep the whole house comfortable through Delta summers. The attached 3 car garage adds real flexibility for storage, a workshop, or a third vehicle. Commuters will appreciate quick access to Highway 4 and the Antioch BART station, with Kaiser Antioch, Slatten Ranch shopping, parks, and schools all close by. This is a practical, move in ready home in a convenient part of Antioch, and the combination of fresh paint, dual zone cooling, and garage space is hard to find at this price. Stop by, walk the floor plan, and ask about offer timing.
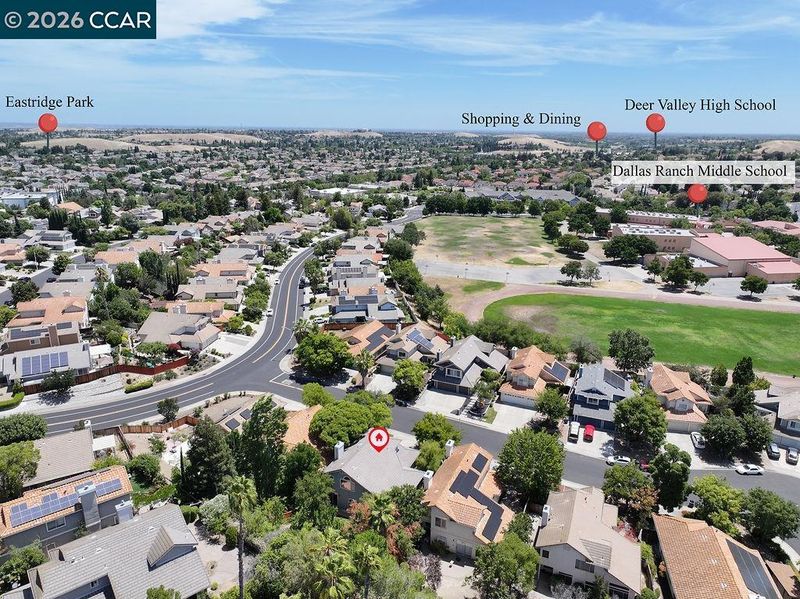
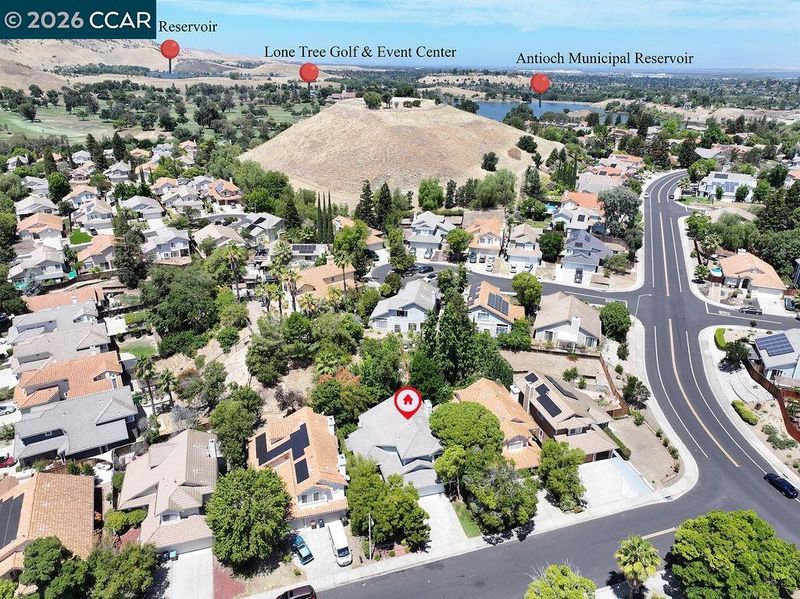
Antioch two story home with 3 bedrooms, 2.5 bathrooms, and 1,979 square feet of living space, built in 1992 and freshly repainted. The layout places the bedrooms upstairs and the main living areas on the ground floor, giving everyone room to spread out without losing the connected feel that works for everyday life. Comfort is covered year round with two separate air conditioning units, one dedicated to the upstairs and one to the main level. That means the bedrooms stay cool on hot Delta summer nights without overcooling the rest of the house, and it gives the next owner real control over energy use. The attached 3 car garage is a standout at this price point. Use the third bay for a workshop, home gym, storage, or that extra vehicle that never seems to have a spot. The location puts you minutes from the Hillcrest Avenue corridor with quick access to Highway 4, the Antioch BART station, Kaiser Permanente Antioch, and everyday shopping at Slatten Ranch. Parks, schools, and walking trails are close by, and Brentwood's restaurants and the Streets of Brentwood are a short drive away. Homes with this combination of fresh paint, dual zone cooling, and a 3 car garage do not sit long in this part of Antioch. Schedule your showing and see how this floor plan fits your plans.

- Current Status
- New
- Original Price
- $624,000
- List Price
- $638,000
- On Market Date
- Jul 6, 2026
- Property Type
- Detached
- D/N/S
- Not Listed
- Zip Code
- 94531
- MLS ID
- 41140516
- APN
- 0723800199
- Year Built
- 1992
- Stories in Building
- 2
- Possession
- Close Of Escrow
- Data Source
- MAXEBRDI
- Origin MLS System
- CONTRA COSTA
Dallas Ranch Middle School
Public 6-8 Middle
Students: 911 Distance: 0.2mi
New Horizon Academy
Private K-12
Students: 9 Distance: 0.4mi
Muir (John) Elementary School
Public K-5 Elementary
Students: 570 Distance: 0.6mi
Hilltop Christian
Private K-8 Combined Elementary And Secondary, Religious, Coed
Students: 102 Distance: 1.0mi
Lone Tree Elementary School
Public K-5 Elementary
Students: 588 Distance: 1.0mi
Deer Valley High School
Public 9-12 Secondary
Students: 1986 Distance: 1.2mi
- Bed
- 3
- Bath
- 2.5 (2/1)
- Parking
- 3
- Attached
- SQ FT
- 1,979
- SQ FT Source
- Assessor Auto-Fill
- Lot SQ FT
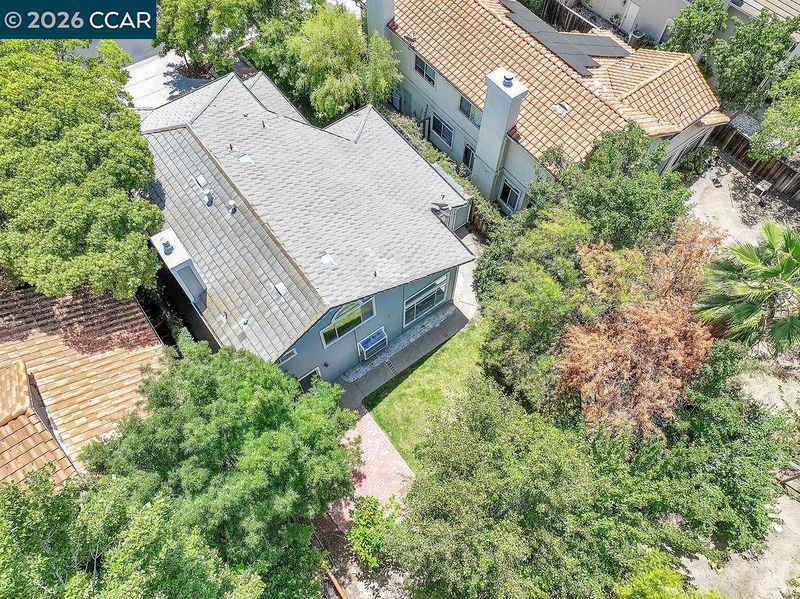
- 7,395.0
- Lot Acres
- 0.17 Acres
- Pool Info
- None
- Kitchen
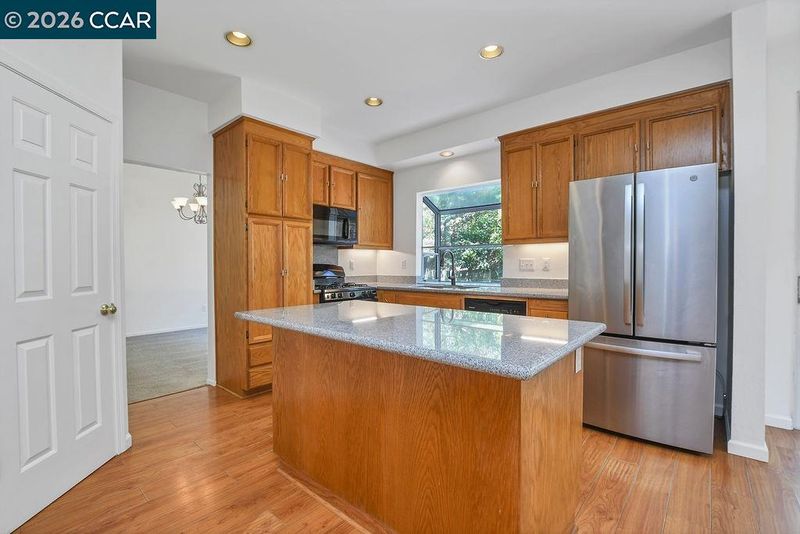
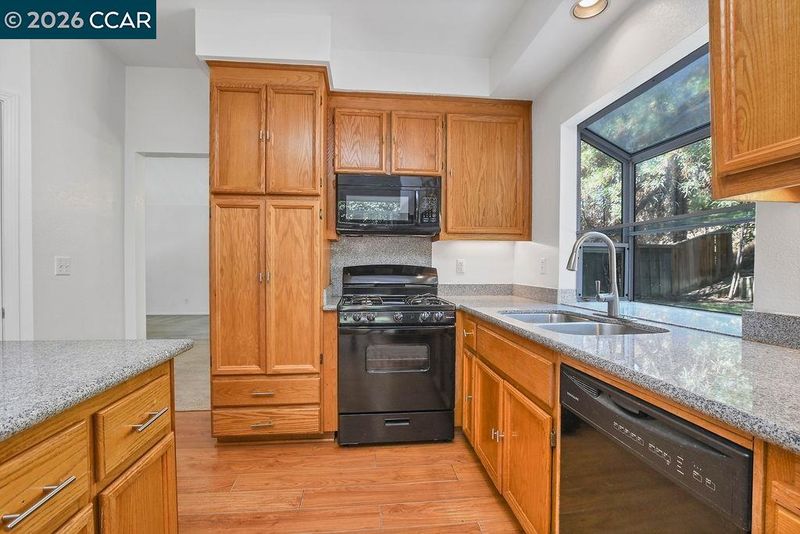
- Dishwasher, Refrigerator, Dryer, Washer, Breakfast Bar, Counter - Solid Surface, Eat-in Kitchen, Other
- Cooling
- Central Air, Other
- Disclosures
- Other - Call/See Agent
- Entry Level
- Exterior Details
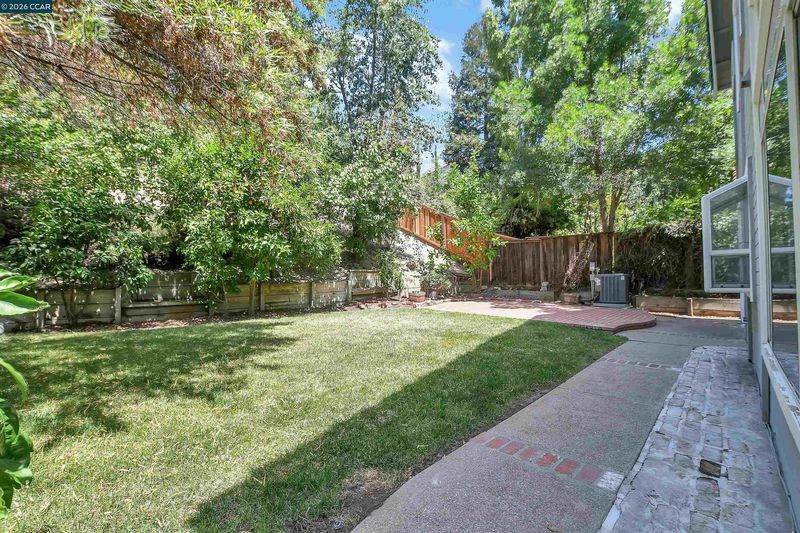
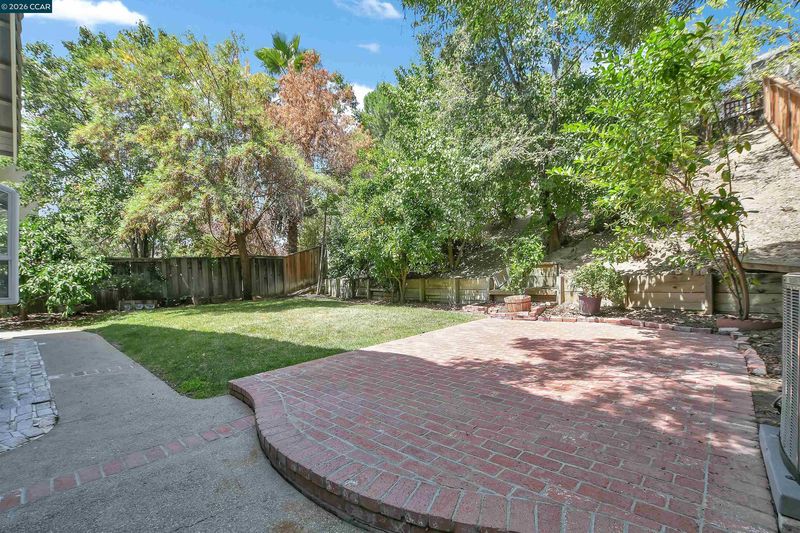
- Back Yard, Front Yard, Other
- Flooring
- Laminate, Carpet
- Foundation
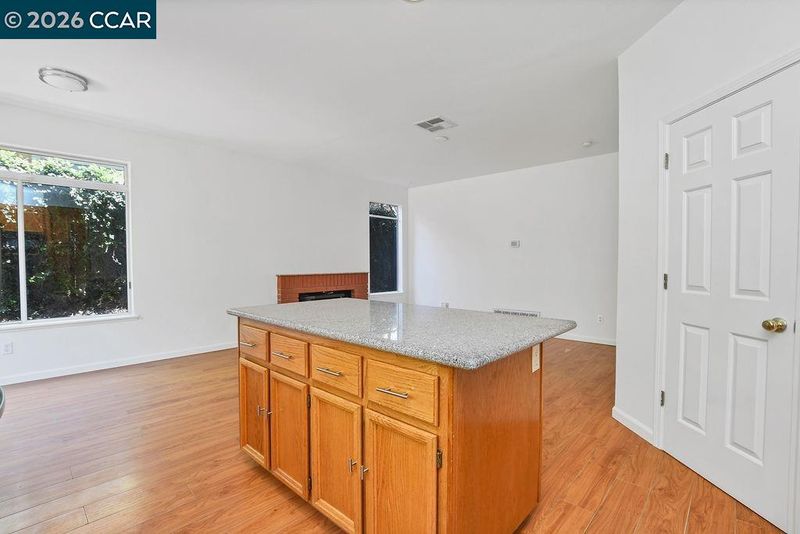
- Fire Place
- Family Room
- Heating
- Forced Air
- Laundry
- Other
- Upper Level
- 3 Bedrooms, 2 Baths
- Main Level
- 0.5 Bath, Other, Main Entry
- Views
- None
- Possession
- Close Of Escrow
- Architectural Style
- Contemporary
- Non-Master Bathroom Includes
- Shower Over Tub, Solid Surface
- Construction Status
- Existing
- Additional Miscellaneous Features
- Back Yard, Front Yard, Other
- Location
- Level, Back Yard, Front Yard
- Pets
- Other
- Roof
- Other
- Water and Sewer
- Public
- Fee
- Unavailable
MLS and other Information regarding properties for sale as shown in Theo have been obtained from various sources such as sellers, public records, agents and other third parties. This information may relate to the condition of the property, permitted or unpermitted uses, zoning, square footage, lot size/acreage or other matters affecting value or desirability. Unless otherwise indicated in writing, neither brokers, agents nor Theo have verified, or will verify, such information. If any such information is important to buyer in determining whether to buy, the price to pay or intended use of the property, buyer is urged to conduct their own investigation with qualified professionals, satisfy themselves with respect to that information, and to rely solely on the results of that investigation.
School data provided by GreatSchools. School service boundaries are intended to be used as reference only. To verify enrollment eligibility for a property, contact the school directly.