

$624,800
1,438
SQ FT
$434
SQ/FT
2059 Tilden Ct
@ Meadowlark Dr - Dover Terrace, Fairfield

- 3 Bed
- 2 Bath
- 2 Park
- 1,438 sqft
- Fairfield
-

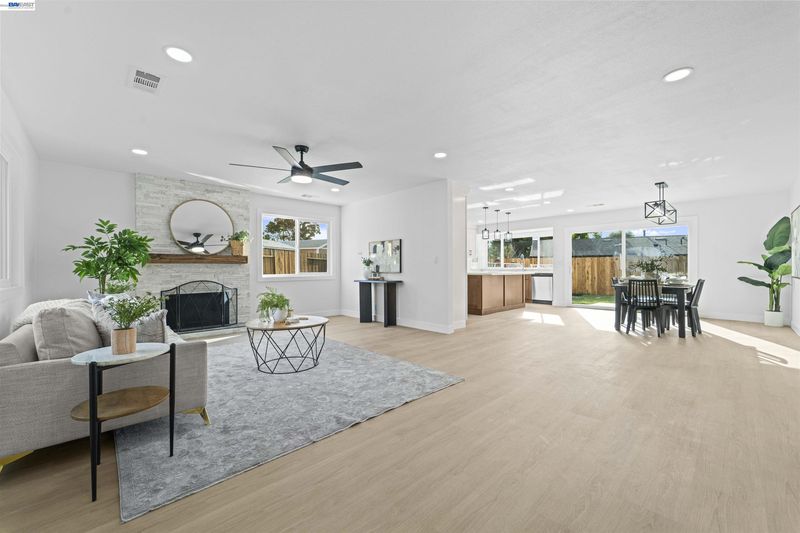
Welcome to 2059 Tilden Court, where modern luxury, sophisticated design, and effortless California living come together. Nestled in a desirable Fairfield neighborhood near Meadow Park, this stunning 3-bedroom, 2-bathroom residence offers 1,438 square feet of beautifully reimagined living space with exceptional craftsmanship and attention to detail throughout. Step inside to discover a bright, expansive open-concept floor plan showcasing elegant luxury laminate flooring, abundant natural light, and a spectacular chef-inspired kitchen featuring brand-new custom cabinetry, exquisite quartz countertops, and an oversized center island designed to impress. Every space has been thoughtfully transformed, blending contemporary elegance with everyday comfort. The spacious primary suite offers a peaceful retreat, complete with a beautifully appointed, spa-inspired bathroom featuring refined finishes and a serene atmosphere. Beyond the stunning interior, significant upgrades including all-new windows and a new roof provide added value and peace of mind. Step outside to your own private backyard oasis, where a sparkling swimming pool and beautifully landscaped grounds create the ultimate setting for entertaining, relaxing, and enjoying California's beautiful weather. Situated on a 5,663-square-foot lot and conveniently located near Meadow Park, shopping, dining, and commuter routes, this exceptional property offers an extraordinary combination of style, comfort, and convenience. More than just a home, 2059 Tilden Court is an elevated living experience where no detail has been overlooked. A rare opportunity to enjoy refined living in a truly remarkable home.

- Current Status
- Active - Coming Soon
- Original Price
- $624,800
- List Price
- $624,800
- On Market Date
- Oct 22, 2026
- Property Type
- Detached
- D/N/S
- Dover Terrace
- Zip Code
- 94533
- MLS ID
- 41152023
- APN
- 0170124040
- Year Built
- 1974
- Stories in Building
- 1
- Possession
- Close Of Escrow
- Data Source
- MAXEBRDI
- Origin MLS System
- BAY EAST
Solano County Community School
Public 7-12 Opportunity Community, Yr Round
Students: 44 Distance: 0.4mi
Tolenas Elementary School
Public K-5 Elementary
Students: 414 Distance: 0.5mi
Fairfield-Suisun Elementary Community Day School
Public 1-6 Opportunity Community
Students: 5 Distance: 0.6mi
H. Glenn Richardson School
Public K-12 Special Education
Students: 50 Distance: 0.6mi
Victory Christian School
Private 1-8
Students: NA Distance: 0.6mi
Grange Middle School
Public 6-8 Middle
Students: 905 Distance: 0.8mi
- Bed
- 3
- Bath
- 2
- Parking
- 2
- Attached, Garage Door Opener
- SQ FT
- 1,438
- SQ FT Source
- Public Records
- Lot SQ FT
- 5,662.0
- Lot Acres
- 0.13 Acres
- Pool Info
- In Ground, Fenced, Outdoor Pool
- Kitchen
- Dishwasher, Gas Range, Microwave, Range, Disposal, Gas Range/Cooktop, Kitchen Island, Range/Oven Built-in, Updated Kitchen
- Cooling
- Ceiling Fan(s), Central Air
- Disclosures
- Disclosure Package Avail
- Entry Level
- Exterior Details
- Back Yard, Front Yard, Other, Landscape Back, Landscape Front
- Flooring
- Laminate
- Foundation
- Fire Place
- Decorative, Family Room
- Heating
- Forced Air
- Laundry
- Hookups Only, In Garage
- Main Level
- Other
- Possession
- Close Of Escrow
- Architectural Style
- Contemporary
- Construction Status
- Existing
- Additional Miscellaneous Features
- Back Yard, Front Yard, Other, Landscape Back, Landscape Front
- Location
- Court, See Remarks, Landscaped
- Roof
- Composition Shingles
- Water and Sewer
- Public
- Fee
- Unavailable
MLS and other Information regarding properties for sale as shown in Theo have been obtained from various sources such as sellers, public records, agents and other third parties. This information may relate to the condition of the property, permitted or unpermitted uses, zoning, square footage, lot size/acreage or other matters affecting value or desirability. Unless otherwise indicated in writing, neither brokers, agents nor Theo have verified, or will verify, such information. If any such information is important to buyer in determining whether to buy, the price to pay or intended use of the property, buyer is urged to conduct their own investigation with qualified professionals, satisfy themselves with respect to that information, and to rely solely on the results of that investigation.
School data provided by GreatSchools. School service boundaries are intended to be used as reference only. To verify enrollment eligibility for a property, contact the school directly.