

$1,450,000
1,890
SQ FT
$767
SQ/FT
6009 Bellingham Dr
@ Hallmark Ct - Columbia, Castro Valley

- 3 Bed
- 2 Bath
- 2 Park
- 1,890 sqft
- Castro Valley
-

-
Sat Nov 14, 12:00 pm - 3:00 pm
A must see!!
-
Sun Nov 15, 1:00 pm - 4:00 pm
A must see!!
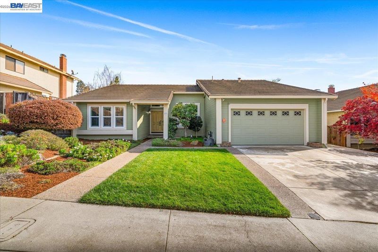
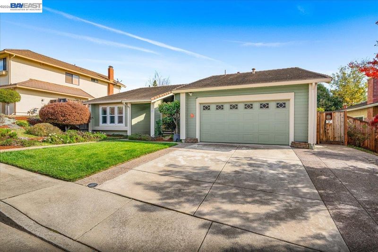
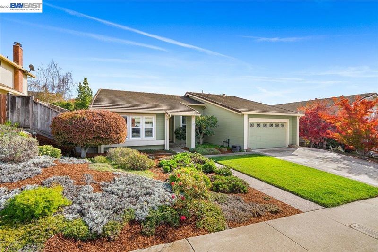
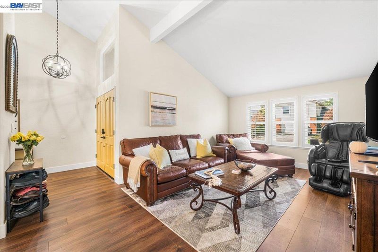
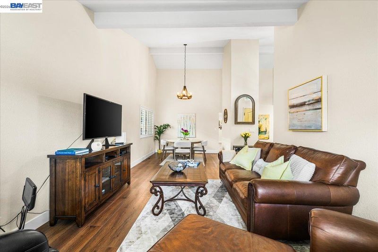
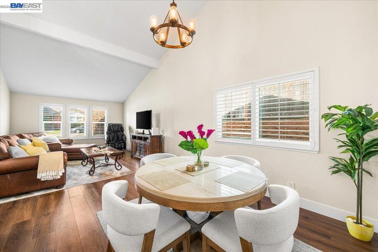
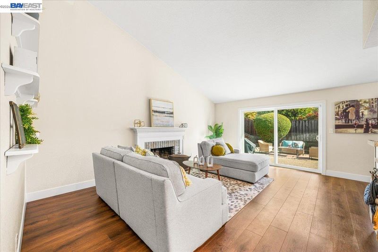
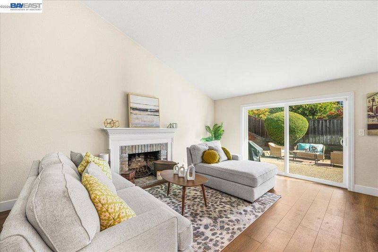
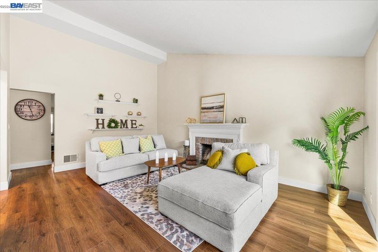
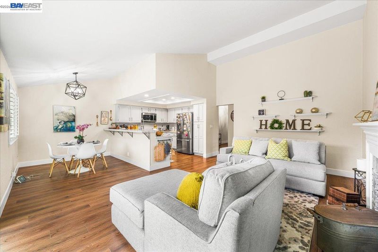
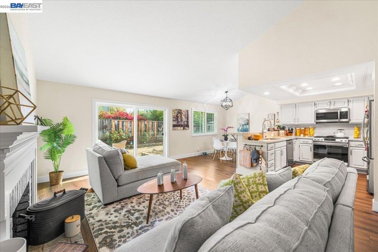
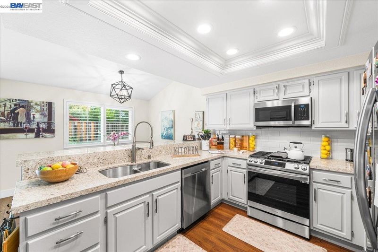
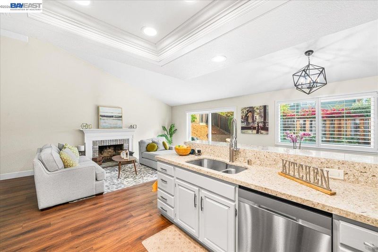
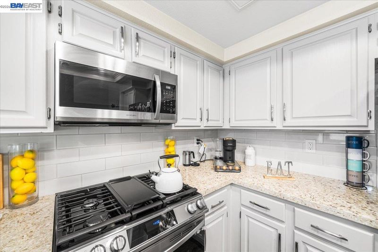
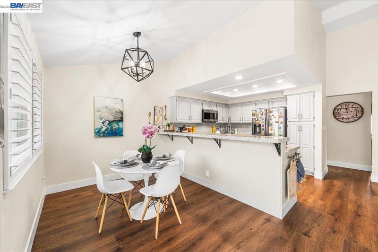
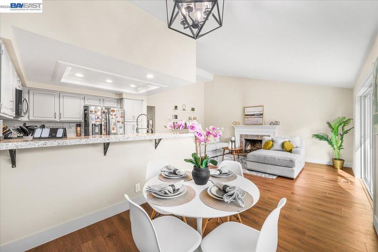
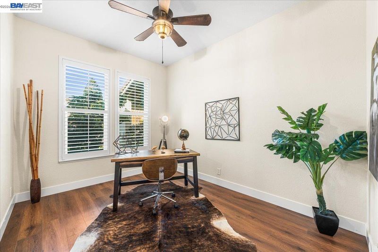
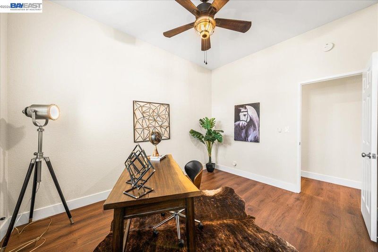
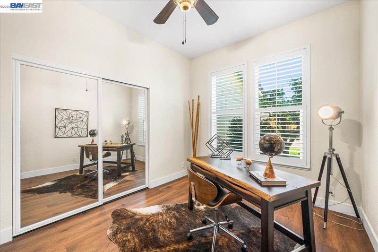
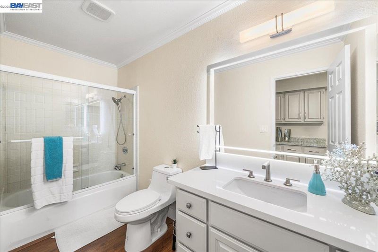
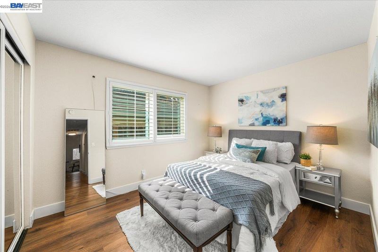
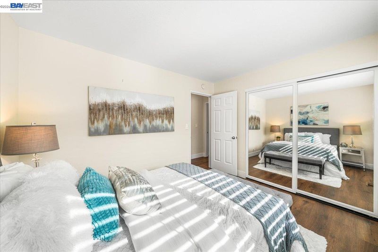
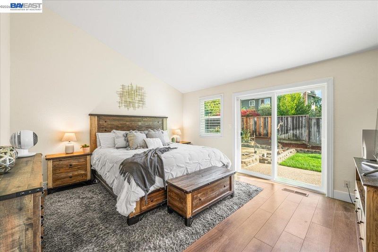
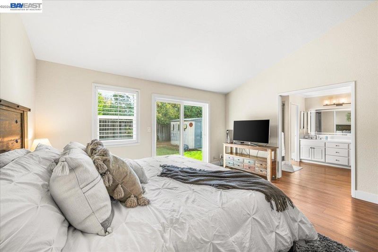
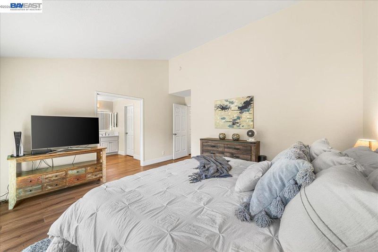
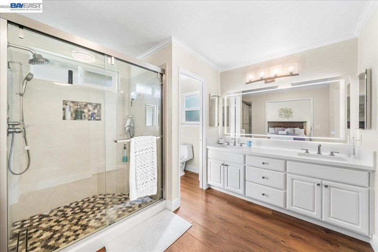
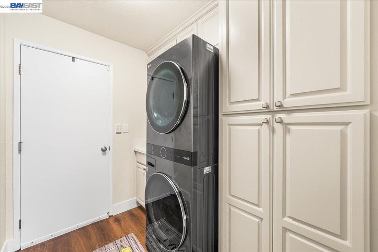
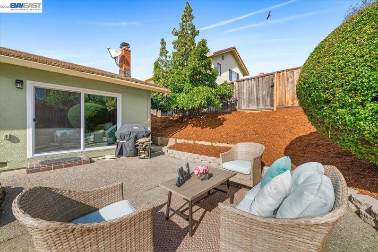
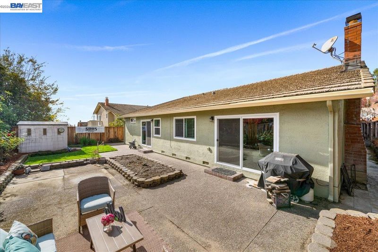
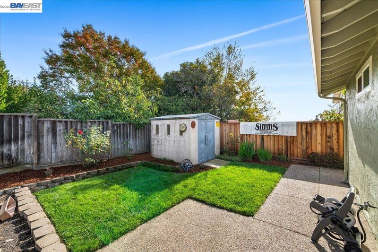
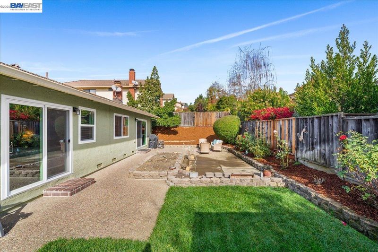
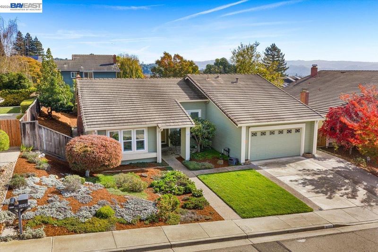
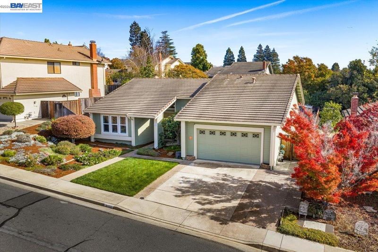
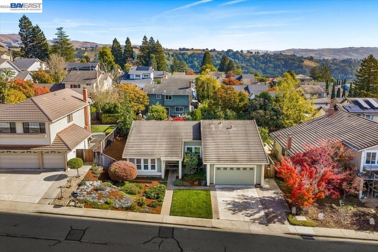
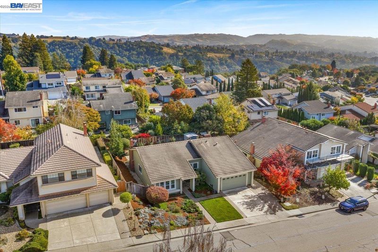
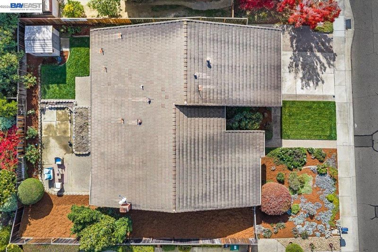
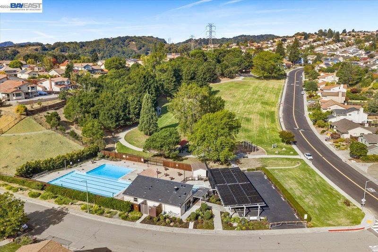
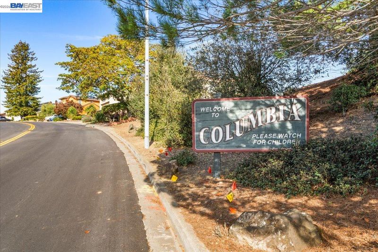
Located in Castro Valley's desirable Columbia community, this updated home offers 3 bedrooms, 2 bathrooms, and 1,890 square feet of living space on a 6,900 square foot lot. Home has been refreshed with fresh paint throughout, modern flooring, custom shutters, central heat & A/C, while the updated kitchen and bathrooms make it truly move-in ready. Soaring ceilings and a functional floor plan that flows naturally from room to room give you space to live, work, and entertain comfortably. Outside, the generous lot offers room to garden, play, or simply relax. A two-car garage and interior laundry room adds everyday convenience. Columbia residents enjoy HOA community amenities and recreation, including a swimming pool and parks, plus you're just minutes from Cull Canyon Recreation Area, hiking trails, top-rated schools, and shopping, along with BART, Highways 580 and 880, and major Bay Area commute routes. Bring your vision and make it your own.

- Current Status
- New
- Original Price
- $1,450,000
- List Price
- $1,450,000
- On Market Date
- Nov 13, 2026
- Property Type
- Detached
- D/N/S
- Columbia
- Zip Code
- 94552
- MLS ID
- 41153760
- APN
- Year Built
- 1986
- Stories in Building
- 1
- Possession
- Close Of Escrow
- Data Source
- MAXEBRDI
- Origin MLS System
- BAY EAST
Proctor Elementary School
Public K-5 Elementary
Students: 511 Distance: 1.0mi
Liberty School
Private 1-12 Religious, Coed
Students: NA Distance: 1.1mi
Vannoy Elementary School
Public K-5 Elementary
Students: 436 Distance: 1.4mi
Castro Valley Adult And Career Education
Public n/a Adult Education
Students: NA Distance: 1.4mi
Canyon Middle School
Public 6-8 Middle
Students: 1388 Distance: 1.5mi
Canyon Middle School
Public 6-8 Middle
Students: 1391 Distance: 1.5mi
- Bed
- 3
- Bath
- 2
- Parking
- 2
- Attached, Int Access From Garage, Garage Door Opener
- SQ FT
- 1,890
- SQ FT Source
- Public Records
- Lot SQ FT
- 6,900.0
- Lot Acres
- 0.16 Acres
- Pool Info
- None, Community
- Kitchen
- Dishwasher, Gas Range, Microwave, Refrigerator, Counter - Solid Surface, Gas Range/Cooktop, Updated Kitchen
- Cooling
- Central Air
- Disclosures
- Fire Hazard Area, Nat Hazard Disclosure
- Entry Level
- Exterior Details
- Back Yard, Front Yard
- Flooring
- Tile, Vinyl
- Foundation
- Fire Place
- Family Room
- Heating
- Forced Air
- Laundry
- Laundry Room
- Main Level
- 3 Bedrooms, 2 Baths, Primary Bedrm Suite - 1, Laundry Facility, Main Entry
- Possession
- Close Of Escrow
- Architectural Style
- Contemporary
- Non-Master Bathroom Includes
- Shower Over Tub, Updated Baths
- Construction Status
- Existing
- Additional Miscellaneous Features
- Back Yard, Front Yard
- Location
- Level
- Roof
- Composition Shingles
- Water and Sewer
- Public
- Fee
- $294
MLS and other Information regarding properties for sale as shown in Theo have been obtained from various sources such as sellers, public records, agents and other third parties. This information may relate to the condition of the property, permitted or unpermitted uses, zoning, square footage, lot size/acreage or other matters affecting value or desirability. Unless otherwise indicated in writing, neither brokers, agents nor Theo have verified, or will verify, such information. If any such information is important to buyer in determining whether to buy, the price to pay or intended use of the property, buyer is urged to conduct their own investigation with qualified professionals, satisfy themselves with respect to that information, and to rely solely on the results of that investigation.
School data provided by GreatSchools. School service boundaries are intended to be used as reference only. To verify enrollment eligibility for a property, contact the school directly.