

$340,000
680
SQ FT
$500
SQ/FT
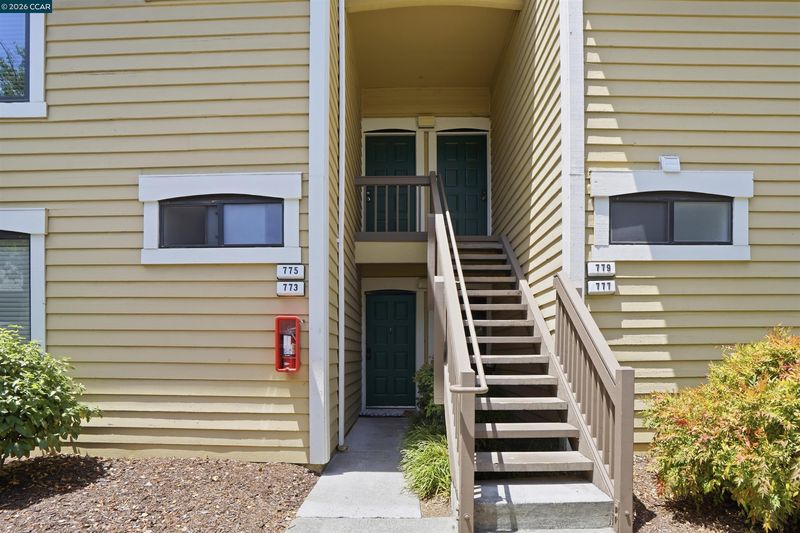
775 Center Ave
@ Center - Muirwood Square, Martinez

- 1 Bed
- 1 Bath
- 0 Park
- 680 sqft
- Martinez
-

-
Sat Jul 11, 1:00 pm - 3:00 pm
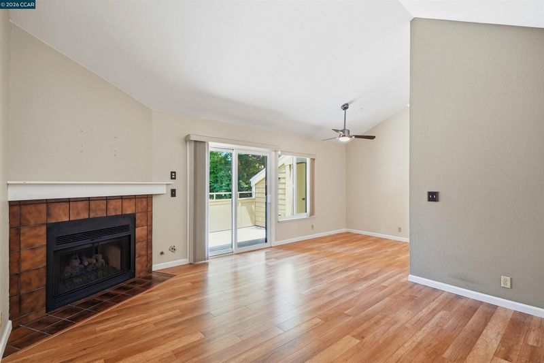
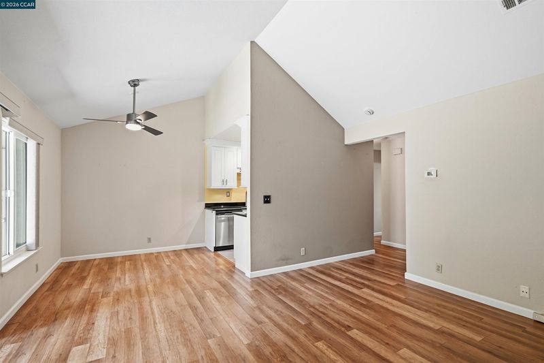
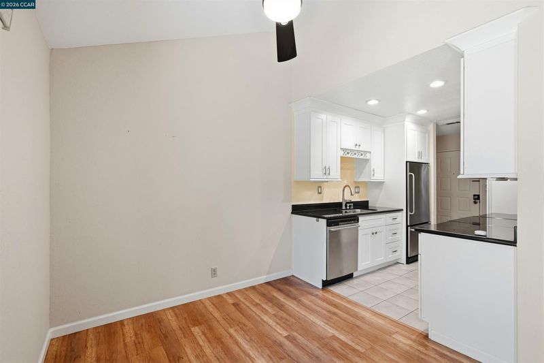
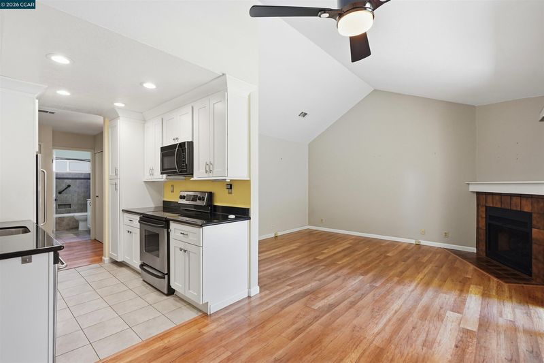
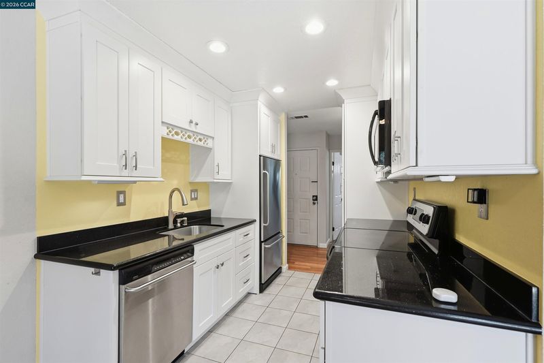
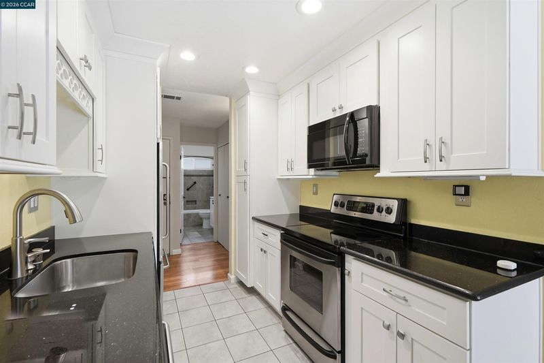
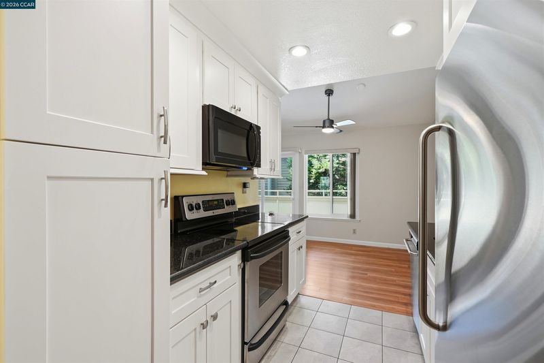
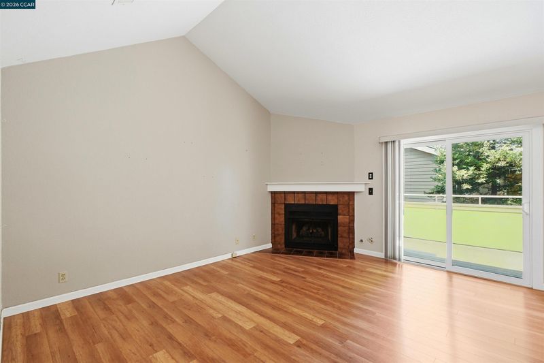
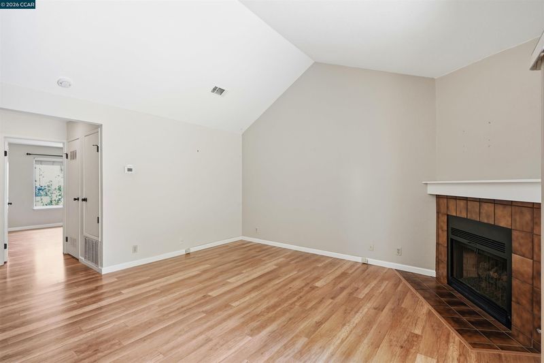
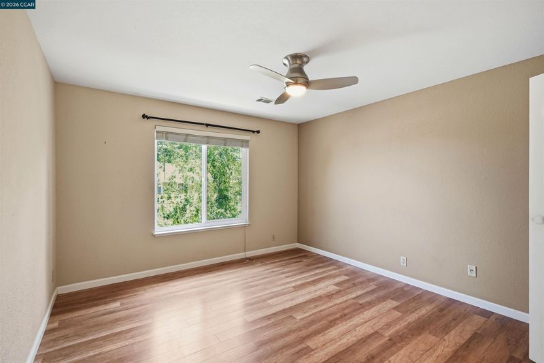
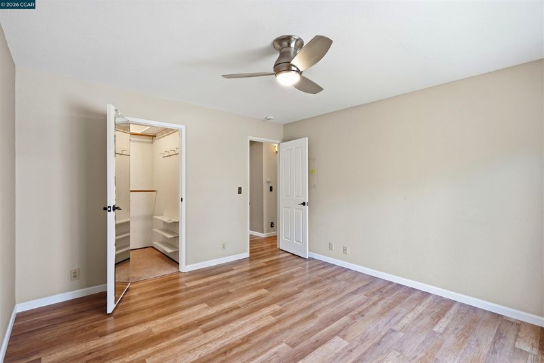
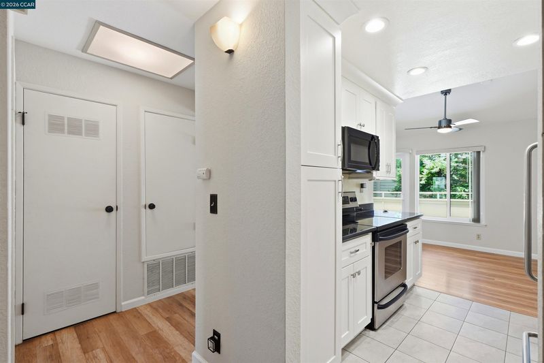
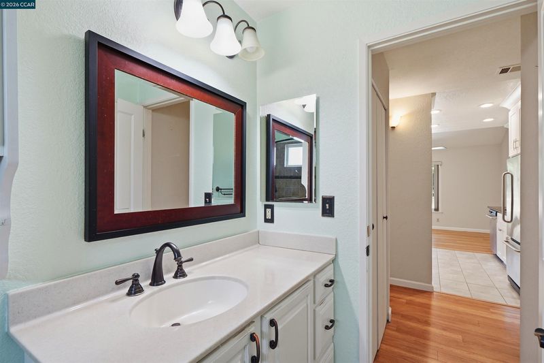
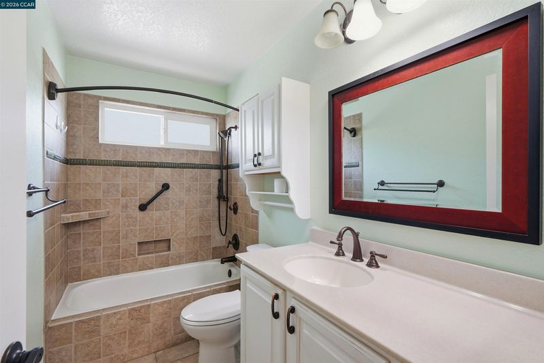
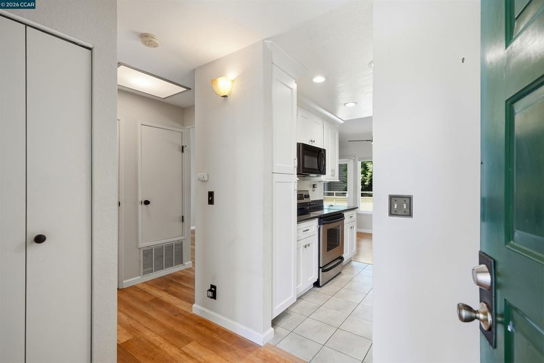
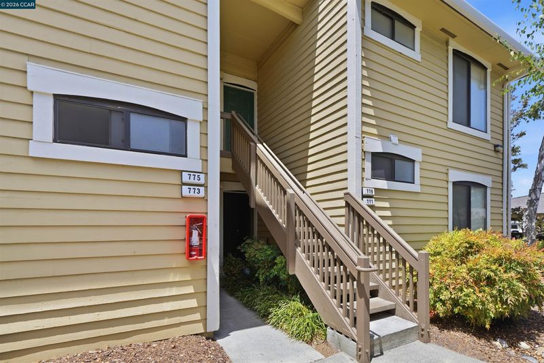
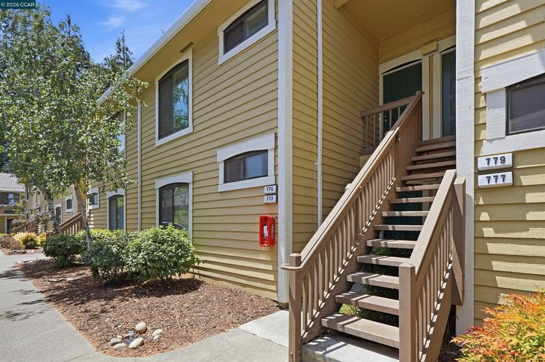
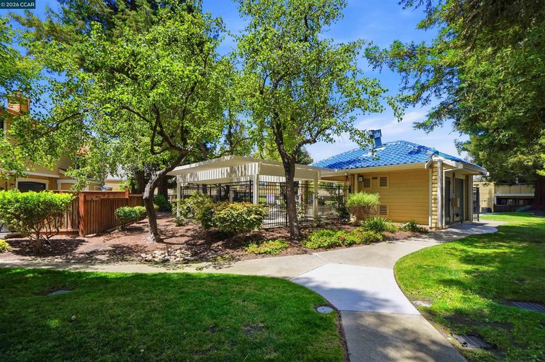
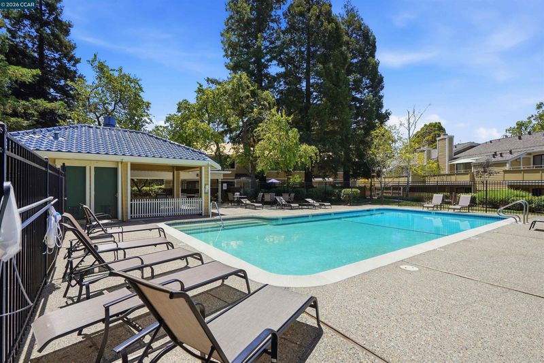
Come see this lovely condo located in well manicured grounds in Muirwood Square. High ceiling helps create a light and bright living space. Enjoy the updated kitchen and bath. Just minutes away from Contra Costa Cinema, Nob Hill Foods, CVS, Starbucks, other restaurants, a new Tesla Supercharger and easy access to freeway.
-
Sun Jul 12, 1:00 pm - 3:00 pm
Come see this lovely condo located in well manicured grounds in Muirwood Square. High ceiling helps create a light and bright living space. Enjoy the updated kitchen and bath. Just minutes away from Contra Costa Cinema, Nob Hill Foods, CVS, Starbucks, other restaurants, a new Tesla Supercharger and easy access to freeway.
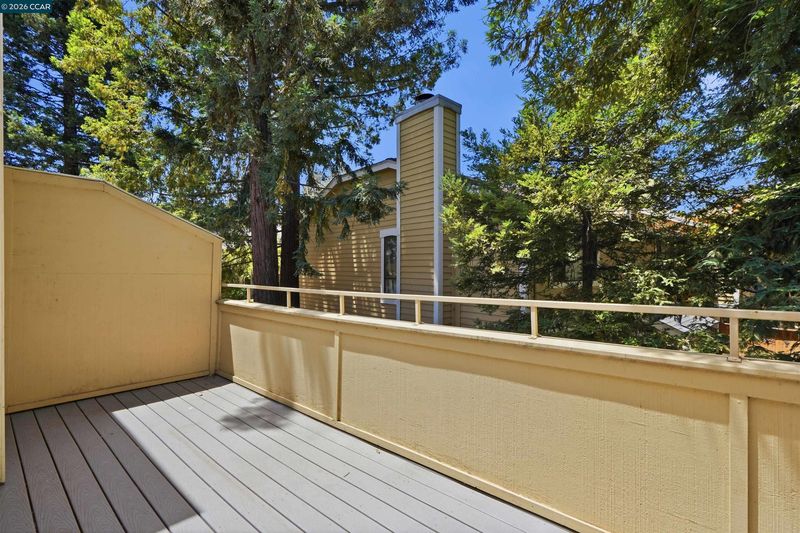
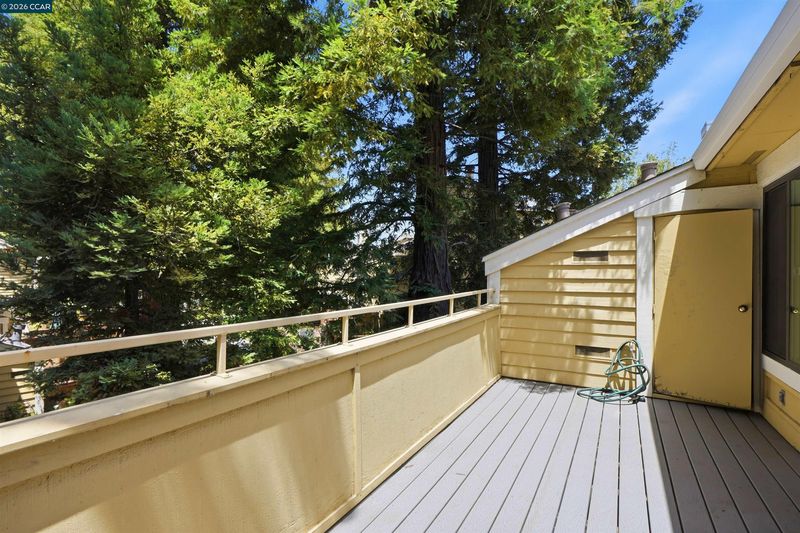
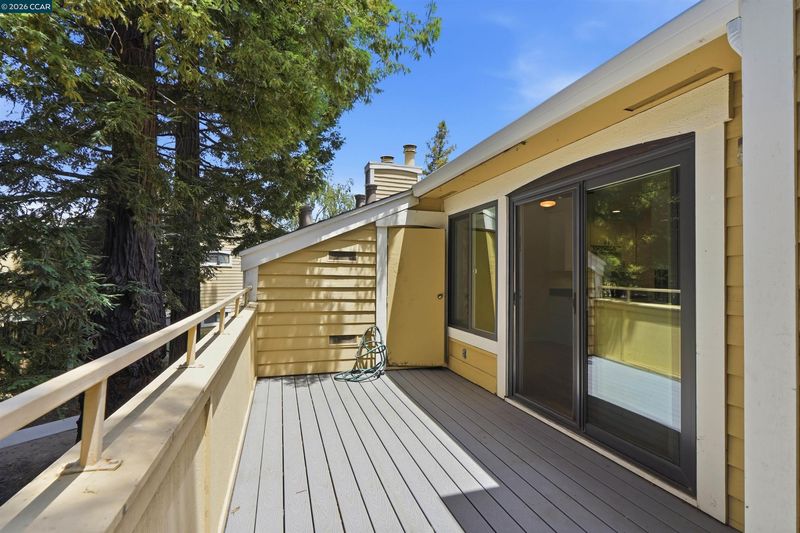
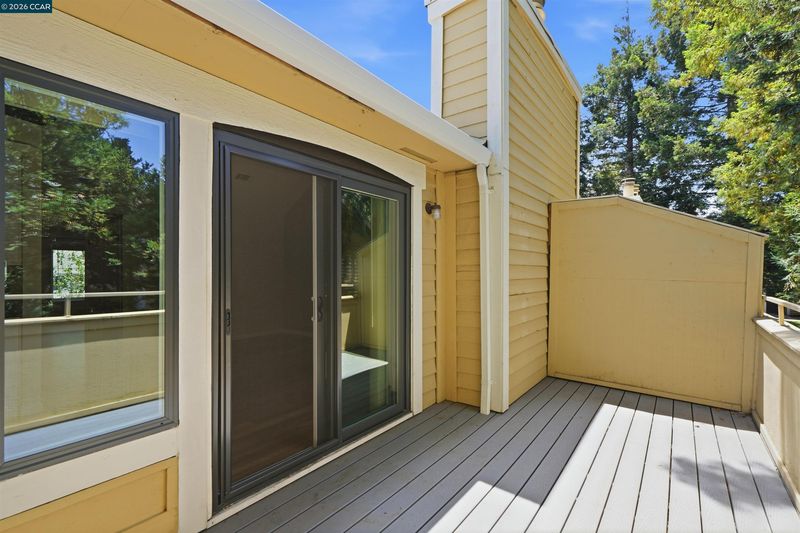
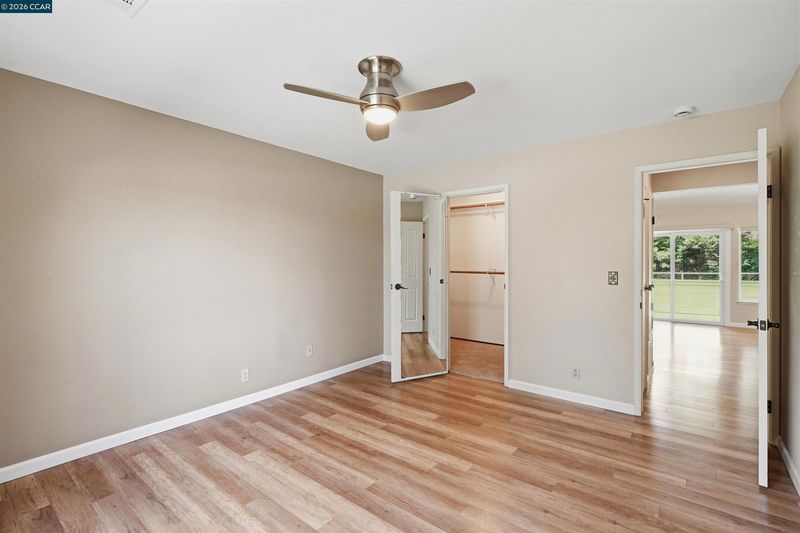
You’ve got to see this bright, airy, and thoughtfully designed condo with high ceilings. Admire the manicured grounds, they’re a delight to walk through. The kitchen has been updated with soft closing cabinets and drawers, and the hard floors have been carefully maintained. The balcony is ideal for eating dinner on one of those long summers' evenings, and when the sun goes down and the air cools off, imagine cozying up by the beautiful fireplace. The location is superb within around a quarter mile you will find Contra Costa Cinema, Nob Hill Foods, CVS, Starbucks, other restaurants, a gym, a newly established Tesla Supercharger and easy access to Highway 4. You don’t want to miss out on this lovely home!e!

- Current Status
- New
- Original Price
- $340,000
- List Price
- $340,000
- On Market Date
- Jul 2, 2026
- Property Type
- Condominium
- D/N/S
- Muirwood Square
- Zip Code
- 94553
- MLS ID
- 41140344
- APN
- 1625400369
- Year Built
- 1981
- Stories in Building
- 1
- Possession
- Close Of Escrow
- Data Source
- MAXEBRDI
- Origin MLS System
- CONTRA COSTA
John Muir Elementary School
Public K-5 Elementary
Students: 434 Distance: 0.5mi
White Stone Christian Academy
Private 1-12
Students: NA Distance: 0.7mi
John Swett Elementary School
Public K-5 Elementary
Students: 512 Distance: 0.8mi
Martinez Adult High
Public n/a Adult Education
Students: NA Distance: 1.0mi
Briones (Alternative) School
Public K-12 Alternative
Students: 63 Distance: 1.0mi
Morello Park Elementary School
Public K-5 Elementary
Students: 514 Distance: 1.1mi
- Bed
- 1
- Bath
- 1
- Parking
- 0
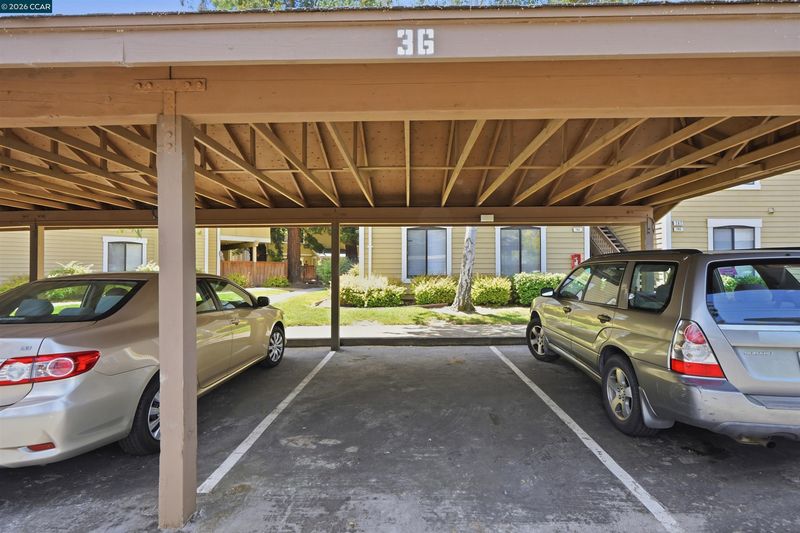
- Covered, Parking Spaces, Assigned
- SQ FT
- 680
- SQ FT Source
- Public Records
- Lot SQ FT
- 752.0
- Pool Info
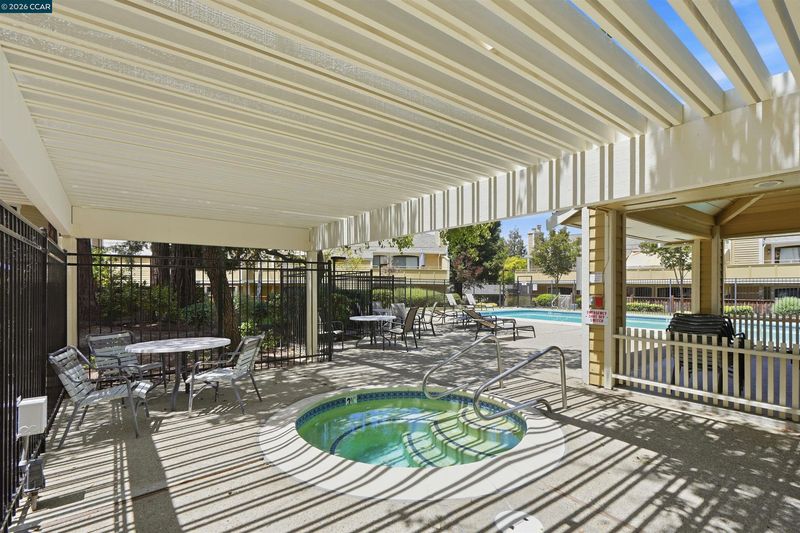
- In Ground, Community
- Kitchen
- Dishwasher, Microwave, Free-Standing Range, Refrigerator, Dryer, Washer, 220 Volt Outlet, Counter - Solid Surface, Range/Oven Free Standing
- Cooling
- Ceiling Fan(s), Central Air
- Disclosures
- Nat Hazard Disclosure, Disclosure Package Avail
- Entry Level
- 2
- Exterior Details
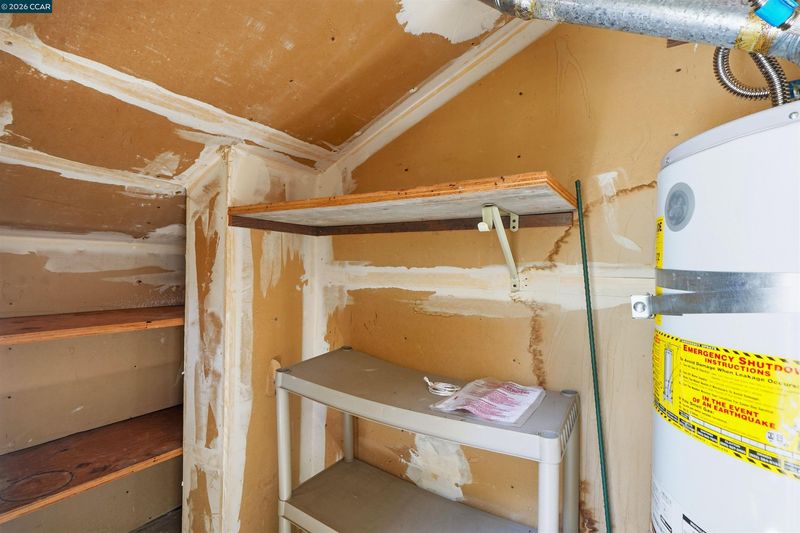
- No Yard, Storage Area
- Flooring
- Tile, Wood
- Foundation
- Fire Place
- Gas
- Heating
- Central
- Laundry
- Laundry Closet, In Unit
- Main Level
- None
- Possession
- Close Of Escrow
- Architectural Style
- None
- Construction Status
- Existing
- Additional Miscellaneous Features
- No Yard, Storage Area
- Location
- Other
- Roof
- Composition Shingles
- Water and Sewer
- Public
- Fee
- $647
MLS and other Information regarding properties for sale as shown in Theo have been obtained from various sources such as sellers, public records, agents and other third parties. This information may relate to the condition of the property, permitted or unpermitted uses, zoning, square footage, lot size/acreage or other matters affecting value or desirability. Unless otherwise indicated in writing, neither brokers, agents nor Theo have verified, or will verify, such information. If any such information is important to buyer in determining whether to buy, the price to pay or intended use of the property, buyer is urged to conduct their own investigation with qualified professionals, satisfy themselves with respect to that information, and to rely solely on the results of that investigation.
School data provided by GreatSchools. School service boundaries are intended to be used as reference only. To verify enrollment eligibility for a property, contact the school directly.