

$535,000
1,483
SQ FT
$361
SQ/FT
1501 Lassen Ct
@ HENRY - Other, Vallejo

- 3 Bed
- 2 Bath
- 2 Park
- 1,483 sqft
- Vallejo
-

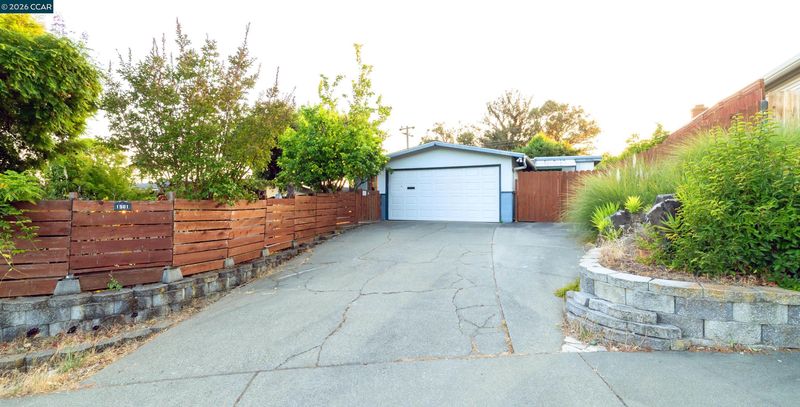
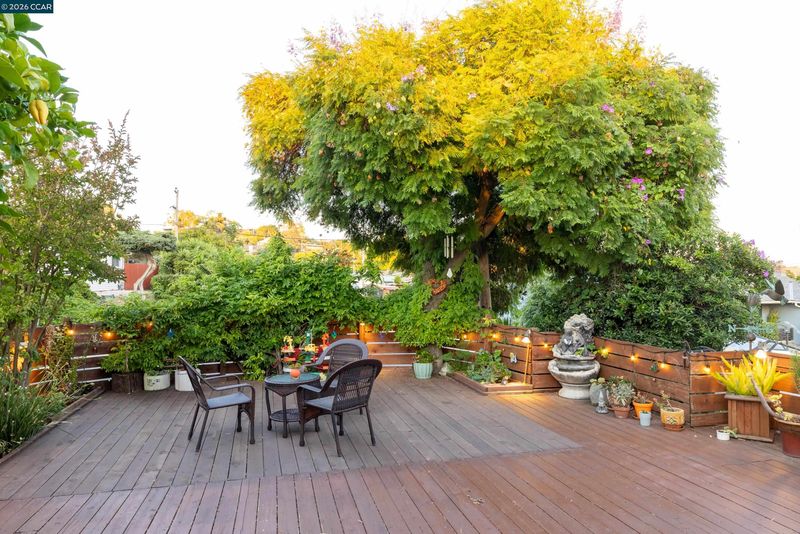
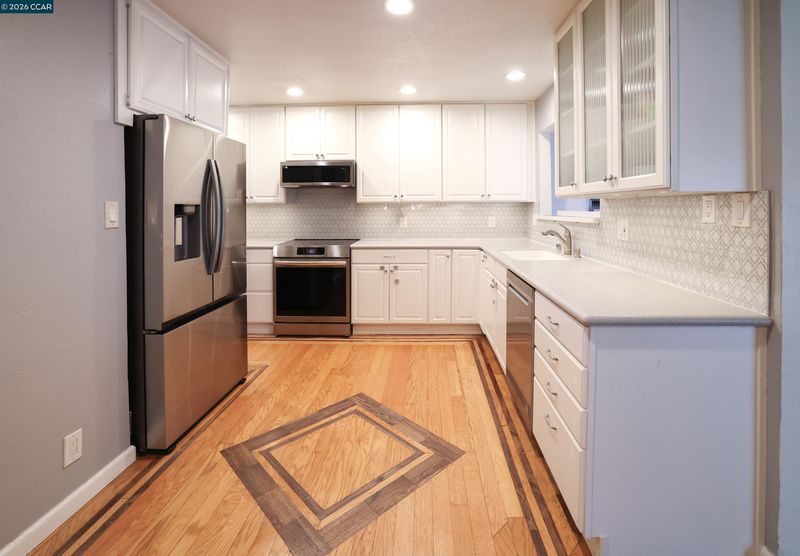
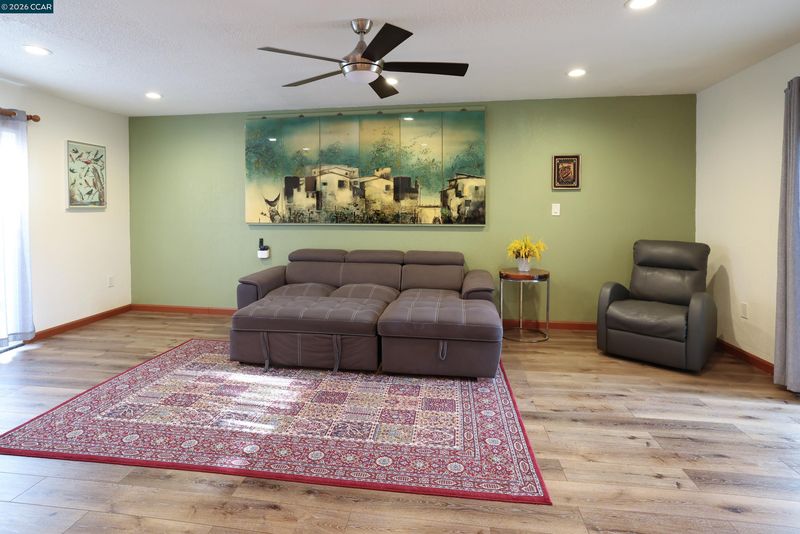
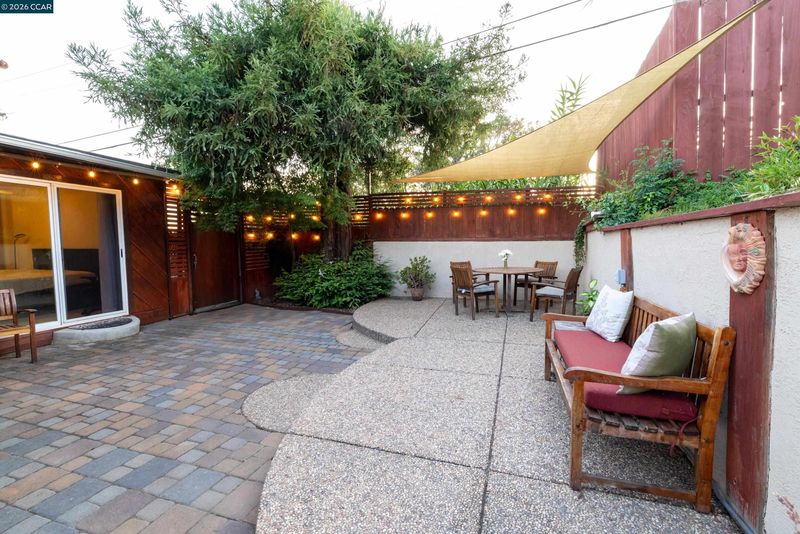
Welcome to 1501 Lassen Ct, a single-level Skyview home tucked on a quiet cul-de-sac where the living space starts before you even open the front door. Out front, you will find a large, fully enclosed and fenced yard with flagstone hardscape and large wood decks, a green private outdoor space for morning coffee, family and friend gatherings, or kids safely at play that most homes in this price range simply do not have. Come inside and you are greeted by a warm and comfortable formal living room, the heart of the home. From there, the kitchen flows naturally to your right, updated with Corian countertops, showcasing hardwood flooring, newer induction stove, microwave & refrigerator. Just beyond the kitchen, a large bonus family room addition opens up the home in a way that enhances the functionality of this home and allows for separation and space. Use it as a second living area, media room, playroom, or home office - or let it simply become the room everyone naturally gathers after dinner. Two sliding doors lead directly from this space to the private back patio, bringing the outdoors in on every nice day. Down the hallway, two bedrooms and the primary suite at the rear of the home await. The primary bedroom has its own private exit to the backyard, so morning coffee outside is always just a few steps away. Enjoy central air, in-garage laundry with newer washer and dryer, citrus trees, and no rear neighbors for added privacy. Around back, a bonus tool shed with vaulted ceiling equipped with electrical, and its own fenced work area adds utility that does not show up in the listed square footage. Two-car garage plus two-car off-street parking complete this home, Easy access to Highway 80, schools, shopping, and everything Vallejo has to offer just minutes away.

- Current Status
- Active - Coming Soon
- Original Price
- $535,000
- List Price
- $535,000
- On Market Date
- Jul 1, 2026
- Property Type
- Detached
- D/N/S
- Other
- Zip Code
- 94591
- MLS ID
- 41140209
- APN
- 0069211300
- Year Built
- 1961
- Stories in Building
- 1
- Possession
- Close Of Escrow
- Data Source
- MAXEBRDI
- Origin MLS System
- CONTRA COSTA
North Hills Christian School
Private K-12 Combined Elementary And Secondary, Religious, Coed
Students: 302 Distance: 0.1mi
Highland Elementary School
Public K-5 Elementary
Students: 671 Distance: 0.4mi
Cave Language Academy
Public K-8 Elementary
Students: 389 Distance: 0.5mi
St. Basil's
Private K-8 Elementary, Religious, Coed
Students: 246 Distance: 0.5mi
Vallejo Charter School
Charter K-8 Elementary, Core Knowledge
Students: 463 Distance: 0.7mi
Special Touch Learning Academy
Private PK-1 Alternative, Elementary, Religious, Coed
Students: 13 Distance: 0.9mi
- Bed
- 3
- Bath
- 2
- Parking
- 2
- Attached, Garage Door Opener
- SQ FT
- 1,483
- SQ FT Source
- Assessor Auto-Fill
- Lot SQ FT
- 5,662.0
- Lot Acres
- 0.13 Acres
- Pool Info
- None
- Kitchen
- Dishwasher, Electric Range, Microwave, Range, Refrigerator, Dryer, Washer, Stone Counters, Eat-in Kitchen, Electric Range/Cooktop, Disposal, Pantry, Range/Oven Built-in, Updated Kitchen
- Cooling
- Central Air
- Disclosures
- Disclosure Package Avail
- Entry Level
- Exterior Details
- Front Yard, Side Yard, Storage, Low Maintenance
- Flooring
- Vinyl, Carpet, Wood
- Foundation
- Fire Place
- Family Room
- Heating
- Forced Air
- Laundry
- In Garage
- Main Level
- 3 Bedrooms, 2 Baths, Main Entry
- Possession
- Close Of Escrow
- Basement
- Crawl Space
- Architectural Style
- Traditional
- Construction Status
- Existing
- Additional Miscellaneous Features
- Front Yard, Side Yard, Storage, Low Maintenance
- Location
- Sloped Up
- Roof
- Rolled/Hot Mop, Composition
- Water and Sewer
- Public
- Fee
- Unavailable
MLS and other Information regarding properties for sale as shown in Theo have been obtained from various sources such as sellers, public records, agents and other third parties. This information may relate to the condition of the property, permitted or unpermitted uses, zoning, square footage, lot size/acreage or other matters affecting value or desirability. Unless otherwise indicated in writing, neither brokers, agents nor Theo have verified, or will verify, such information. If any such information is important to buyer in determining whether to buy, the price to pay or intended use of the property, buyer is urged to conduct their own investigation with qualified professionals, satisfy themselves with respect to that information, and to rely solely on the results of that investigation.
School data provided by GreatSchools. School service boundaries are intended to be used as reference only. To verify enrollment eligibility for a property, contact the school directly.