

$1,548,880
1,993
SQ FT
$777
SQ/FT
230 Curtis Street
@ Brunswick - 25213 - 10 - Crocker Amazon, San Francisco

- 5 Bed
- 5 (4/1) Bath
- 1 Park
- 1,993 sqft
- SAN FRANCISCO
-

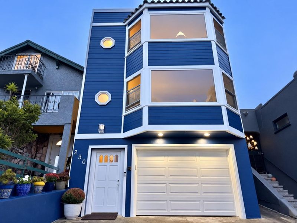
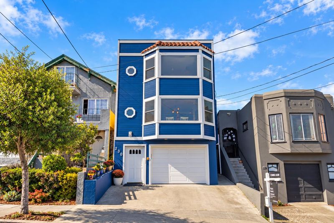
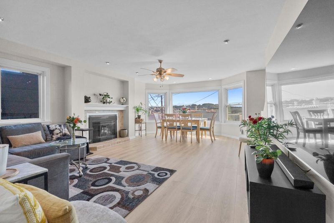
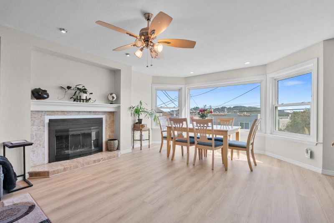
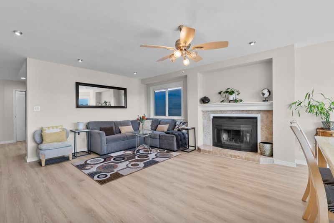
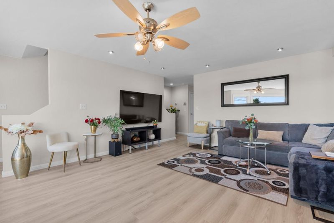
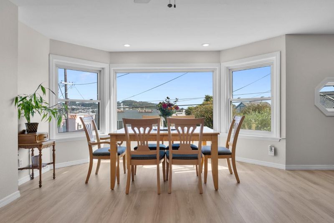
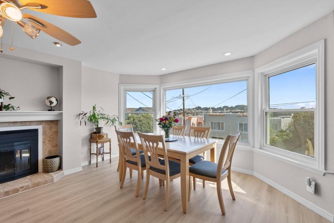
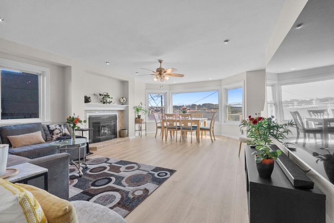
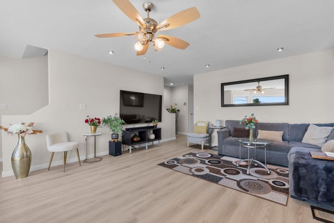
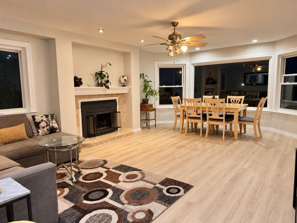
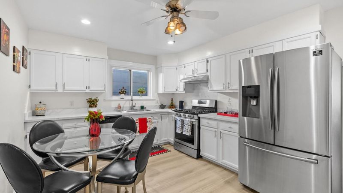
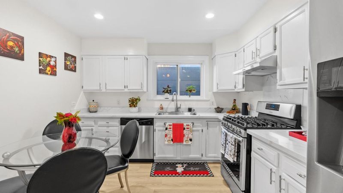
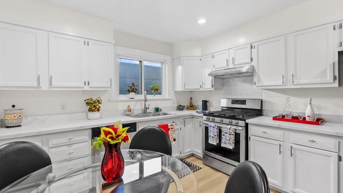
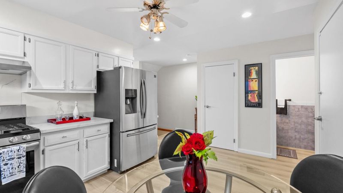
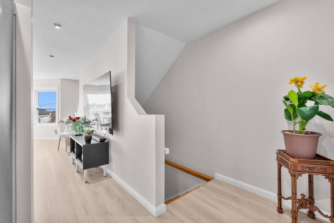
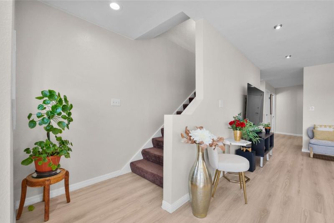
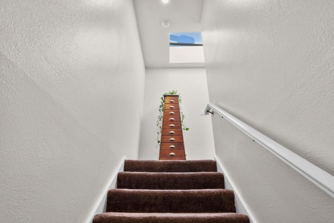
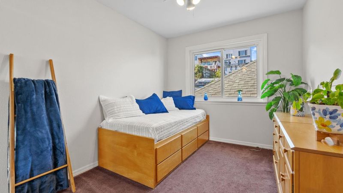
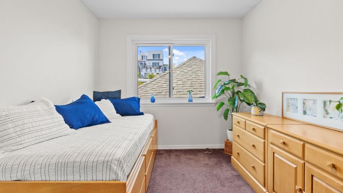
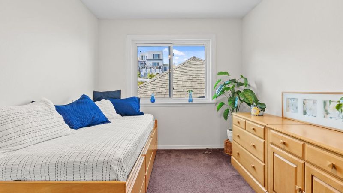
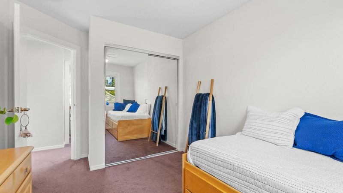
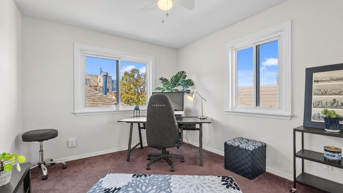
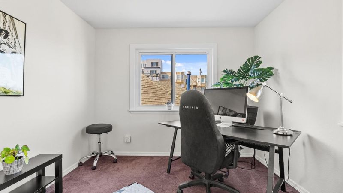
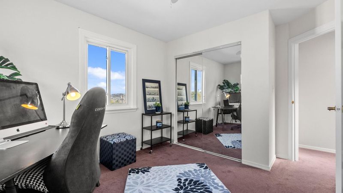
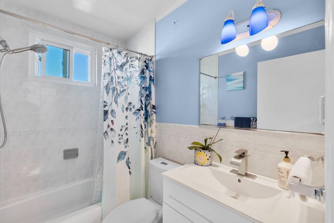
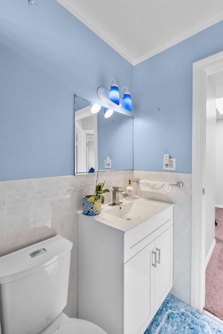
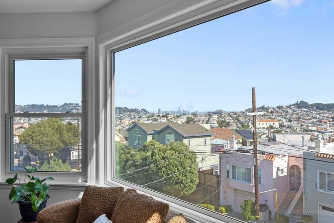
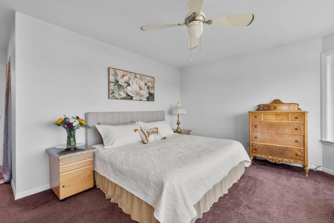
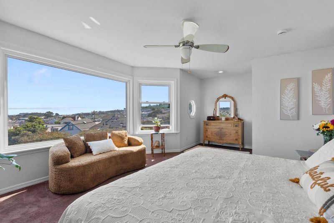
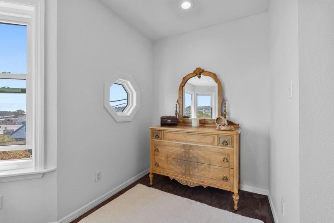
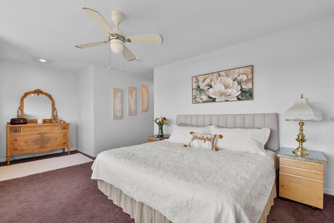
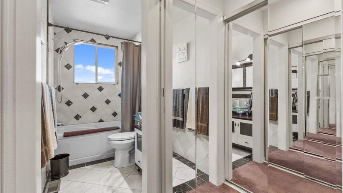
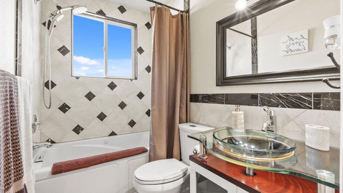
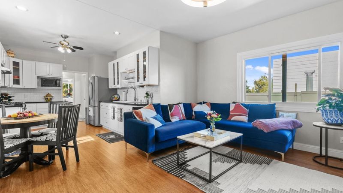
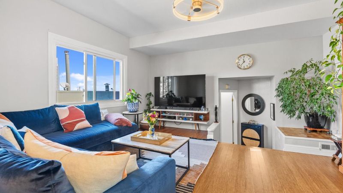
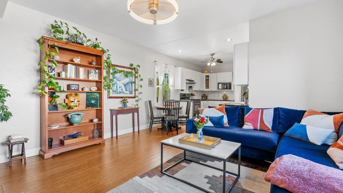
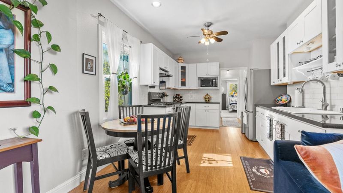
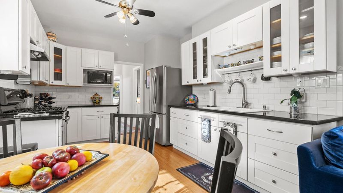
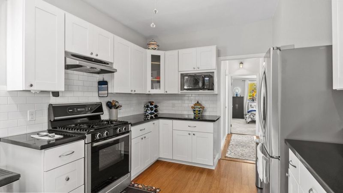
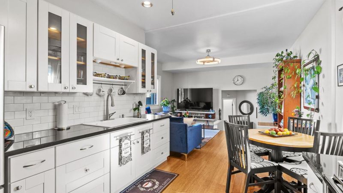
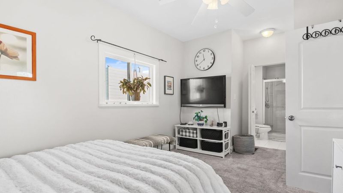
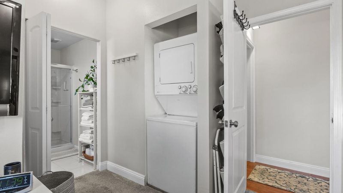
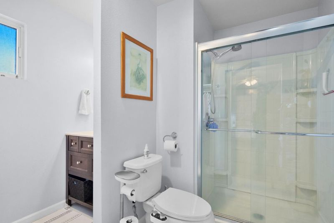
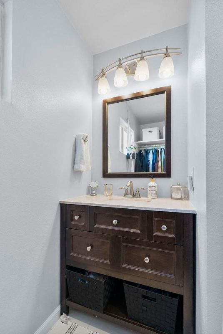
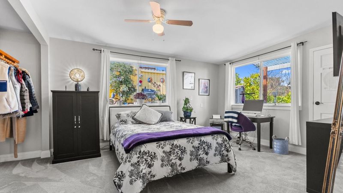
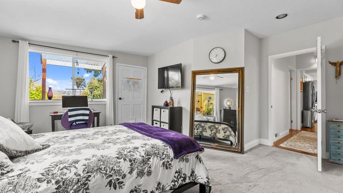
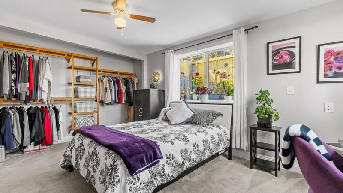
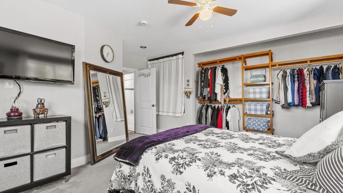
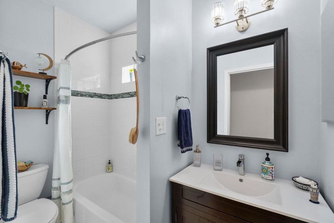
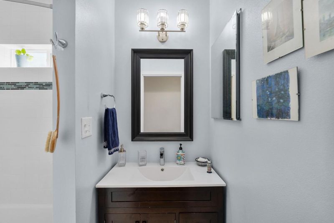
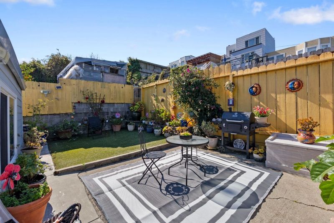
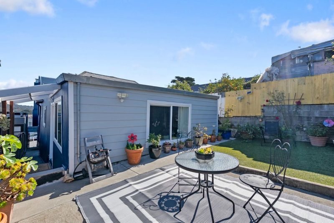
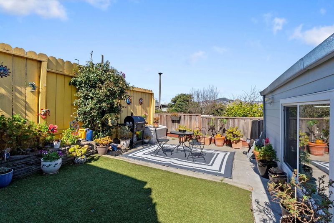
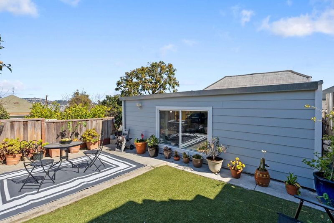
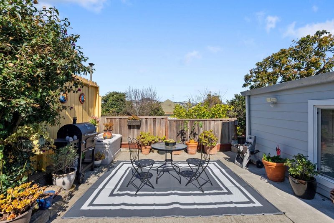
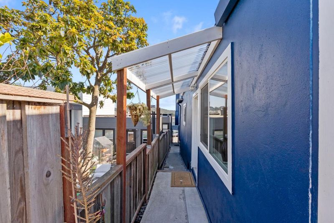
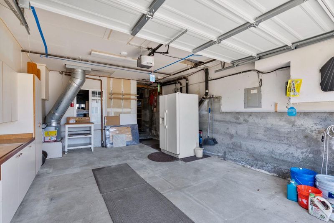
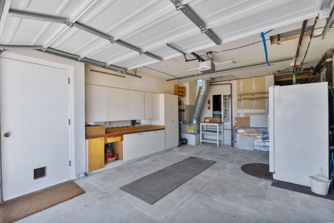
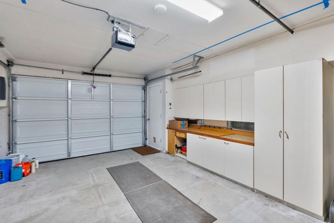
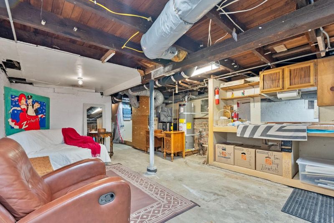
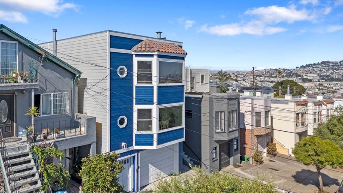
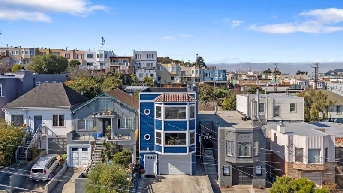
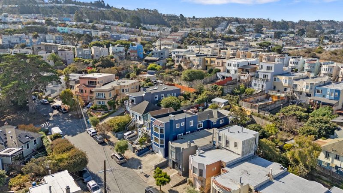
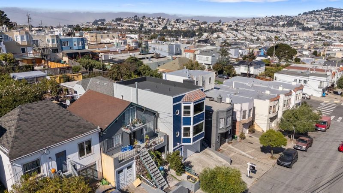
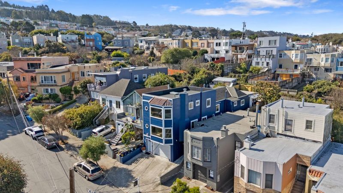
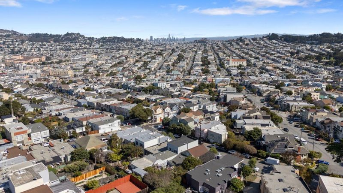
Versatile living and income potential await you! Located in Crocker-Amazon, this distinctive property offers two separate living spaces, well suited for multigenerational living or the option to live in one and rent the other. Both residences feature views of the San Francisco skyline, close access to BART, and McLaren Park, San Franciscos second-largest park. The rear residence features two bedrooms, two bathrooms, a remodeled kitchen with granite countertops, updated appliances, bathrooms, dual-pane windows, laundry space, and a private landscaped yard retreat. Completed in 1990, the front residence offers three bedrooms, two-and-a-half bathrooms. Recent updates include, quartz countertops, new dishwasher, and luxury vinyl flooring. Additional improvements include a newer roof and skylight, dual-pane windows, fiber-cement siding, a French drain, fresh interior and exterior paint, two HVAC systems, two water heaters, and two electrical panels. The property has potential for a separate-meter configuration. Two car driveway and one-and 1/2-car garage provide off-street parking. Also, an expansive basement offers laundry facilities, abundant storage, and additional flexibility. A unique opportunity for space, versatility, and potential rental income. Don't miss this opportunity!!

- Days on Market
- 0 days
- Current Status
- Active
- Original Price
- $1,548,880
- List Price
- $1,548,880
- On Market Date
- Oct 8, 2026
- Property Type
- Single Family Home
- Area
- 25213 - 10 - Crocker Amazon
- Zip Code
- 94112
- MLS ID
- ML82062270
- APN
- 6484-006
- Year Built
- 1908
- Stories in Building
- 2
- Possession
- COE
- Data Source
- MLSL
- Origin MLS System
- MLSListings, Inc.
Guadalupe Elementary School
Public K-5 Elementary
Students: 387 Distance: 0.3mi
Living Hope Christian
Private K-12 Combined Elementary And Secondary, Religious, Nonprofit
Students: NA Distance: 0.3mi
Panorama Elementary School
Public K-5 Elementary
Students: 136 Distance: 0.3mi
Epiphany Elementary School
Private K-8 Elementary, Religious, Coed
Students: 400 Distance: 0.4mi
Longfellow Elementary School
Public K-5 Elementary
Students: 520 Distance: 0.5mi
Calvary Baptist Academy
Private 1-12 Religious, Nonprofit
Students: NA Distance: 0.5mi
- Bed
- 5
- Bath
- 5 (4/1)
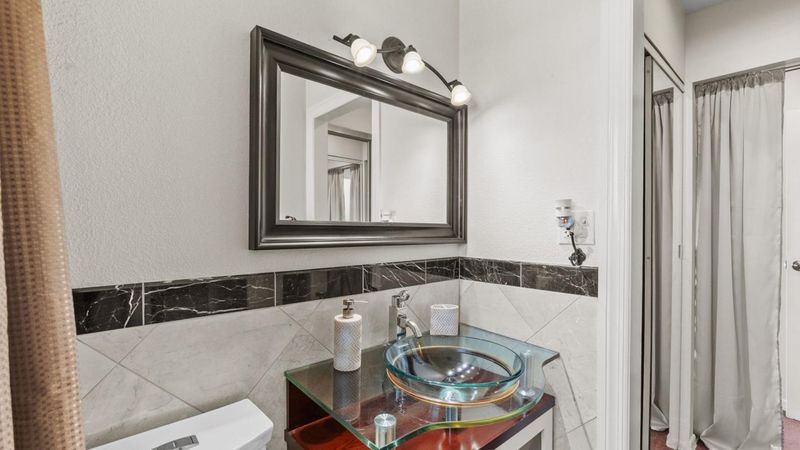
- Half on Ground Floor, Primary - Tub with Jets, Showers over Tubs - 2+, Tile
- Parking
- 1
- Attached Garage
- SQ FT
- 1,993
- SQ FT Source
- Unavailable
- Lot SQ FT
- 2,996.0
- Lot Acres
- 0.068779 Acres
- Kitchen
- Cooktop - Gas, Countertop - Quartz, Exhaust Fan, Hood Over Range, Refrigerator
- Cooling
- Ceiling Fan, Multi-Zone
- Dining Room
- Eat in Kitchen, Skylight
- Disclosures
- Flood Zone - See Report
- Family Room
- Kitchen / Family Room Combo, Separate Family Room
- Flooring
- Hardwood, Laminate
- Foundation
- Concrete Slab
- Fire Place
- Wood Burning
- Heating
- Central Forced Air
- Laundry
- Inside, Washer / Dryer
- Views
- Bay, City Lights, Neighborhood
- Possession
- COE
- Fee
- Unavailable
MLS and other Information regarding properties for sale as shown in Theo have been obtained from various sources such as sellers, public records, agents and other third parties. This information may relate to the condition of the property, permitted or unpermitted uses, zoning, square footage, lot size/acreage or other matters affecting value or desirability. Unless otherwise indicated in writing, neither brokers, agents nor Theo have verified, or will verify, such information. If any such information is important to buyer in determining whether to buy, the price to pay or intended use of the property, buyer is urged to conduct their own investigation with qualified professionals, satisfy themselves with respect to that information, and to rely solely on the results of that investigation.
School data provided by GreatSchools. School service boundaries are intended to be used as reference only. To verify enrollment eligibility for a property, contact the school directly.