

$1,549,888
1,752
SQ FT
$885
SQ/FT
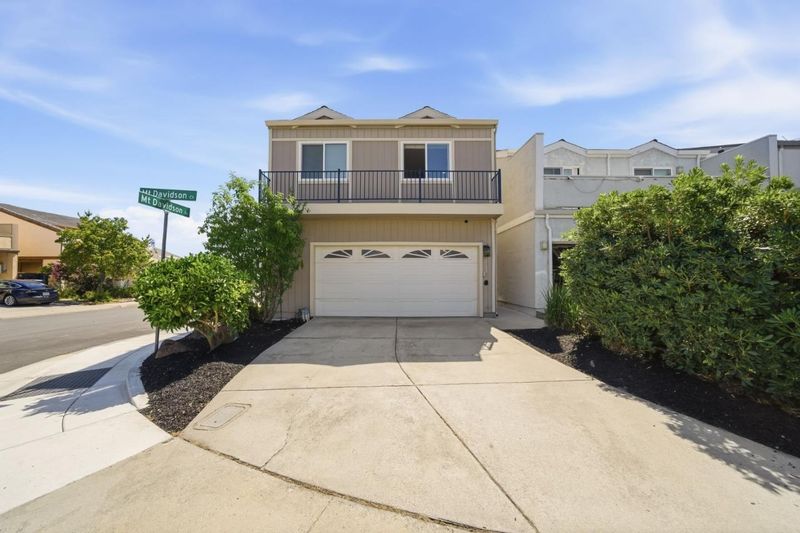
3508 Mount Davidson Court
@ Mount Davidson Drive - 14 - Cambrian, San Jose

- 3 Bed
- 3 (2/1) Bath
- 1 Park
- 1,752 sqft
- SAN JOSE
-

-
Sat Jul 11, 12:00 pm - 3:00 pm
-
Sun Jul 12, 12:00 pm - 3:00 pm
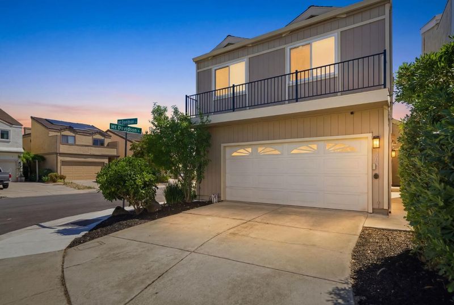
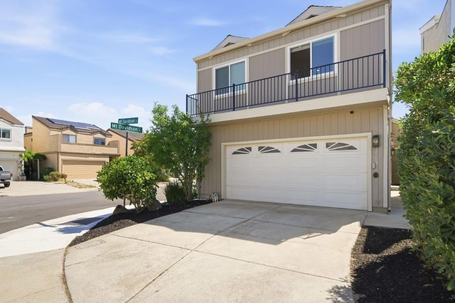
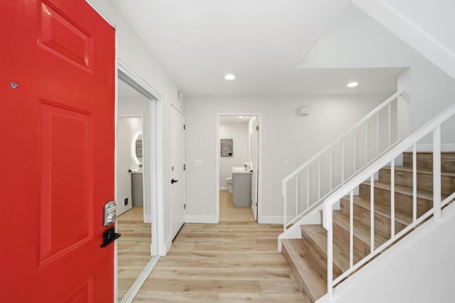
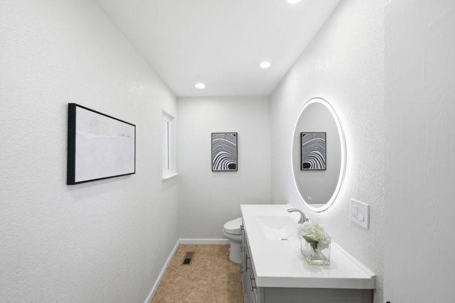
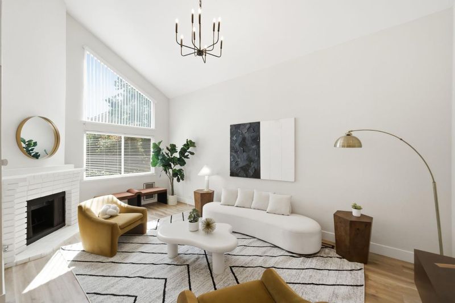
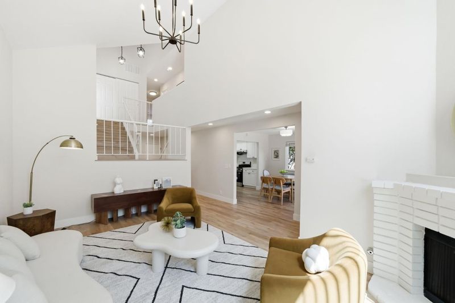
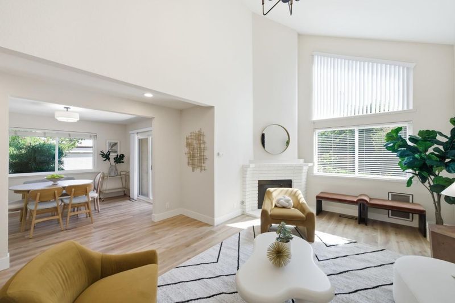
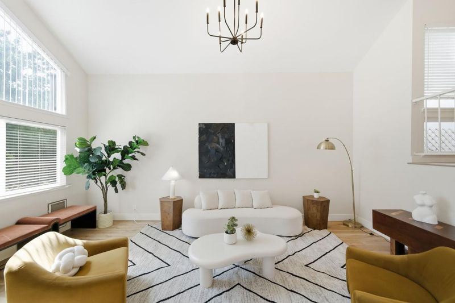
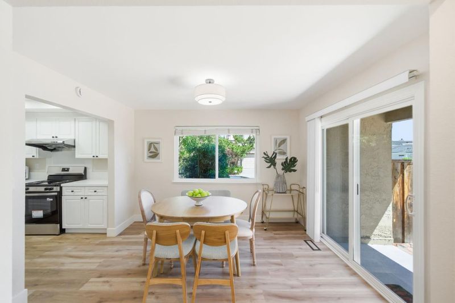
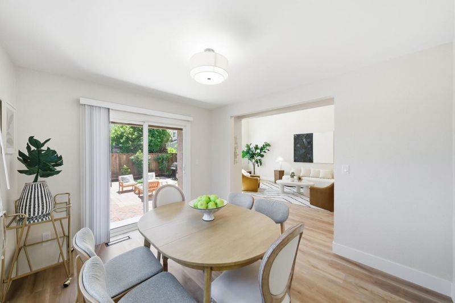
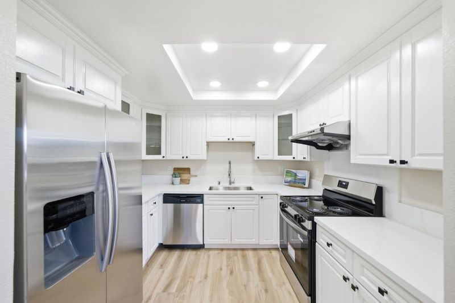
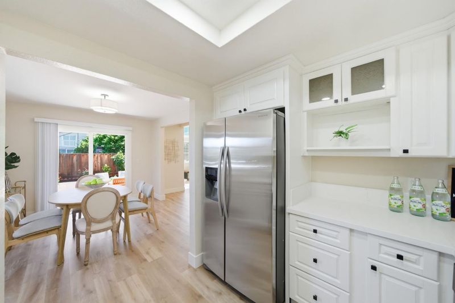
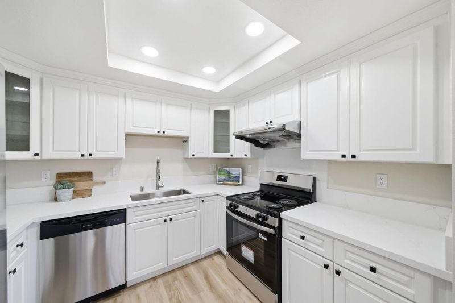
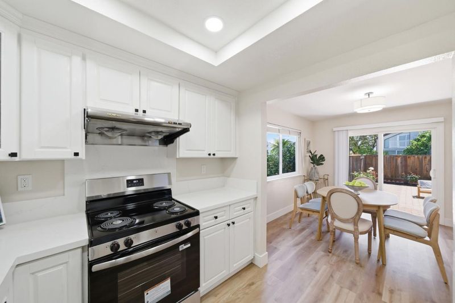
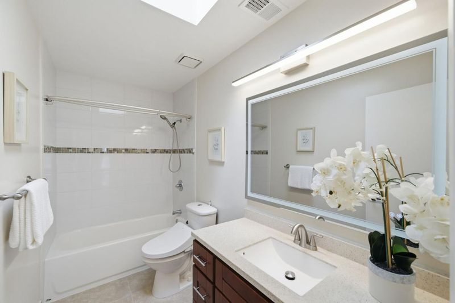
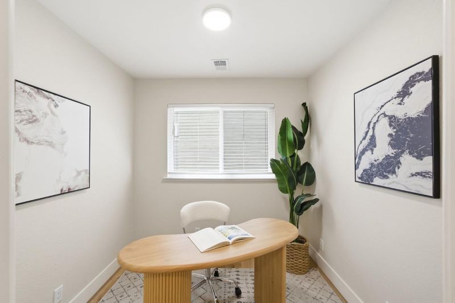
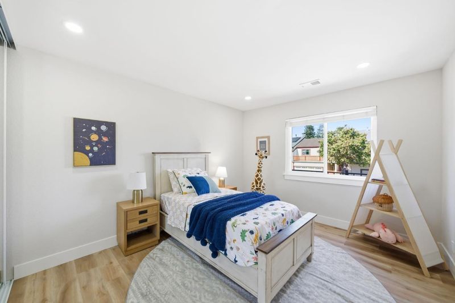
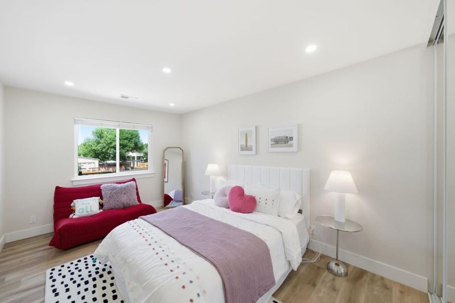
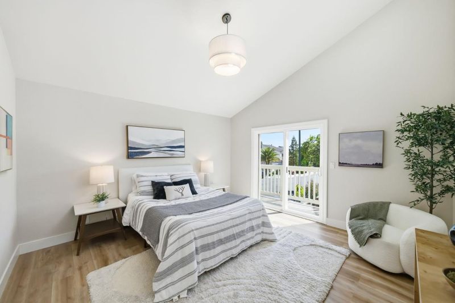
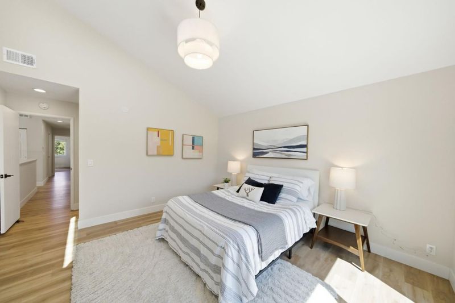
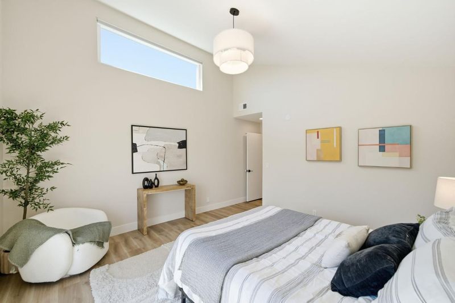
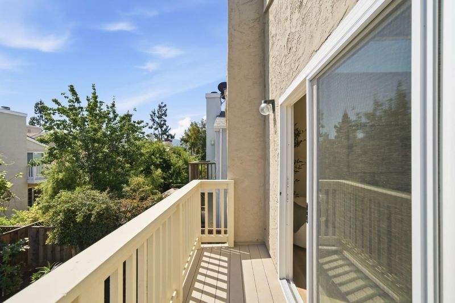
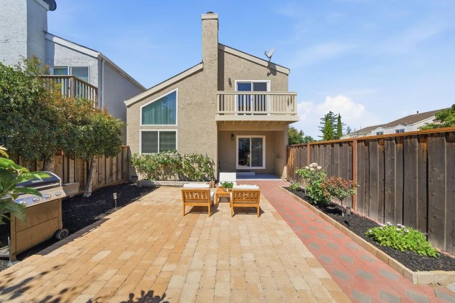
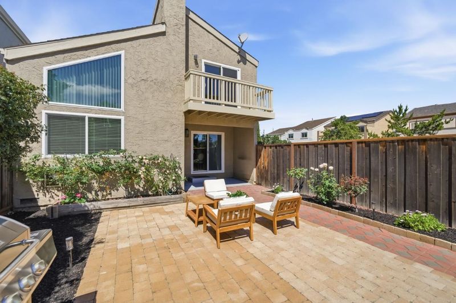
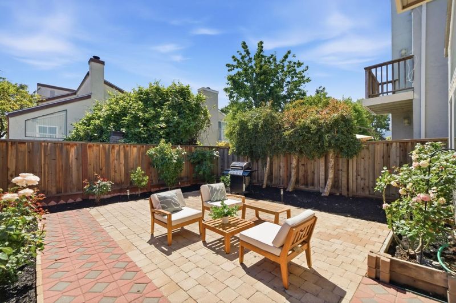
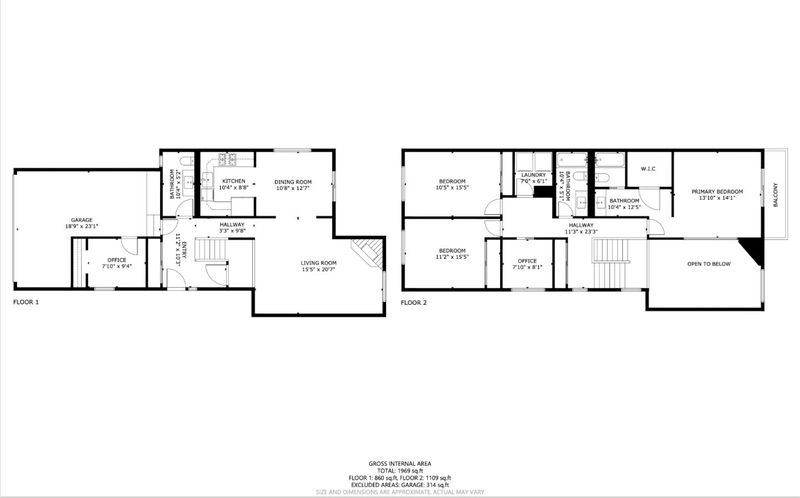
Welcome to this beautifully updated, move-in ready home in the highly sought-after Cambrian neighborhood of San Jose, known for its top-rated schools, family-friendly atmosphere, and convenient location. Filled with natural light, this home features 3 bedrooms, 2.5 bathrooms, a versatile bonus room, and a separate office, offering the flexibility today's lifestyle demands. The spacious primary suite boasts vaulted ceilings and a walk-in closet, while skylights brighten both full bathrooms. The updated kitchen showcases quartz countertops, stainless steel appliances, and refinished cabinetry. The inviting living room features soaring vaulted ceilings, a cozy gas fireplace, and large windows. Recent updates include luxury vinyl plank flooring, fresh interior paint, and a new balcony. Additional features include owned solar with backup batteries, dual-pane windows, central A/C, and an EV charger. Located within the highly rated Cambrian Elementary and Campbell Union High School Districts, and just minutes from parks, shopping, dining, and major commute routes, this is a rare opportunity to own a detached home in Cambrian with no HOA.

- Days on Market
- 0 days
- Current Status
- Active
- Original Price
- $1,549,888
- List Price
- $1,549,888
- On Market Date
- Jul 6, 2026
- Property Type
- Single Family Home
- Area
- 14 - Cambrian
- Zip Code
- 95124
- MLS ID
- ML82051821
- APN
- 414-30-020
- Year Built
- 1984
- Stories in Building
- 2
- Possession
- Unavailable
- Data Source
- MLSL
- Origin MLS System
- MLSListings, Inc.
Farnham Charter School
Charter K-5 Elementary
Students: 528 Distance: 0.2mi
Camden Community Day School
Public 9-12 Opportunity Community
Students: 17 Distance: 0.3mi
St. Frances Cabrini Elementary School
Private PK-8 Elementary, Religious, Coed
Students: 628 Distance: 0.4mi
Skylar Hadden School
Private 2-8 Coed
Students: 9 Distance: 0.8mi
Carlton Elementary School
Public K-5 Elementary
Students: 710 Distance: 1.0mi
South Valley Childrens Center A
Private K-5 Elementary, Coed
Students: NA Distance: 1.0mi
- Bed
- 3
- Bath
- 3 (2/1)
- Bidet, Half on Ground Floor, Shower over Tub - 1, Showers over Tubs - 2+, Skylight
- Parking
- 1
- Attached Garage
- SQ FT
- 1,752
- SQ FT Source
- Unavailable
- Lot SQ FT
- 3,150.0
- Lot Acres
- 0.072314 Acres
- Kitchen
- Countertop - Quartz, Garbage Disposal, Microwave, Oven Range - Gas, Refrigerator
- Cooling
- Central AC
- Dining Room
- Formal Dining Room
- Disclosures
- Natural Hazard Disclosure
- Family Room
- No Family Room
- Foundation
- Crawl Space
- Fire Place
- Gas Burning, Gas Starter, Living Room, Wood Burning
- Heating
- Central Forced Air - Gas
- Fee
- Unavailable
MLS and other Information regarding properties for sale as shown in Theo have been obtained from various sources such as sellers, public records, agents and other third parties. This information may relate to the condition of the property, permitted or unpermitted uses, zoning, square footage, lot size/acreage or other matters affecting value or desirability. Unless otherwise indicated in writing, neither brokers, agents nor Theo have verified, or will verify, such information. If any such information is important to buyer in determining whether to buy, the price to pay or intended use of the property, buyer is urged to conduct their own investigation with qualified professionals, satisfy themselves with respect to that information, and to rely solely on the results of that investigation.
School data provided by GreatSchools. School service boundaries are intended to be used as reference only. To verify enrollment eligibility for a property, contact the school directly.