

$1,135,000
2,241
SQ FT
$506
SQ/FT
1918 Shurtleff Avenue
@ Cayetano - Napa

- 4 Bed
- 3 Bath
- 4 Park
- 2,241 sqft
- Napa
-

-
Sun Oct 11, 12:00 pm - 3:00 pm
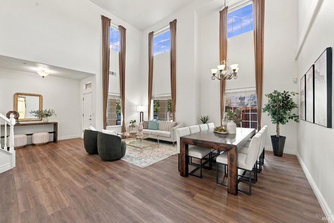
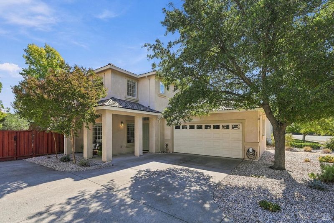
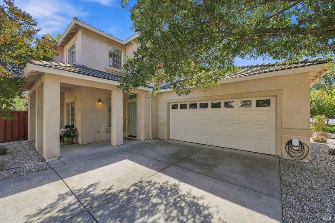
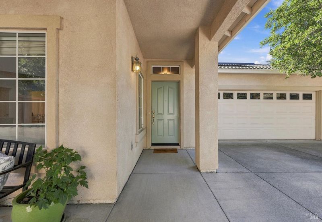
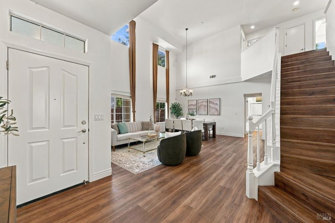
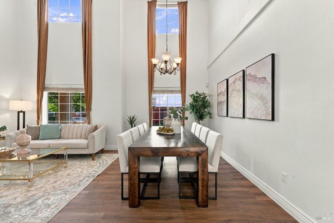
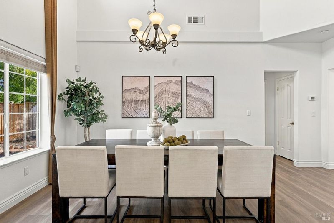
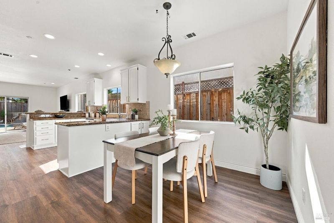
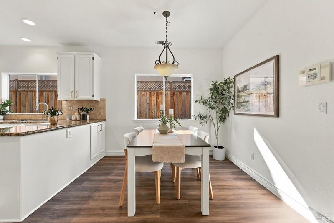
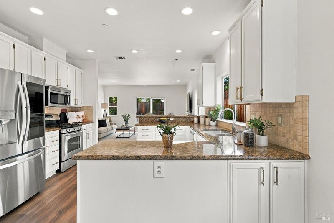
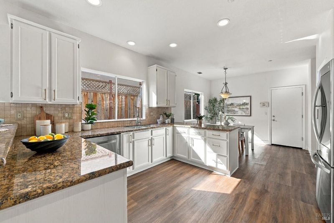
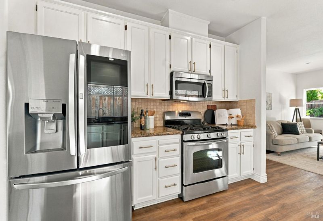
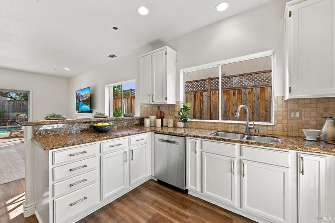
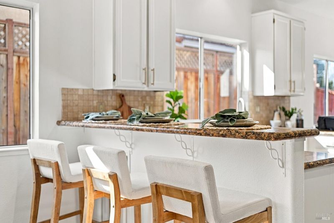
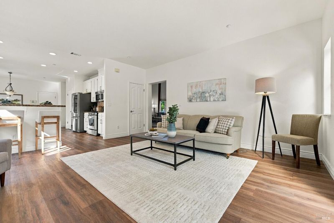
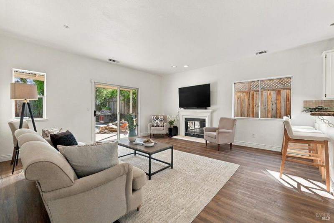
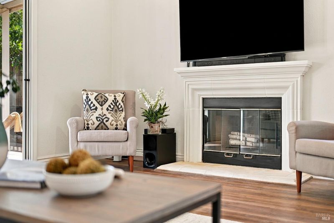
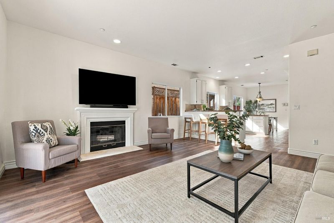
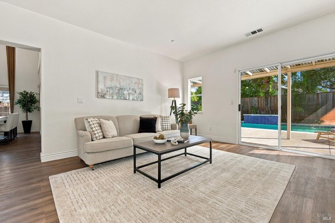
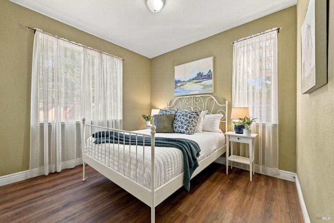
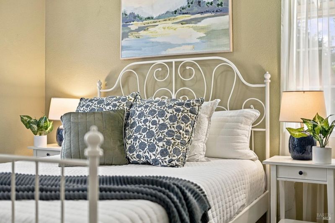
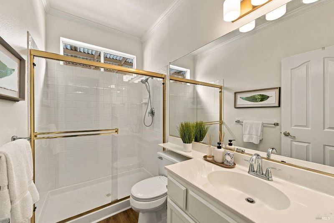
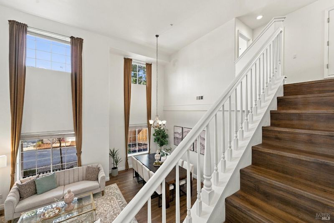
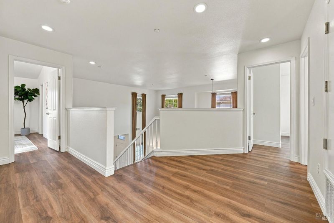
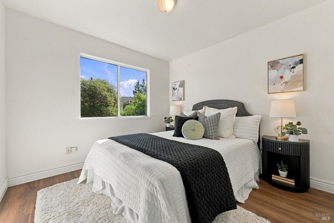
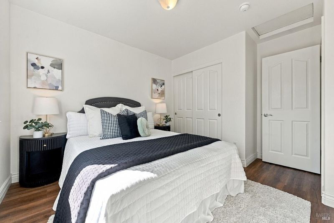
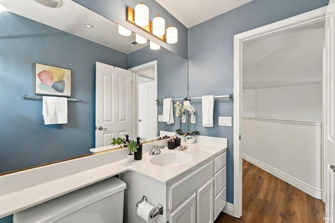
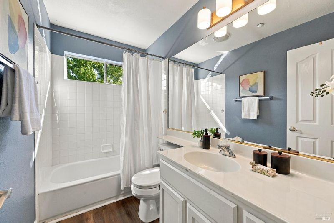
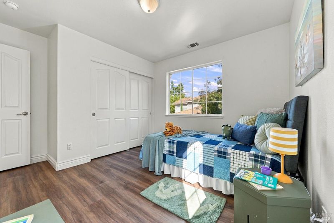
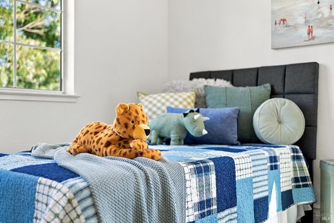
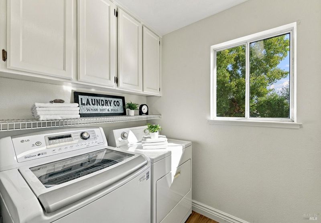
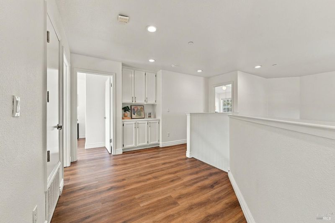
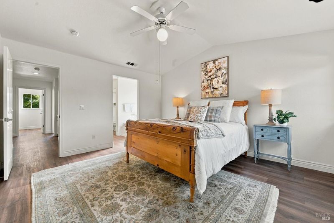
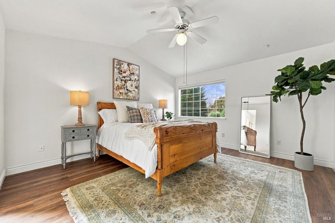
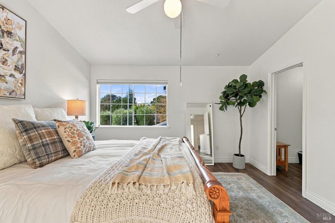
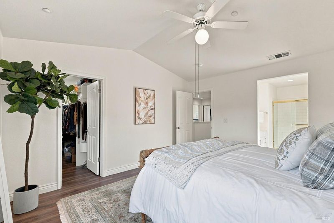
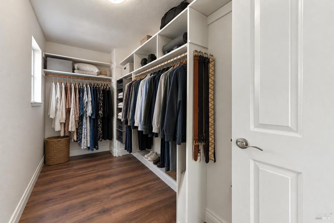
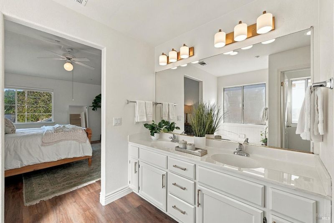
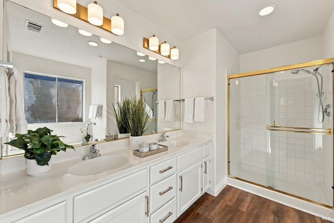
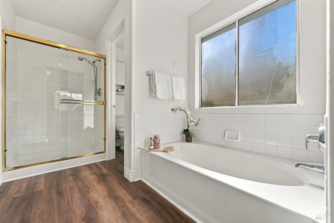
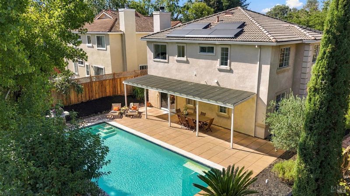
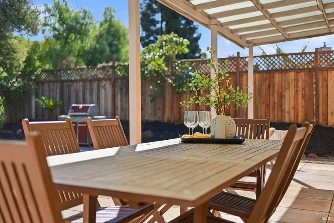
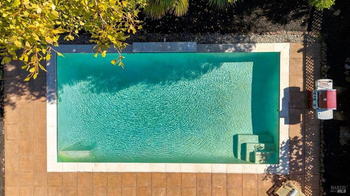
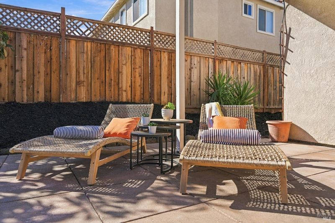
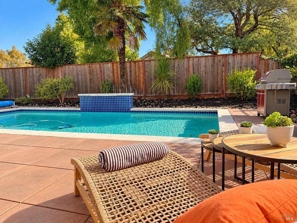
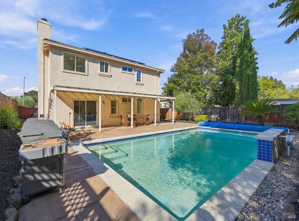
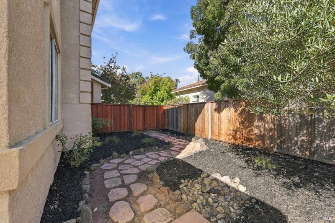
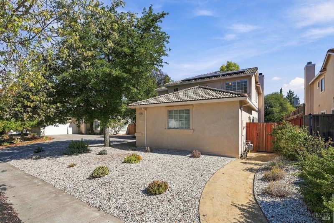
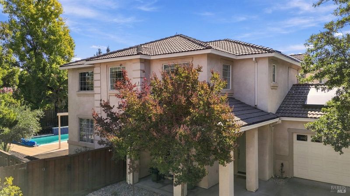
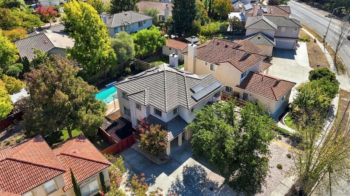
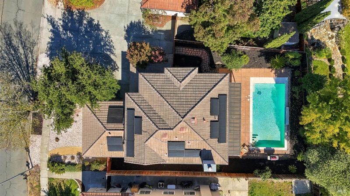
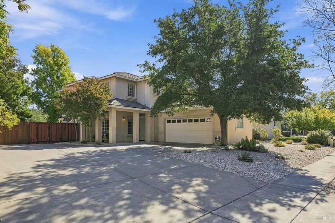
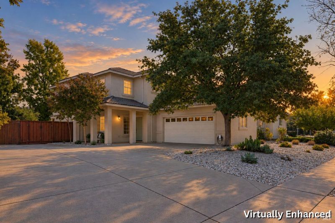
From the moment you step inside, 1918 Shurtleff Avenue feels grand and inviting. The stately entry with soaring ceilings and abundant natural light leads you into the formal living and dining rooms designed for entertaining and everyday moments at home. With four bedrooms and three full baths, the thoughtful layout includes a main-level bedroom and full bath, ideal for guests, home office, or multigenerational living. Upstairs features three bedrooms, a full hall bath, and laundry room. The spacious primary boasts a double-sink vanity with separate shower and bath ensuite, and walk-in closet. The updated kitchen has granite countertops, stainless steel appliances, a gas range, pantry, and dining nook that flows into the family room with a cozy fireplace. From there the space naturally moves outdoors to the backyard featuring a pool with fountain feature, and a patio made for al fresco dining, summer afternoons with friends, and warm Napa evenings. Owned solar and a Tesla charger add an additional layer of modern convenience to the home. Ideally located with Camille Park sitting just across the street and downtown Napa and South Napa's shopping just minutes away.

- Days on Market
- 0 days
- Current Status
- Active
- Original Price
- List Price
- $1,135,000
- On Market Date
- Oct 8, 2026
- Property Type
- Single Family Residence
- Area
- Napa
- Zip Code
- 94559
- MLS ID
- 326083879
- APN
- 046702023000
- Year Built
- 2000
- Stories in Building
- 2
- Possession
- Close Of Escrow
- Data Source
- BAREIS
- Origin MLS System
Phillips Elementary School
Public K-5 Elementary
Students: 402 Distance: 0.4mi
Silverado Middle School
Public 6-8 Middle
Students: 849 Distance: 0.6mi
Napa County Rop School
Public 10-12
Students: NA Distance: 0.8mi
Napa County Opportunity School
Public K-8 Opportunity Community
Students: 3 Distance: 0.8mi
Napa County Community School
Public K-12 Opportunity Community
Students: 98 Distance: 0.8mi
Alta Heights Elementary School
Public K-5 Elementary
Students: 295 Distance: 1.1mi
- Bed
- 4
- Bath
- 3
- Parking
- 4
- Attached, Electric Vehicle Charging Station(s), Garage Door Opener, Garage Faces Side, Inside Entrance
- SQ FT
- 2,241
- SQ FT Source
- Assessor Auto-Fill
- Lot SQ FT
- 6,970.0
- Lot Acres
- 0.16 Acres
- Pool Info
- Built-In, Pool Cover, Pool Sweep
- Cooling
- Central Air
- Disclosures
- Offer As Is
- Living Room
- Cathedral/Vaulted
- Fire Place
- Gas Starter, Wood Burning
- Heating
- Central
- Laundry
- Hookups Only, Upper Level
- Upper Level
- Bedroom(s), Full Bath(s), Primary Bedroom
- Main Level
- Bedroom(s), Dining Room, Family Room, Full Bath(s), Garage, Kitchen, Living Room, Street Entrance
- Possession
- Close Of Escrow
- Basement
- None
- Architectural Style
- Traditional
- Fee
- $0
MLS and other Information regarding properties for sale as shown in Theo have been obtained from various sources such as sellers, public records, agents and other third parties. This information may relate to the condition of the property, permitted or unpermitted uses, zoning, square footage, lot size/acreage or other matters affecting value or desirability. Unless otherwise indicated in writing, neither brokers, agents nor Theo have verified, or will verify, such information. If any such information is important to buyer in determining whether to buy, the price to pay or intended use of the property, buyer is urged to conduct their own investigation with qualified professionals, satisfy themselves with respect to that information, and to rely solely on the results of that investigation.
School data provided by GreatSchools. School service boundaries are intended to be used as reference only. To verify enrollment eligibility for a property, contact the school directly.