

$499,999
1,335
SQ FT
$375
SQ/FT
1743 Panda Way
@ D St - Upper B Street, Hayward

- 2 Bed
- 2.5 (2/1) Bath
- 2 Park
- 1,335 sqft
- Hayward
-

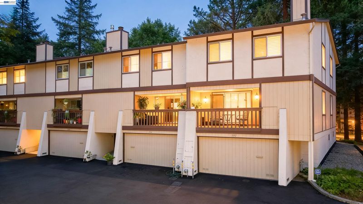
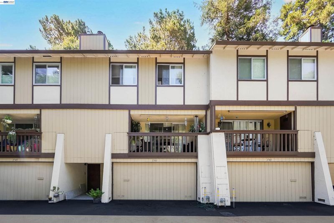
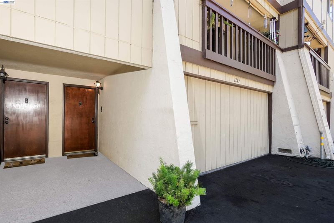
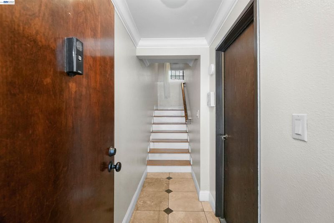
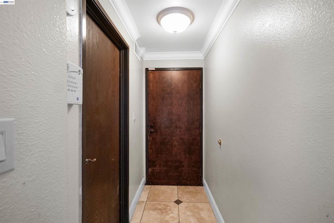
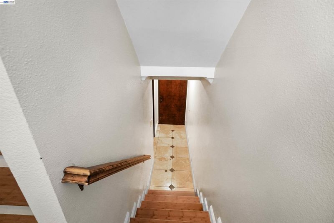
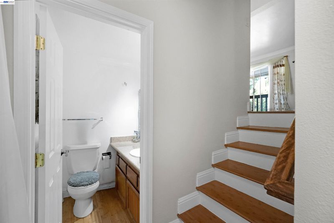
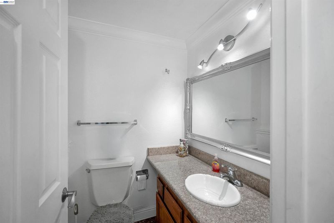
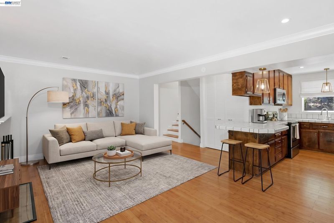
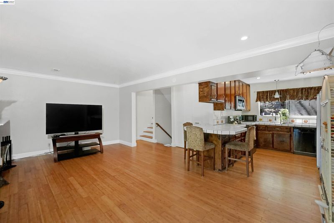
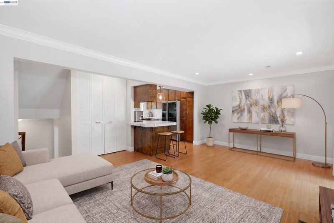
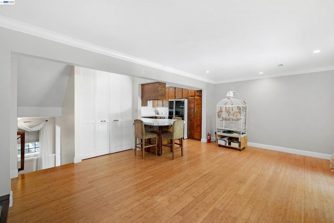
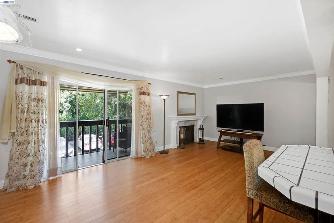
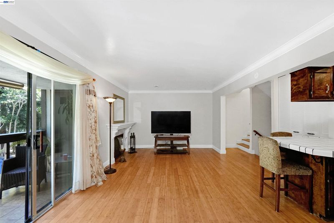
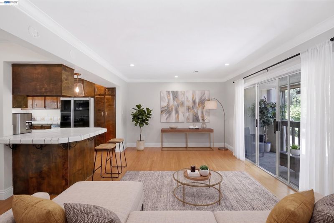
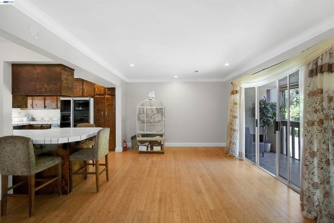
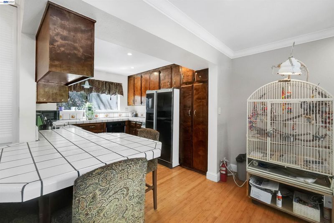
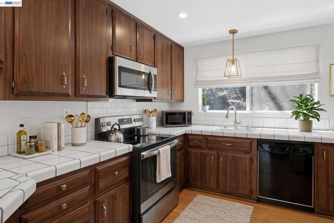
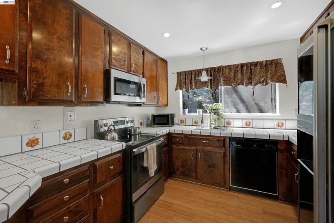
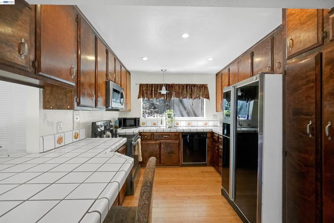
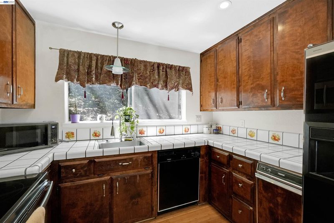
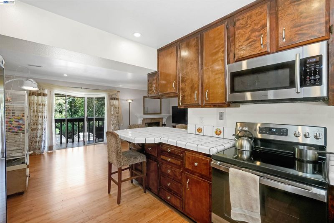
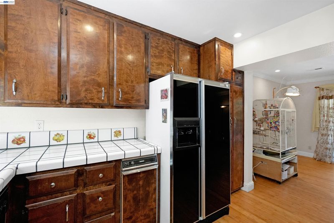
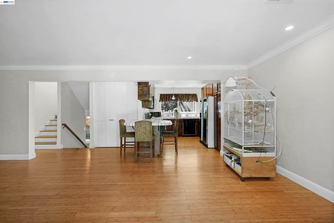
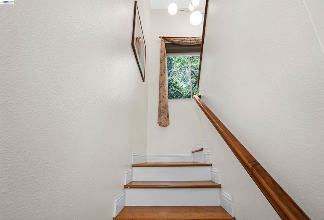
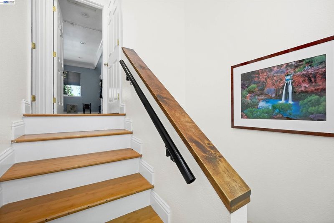
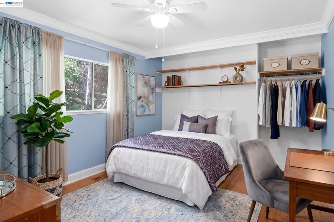
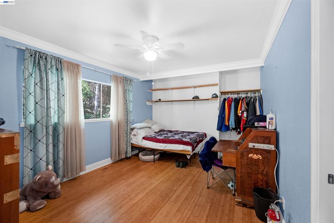
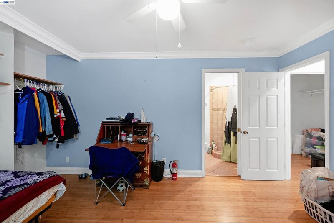
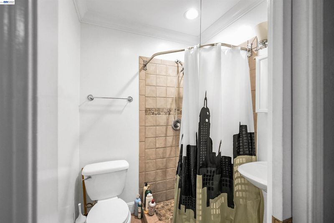
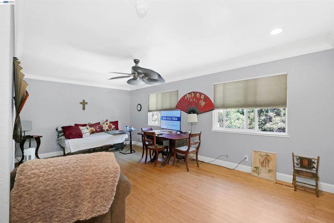
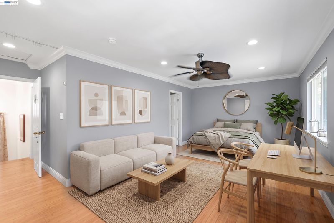
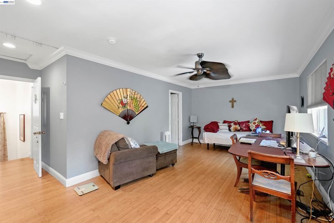
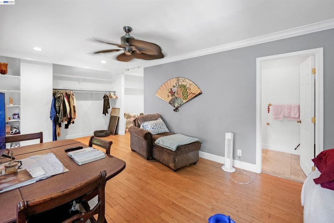
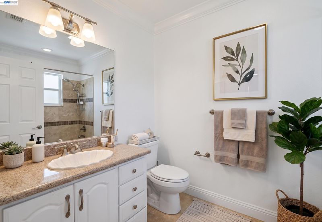
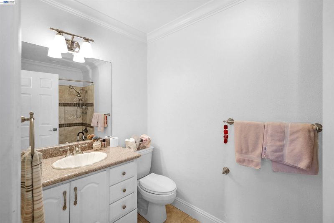
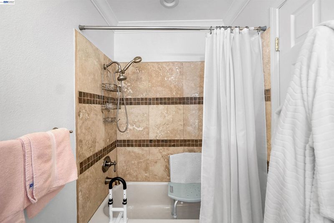
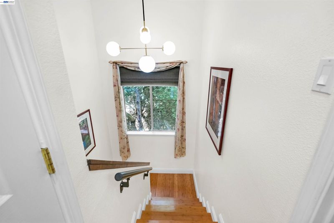
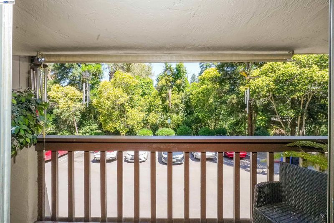
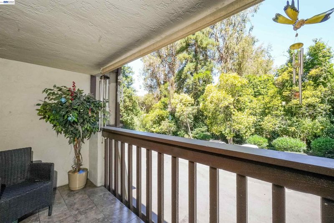
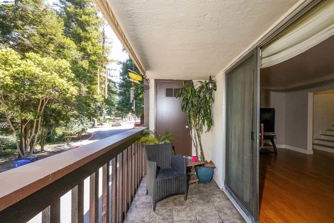
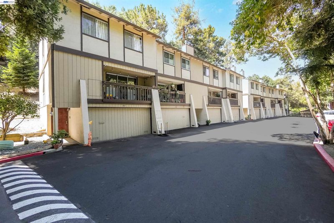
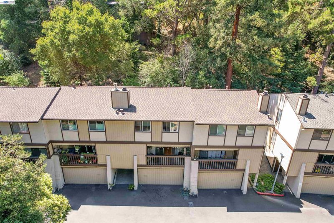
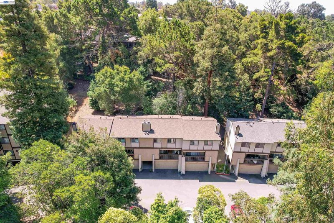
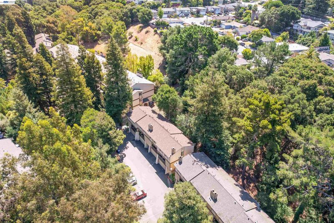
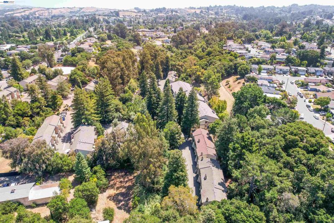
Welcome to this spacious and inviting 2-bedroom, 2.5-bath townhome offering the perfect blend of comfort, functionality, and opportunity. The thoughtfully designed floor plan features an expansive living and dining area, creating an ideal space for both everyday living and entertaining. Upstairs, you’ll find two generously sized bedrooms, each with its own private ensuite bathroom, providing comfort and privacy for family members or guests. The oversized primary suite offers a true retreat with ample space for a sitting area and an updated ensuite bathroom featuring modern finishes. The functional kitchen includes recessed lighting, plenty of storage and workspace, and offers a fantastic opportunity to customize and add your own personal style. Throughout the home, you’ll appreciate beautiful wood flooring, elegant crown moulding, and a convenient half bath for guests. Enjoy the added convenience of an attached two-car garage, along with a private balcony perfect for relaxing with your morning coffee or unwinding at the end of the day. Whether you’re a first-time buyer, looking to downsize, or seeking an investment opportunity, this townhome combines generous living space, desirable features, and incredible potential in one exceptional package.

- Current Status
- New
- Original Price
- $499,999
- List Price
- $499,999
- On Market Date
- Jul 3, 2026
- Property Type
- Townhouse
- D/N/S
- Upper B Street
- Zip Code
- 94541
- MLS ID
- 41140412
- APN
- 4268089
- Year Built
- 1978
- Stories in Building
- Unavailable
- Possession
- Negotiable
- Data Source
- MAXEBRDI
- Origin MLS System
- BAY EAST
Stellar Preparatory High School
Private 9
Students: NA Distance: 0.3mi
Hayward High School
Public 9-12 Secondary
Students: 1637 Distance: 0.3mi
Knowledge Enlightens You (Key) Academy
Charter K-8
Students: 563 Distance: 0.3mi
Faith Ringgold School of Arts and Science
Public K-8 Elementary
Students: 132 Distance: 0.4mi
Victory Academy
Private 7, 9-11 Secondary, Coed
Students: NA Distance: 0.6mi
All Saints Catholic School
Private PK-8 Religious, Nonprofit
Students: 229 Distance: 0.6mi
- Bed
- 2
- Bath
- 2.5 (2/1)
- Parking
- 2
- Attached, Int Access From Garage
- SQ FT
- 1,335
- SQ FT Source
- Public Records
- Lot SQ FT
- 938.0
- Lot Acres
- 0.02 Acres
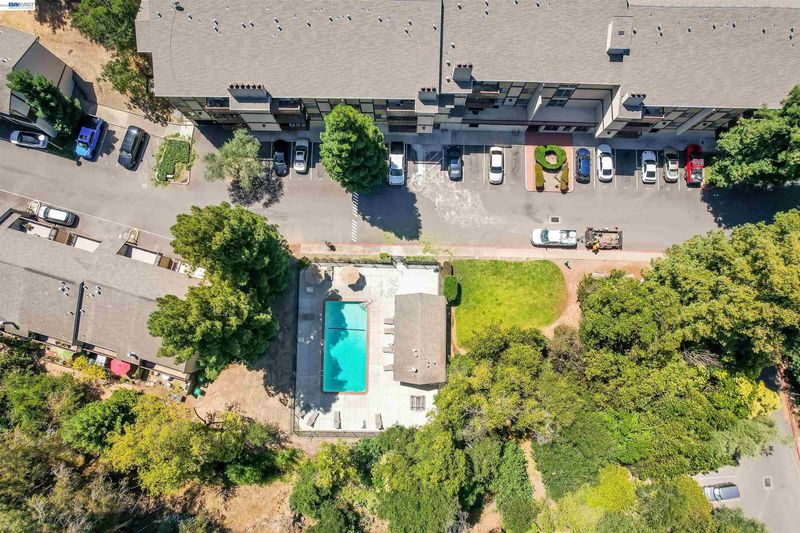
- Pool Info
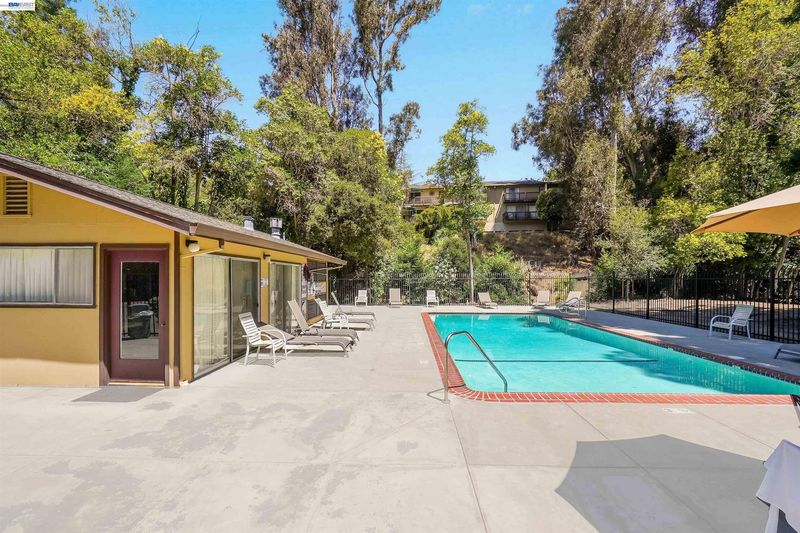
- In Ground, Community
- Kitchen
- Dishwasher, Electric Range, Microwave, Refrigerator, Trash Compactor, 220 Volt Outlet, Counter - Solid Surface, Electric Range/Cooktop
- Cooling
- Ceiling Fan(s)
- Disclosures
- Nat Hazard Disclosure
- Entry Level
- 1
- Exterior Details
- No Yard
- Flooring
- Tile, Wood
- Foundation
- Fire Place
- Gas Starter, Living Room
- Heating
- Forced Air, Natural Gas
- Laundry
- Dryer, Washer
- Main Level
- Main Entry
- Possession
- Negotiable
- Architectural Style
- Traditional
- Construction Status
- Existing
- Additional Miscellaneous Features
- No Yard
- Location
- Rectangular Lot
- Roof
- Composition Shingles
- Water and Sewer
- Public
- Fee
- $451
MLS and other Information regarding properties for sale as shown in Theo have been obtained from various sources such as sellers, public records, agents and other third parties. This information may relate to the condition of the property, permitted or unpermitted uses, zoning, square footage, lot size/acreage or other matters affecting value or desirability. Unless otherwise indicated in writing, neither brokers, agents nor Theo have verified, or will verify, such information. If any such information is important to buyer in determining whether to buy, the price to pay or intended use of the property, buyer is urged to conduct their own investigation with qualified professionals, satisfy themselves with respect to that information, and to rely solely on the results of that investigation.
School data provided by GreatSchools. School service boundaries are intended to be used as reference only. To verify enrollment eligibility for a property, contact the school directly.