


$1,395,000
1,872
SQ FT
$745
SQ/FT
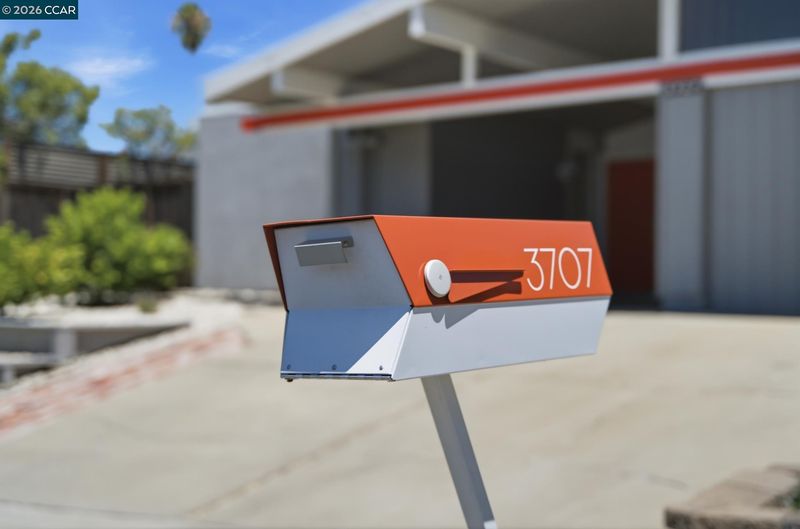
3707 Merridan Dr
@ Babel - Parkwood, Concord

- 4 Bed
- 2 Bath
- 1 Park
- 1,872 sqft
- Concord
-

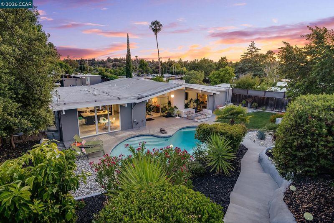
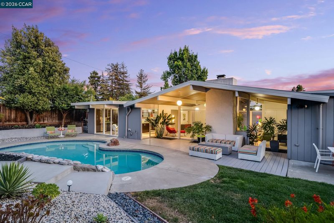
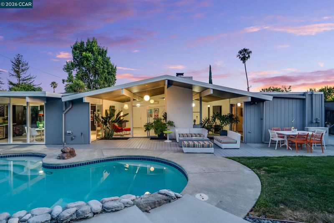
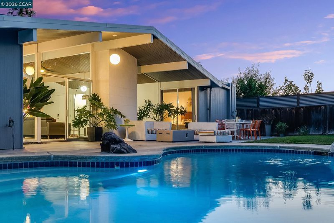
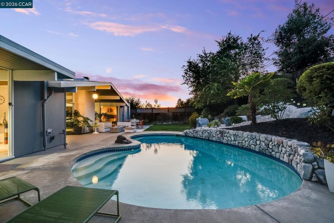
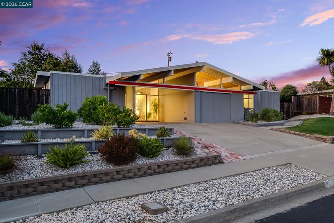
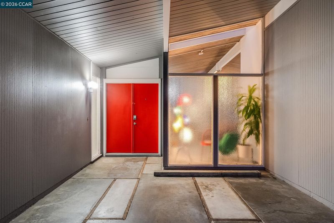
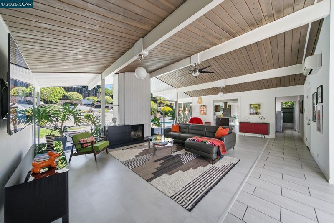
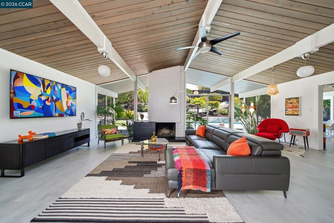
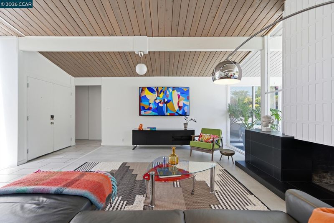
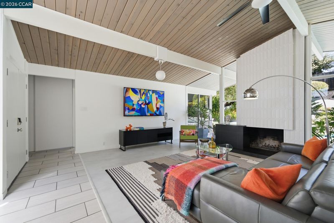
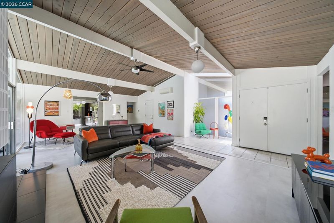
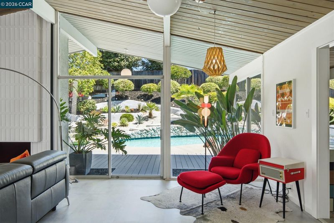
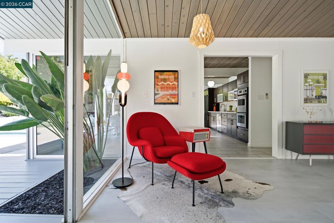
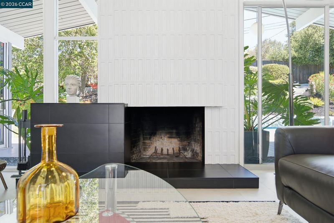
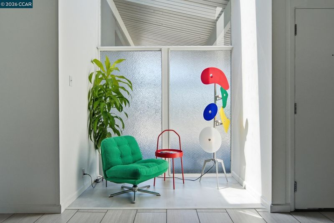
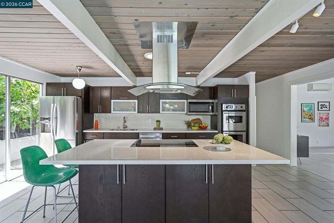
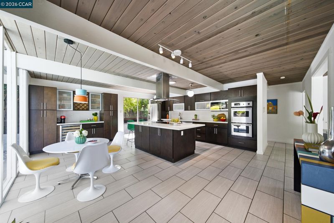
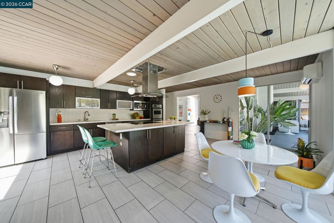
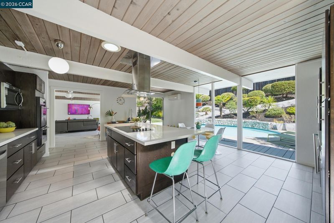
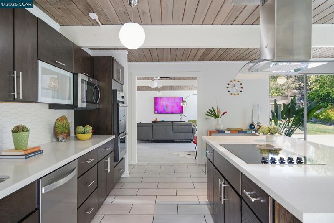
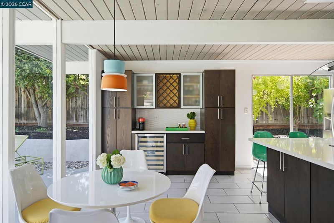
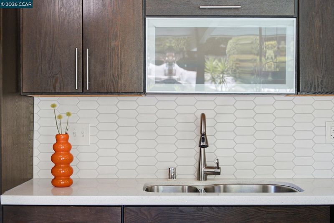
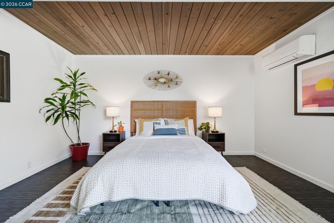
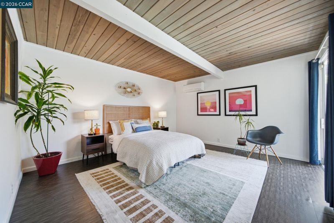
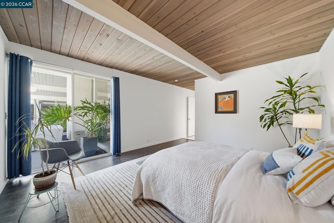
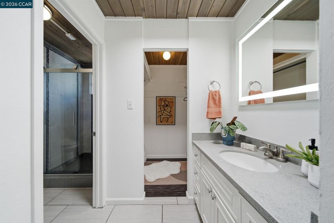
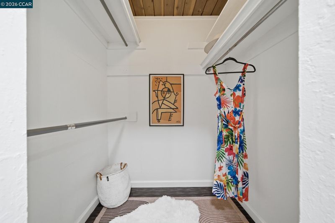
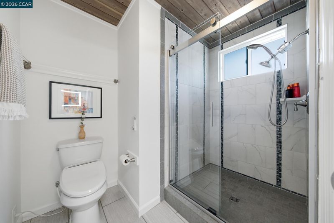
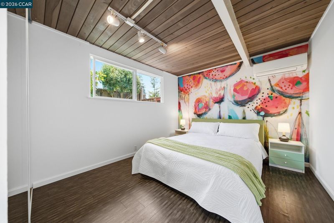
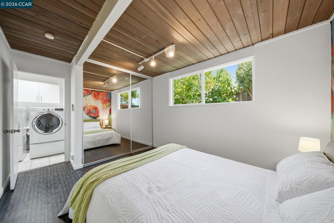
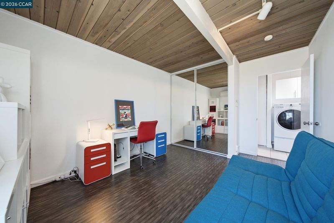
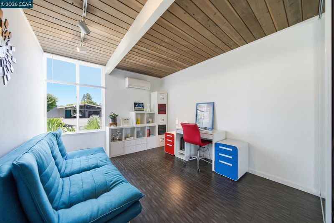
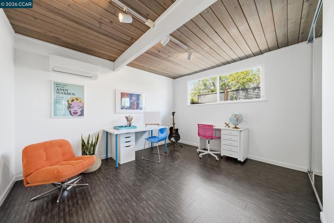
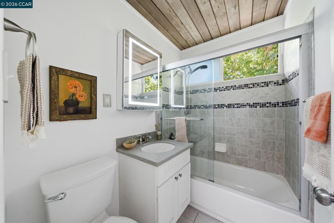
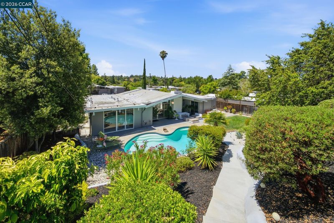
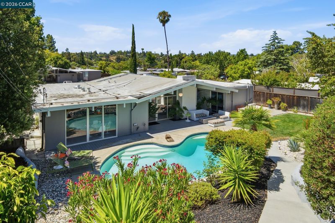
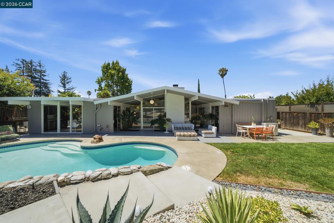
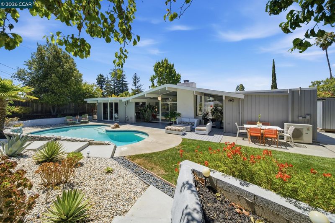
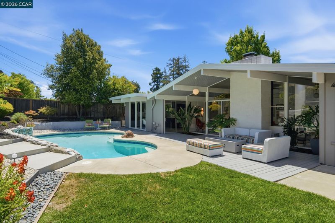
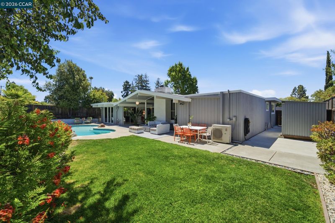
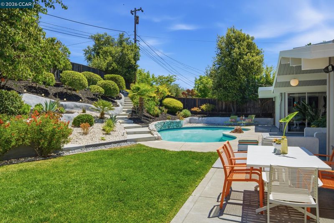
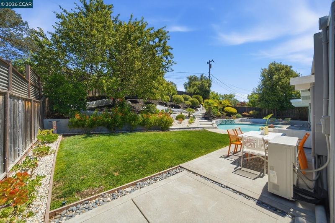
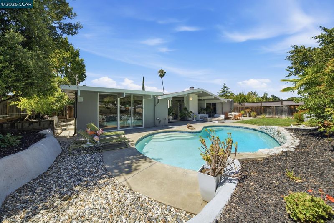
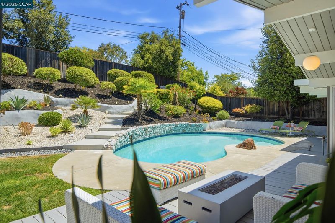
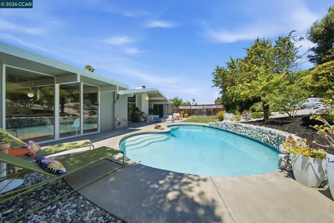
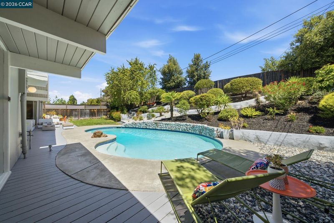
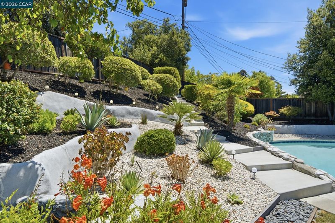
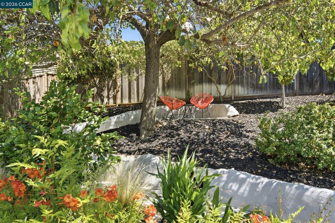
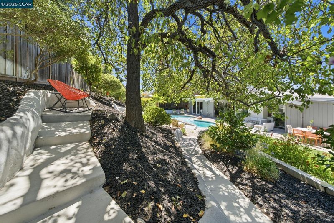
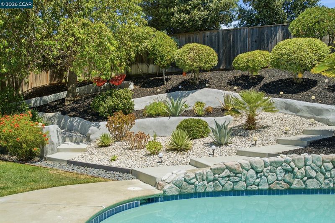
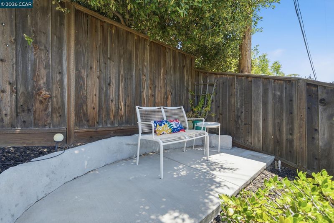
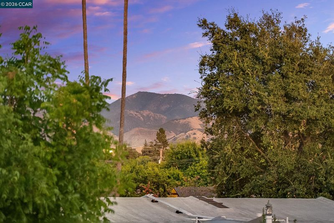
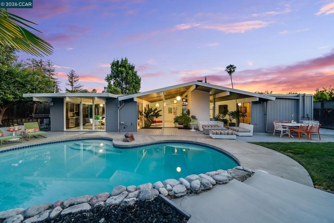
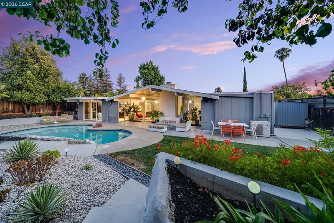
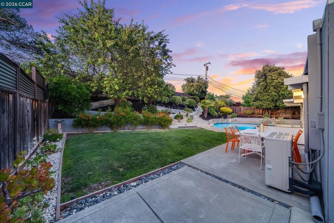
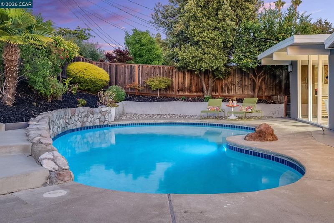
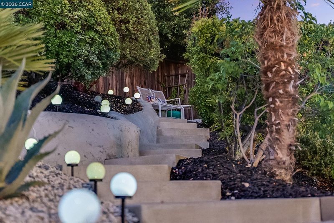
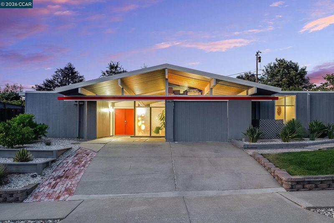
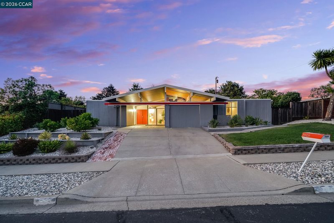
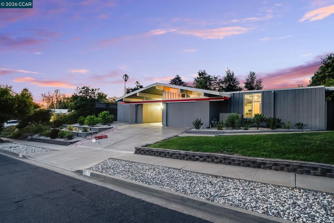
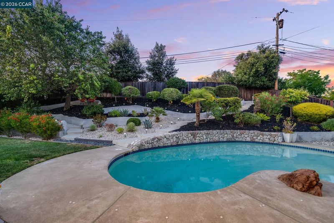
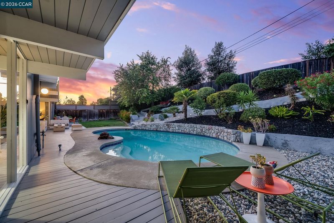
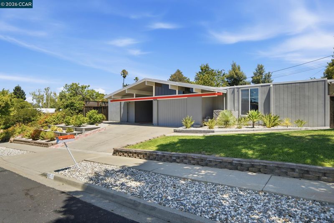
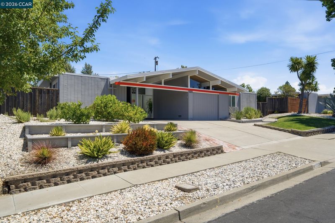
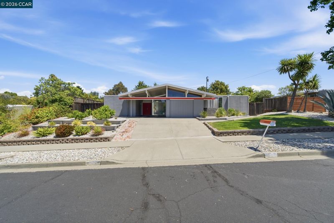
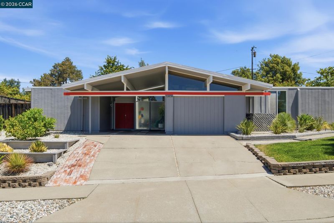
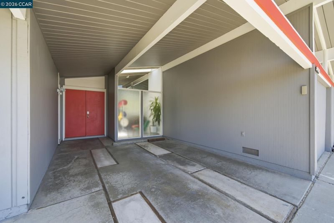
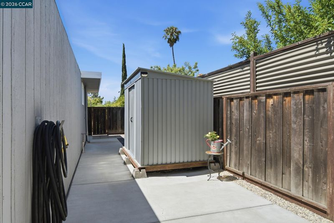
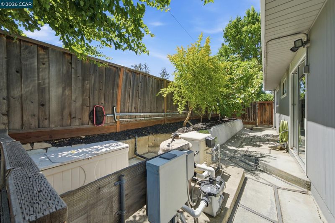
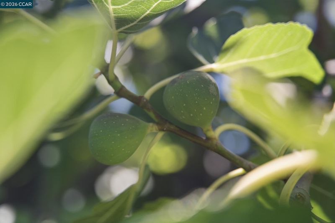
Experience timeless mid-century modern design in this carport model Eichler, designed by renowned architects Jones & Emmons and ideally situated on a premium .23 acre lot in the sought-after Parkwood Estates neighborhood. The home’s showstopper is the spectacular terraced backyard with a sparkling pool, creating a private, peaceful sanctuary with plenty of privacy. Enjoy the mature plants on irrigation, lush lawn, a raised herb garden bed, and a myriad of fruit trees including olive, avocado, fig, lemon, blood orange, lime trees, orange, grapefruit, apricot, pineapple and mandarin. Multiple seating areas with a firepit provide the perfect setting for entertaining or quiet relaxation, all while taking in beautiful Mt. Diablo views. On the interior, this model CC-1804, coveted unpainted tongue-and-groove ceilings, walls of glass, and abundant natural light showcase the enduring appeal of Eichler architecture. Luxurious radiant floor heating provides winter comfort, while the striking fireplace, beautifully enhanced with designer tile, creates a dramatic architectural focal point upon entering the home. The updated kitchen is thoughtfully designed for both everyday living and entertaining, featuring a center island, quartz countertops, a tile backsplash, soft-close cabinetry, and newer stainless steel appliances. A blend of contemporary finishes and timeless Eichler style, this inviting space serves as the heart of the home. Completing the lifestyle is the home's location—just a stone's throw from the neighborhood park—offering easy access to green space, recreation, and tennis courts. A fantastic opportunity to own an architecturally significant Eichler on a premium lot in one of Parkwood Estates' most desirable settings.

- Current Status
- New
- Original Price
- $1,395,000
- List Price
- $1,395,000
- On Market Date
- Jun 30, 2026
- Property Type
- Detached
- D/N/S
- Parkwood
- Zip Code
- 94518
- MLS ID
- 41140118
- APN
- Year Built
- 1964
- Stories in Building
- 1
- Possession
- Close Of Escrow
- Data Source
- MAXEBRDI
- Origin MLS System
- CONTRA COSTA
El Monte Elementary School
Public K-5 Elementary, Coed
Students: 433 Distance: 0.2mi
St. Agnes School
Private PK-8 Elementary, Religious, Coed
Students: 344 Distance: 0.5mi
Concordia School, The
Private K-6 Montessori, Elementary, Coed
Students: 71 Distance: 0.8mi
Calvary Christian
Private 1-12 Religious, Nonprofit
Students: NA Distance: 0.8mi
Calvary Christian School
Private 1-12
Students: 53 Distance: 0.9mi
King's Valley Christian School
Private PK-8 Elementary, Religious, Nonprofit
Students: 280 Distance: 0.9mi
- Bed
- 4
- Bath
- 2
- Parking
- 1
- Attached, Carport, Garage Door Opener
- SQ FT
- 1,872
- SQ FT Source
- Public Records
- Lot SQ FT
- 10,115.0
- Lot Acres
- 0.23 Acres
- Pool Info
- In Ground, Fenced, Outdoor Pool
- Kitchen
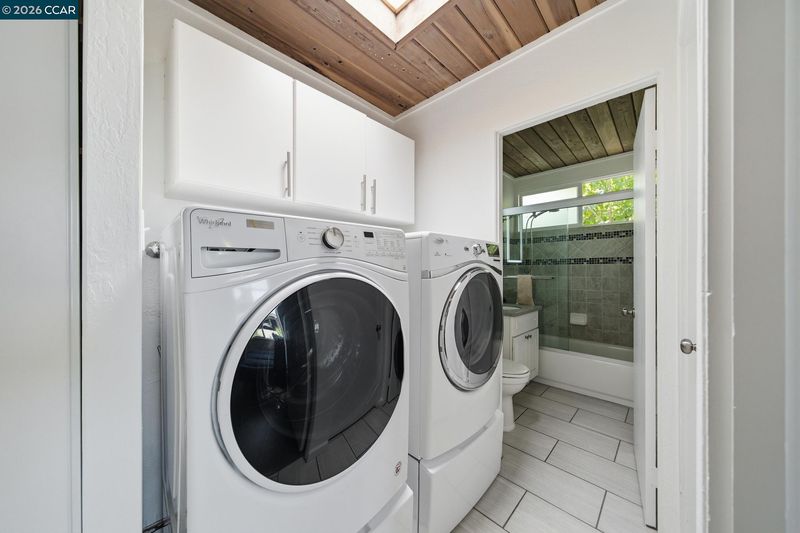
- Dishwasher, Electric Range, Oven, Refrigerator, Dryer, Washer, Gas Water Heater, Stone Counters, Electric Range/Cooktop, Kitchen Island, Oven Built-in, Updated Kitchen
- Cooling
- Multi Units
- Disclosures
- Disclosure Package Avail
- Entry Level
- Exterior Details
- Back Yard, Front Yard, Terraced Back, Terraced Up
- Flooring
- Tile, Vinyl
- Foundation
- Fire Place
- Living Room
- Heating
- Heat Pump, Radiant
- Laundry
- Dryer, Washer
- Main Level
- 4 Bedrooms, 2 Baths, Main Entry
- Possession
- Close Of Escrow
- Architectural Style
- Mid Century Modern
- Construction Status
- Existing
- Additional Miscellaneous Features
- Back Yard, Front Yard, Terraced Back, Terraced Up
- Location
- Premium Lot, Front Yard, Landscaped, Pool Site
- Roof
- Other
- Water and Sewer
- Public
- Fee
- Unavailable
MLS and other Information regarding properties for sale as shown in Theo have been obtained from various sources such as sellers, public records, agents and other third parties. This information may relate to the condition of the property, permitted or unpermitted uses, zoning, square footage, lot size/acreage or other matters affecting value or desirability. Unless otherwise indicated in writing, neither brokers, agents nor Theo have verified, or will verify, such information. If any such information is important to buyer in determining whether to buy, the price to pay or intended use of the property, buyer is urged to conduct their own investigation with qualified professionals, satisfy themselves with respect to that information, and to rely solely on the results of that investigation.
School data provided by GreatSchools. School service boundaries are intended to be used as reference only. To verify enrollment eligibility for a property, contact the school directly.