

$1,175,000
1,926
SQ FT
$610
SQ/FT
3124 D Street
@ 32nd St - Sacramento Downtown/Midtown:10816, Sacramento

- 4 Bed
- 2 Bath
- 0 Park
- 1,926 sqft
- Sacramento
-

-
Sat Jul 11, 11:00 am - 2:00 pm
-
Sun Jul 12, 11:00 am - 1:00 pm
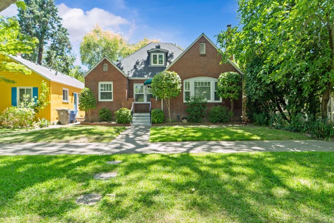
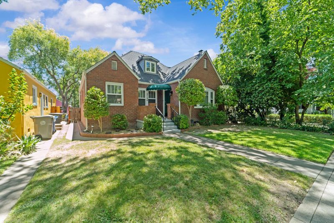
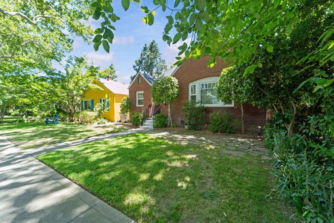
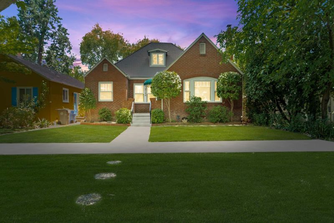
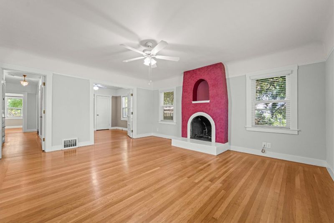
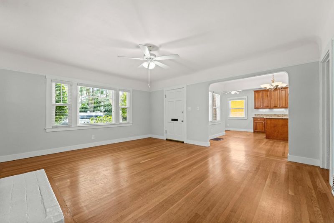
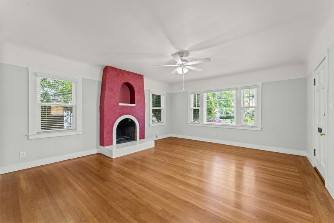
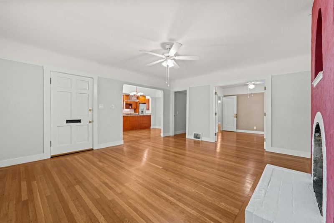
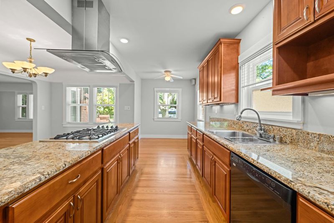
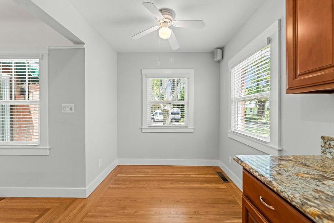
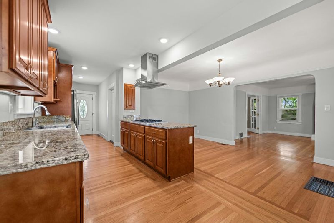
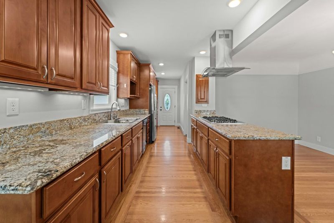
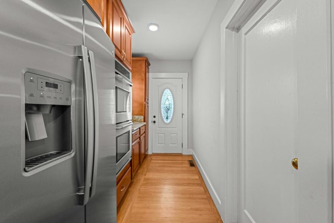
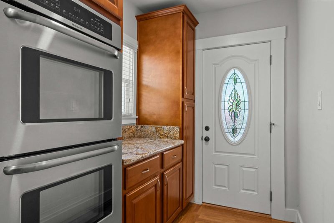
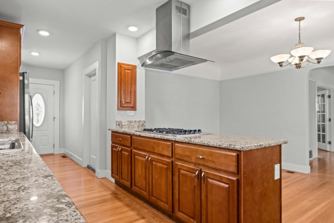
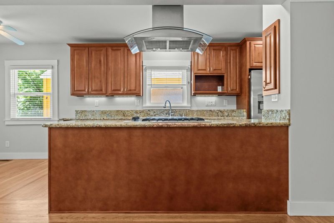
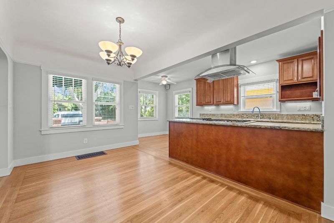
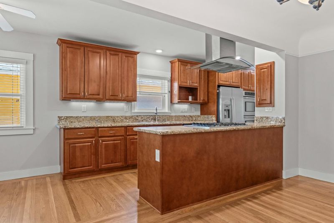
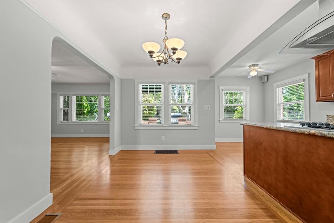
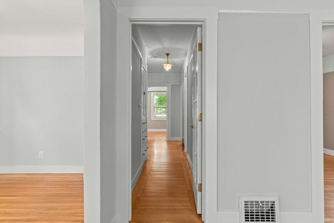
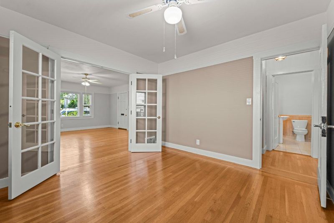
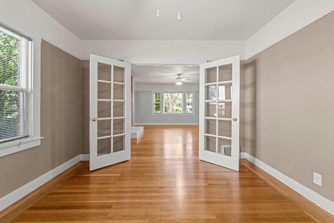
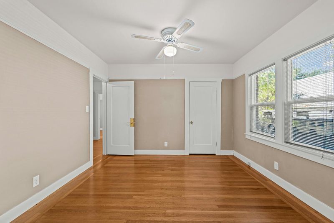
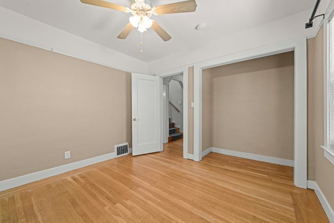
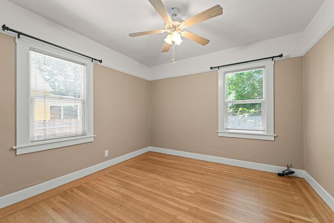
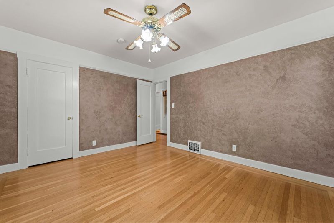
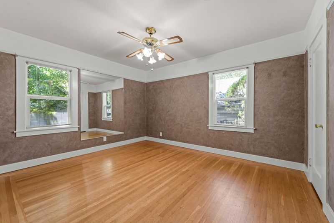
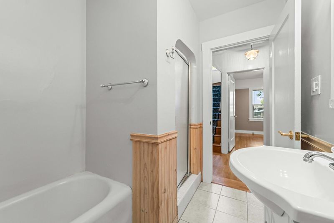
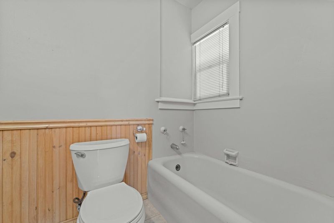
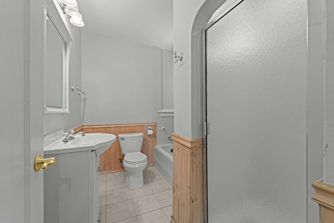
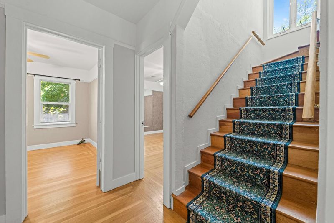
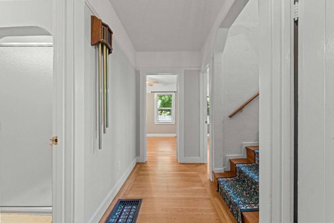
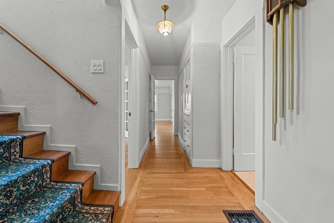
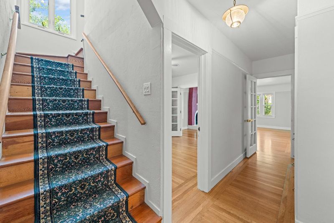
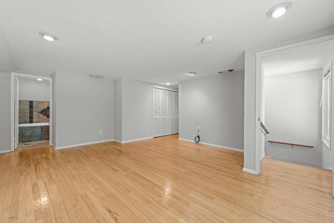
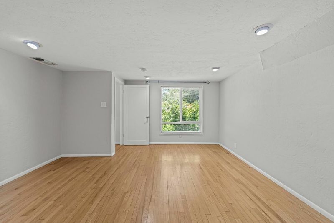
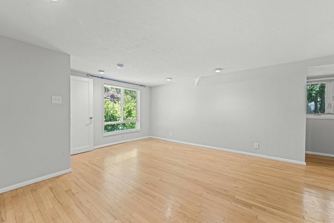
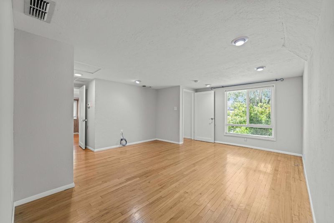
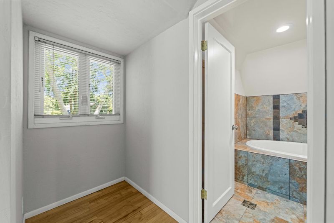
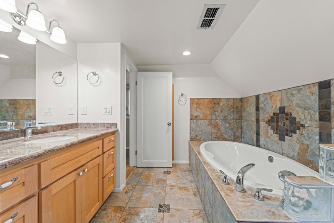
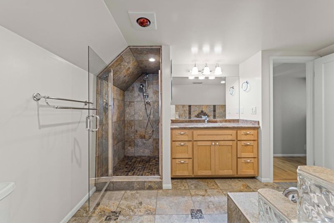
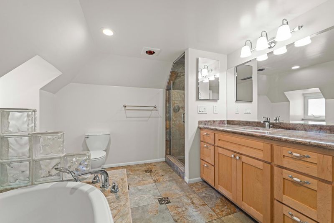
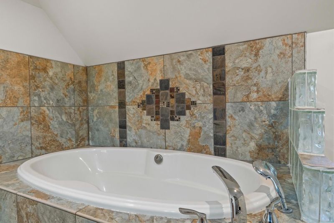
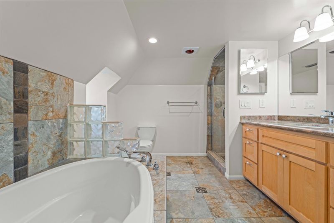
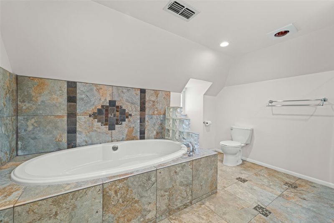
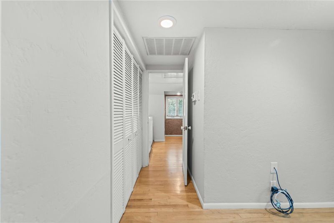
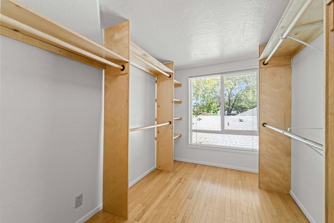
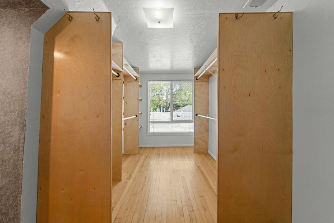
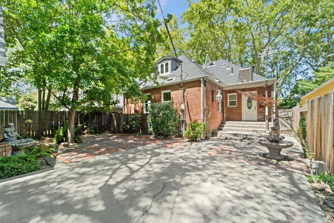
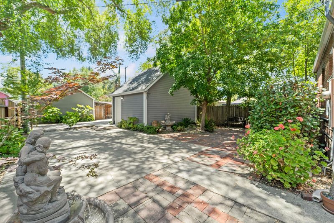
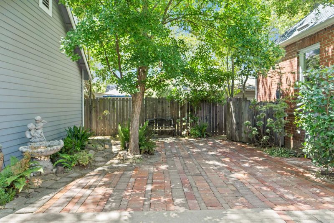
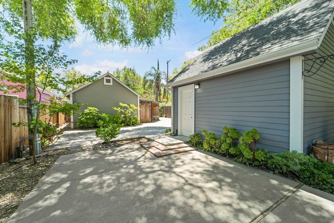
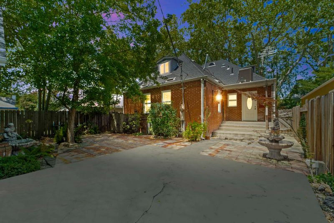
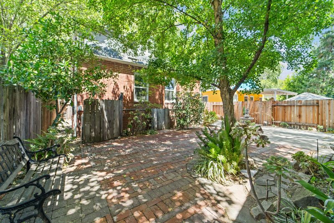
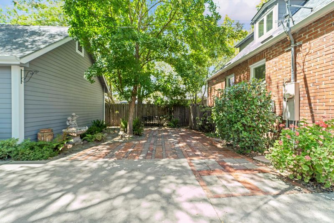
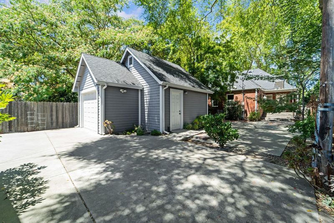
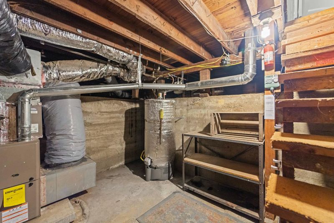
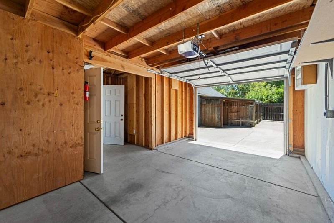
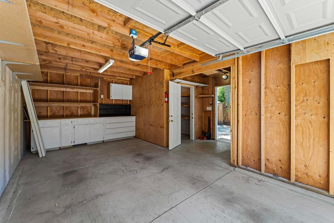
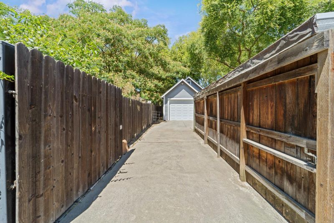
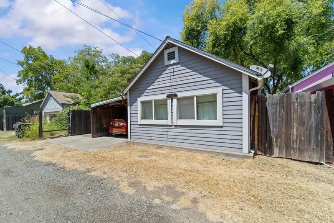
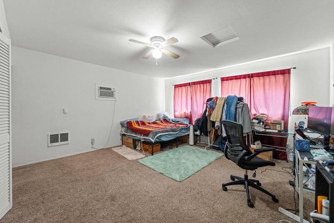
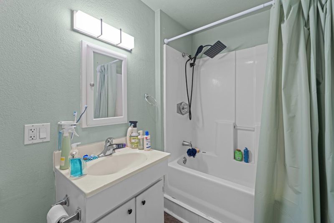
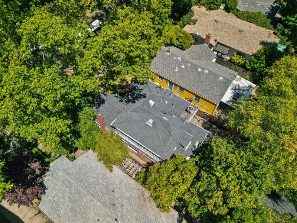
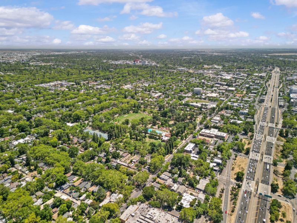
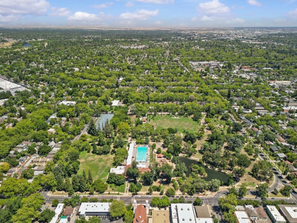
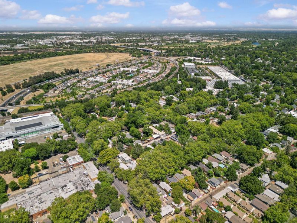
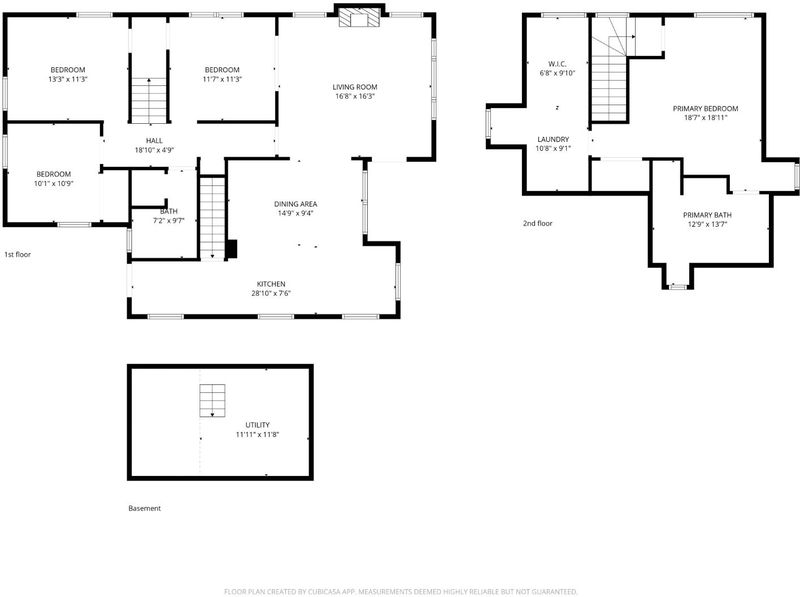
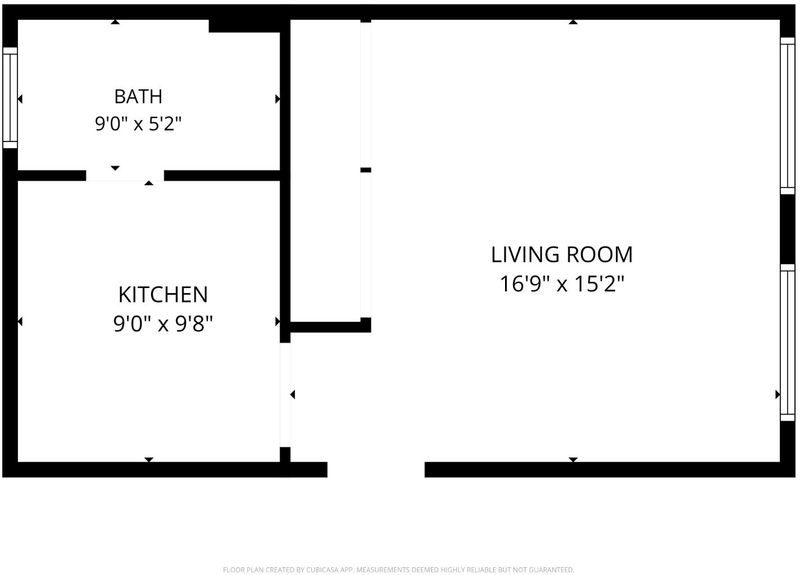
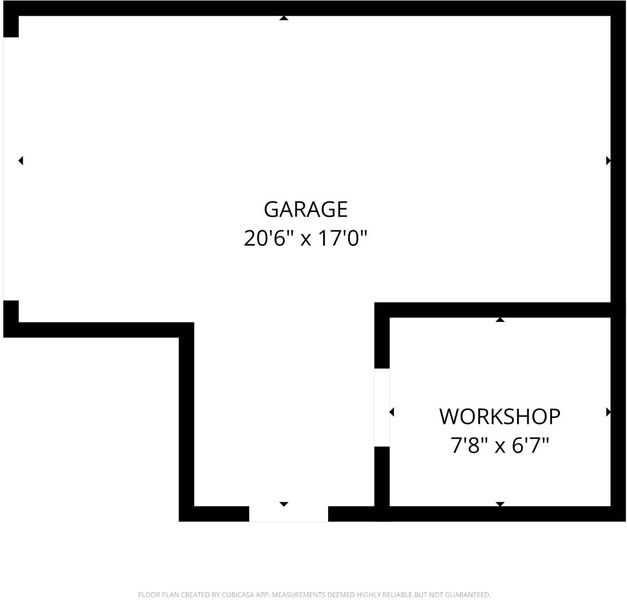
This is the East Sacramento home you've been waiting for. Positioned along one of East Sac's picturesque tree-lined streets. 3124 D Street is a timeless brick Tudor that captures character, craftsmanship, and charm this beloved neighborhood is known for. From the moment you arrive the classic brick exterior and beautiful architectural details create an unforgettable first impression. Offering 4 bedrooms and 2 bathrooms in the main residence and a detached ADU, this property provides a rare combination of historic charm, thoughtful updates, and flexible living. Step inside to a warm and inviting home where the original character blends beautifully with modern convenience. Featuring hardwood flooring, abundant natural light, elegant architectural details, and inviting living spaces, every corner reflects the timeless appeal of a classic East Sacramento residence. The outdoor setting is a true retreat. Designed for both relaxation and entertaining-the backyard offers a serene setting. Beautiful landscaping, charming brick patio spaces, and tranquil fountains create an inviting outdoor setting designed for relaxation and entertaining. Whether enjoying your morning coffee or unwinding at the end of the day, this outdoor space beautifully complements the East Sacramento lifestyle. The detached ADU offers exceptional flexibility. Allowing space for extended living, a private workspace, or potential rental opportunity. Complete with its own private entrance, dedicated carport, and solar-powered gated access. The ADU provides privacy and convenience while complementing the main residence. Additional highlights include a detached garage, updated electrical throughout, renovated bathrooms and kitchen. Recently upgraded HVAC system, double pane windows, and thoughtful improvements throughout. Ideally located near McKinley Park with convenient access to neighborhood coffee shops, dining, Midtown Sacramento, and some of East Sac's favorite destinations. A rare opportunity to own a home that blends historic beauty and modern functionality. Lifestyle that makes East Sacramento one of the city's most desirable communities.

- Days on Market
- 0 days
- Current Status
- Active
- Original Price
- $1,175,000
- List Price
- $1,175,000
- On Market Date
- Jul 6, 2026
- Property Type
- Single Family Residence
- Area
- Sacramento Downtown/Midtown:10816
- Zip Code
- 95816
- MLS ID
- 226085005
- APN
- 003-0163-006-0000
- Year Built
- 1929
- Stories in Building
- Unavailable
- Possession
- Close Of Escrow
- Data Source
- BAREIS
- Origin MLS System
Sutter Middle School
Public 7-8 Middle
Students: 1214 Distance: 0.3mi
Courtyard School
Private K-8 Elementary, Coed
Students: 143 Distance: 0.6mi
Sacred Heart Elementary School
Private K-8 Elementary, Religious, Coed
Students: 303 Distance: 0.6mi
Theodore Judah Elementary School
Public K-6 Elementary
Students: 573 Distance: 0.6mi
David Lubin Elementary School
Public K-6 Elementary
Students: 549 Distance: 0.7mi
St Francis Of Assisi Elementary School
Private K-8 Elementary, Religious, Coed
Students: 334 Distance: 0.7mi
- Bed
- 4
- Bath
- 2
- Parking
- 0
- Alley Access
- SQ FT
- 1,926
- SQ FT Source
- Assessor Auto-Fill
- Lot SQ FT
- 6,425.0
- Lot Acres
- 0.1475 Acres
- Kitchen
- Island
- Cooling
- Central
- Dining Room
- Other
- Living Room
- Other
- Flooring
- Wood
- Foundation
- Raised
- Fire Place
- Living Room
- Heating
- Central
- Laundry
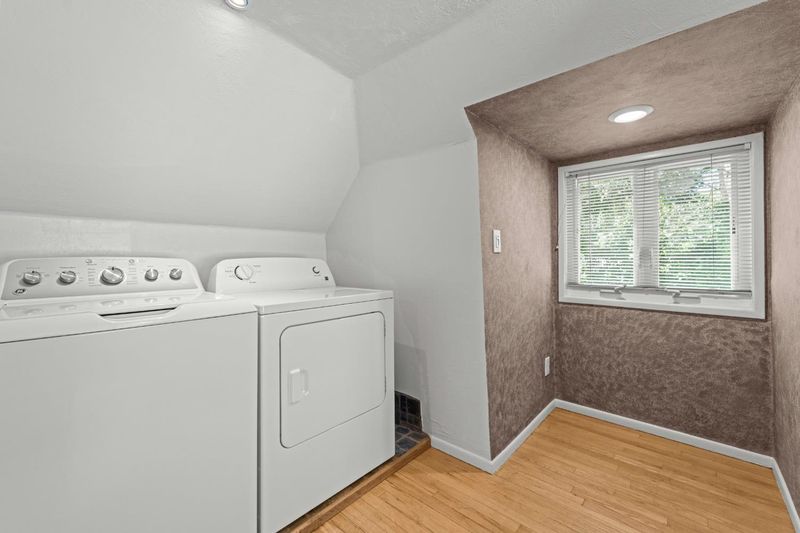
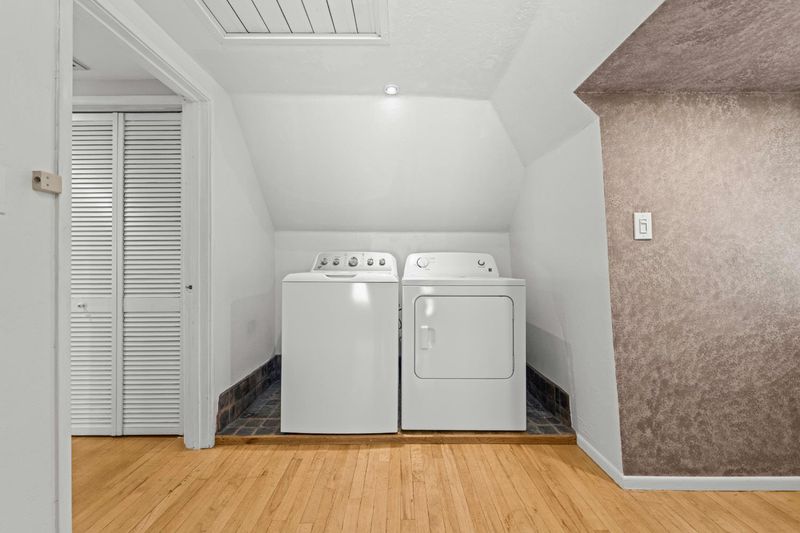
- Inside Room
- Main Level
- Bedroom(s), Living Room, Dining Room, Family Room, Full Bath(s), Kitchen
- Possession
- Close Of Escrow
- Architectural Style
- Tudor
- Fee
- $0
MLS and other Information regarding properties for sale as shown in Theo have been obtained from various sources such as sellers, public records, agents and other third parties. This information may relate to the condition of the property, permitted or unpermitted uses, zoning, square footage, lot size/acreage or other matters affecting value or desirability. Unless otherwise indicated in writing, neither brokers, agents nor Theo have verified, or will verify, such information. If any such information is important to buyer in determining whether to buy, the price to pay or intended use of the property, buyer is urged to conduct their own investigation with qualified professionals, satisfy themselves with respect to that information, and to rely solely on the results of that investigation.
School data provided by GreatSchools. School service boundaries are intended to be used as reference only. To verify enrollment eligibility for a property, contact the school directly.