

$534,888
2,053
SQ FT
$261
SQ/FT
4136 Marchesotti Way
@ Mighty Oak Drive - 20702 - Stockton East, Stockton

- 4 Bed
- 3 (2/1) Bath
- 2 Park
- 2,053 sqft
- STOCKTON
-

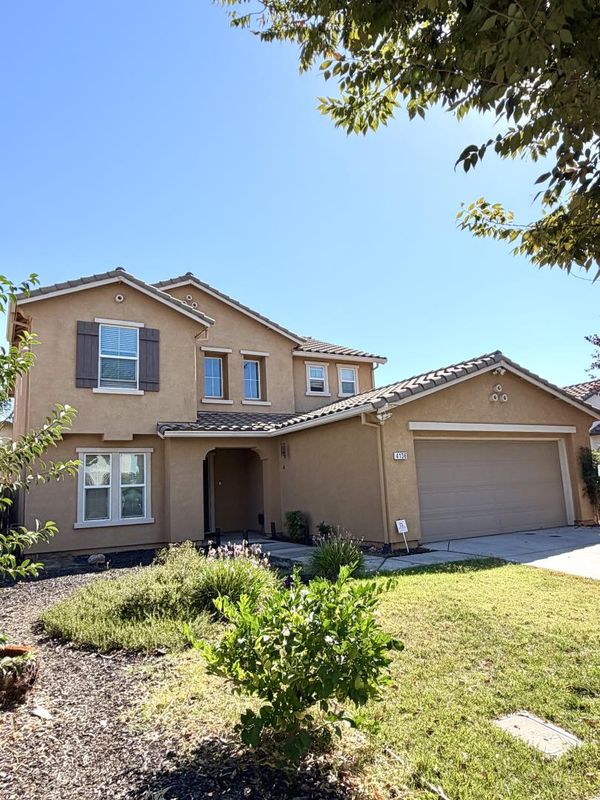
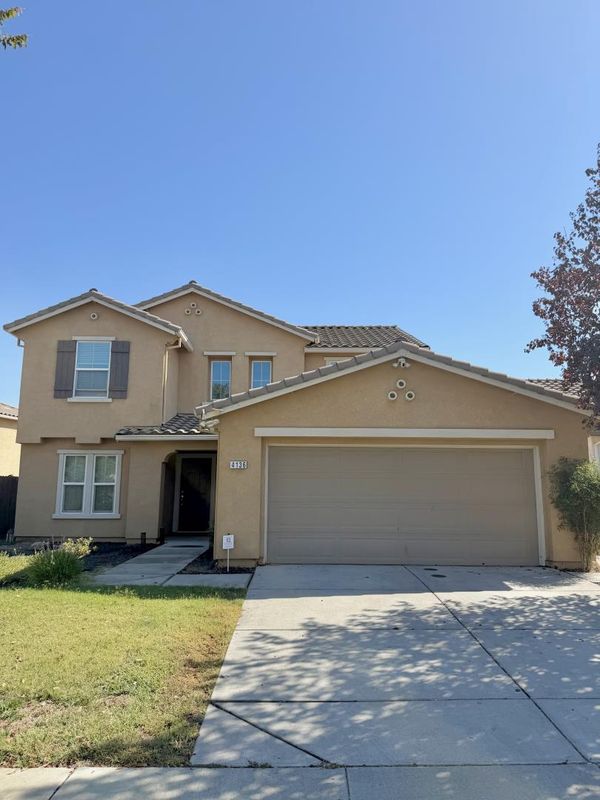
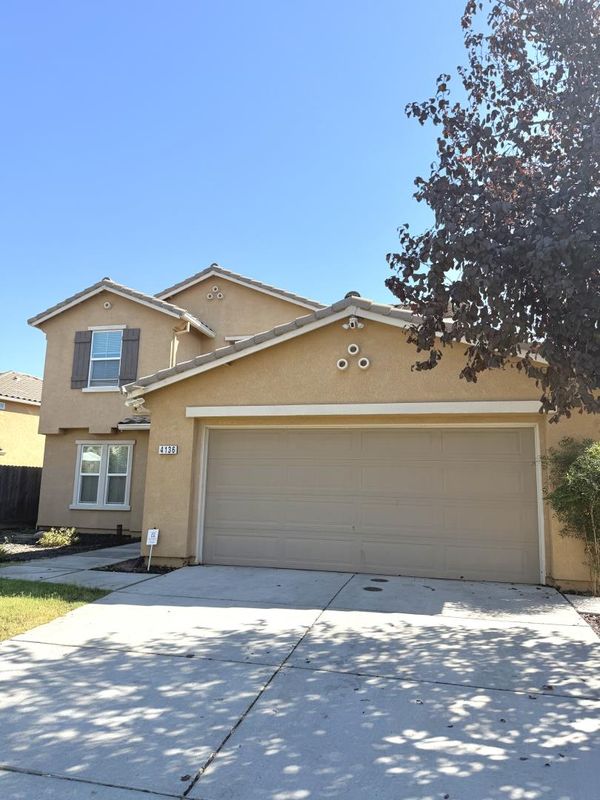
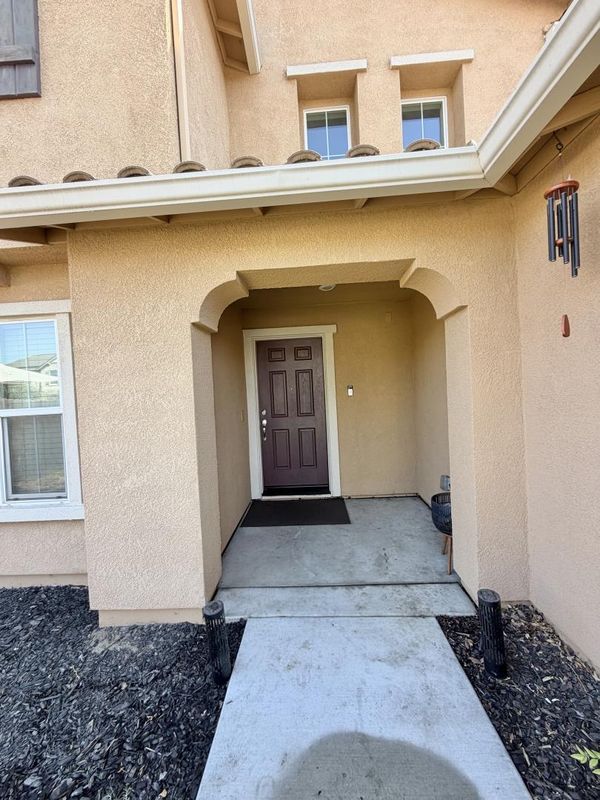
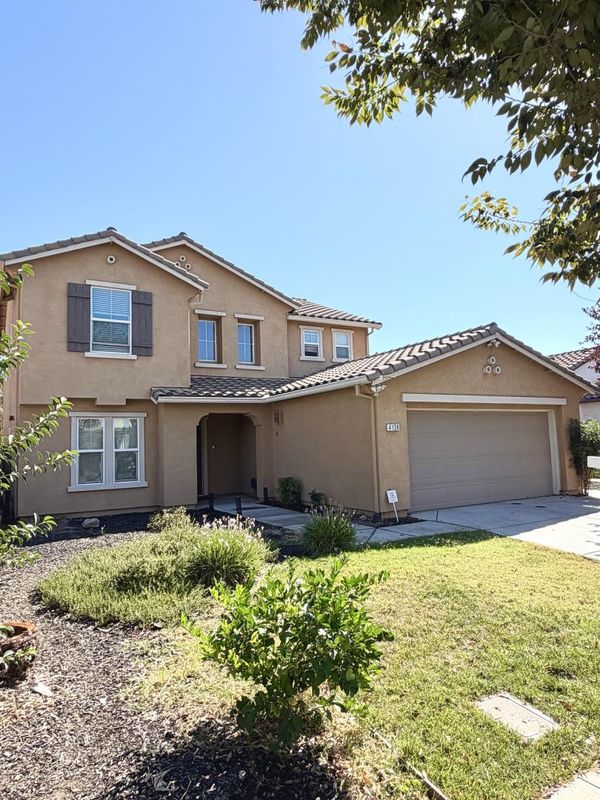
Welcome to 4109 Marchesotti Way, a fantastic two-story home built less than 10 years ago. An original owner home offering 2,053 sq. ft. of living space, 4 bedrooms, 2.5 bathrooms, and a generous 6,550 sq. ft. lot with NO HOA FEES & NO SOLAR!, this property presents a wonderful opportunity to put your own personal touch on a solid home. Featuring great curb appeal, indoor laundry, finished two car garage, a classic tile roof and clean stucco exterior. The interior boasts an open floor plan with laminate flooring and plenty of potential to make it truly yours. Step outside to an expansive backyard designed for effortless outdoor entertainment, sunny afternoons, and weekend BBQs. Imagine waking up in your new home just in time for the holidays! Pack your bags and come take a look for yourself.

- Days on Market
- 1 day
- Current Status
- Active
- Original Price
- $534,888
- List Price
- $534,888
- On Market Date
- Oct 8, 2026
- Property Type
- Single Family Home
- Area
- 20702 - Stockton East
- Zip Code
- 95205
- MLS ID
- ML82064075
- APN
- 117-490-29
- Year Built
- 2016
- Stories in Building
- 2
- Possession
- Negotiable
- Data Source
- MLSL
- Origin MLS System
- MLSListings, Inc.
Harrison Elementary School
Public K-8 Elementary
Students: 679 Distance: 0.6mi
Peyton Elementary & Middle Schools
Public K-8 Elementary
Students: 900 Distance: 0.7mi
Rio Calaveras Elementary School
Public K-8 Elementary
Students: 937 Distance: 0.7mi
Sierra Christian School
Private K-8 Elementary, Religious, Coed
Students: 105 Distance: 0.9mi
St. Luke School
Private K-8 Elementary, Religious, Coed
Students: 240 Distance: 1.0mi
Aspire Langston Hughes Academy
Charter 6-12 Secondary
Students: 756 Distance: 1.1mi
- Bed
- 4
- Bath
- 3 (2/1)
- Parking
- 2
- Attached Garage
- SQ FT
- 2,053
- SQ FT Source
- Unavailable
- Lot SQ FT
- 5,007.0
- Lot Acres
- 0.114945 Acres
- Kitchen
- Cooktop - Gas
- Cooling
- Central AC
- Dining Room
- Dining Area
- Disclosures
- Natural Hazard Disclosure
- Family Room
- No Family Room
- Flooring
- Carpet, Laminate
- Foundation
- Concrete Slab
- Heating
- Central Forced Air
- Laundry
- Inside
- Possession
- Negotiable
- Fee
- Unavailable
MLS and other Information regarding properties for sale as shown in Theo have been obtained from various sources such as sellers, public records, agents and other third parties. This information may relate to the condition of the property, permitted or unpermitted uses, zoning, square footage, lot size/acreage or other matters affecting value or desirability. Unless otherwise indicated in writing, neither brokers, agents nor Theo have verified, or will verify, such information. If any such information is important to buyer in determining whether to buy, the price to pay or intended use of the property, buyer is urged to conduct their own investigation with qualified professionals, satisfy themselves with respect to that information, and to rely solely on the results of that investigation.
School data provided by GreatSchools. School service boundaries are intended to be used as reference only. To verify enrollment eligibility for a property, contact the school directly.