




$4,500,000
4,370
SQ FT
$1,030
SQ/FT
530 Miner Road
@ Valley View Rd - Miner Road, Orinda

- 6 Bed
- 6.5 (6/1) Bath
- 2 Park
- 4,370 sqft
- Orinda
-

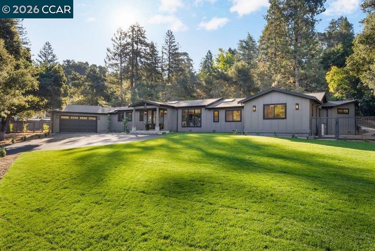
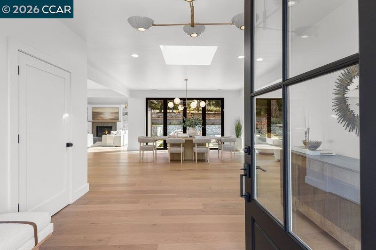
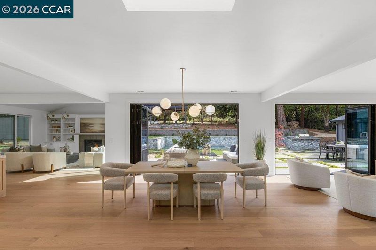
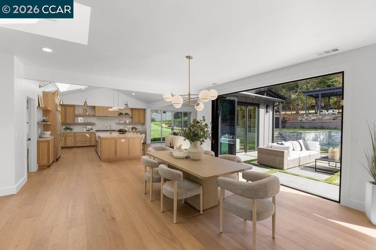
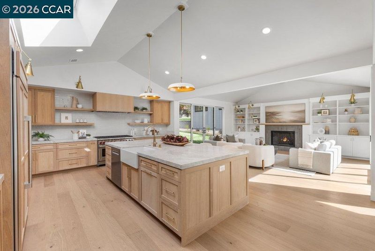
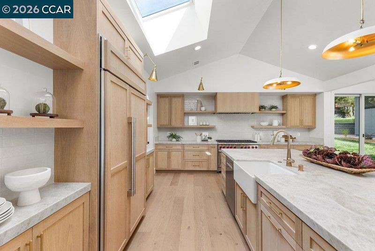
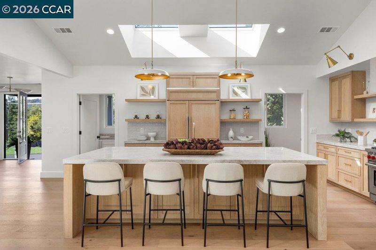
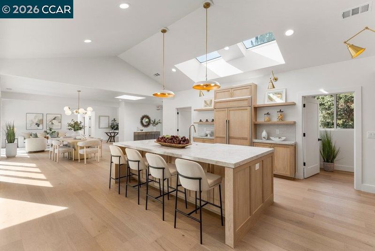
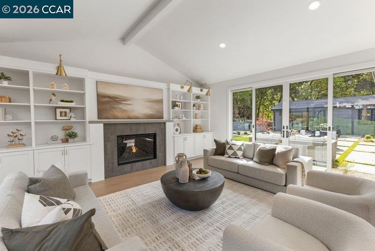
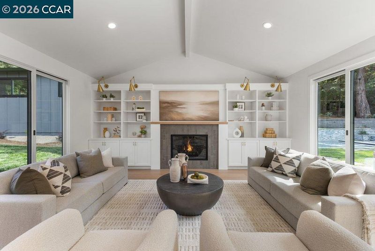
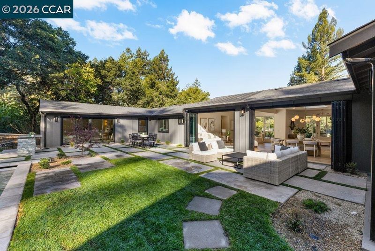
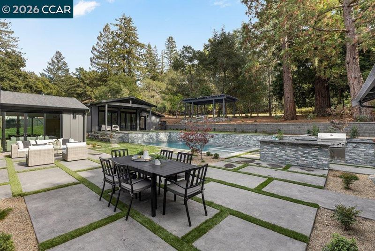
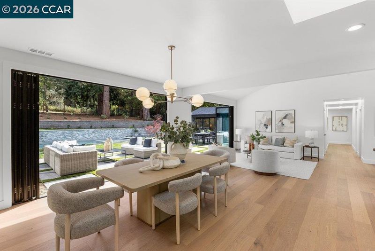
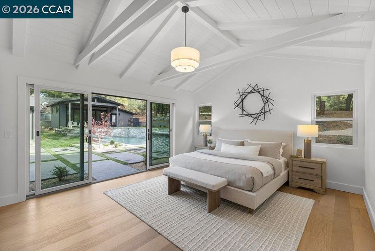
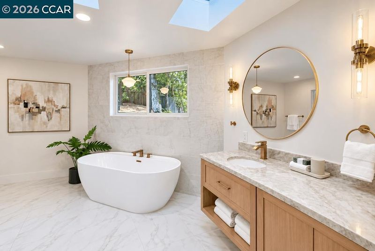
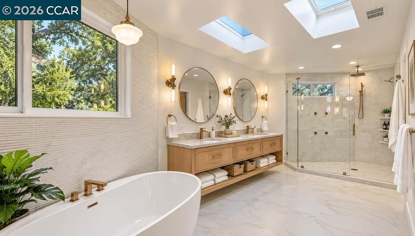
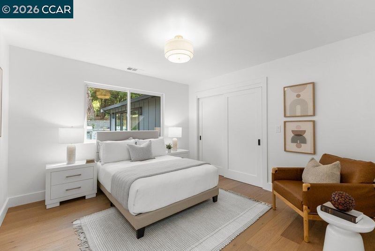
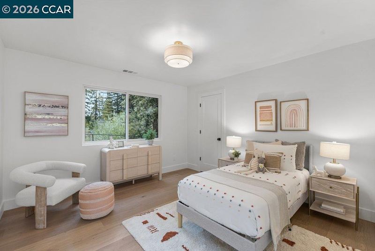
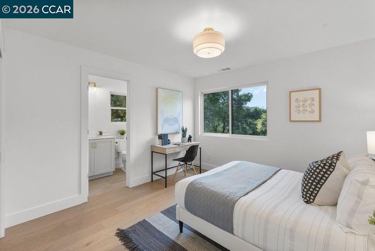
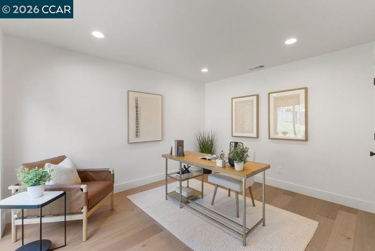
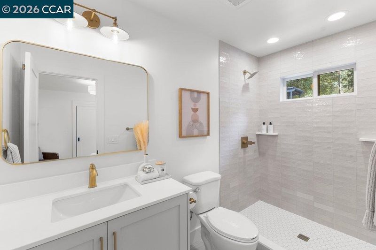
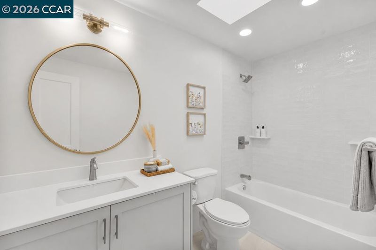
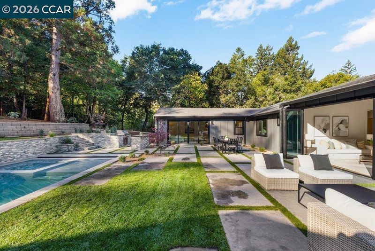
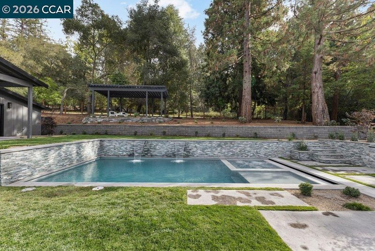
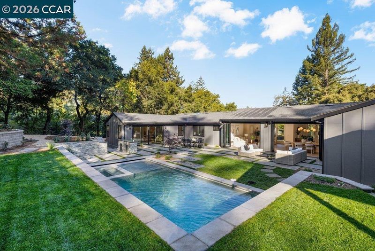
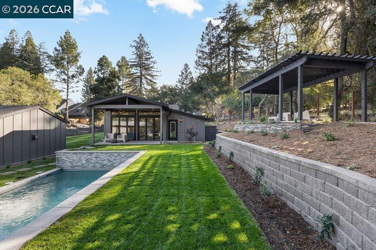
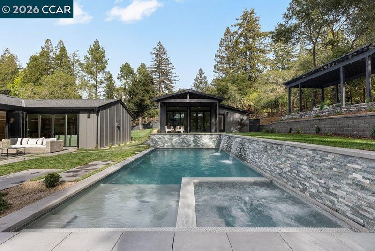
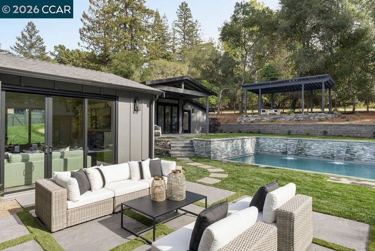
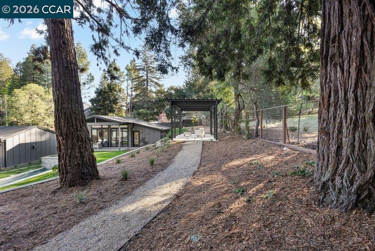
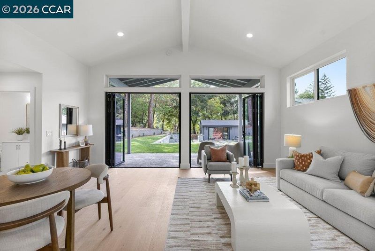
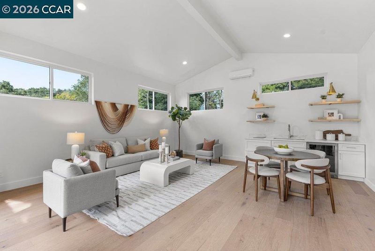
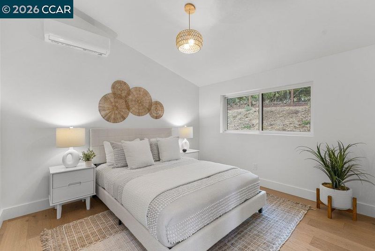
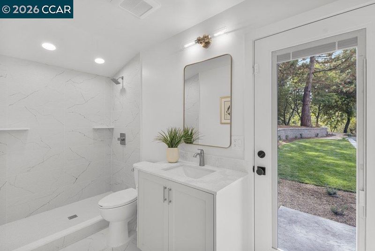
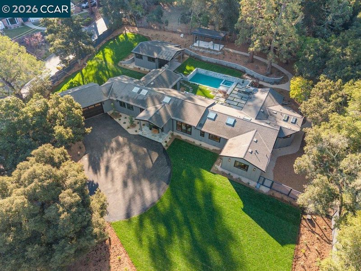
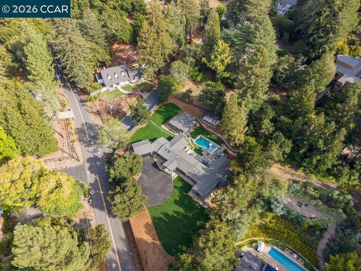
4,370± sq. ft. of total living space | 6 bedrooms | 6.5 baths | 1.02± flat acres | 3,700± sq. ft. single-level main residence + 670± sq. ft. detached guest house/ADU. Completely reimagined, 530 Miner Road offers an exceptional combination of sophisticated design, expansive level grounds and resort-style indoor/outdoor living in Orinda. The 5-bedroom, 5.5-bath main residence is light-filled and beautifully appointed with light oak hardwood floors, custom cabinetry, Taj Mahal honed quartzite, and designer lighting and fixtures. The chef’s kitchen features a 48” GE Monogram refrigerator, Wolf oven, two dishwashers, generous counter space and an oversized walk-in pantry. Open living and dining spaces flow effortlessly to the outdoors, creating an ideal setting for both everyday living and entertaining. The private backyard is a true retreat with a sparkling new pool, expansive entertaining terrace, outdoor kitchen with 48” built-in BBQ, sweeping level lawn, lush landscaping and soaring mature redwoods. A separate 670± sq. ft. guest house/ADU offers 1 bedroom, 1 bath, kitchen, living room and private entrance—ideal for guests, extended family or a private office. Fully fenced and remarkably private, yet minutes to Orinda Village, BART, Orinda Country Club, highly regarded Orinda schools, regional parks and Hwy 24. Approximately 20 miles to San Francisco. A rare opportunity to enjoy over an acre of level land, single-level living, a separate guest house and resort-style amenities in one exceptional Orinda property.

- Current Status
- Active - Coming Soon
- Original Price
- $4,500,000
- List Price
- $4,500,000
- On Market Date
- Sep 26, 2026
- Property Type
- Detached
- D/N/S
- Miner Road
- Zip Code
- 94563
- MLS ID
- 41149542
- APN
- Year Built
- 1950
- Stories in Building
- 1
- Possession
- Close Of Escrow
- Data Source
- MAXEBRDI
- Origin MLS System
- CONTRA COSTA
Sleepy Hollow Elementary School
Public K-5 Elementary
Students: 339 Distance: 0.8mi
Holden High School
Private 9-12 Secondary, Nonprofit
Students: 34 Distance: 1.3mi
Orinda Academy
Private 7-12 Secondary, Coed
Students: 90 Distance: 1.4mi
Wagner Ranch Elementary School
Public K-5 Elementary
Students: 416 Distance: 1.4mi
Bentley Upper
Private 9-12 Nonprofit
Students: 323 Distance: 2.0mi
Happy Valley Elementary School
Public K-5 Elementary
Students: 556 Distance: 2.3mi
- Bed
- 6
- Bath
- 6.5 (6/1)
- Parking
- 2
- Attached, Garage Faces Front, Garage Door Opener
- SQ FT
- 4,370
- SQ FT Source
- Builder
- Lot SQ FT
- 43,865.0
- Lot Acres
- 1.02 Acres
- Pool Info
- Gas Heat, Outdoor Pool
- Kitchen
- Dishwasher, Double Oven, Gas Range, Microwave, Refrigerator, 220 Volt Outlet, Stone Counters, Eat-in Kitchen, Gas Range/Cooktop, Kitchen Island, Pantry, Skylight(s), Updated Kitchen
- Cooling
- Central Air
- Disclosures
- Disclosure Package Avail
- Entry Level
- Exterior Details
- Garden, Back Yard, Front Yard, Garden/Play, Side Yard, Sprinklers Automatic, Sprinklers Front, Terraced Up, Landscape Back, Landscape Front, Yard Space
- Flooring
- Tile, Engineered Wood
- Foundation
- Fire Place
- Family Room, Gas
- Heating
- Electric, Zoned, Fireplace Insert
- Laundry
- Laundry Room, Electric
- Main Level
- 6+ Bedrooms, 5+ Baths, Primary Bedrm Suite - 1, Laundry Facility
- Possession
- Close Of Escrow
- Architectural Style
- Contemporary, Custom
- Construction Status
- Existing
- Additional Miscellaneous Features
- Garden, Back Yard, Front Yard, Garden/Play, Side Yard, Sprinklers Automatic, Sprinklers Front, Terraced Up, Landscape Back, Landscape Front, Yard Space
- Location
- Corner Lot, Premium Lot, Back Yard, Front Yard, Landscaped, Sprinklers In Rear
- Roof
- Composition Shingles
- Water and Sewer
- Public
- Fee
- Unavailable
MLS and other Information regarding properties for sale as shown in Theo have been obtained from various sources such as sellers, public records, agents and other third parties. This information may relate to the condition of the property, permitted or unpermitted uses, zoning, square footage, lot size/acreage or other matters affecting value or desirability. Unless otherwise indicated in writing, neither brokers, agents nor Theo have verified, or will verify, such information. If any such information is important to buyer in determining whether to buy, the price to pay or intended use of the property, buyer is urged to conduct their own investigation with qualified professionals, satisfy themselves with respect to that information, and to rely solely on the results of that investigation.
School data provided by GreatSchools. School service boundaries are intended to be used as reference only. To verify enrollment eligibility for a property, contact the school directly.