

$655,000
1,421
SQ FT
$461
SQ/FT
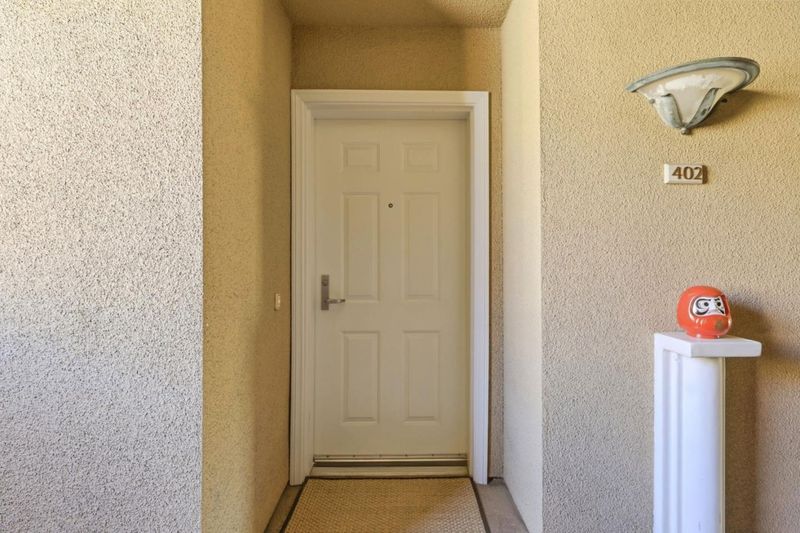
144 South 3rd Street, #402
@ Paseo de San Antonio - 9 - Central San Jose, San Jose

- 2 Bed
- 2 Bath
- 2 Park
- 1,421 sqft
- SAN JOSE
-

-
Sat Oct 10, 1:30 pm - 4:00 pm
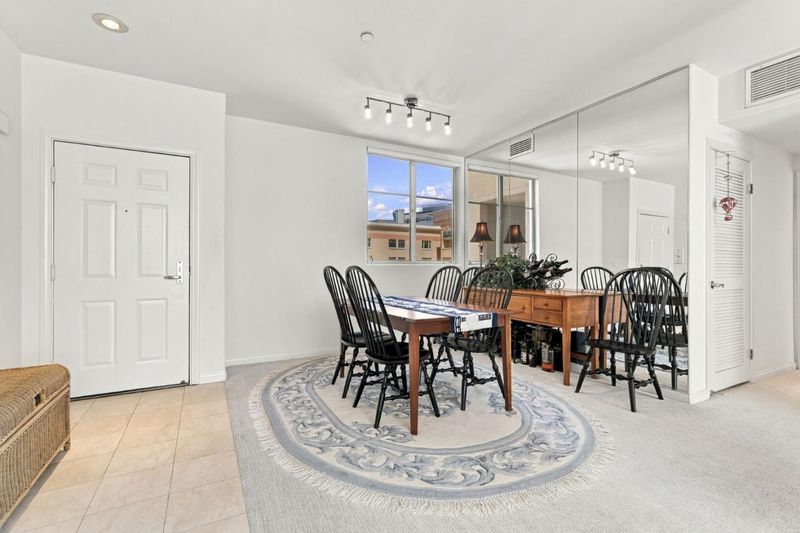
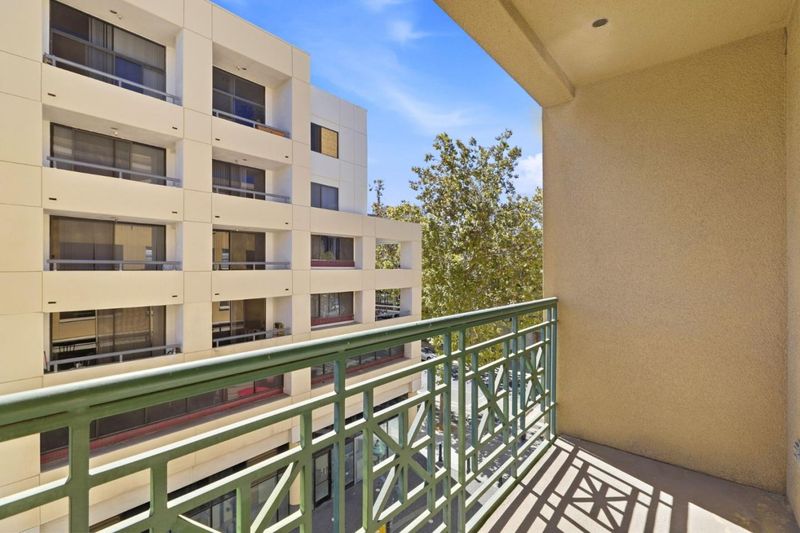
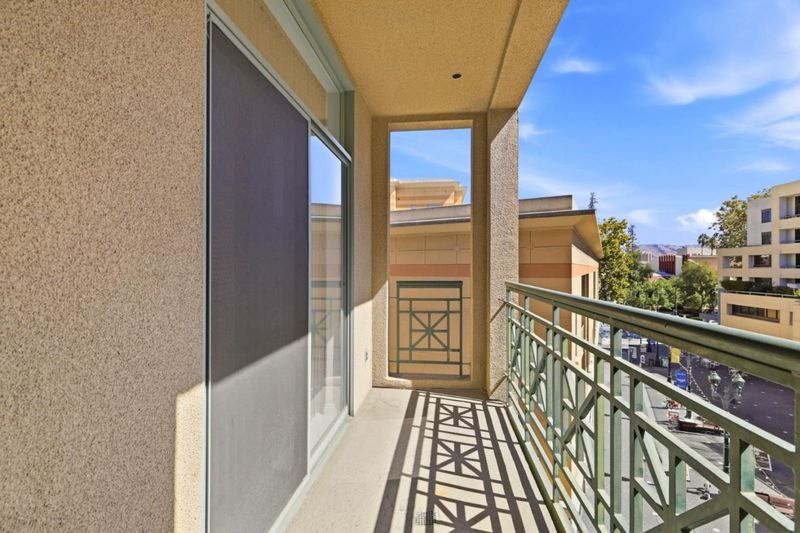
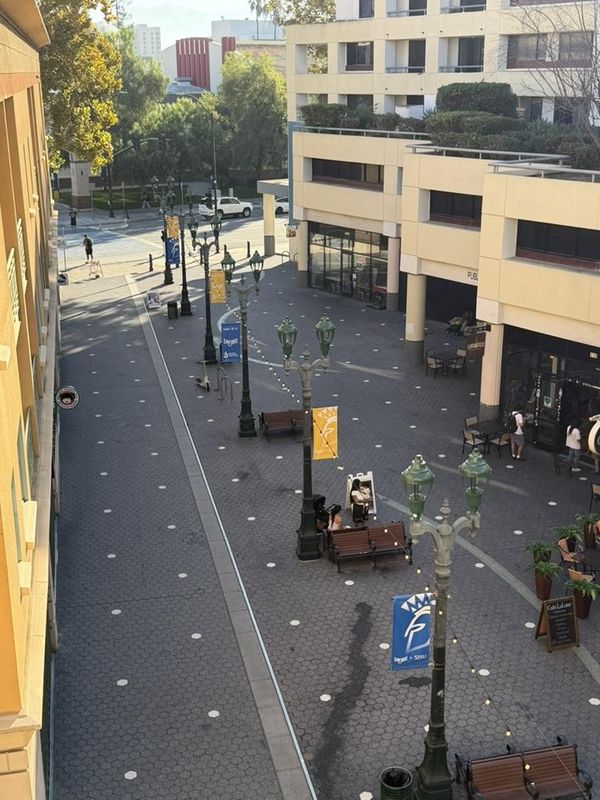
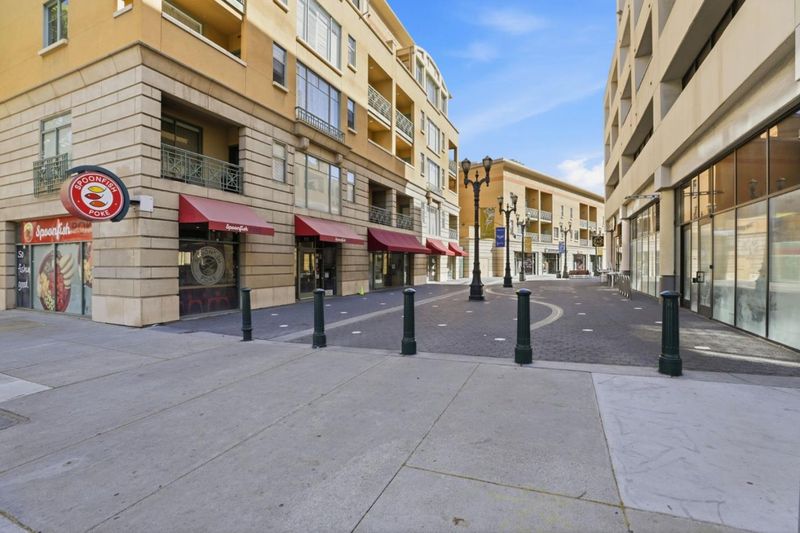
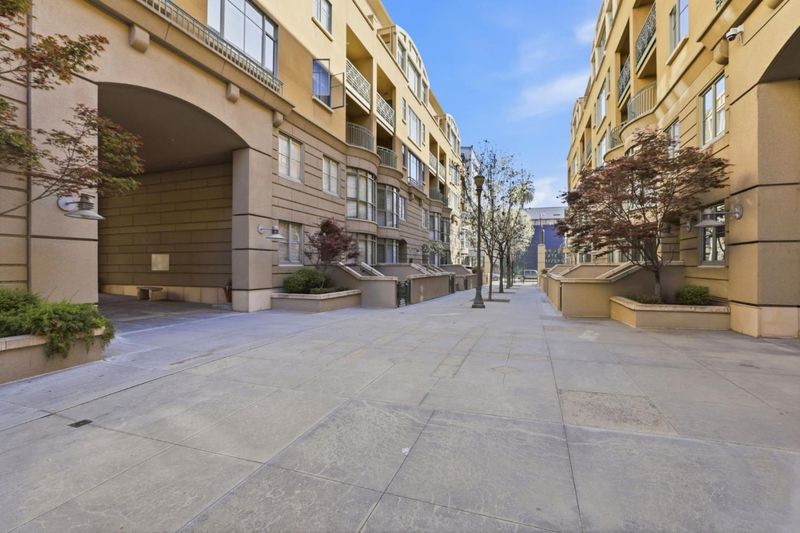
One of the most desirable 2-bedroom floor plans at Paseo Plaza, this unique end-unit overlooks Paseo de San Antonio in downtown San Jose. Enjoy views of the pedestrian paseo and the vibrant downtown setting.
-
Sun Oct 11, 1:30 pm - 4:00 pm
One of the most desirable 2-bedroom floor plans at Paseo Plaza, this unique end-unit overlooks Paseo de San Antonio in downtown San Jose. Enjoy views of the pedestrian paseo and the vibrant downtown setting.
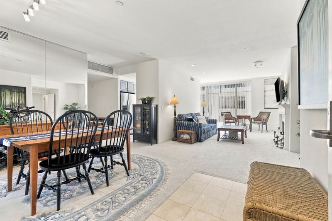
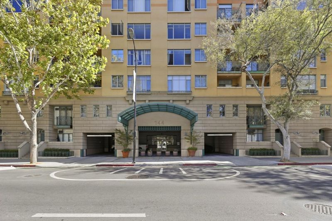
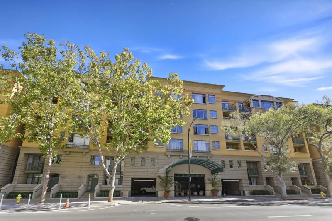
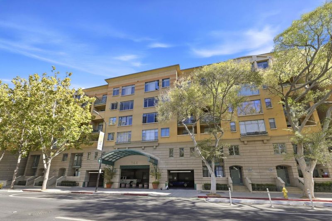
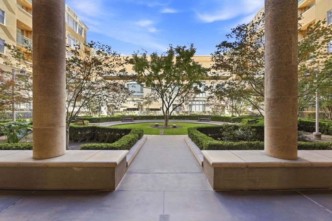
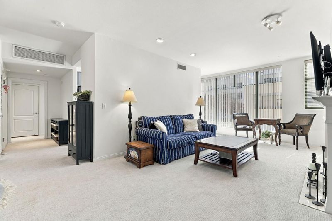
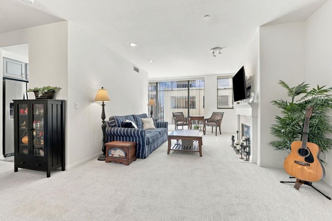
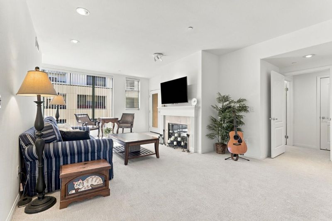
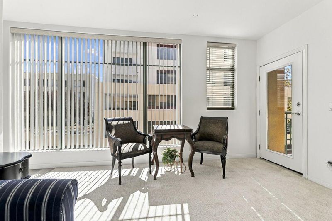
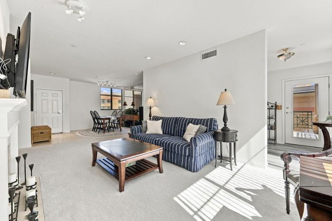
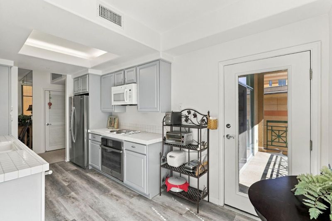
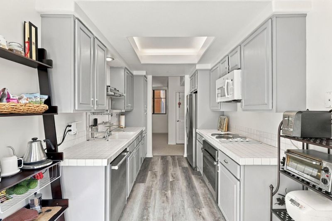
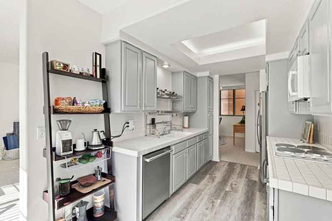
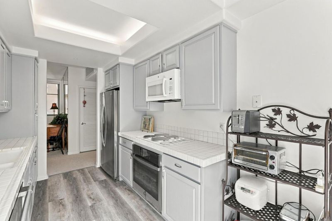
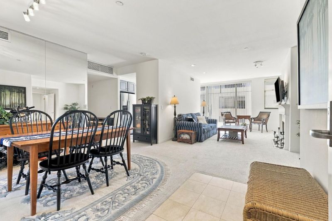
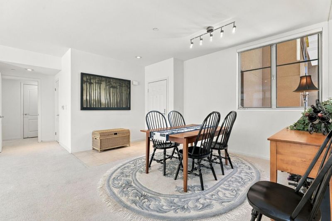
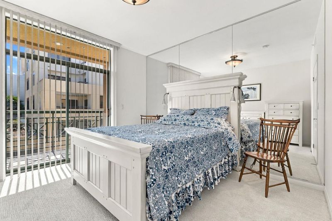
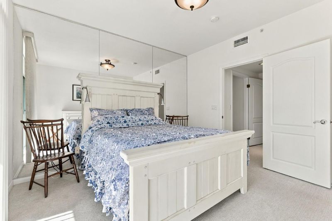
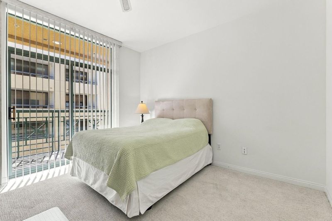
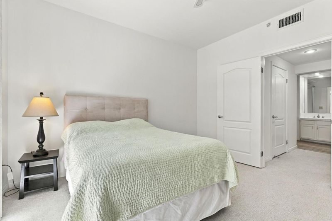
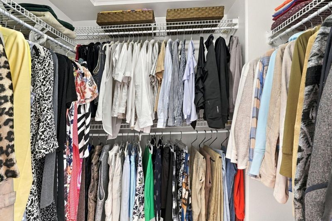
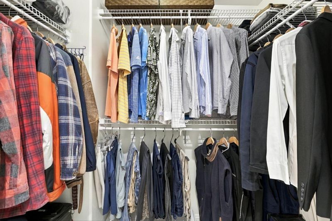
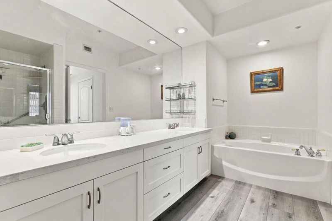
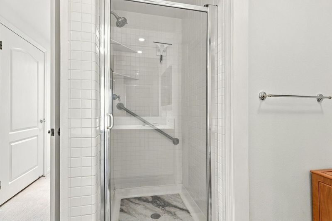
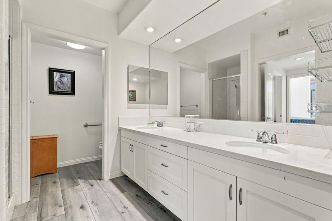
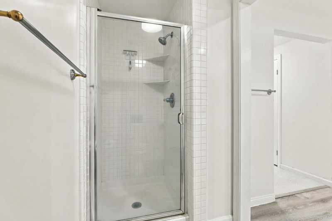
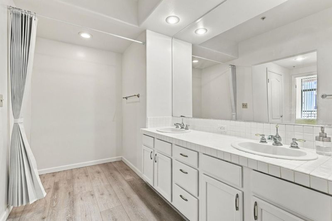
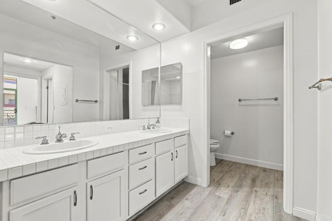
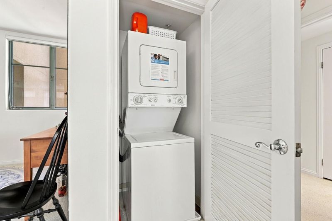
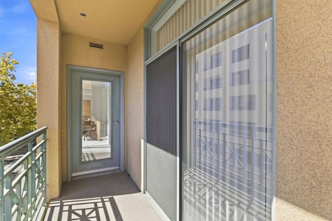
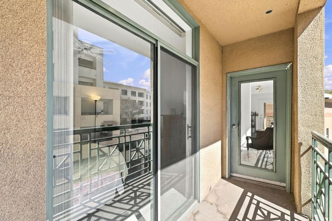
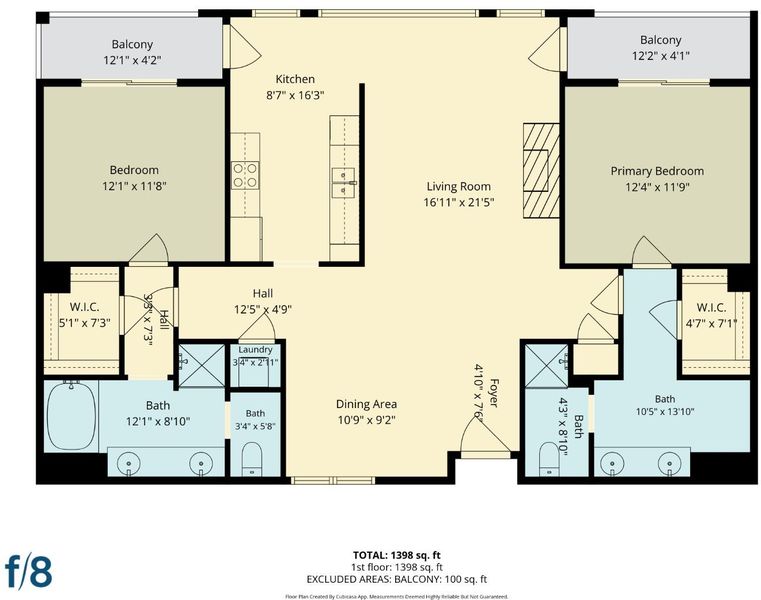
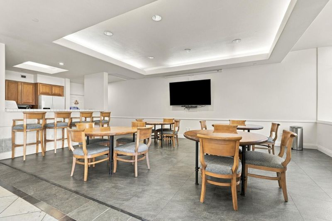
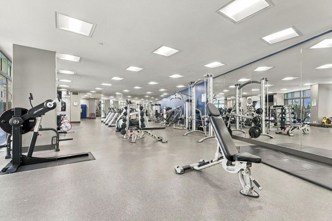
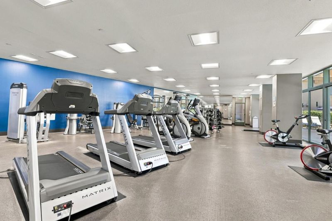
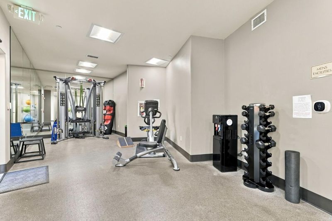
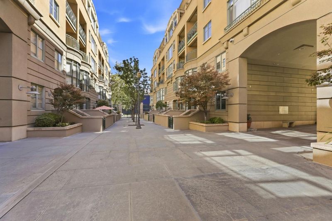
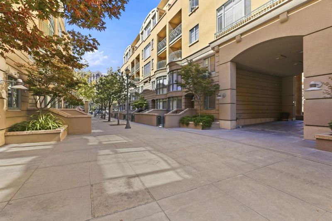
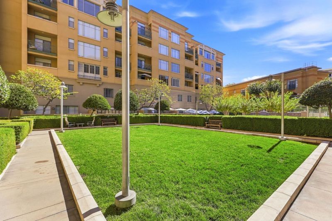
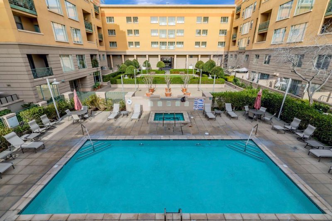
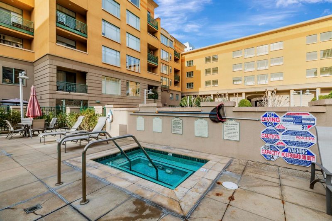
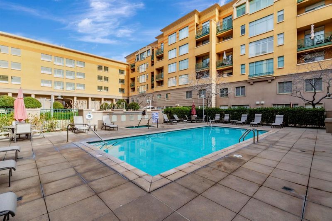
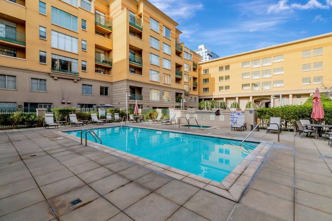
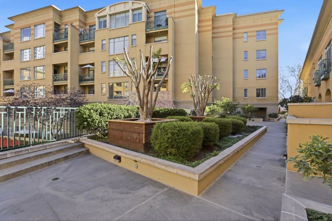
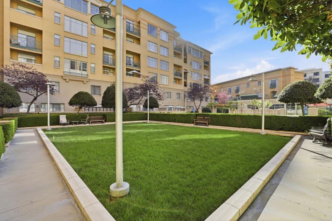
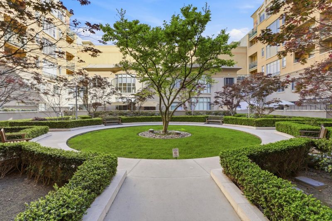
One of the most desirable 2-bedroom floor plans at Paseo Plaza, this unique end-unit overlooks Paseo de San Antonio in downtown San Jose. Enjoy views of the pedestrian paseo and the vibrant downtown setting. The spacious living and dining area features a marble-trimmed gas fireplace, marble entry flooring, and a window overlooking the landscaped courtyard. Abundant natural light creates an inviting space for everyday living and entertaining. Two generously sized bedrooms are separated by the living areas and kitchen, each offering a full bath, walk-in closet, and private balcony. The remodeled kitchen features newer stainless-steel appliances, and both bathrooms have been updated, including one with converted storage. Additional highlights include in-unit laundry and two deeded single parking spaces. Paseo Plaza has completed major improvements, including a new roof, upgraded water conditioning system and boilers, and modernized garage gates and elevators. Residents enjoy a secure, resort-style community with a pool, spa, fitness center, lounge, and landscaped courtyards. Close to City Hall, MLK Library, César Chávez Park, San Pedro Square, SAP Center, and numerous restaurants/cafés. Caltrain, VTA Light Rail, Hwys 280/87, and Mineta Intl Airport are easily accessible.

- Days on Market
- 0 days
- Current Status
- Active
- Original Price
- $655,000
- List Price
- $655,000
- On Market Date
- Oct 8, 2026
- Property Type
- Condominium
- Area
- 9 - Central San Jose
- Zip Code
- 95112
- MLS ID
- ML82063985
- APN
- 467-60-067
- Year Built
- 1996
- Stories in Building
- 1
- Possession
- COE
- Data Source
- MLSL
- Origin MLS System
- MLSListings, Inc.
Horace Mann Elementary School
Public K-5 Elementary
Students: 402 Distance: 0.4mi
St. Patrick Elementary School
Private PK-12 Elementary, Religious, Coed
Students: 251 Distance: 0.4mi
Legacy Academy
Charter 6-8
Students: 13 Distance: 0.5mi
Notre Dame High School San Jose
Private 9-12 Secondary, Religious, All Female
Students: 630 Distance: 0.5mi
Lowell Elementary School
Public K-5 Elementary
Students: 286 Distance: 0.6mi
Rocketship Mateo Sheedy Elementary School
Charter K-5 Elementary
Students: 541 Distance: 0.9mi
- Bed
- 2
- Bath
- 2
- Parking
- 2
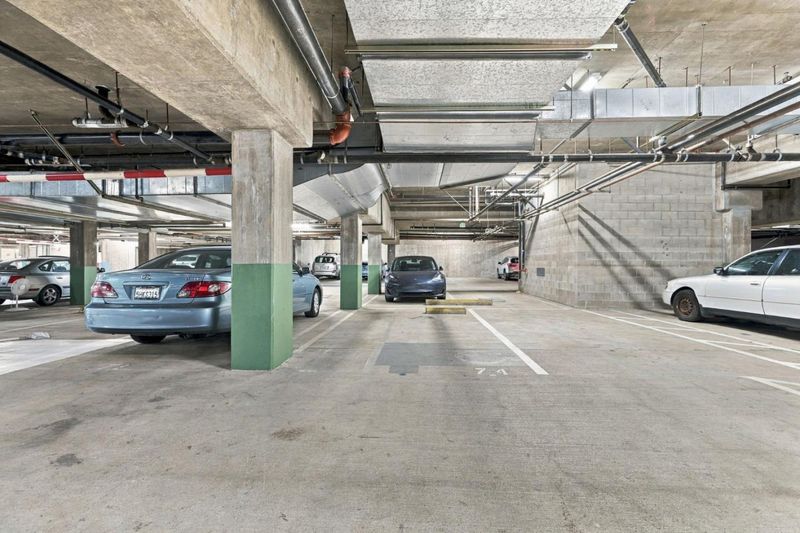
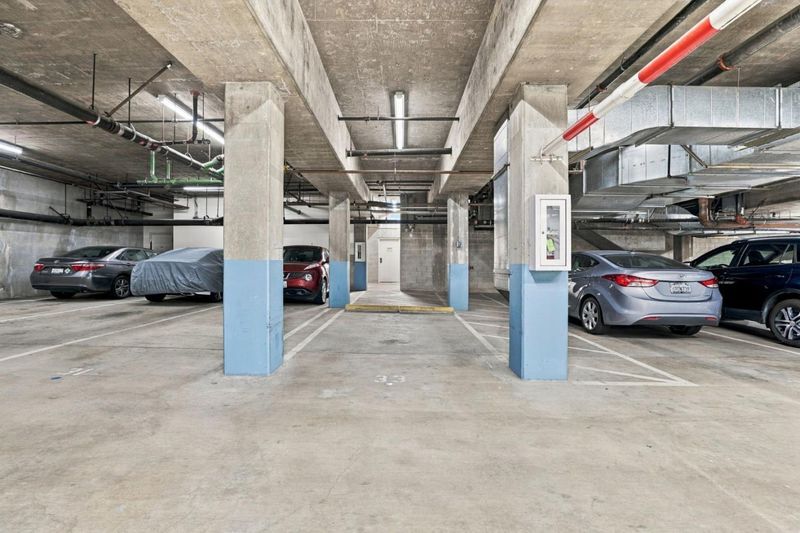
- Assigned Spaces, Common Parking Area, Gate / Door Opener, Underground Parking
- SQ FT
- 1,421
- SQ FT Source
- Unavailable
- Pool Info
- Community Facility, Pool - Fenced, Pool - In Ground, Spa / Hot Tub
- Kitchen
- Cooktop - Electric, Countertop - Tile, Dishwasher, Garbage Disposal, Microwave, Oven - Built-In, Oven - Self Cleaning, Refrigerator
- Cooling
- Central AC
- Dining Room
- Dining Area in Living Room
- Disclosures
- Natural Hazard Disclosure, NHDS Report
- Family Room
- No Family Room
- Flooring
- Carpet, Laminate
- Foundation
- Concrete Perimeter and Slab
- Fire Place
- Gas Burning
- Heating
- Central Forced Air, Heat Pump
- Laundry
- Inside, Washer / Dryer
- Possession
- COE
- * Fee
- $1,064
- Name
- Paseo Plaza HOA
- Phone
- 800-371-5598
- *Fee includes
- Common Area Electricity, Common Area Gas, Garbage, Hot Water, Insurance - Common Area, Landscaping / Gardening, Maintenance - Common Area, Maintenance - Exterior, Management Fee, Organized Activities, Pool, Spa, or Tennis, Reserves, Roof, Water, and Water / Sewer
MLS and other Information regarding properties for sale as shown in Theo have been obtained from various sources such as sellers, public records, agents and other third parties. This information may relate to the condition of the property, permitted or unpermitted uses, zoning, square footage, lot size/acreage or other matters affecting value or desirability. Unless otherwise indicated in writing, neither brokers, agents nor Theo have verified, or will verify, such information. If any such information is important to buyer in determining whether to buy, the price to pay or intended use of the property, buyer is urged to conduct their own investigation with qualified professionals, satisfy themselves with respect to that information, and to rely solely on the results of that investigation.
School data provided by GreatSchools. School service boundaries are intended to be used as reference only. To verify enrollment eligibility for a property, contact the school directly.