

$2,499,000
2,308
SQ FT
$1,083
SQ/FT
1689 Walters Avenue
@ york - 15 - Campbell, Campbell

- 4 Bed
- 3 (2/1) Bath
- 2 Park
- 2,308 sqft
- CAMPBELL
-

-
Sat Oct 10, 1:00 pm - 4:00 pm
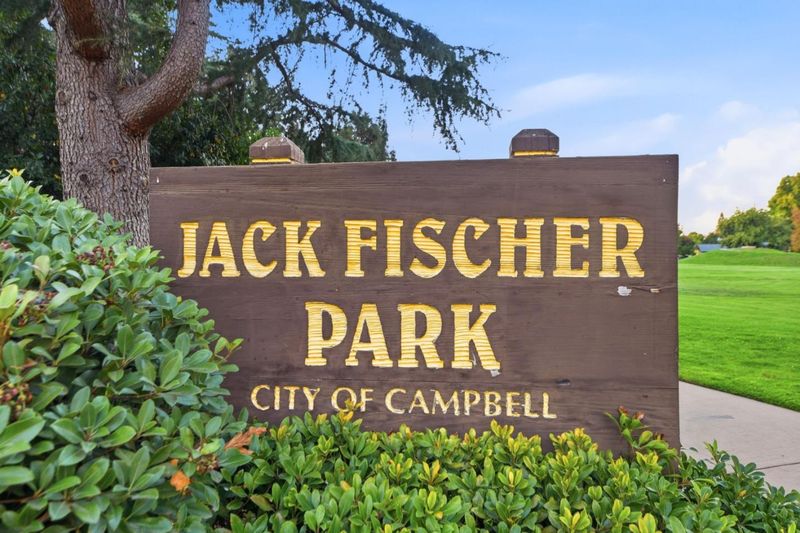
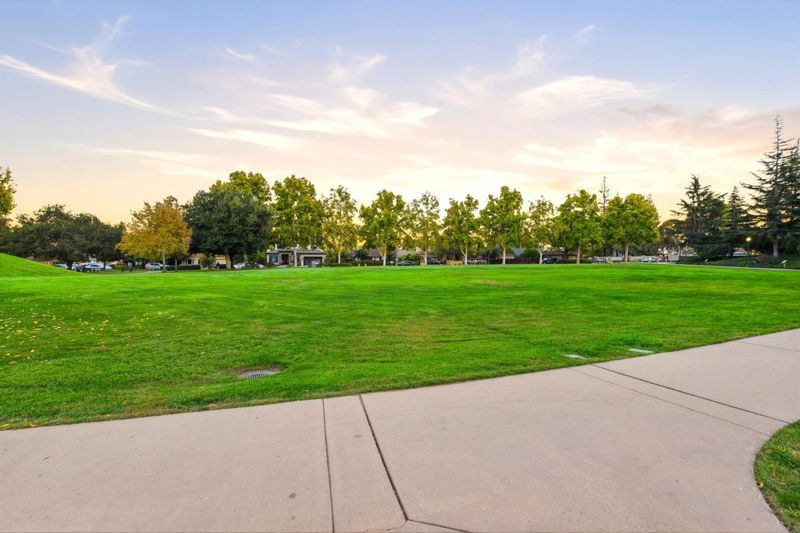
A must see. Centrally located within steps to Jack Fischer Park. Top Schools: Marshall Lane, Rolling Hills and Westmont.
-
Sun Oct 11, 1:00 pm - 4:00 pm
A must see. Centrally located within steps to Jack Fischer Park. Top Schools: Marshall Lane, Rolling Hills and Westmont.
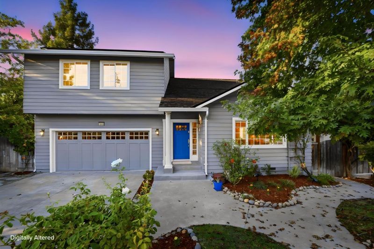
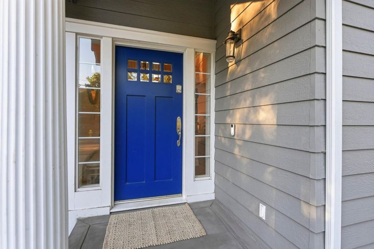
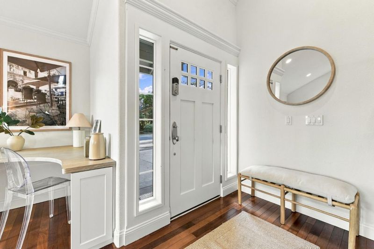
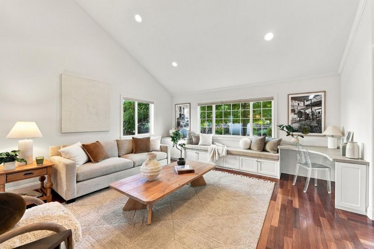
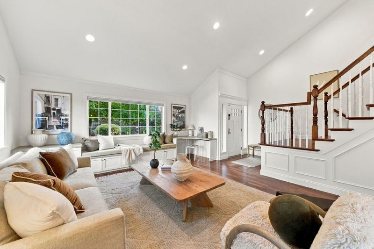
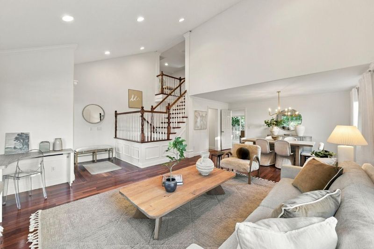
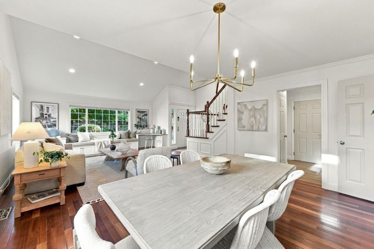
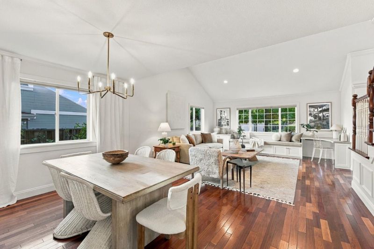
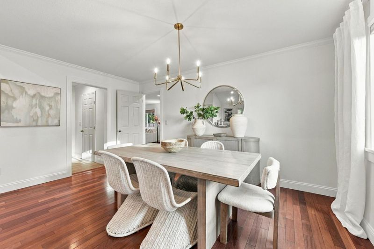
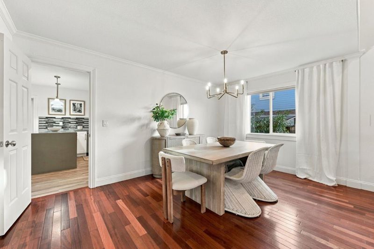
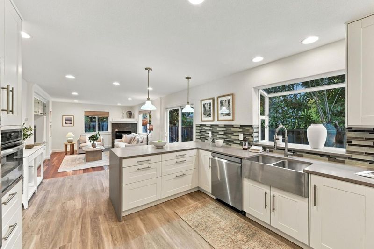
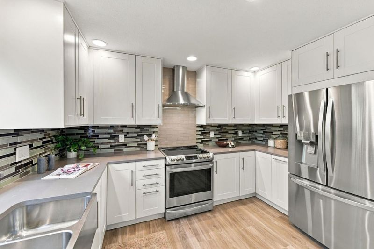
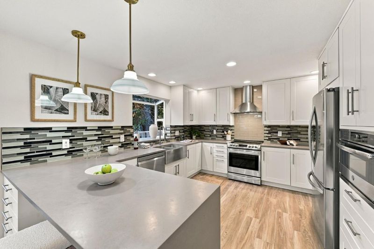
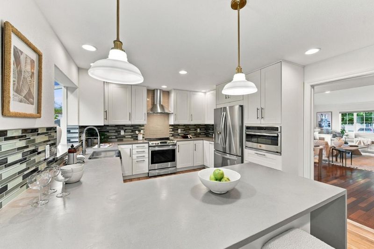
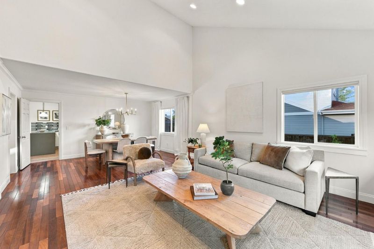
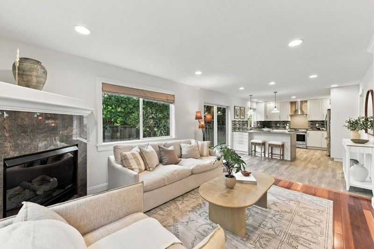
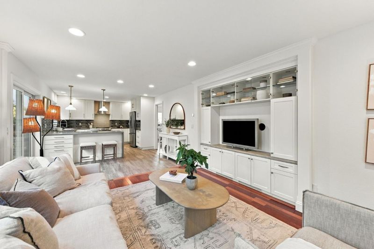
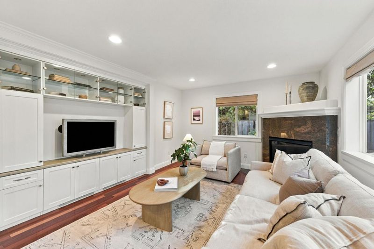
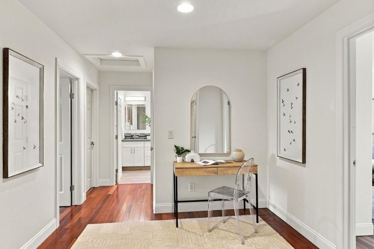
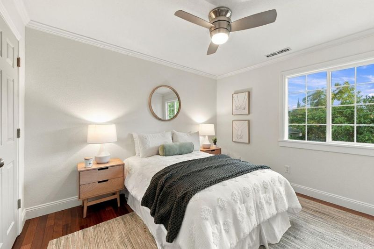
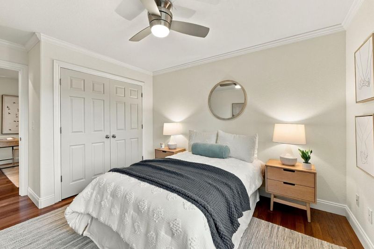
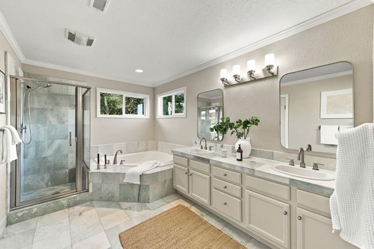
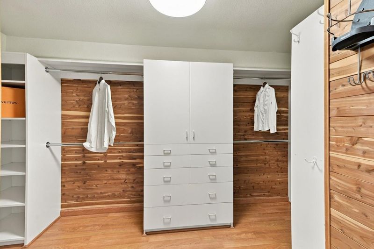
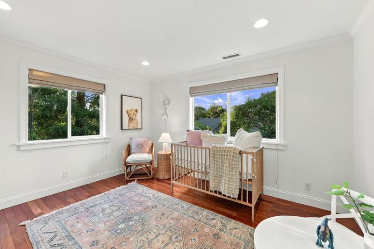
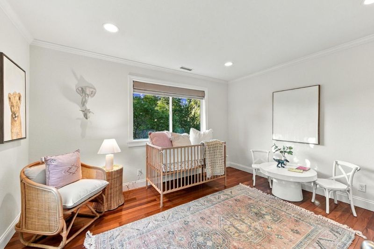
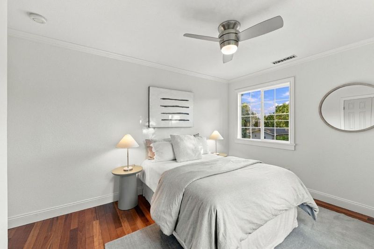
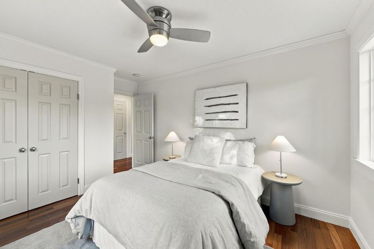
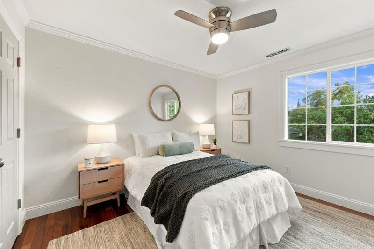
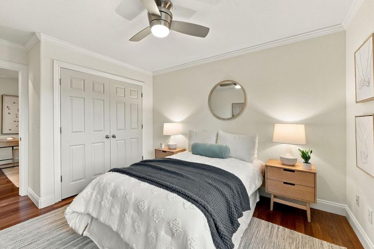
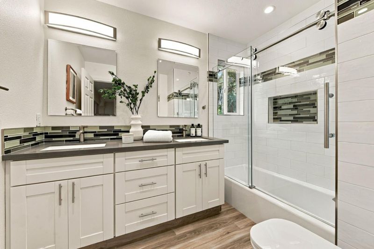
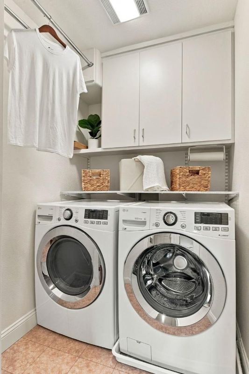
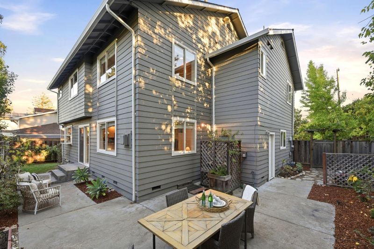
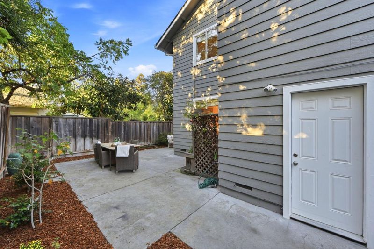
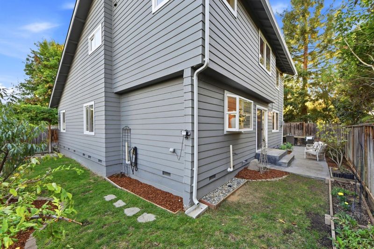
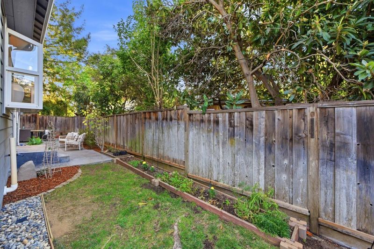
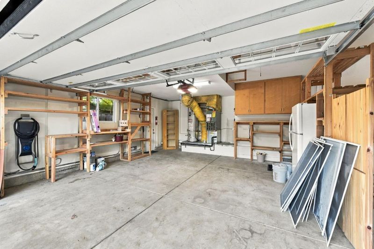
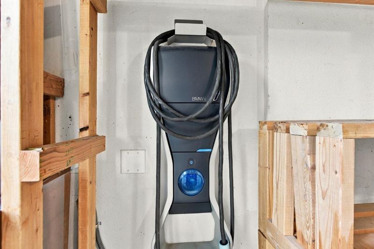
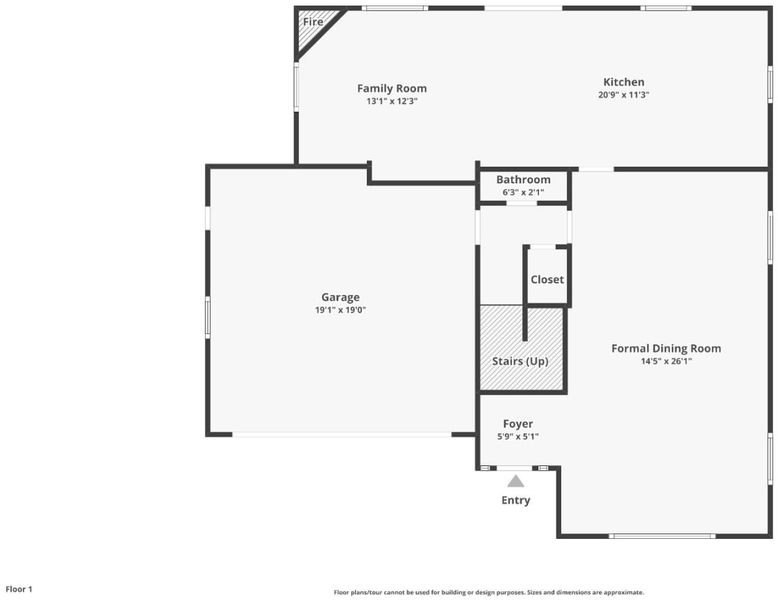
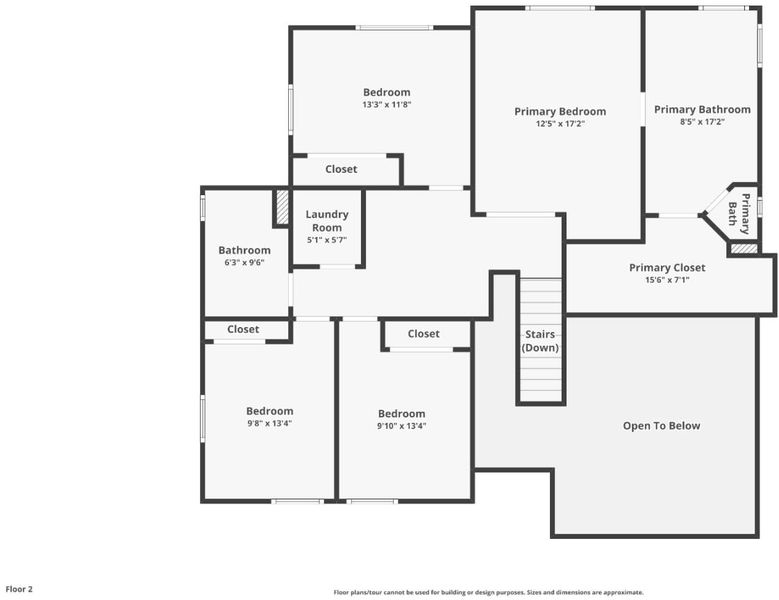
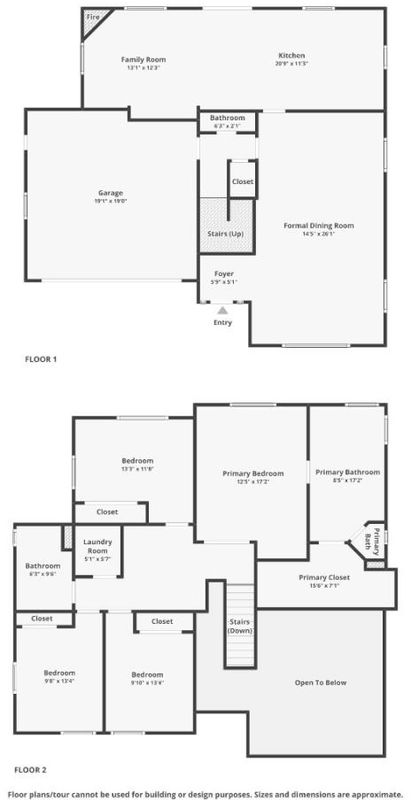
Move-In Ready 4BR/2.5BA on the Los Gatos Border. Top schools: Marshall Lane Elementary, Rolling Hills Middle, and Westmont High [buyer to verify school assignment]. Built in 1998 by a contractor as his own home situated on a quiet street steps from Jack Fischer Park. You can truly feel the quality craftmanship in this wonderful home. Remodeled chef's kitchen with quartz counters, white custom cabinetry, stainless apron sink, GE and LG stainless appliances, and a French-door refrigerator opens onto a family room with a fireplace and built-ins. Composition roof installed in 2017. Brazilian cherrywood floors throughout most of the home. Built-in workspace, custom under-stair storage, and second-floor laundry. Tranquil primary suite with a jetted tub, walk-in shower, dual sinks with instant hot water, and a cedar-lined walk-in closet with custom shelving. The remodeled hall bath has dual sinks and a shower over the tub. Upgraded Electrical and Sub-Panel with Owned Solar, EV charger, and a Google Nest doorbell and thermostat. The low-water yard has plum, apricot, apple, orange, and lemon trees plus a grafted "fruit salad" tree is irrigated by a Rachio smart irrigation system. Two-car garage with built-in storage.

- Days on Market
- 1 day
- Current Status
- Active
- Original Price
- $2,499,000
- List Price
- $2,499,000
- On Market Date
- Oct 8, 2026
- Property Type
- Single Family Home
- Area
- 15 - Campbell
- Zip Code
- 95008
- MLS ID
- ML82063028
- APN
- 403-18-023
- Year Built
- 1998
- Stories in Building
- 2
- Possession
- Unavailable
- Data Source
- MLSL
- Origin MLS System
- MLSListings, Inc.
Rolling Hills Middle School
Charter 5-8 Middle
Students: 1062 Distance: 0.4mi
Westmont High School
Public 9-12 Secondary
Students: 1601 Distance: 0.4mi
Forest Hill Elementary School
Charter K-5 Elementary
Students: 657 Distance: 0.6mi
Capri Elementary School
Charter K-5 Elementary
Students: 589 Distance: 0.8mi
Village
Charter K-5 Elementary
Students: 263 Distance: 0.9mi
Marshall Lane Elementary School
Charter K-5 Elementary
Students: 541 Distance: 1.0mi
- Bed
- 4
- Bath
- 3 (2/1)
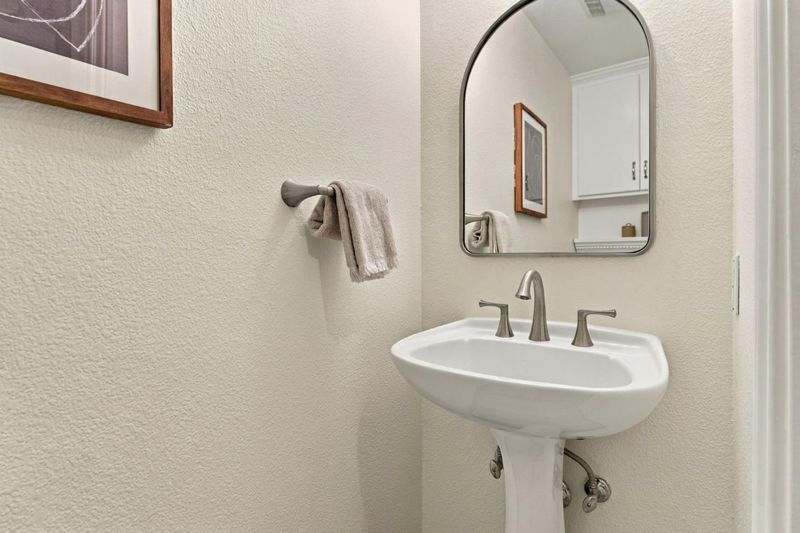
- Double Sinks, Half on Ground Floor, Marble, Primary - Oversized Tub, Primary - Stall Shower(s), Primary - Sunken Tub, Shower over Tub - 1, Stone, Tub with Jets, Updated Bath
- Parking
- 2
- Attached Garage, Electric Car Hookup, Guest / Visitor Parking
- SQ FT
- 2,308
- SQ FT Source
- Unavailable
- Lot SQ FT
- 5,084.0
- Lot Acres
- 0.116713 Acres
- Kitchen
- 220 Volt Outlet, Oven - Built-In, Oven Range - Electric
- Cooling
- Central AC
- Dining Room
- Dining Area in Living Room
- Disclosures
- NHDS Report
- Family Room
- Kitchen / Family Room Combo
- Flooring
- Hardwood, Tile
- Foundation
- Concrete Perimeter
- Fire Place
- Family Room
- Heating
- Central Forced Air - Gas
- Laundry
- In Utility Room, Upper Floor, Washer / Dryer
- Architectural Style
- Traditional
- Fee
- Unavailable
MLS and other Information regarding properties for sale as shown in Theo have been obtained from various sources such as sellers, public records, agents and other third parties. This information may relate to the condition of the property, permitted or unpermitted uses, zoning, square footage, lot size/acreage or other matters affecting value or desirability. Unless otherwise indicated in writing, neither brokers, agents nor Theo have verified, or will verify, such information. If any such information is important to buyer in determining whether to buy, the price to pay or intended use of the property, buyer is urged to conduct their own investigation with qualified professionals, satisfy themselves with respect to that information, and to rely solely on the results of that investigation.
School data provided by GreatSchools. School service boundaries are intended to be used as reference only. To verify enrollment eligibility for a property, contact the school directly.