



$1,380,000
1,985
SQ FT
$695
SQ/FT
4339 Stone Canyon Drive
@ Sweetberry Ct - 12 - Blossom Valley, San Jose

- 4 Bed
- 2 Bath
- 2 Park
- 1,985 sqft
- San Jose
-

-
Sat Oct 10, 1:00 pm - 4:00 pm
-
Sun Oct 11, 1:00 pm - 4:00 pm
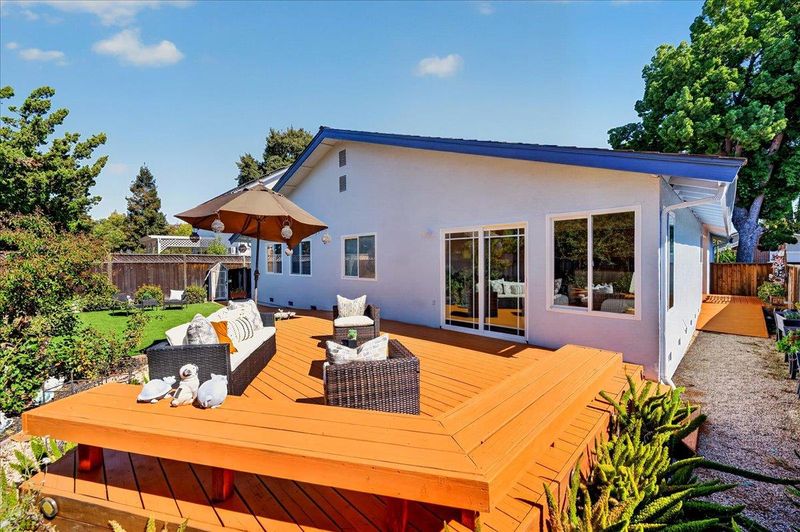
Welcome home to this beautifully renovated single-story gem! Brand-new luxury vinyl plank flooring, new baseboards and fresh interior paint flow throughout, accented by warm wood-panel walls. The inviting living room boasts a vaulted ceiling, statement chandelier and cozy fireplace. The kitchen shines with new countertops and a matching full-height backsplash, a brushed-gold sink and faucet, stainless appliances including a gas range, and modern pendant lights. A peninsula with bar seating and a pass-through open the kitchen to the family room, with sliders to the backyard. Two fully remodeled baths with contemporary finishes, including a primary suite with walk-in closet, dual vanities and a smart toilet. New recessed lighting, wall lights and switches. Fresh exterior paint and professionally serviced HVAC. Spacious wood deck, easy-care yard and private side patio. Attached 2-car garage. Move-in ready!

- Days on Market
- 0 days
- Current Status
- Active
- Original Price
- $1,380,000
- List Price
- $1,380,000
- On Market Date
- Oct 8, 2026
- Property Type
- Single Family Home
- Area
- 12 - Blossom Valley
- Zip Code
- 95136
- MLS ID
- ML82063980
- APN
- 462-58-087
- Year Built
- 1979
- Stories in Building
- 1
- Possession
- COE
- Data Source
- MLSL
- Origin MLS System
- MLSListings, Inc.
Valley Christian High School
Private 9-12 Religious, Coed
Students: 1625 Distance: 0.4mi
Valley Christian Junior High School
Private 6-8 Religious, Nonprofit
Students: 710 Distance: 0.4mi
Parkview Elementary School
Public K-6 Elementary
Students: 591 Distance: 0.7mi
Daniel Lairon Elementary School
Public 4-8 Elementary
Students: 383 Distance: 0.7mi
Hayes Elementary School
Public K-6 Elementary
Students: 592 Distance: 0.9mi
KIPP Heritage Academy
Charter 5-8
Students: 452 Distance: 0.9mi
- Bed
- 4
- Bath
- 2
- Bidet, Double Sinks, Full on Ground Floor, Primary - Stall Shower(s), Shower over Tub - 1, Tile, Updated Bath
- Parking
- 2
- Attached Garage, Off-Street Parking, On Street
- SQ FT
- 1,985
- SQ FT Source
- Unavailable
- Lot SQ FT
- 6,076.0
- Lot Acres
- 0.139486 Acres
- Kitchen
- Countertop - Quartz, Dishwasher, Exhaust Fan, Garbage Disposal, Hood Over Range, Hookups - Gas, Oven Range - Gas, Refrigerator
- Cooling
- Central AC
- Dining Room
- Dining Area in Living Room, Eat in Kitchen
- Disclosures
- Natural Hazard Disclosure
- Family Room
- Separate Family Room
- Flooring
- Tile, Vinyl / Linoleum
- Foundation
- Concrete Perimeter, Crawl Space
- Fire Place
- Living Room, Wood Burning
- Heating
- Central Forced Air - Gas
- Laundry
- Electricity Hookup (220V), Gas Hookup, In Garage
- Possession
- COE
- Architectural Style
- Contemporary
- Fee
- Unavailable
MLS and other Information regarding properties for sale as shown in Theo have been obtained from various sources such as sellers, public records, agents and other third parties. This information may relate to the condition of the property, permitted or unpermitted uses, zoning, square footage, lot size/acreage or other matters affecting value or desirability. Unless otherwise indicated in writing, neither brokers, agents nor Theo have verified, or will verify, such information. If any such information is important to buyer in determining whether to buy, the price to pay or intended use of the property, buyer is urged to conduct their own investigation with qualified professionals, satisfy themselves with respect to that information, and to rely solely on the results of that investigation.
School data provided by GreatSchools. School service boundaries are intended to be used as reference only. To verify enrollment eligibility for a property, contact the school directly.