

$994,950
1,502
SQ FT
$662
SQ/FT
7335 Stonedale Dr
@ Springdale - The Gables, Pleasanton

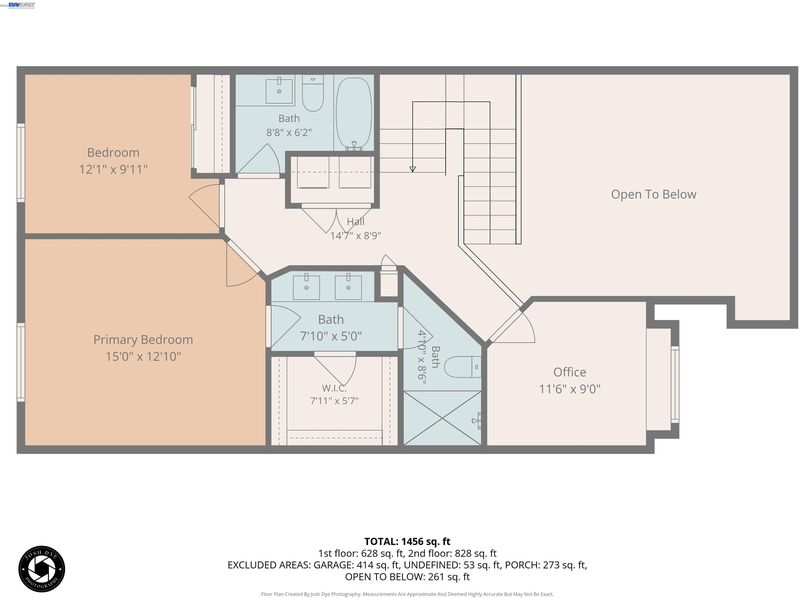
- 3 Bed
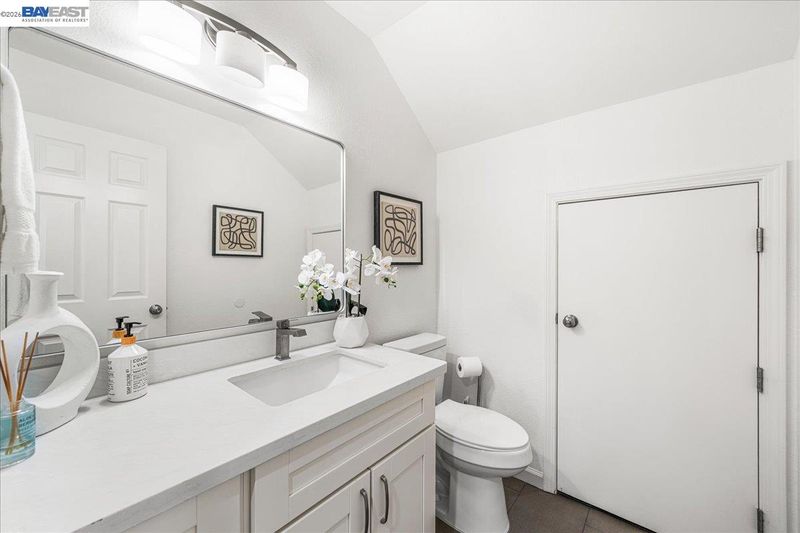
- 2.5 (2/1) Bath
- 2 Park
- 1,502 sqft
- Pleasanton
-

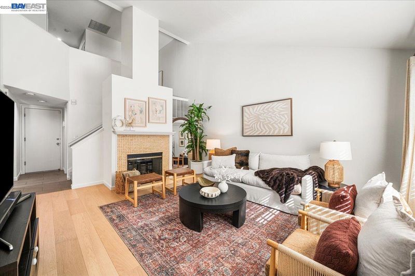
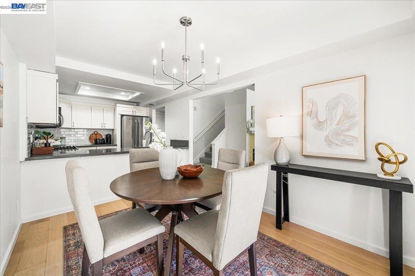
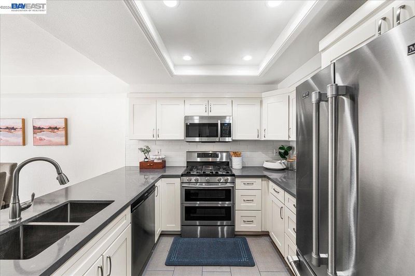
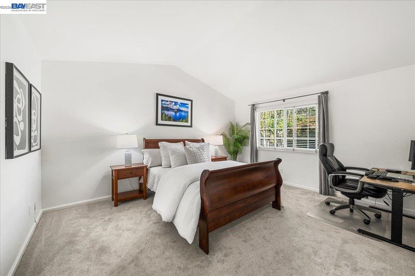
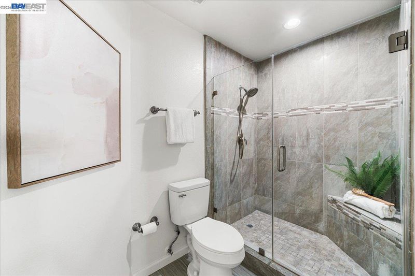
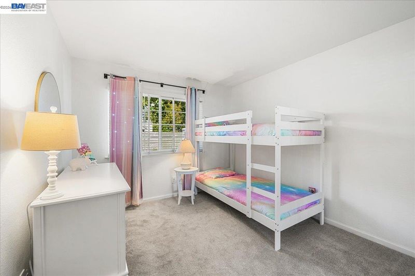
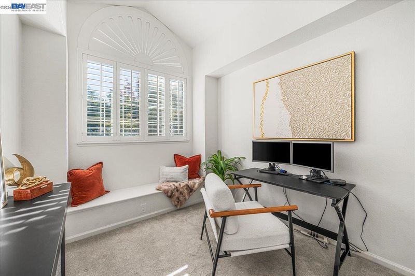
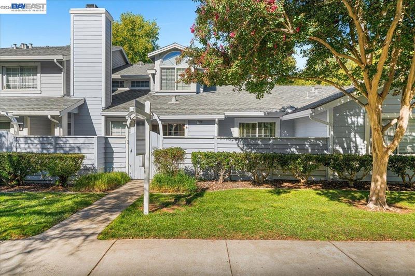
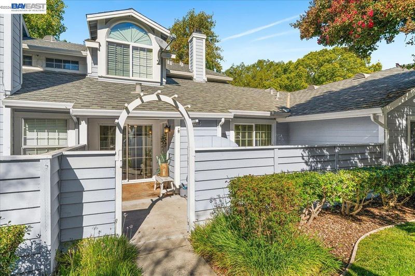
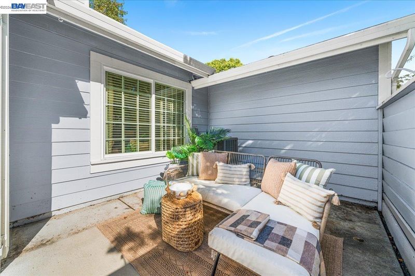
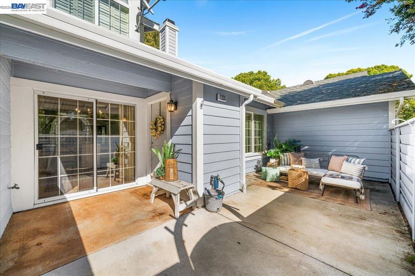
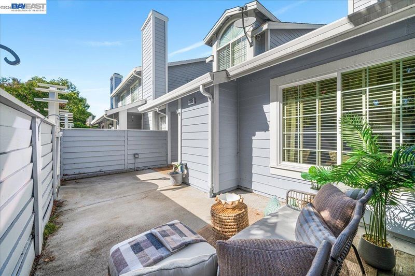
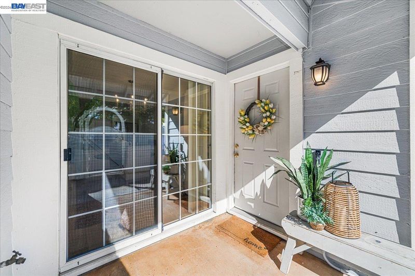
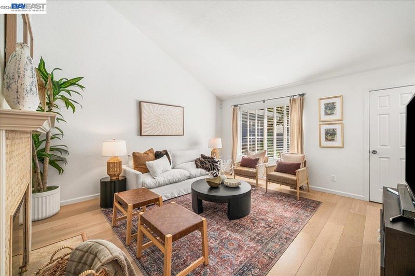
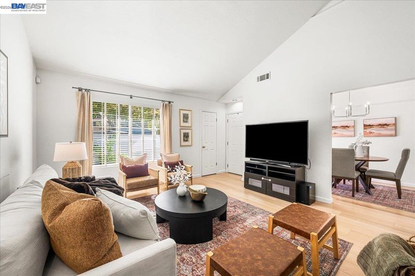
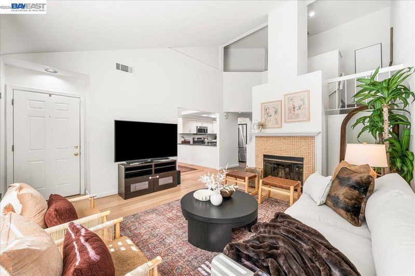
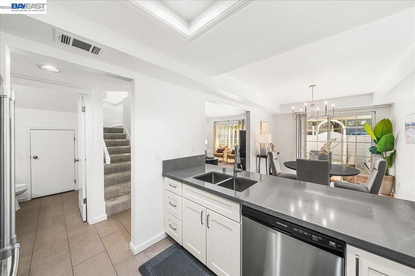
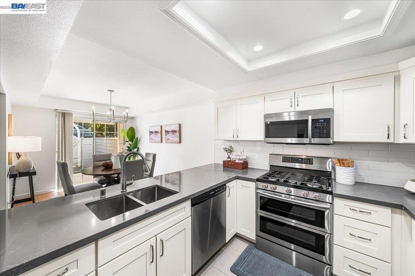
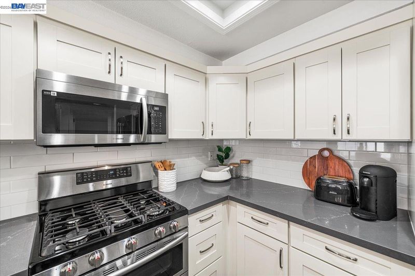
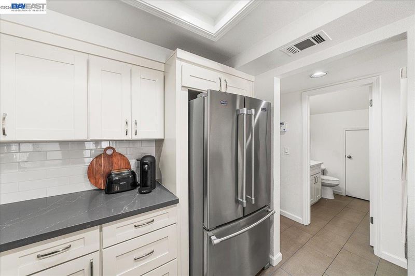
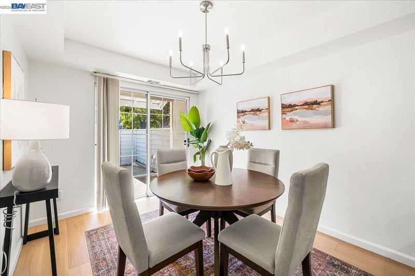
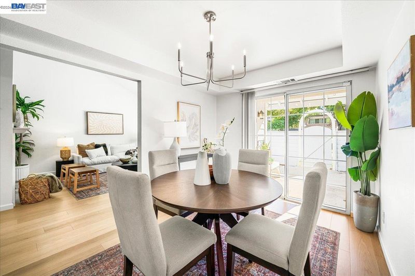
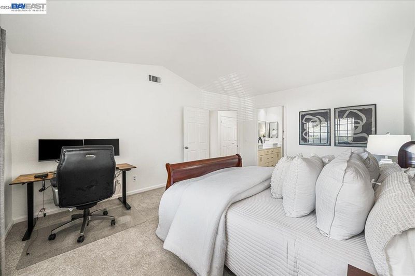
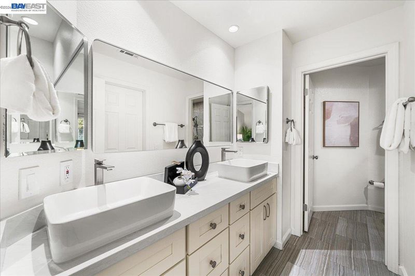
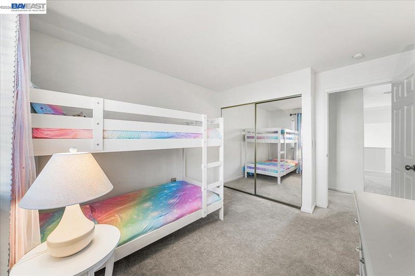
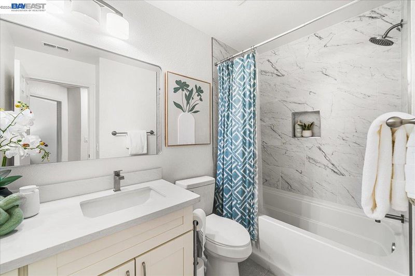
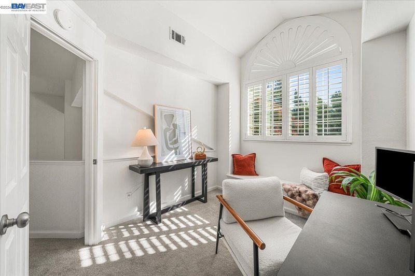
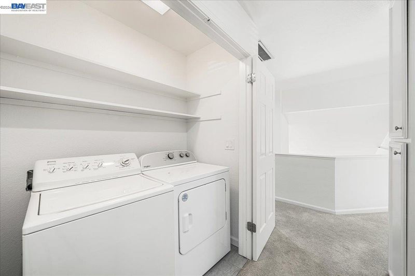
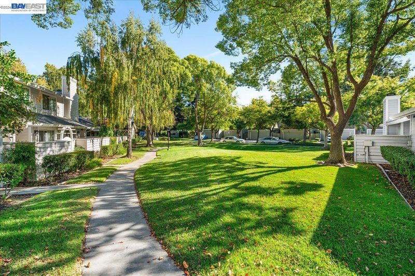
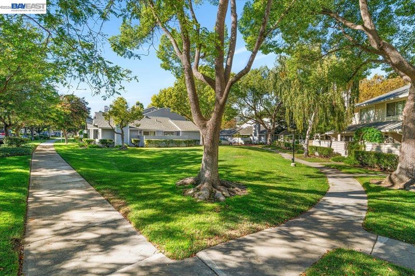
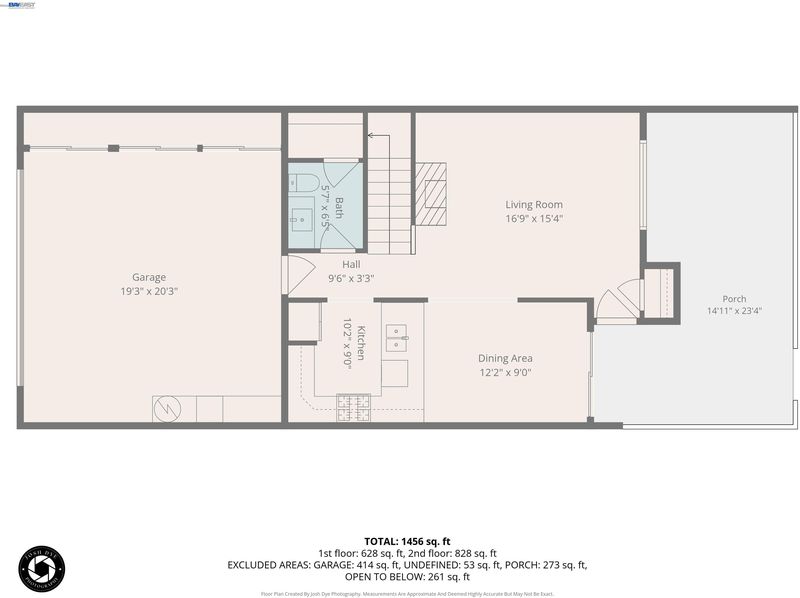
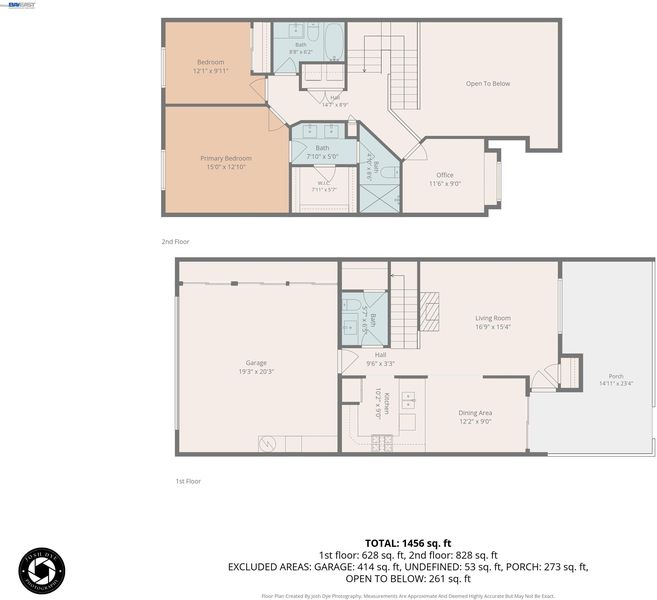
West Facing, walking distance to Stoneridge Mall, less than a mile from grocery store, restaurants, BART, and Costco, and perfectly positioned for the lifestyle you’ve been looking for! Welcome home to a beautifully updated Pleasanton townhome where comfort, convenience and style come together. Step inside to a light-filled living space with soaring vaulted ceilings, inviting fireplace and an open, welcoming feel. The updated kitchen features stylish shaker cabinets, quartz countertops, subway tile backsplash and stainless-steel appliances—perfect for everyday living or entertaining friends and family. Thoughtfully updated bathrooms, fresh paint, recessed lighting and new carpet make this home truly move-in ready. Step outside to your private patio and enjoy your morning coffee or unwind at the end of the day. With an attached 2-car garage, abundant storage and an unbeatable location just minutes from BART, shopping, dining, parks, trails and easy freeway access, you can spend less time commuting and more time enjoying everything Pleasanton has to offer. Located near highly rated Pleasanton schools, including Lydiksen Elementary, Thomas S. Hart Middle and Foothill High School. This is more than a home—it’s an opportunity to enjoy the best of Pleasanton living!

- Current Status
- Active - Coming Soon
- Original Price
- $994,950
- List Price
- $994,950
- On Market Date
- Sep 27, 2026
- Property Type
- Townhouse
- D/N/S
- The Gables
- Zip Code
- 94588
- MLS ID
- 41149585
- APN
- 941278503900
- Year Built
- 1988
- Stories in Building
- 2
- Possession
- Close Of Escrow
- Data Source
- MAXEBRDI
- Origin MLS System
- BAY EAST
Lydiksen Elementary School
Public K-5 Elementary
Students: 666 Distance: 0.6mi
Donlon Elementary School
Public K-5 Elementary
Students: 758 Distance: 0.7mi
Fountainhead Montessori School
Private PK-1 Nonprofit
Students: 250 Distance: 0.9mi
Stratford School
Private K-5
Students: 248 Distance: 1.1mi
Thomas S. Hart Middle School
Public 6-8 Middle
Students: 1201 Distance: 1.2mi
Foothill High School
Public 9-12 Secondary
Students: 2178 Distance: 1.2mi
- Bed
- 3
- Bath
- 2.5 (2/1)
- Parking
- 2
- Attached, Garage Door Opener
- SQ FT
- 1,502
- SQ FT Source
- Public Records
- Lot SQ FT
- 1,456.0
- Lot Acres
- 3.0 Acres
- Pool Info
- In Ground, Community
- Kitchen
- Dishwasher, Gas Range, Microwave, Free-Standing Range, Refrigerator, Dryer, Washer, Breakfast Bar, Stone Counters, Disposal, Gas Range/Cooktop, Pantry, Range/Oven Free Standing, Updated Kitchen
- Cooling
- Central Air
- Disclosures
- Nat Hazard Disclosure, Shopping Cntr Nearby, Restaurant Nearby, Disclosure Package Avail
- Entry Level
- 1
- Flooring
- Hardwood, Engineered Wood
- Foundation
- Fire Place
- Family Room
- Heating
- Forced Air
- Laundry
- Upper Level
- Upper Level
- 3 Bedrooms, 2 Baths, Laundry Facility
- Main Level
- 0.5 Bath, Main Entry
- Possession
- Close Of Escrow
- Architectural Style
- Traditional
- Construction Status
- Existing
- Location
- Level
- Roof
- Composition Shingles
- Water and Sewer
- Public
- Fee
- $435
MLS and other Information regarding properties for sale as shown in Theo have been obtained from various sources such as sellers, public records, agents and other third parties. This information may relate to the condition of the property, permitted or unpermitted uses, zoning, square footage, lot size/acreage or other matters affecting value or desirability. Unless otherwise indicated in writing, neither brokers, agents nor Theo have verified, or will verify, such information. If any such information is important to buyer in determining whether to buy, the price to pay or intended use of the property, buyer is urged to conduct their own investigation with qualified professionals, satisfy themselves with respect to that information, and to rely solely on the results of that investigation.
School data provided by GreatSchools. School service boundaries are intended to be used as reference only. To verify enrollment eligibility for a property, contact the school directly.