

$574,999
2,779
SQ FT
$207
SQ/FT
6674 Crestview Circle
@ Arrowood - 20708 - , Stockton

- 5 Bed
- 2.5 Bath
- 0 Park
- 2,779 sqft
- Stockton
-

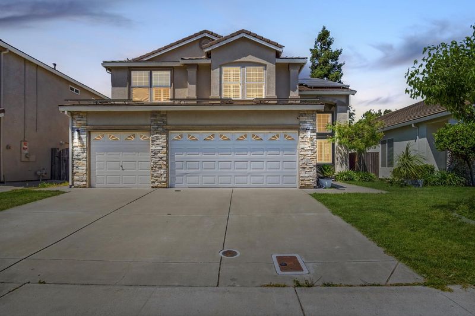
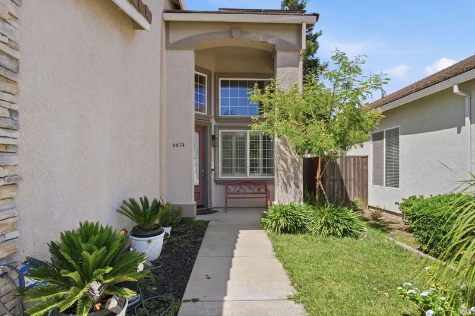
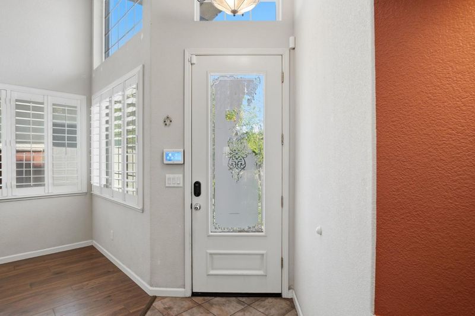
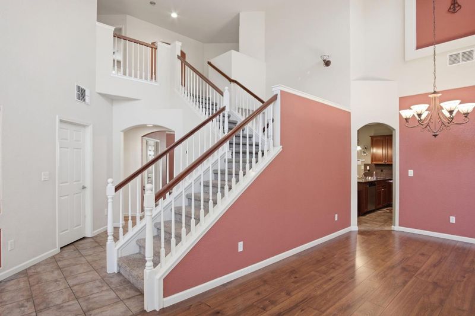
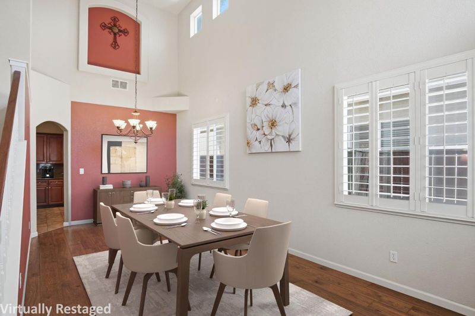
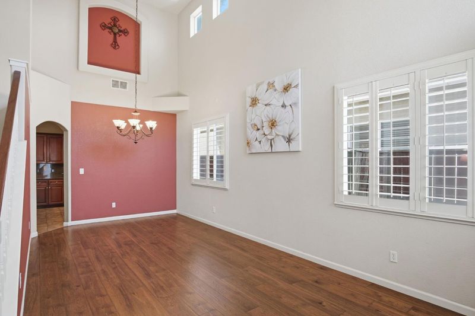
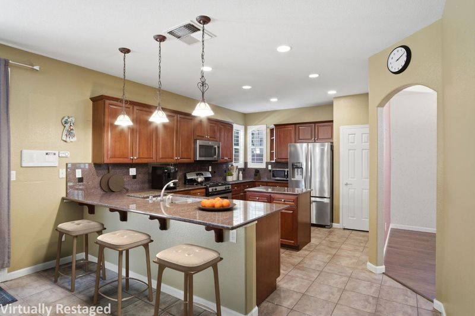
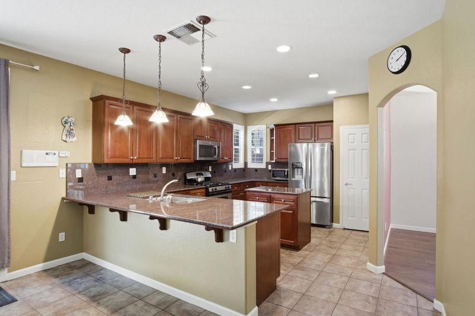
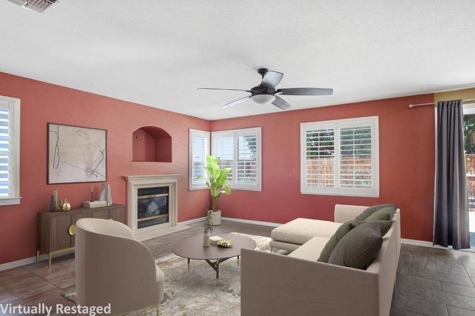
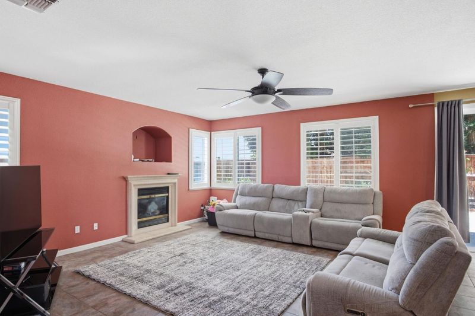
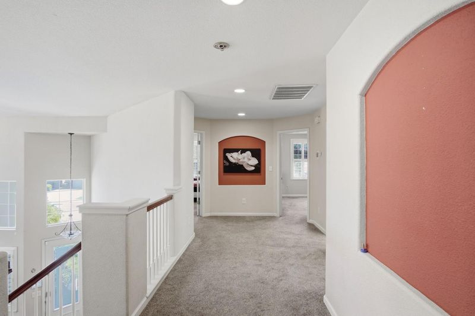
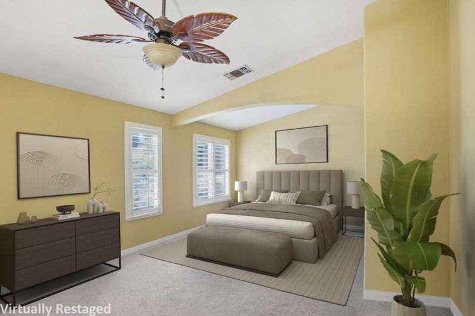
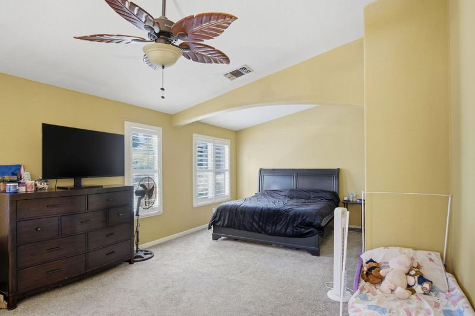
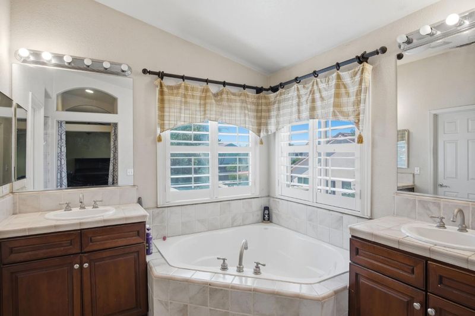
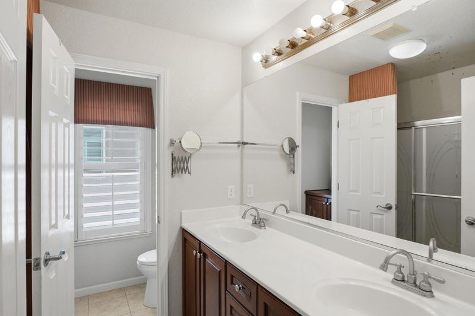
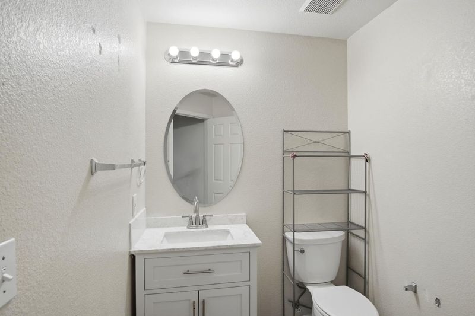
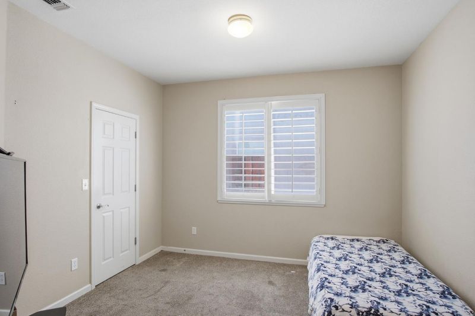
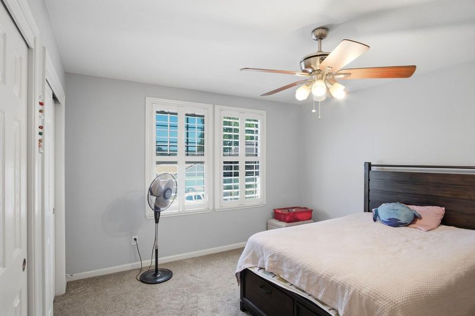
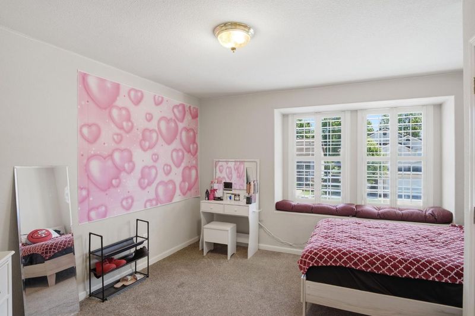
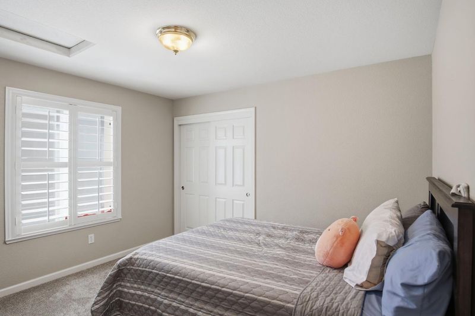
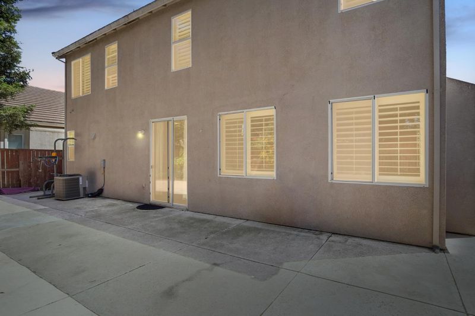
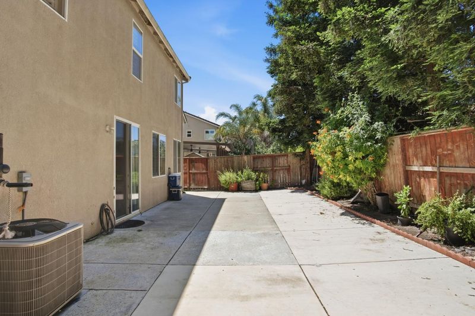
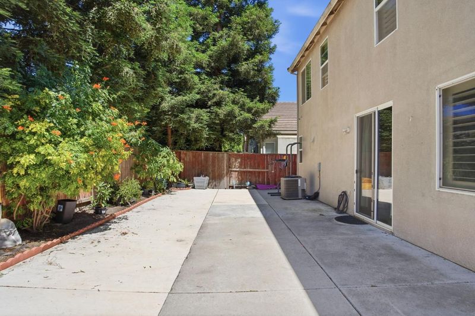
Located in the coveted Spanos Park West community, this beautiful home is perfect for a large and growing family. With over 2,700 square feet of living space, there is plenty of room to spread out and enjoy. As you walk in, you are greeted by the grandeur of a spacious and open floor plan. The main floor features a large living and dining area, an upgraded kitchen that opens to the spacious family room, a half bath, laundry room, and one bedroom that can also be used as an office or playroom. Upstairs, you will find four additional generously sized bedrooms and two full bathrooms. The master suite offers the perfect retreat with a soaking tub and walk-in closet. Located just steps from the community clubhouse, you will always be close to the pool, tennis courts, and neighborhood parks. The Reserve golf course and Trinity Parkway shopping center are only minutes away, making this home the perfect place to settle in. Additional features include wood and tile flooring, cherry wood cabinets, granite countertops, stainless steel appliances, plantation shutters throughout, and a three-car garage. This is yours, its time to come home!

- Days on Market
- 11 days
- Current Status
- Active
- Original Price
- $574,999
- List Price
- $574,999
- On Market Date
- Jun 29, 2026
- Property Type
- Single Family Residence
- District
- 20708 -
- Zip Code
- 95219
- MLS ID
- 531361072
- APN
- 06628010
- Year Built
- 2003
- Stories in Building
- 2
- Possession
- Close Of Escrow
- Data Source
- SFAR
- Origin MLS System
Manlio Silva Elementary School
Public K-6 Elementary, Yr Round
Students: 819 Distance: 0.1mi
Christa McAuliffe Middle School
Public 7-8 Middle
Students: 759 Distance: 1.5mi
Julia Morgan Elementary School
Public K-6 Elementary
Students: 517 Distance: 1.8mi
Bear Creek High School
Public 9-12 Secondary
Students: 2172 Distance: 2.2mi
Creekside Elementary School
Public PK-6 Elementary
Students: 571 Distance: 2.6mi
John Muir Elementary School
Public K-6 Elementary
Students: 605 Distance: 2.6mi
- Bed
- 5
- Bath
- 2.5
- Tub, Double Vanity, Shower Stall(s), Closet
- Parking
- 0
- Garage Faces Front, Attached
- SQ FT
- 2,779
- SQ FT Source
- Assessor Auto-Fill
- Lot SQ FT
- 5,001.0
- Lot Acres
- 0.1148 Acres
- Kitchen
- Kitchen Island, Marble Counter, Breakfast Area
- Cooling
- Central Air, Ceiling Fan(s)
- Dining Room
- Dining/Family Combo, Bar
- Entry Level
- 0
- Living Room
- Cathedral/Vaulted
- Flooring
- Tile, Laminate, Carpet
- Foundation
- Slab
- Fire Place
- Gas Starter
- Heating
- Central
- Laundry
- Inside Room, Hookups Only
- Upper Level
- Bedroom(s), Primary Bedroom, Full Bath(s)
- Main Level
- Bedroom(s), Living Room, Dining Room, Family Room, Partial Bath(s), Garage, Kitchen, Street Entrance
- Possession
- Close Of Escrow
- * Fee
- $108
- *Fee includes
- Recreation Facility and Pool
MLS and other Information regarding properties for sale as shown in Theo have been obtained from various sources such as sellers, public records, agents and other third parties. This information may relate to the condition of the property, permitted or unpermitted uses, zoning, square footage, lot size/acreage or other matters affecting value or desirability. Unless otherwise indicated in writing, neither brokers, agents nor Theo have verified, or will verify, such information. If any such information is important to buyer in determining whether to buy, the price to pay or intended use of the property, buyer is urged to conduct their own investigation with qualified professionals, satisfy themselves with respect to that information, and to rely solely on the results of that investigation.
School data provided by GreatSchools. School service boundaries are intended to be used as reference only. To verify enrollment eligibility for a property, contact the school directly.