

$1,279,000
1,311
SQ FT
$976
SQ/FT
3605 Glacier Ct
@ N Valley Trails Dr - Valley Trails, Pleasanton

- 3 Bed
- 2 Bath
- 2 Park
- 1,311 sqft
- Pleasanton
-

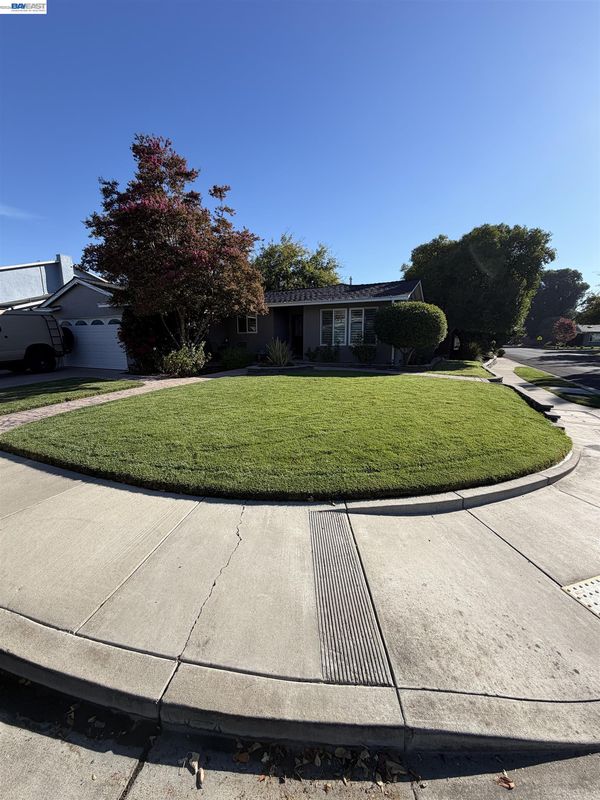
Welcome to 3605 Glacier Ct, a masterfully updated single-story residence situated on a quiet court in Pleasanton’s highly desirable Valley Trails neighborhood. Offering 3 bedrooms, 2 bathrooms, and 1,311 sq. ft. of refined living space on a 6,714 sq. ft. lot, this turn-key home delivers the ultimate indoor-outdoor California lifestyle. Step inside to an open-concept layout framed by wide-plank LVP flooring, recessed LED lighting, and custom window shutters. The fully remodeled chef’s kitchen features a massive center island, quartz countertops, custom shaker cabinetry to the ceiling, subway tile backsplash, and stainless steel appliances. Adjacent to the main space, the custom built-in beverage bar includes glass-front display cabinets and dual-zone stainless steel wine cooling—ideal for entertaining. Both bathrooms have been modernized with high-end designer vanities, custom tilework, and upscale fixtures. The resort-style backyard transforms everyday living into a private retreat. Unwind under the grand solid-timber pavilion with exposed beams, ceiling fans, privacy curtains, string lighting, and an integrated gas heater for year-round outdoor dining. Enjoy the built-in concrete gas fire pit lounge set on an expansive stamped concrete patio surrounded by manicured lawn and mature privacy landscaping. Located in the top-rated Pleasanton Unified School District (Donlon Elementary, Thomas Hart Middle, Foothill High), just minutes from parks, downtown shopping, dining, BART, and major freeways.

- Current Status
- Active - Coming Soon
- Original Price
- $1,279,000
- List Price
- $1,279,000
- On Market Date
- Oct 22, 2026
- Property Type
- Detached
- D/N/S
- Valley Trails
- Zip Code
- 94588
- MLS ID
- 41151984
- APN
- 94190227
- Year Built
- 1968
- Stories in Building
- 1
- Possession
- Close Of Escrow
- Data Source
- MAXEBRDI
- Origin MLS System
- BAY EAST
Donlon Elementary School
Public K-5 Elementary
Students: 758 Distance: 0.5mi
Thomas S. Hart Middle School
Public 6-8 Middle
Students: 1201 Distance: 0.6mi
Stratford School
Private K-5
Students: 248 Distance: 0.8mi
Hillview Christian Academy
Private 1-12
Students: 9 Distance: 0.9mi
Lydiksen Elementary School
Public K-5 Elementary
Students: 666 Distance: 0.9mi
Foothill High School
Public 9-12 Secondary
Students: 2178 Distance: 1.0mi
- Bed
- 3
- Bath
- 2
- Parking
- 2
- Attached, Garage Door Opener
- SQ FT
- 1,311
- SQ FT Source
- Public Records
- Lot SQ FT
- 6,714.0
- Lot Acres
- 0.15 Acres
- Pool Info
- None
- Kitchen
- Dishwasher, Gas Range, Plumbed For Ice Maker, Microwave, Oven, Range, Dryer, Washer, Gas Water Heater, Breakfast Bar, Stone Counters, Disposal, Gas Range/Cooktop, Ice Maker Hookup, Kitchen Island, Oven Built-in, Range/Oven Built-in, Updated Kitchen
- Cooling
- Central Air
- Disclosures
- Nat Hazard Disclosure
- Entry Level
- Exterior Details
- Back Yard, Front Yard, Sprinklers Automatic
- Flooring
- Vinyl
- Foundation
- Fire Place
- None
- Heating
- Forced Air, Natural Gas
- Laundry
- Dryer, Gas Dryer Hookup, In Garage, Washer, Sink
- Main Level
- 3 Bedrooms, 2 Baths
- Possession
- Close Of Escrow
- Architectural Style
- Ranch
- Construction Status
- Existing
- Additional Miscellaneous Features
- Back Yard, Front Yard, Sprinklers Automatic
- Location
- Corner Lot, Court, Premium Lot, Back Yard, Front Yard, Landscaped
- Roof
- Composition Shingles
- Water and Sewer
- Public
- Fee
- Unavailable
MLS and other Information regarding properties for sale as shown in Theo have been obtained from various sources such as sellers, public records, agents and other third parties. This information may relate to the condition of the property, permitted or unpermitted uses, zoning, square footage, lot size/acreage or other matters affecting value or desirability. Unless otherwise indicated in writing, neither brokers, agents nor Theo have verified, or will verify, such information. If any such information is important to buyer in determining whether to buy, the price to pay or intended use of the property, buyer is urged to conduct their own investigation with qualified professionals, satisfy themselves with respect to that information, and to rely solely on the results of that investigation.
School data provided by GreatSchools. School service boundaries are intended to be used as reference only. To verify enrollment eligibility for a property, contact the school directly.