

$898,000
941
SQ FT
$954
SQ/FT
633 Lytton Avenue, #5
@ Byron Street - 242 - Downtown Palo Alto, Palo Alto

- 1 Bed
- 1 Bath
- 1 Park
- 941 sqft
- PALO ALTO
-

-
Sat Oct 10, 2:00 pm - 4:00 pm
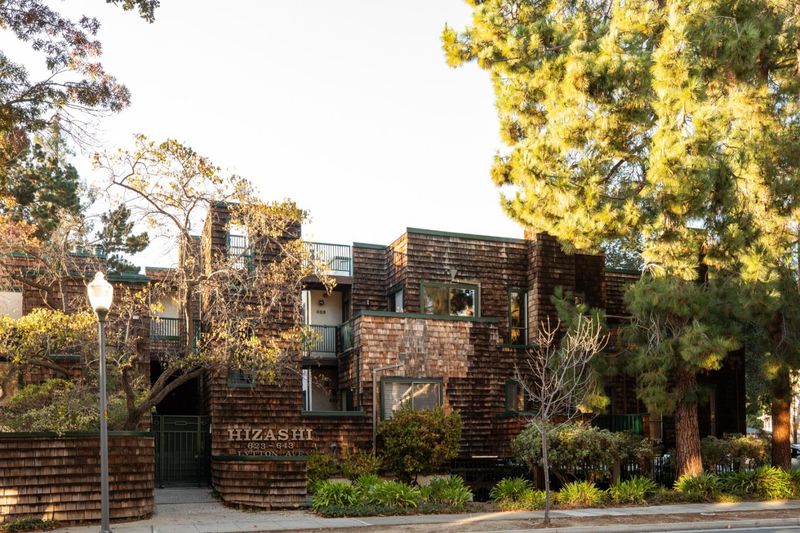
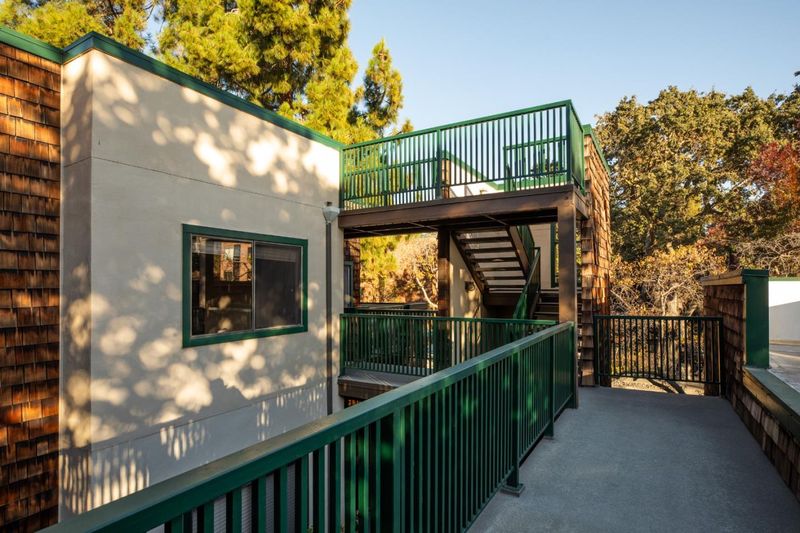
Fantastic top-floor corner condominium just one block from University Avenue.
-
Sun Oct 11, 2:00 pm - 4:00 pm
Fantastic top-floor corner condominium just one block from University Avenue.
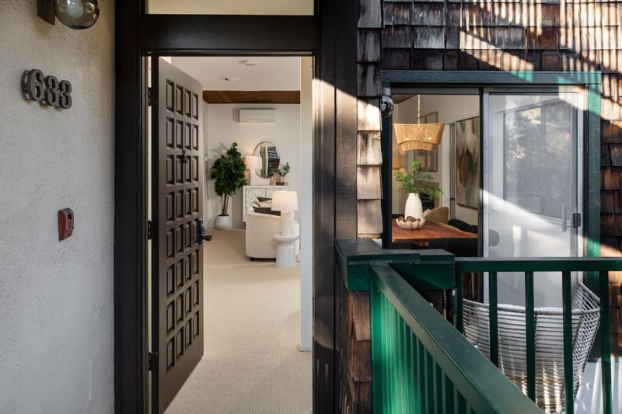
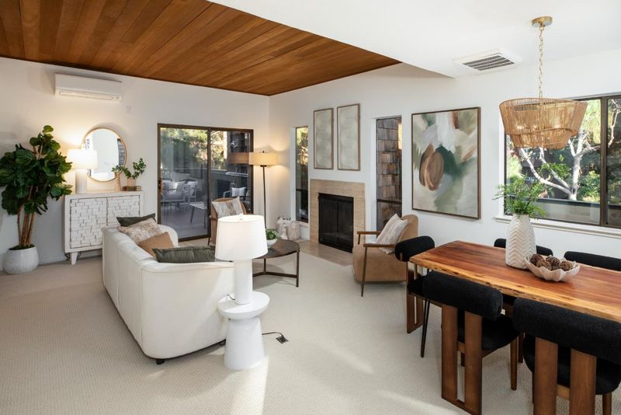
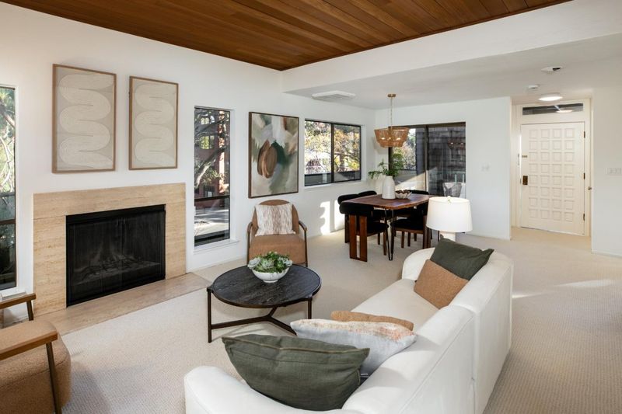
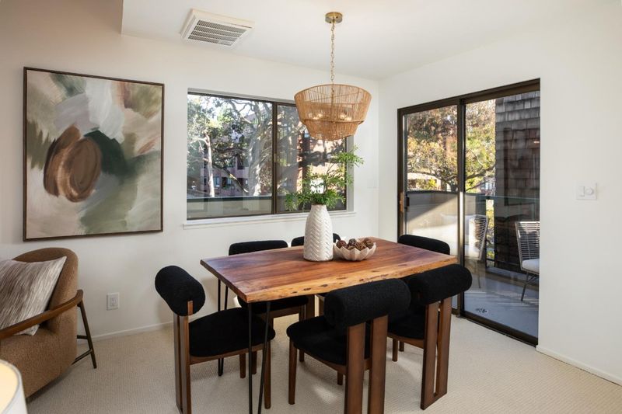
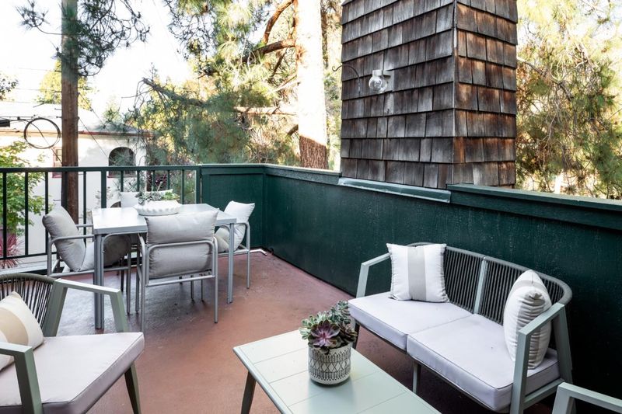
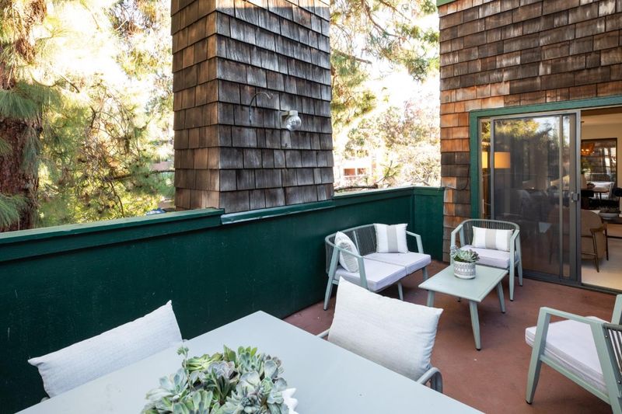
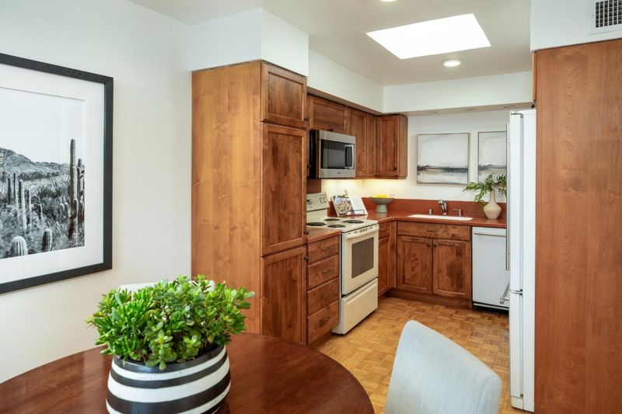
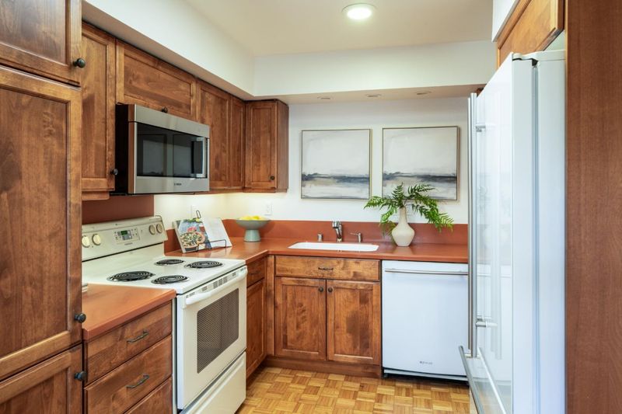
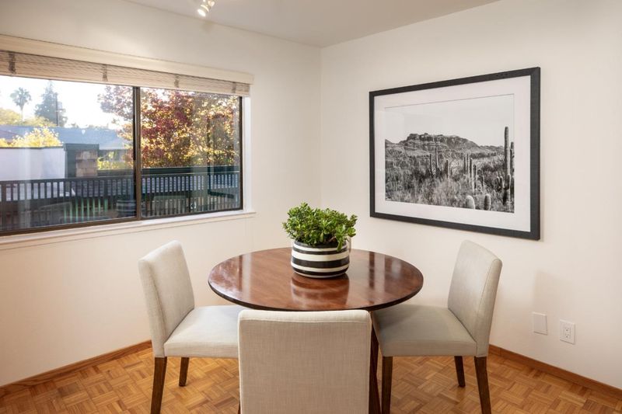
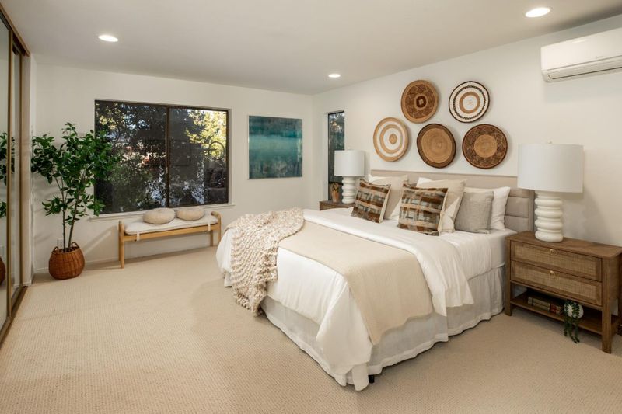
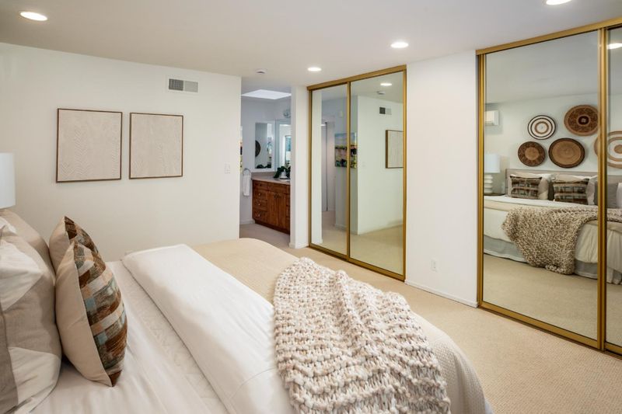
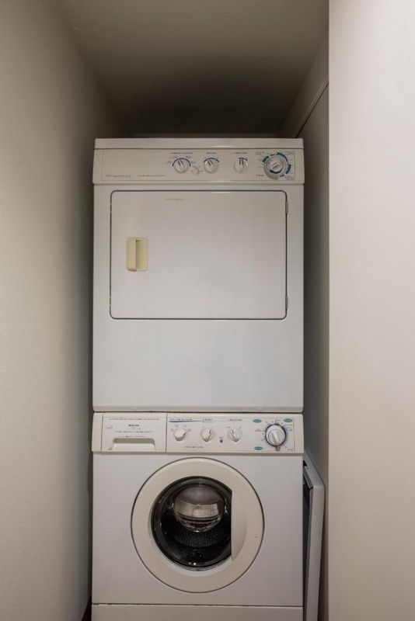
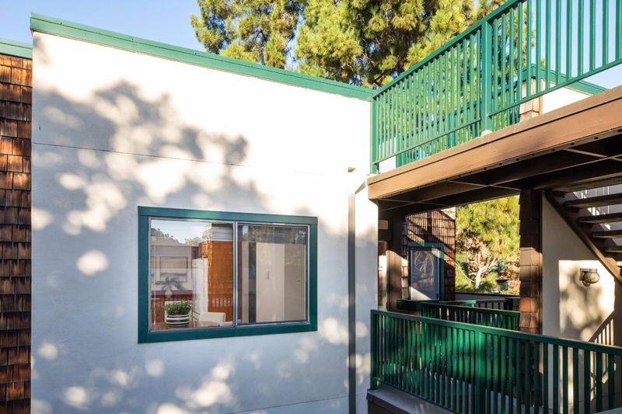
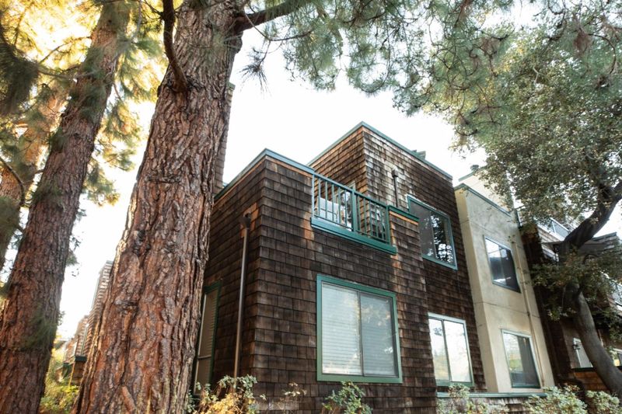
Ideally positioned just one block from the vibrant shops and restaurants of University Avenue, this fantastic top-floor corner condominium offers an exceptional opportunity to enjoy the best of downtown Palo Alto. The spacious single-level residence is filled with natural light and features two private balconies, creating wonderful spaces for outdoor dining and relaxing. The inviting interior features new carpeting, a wood-burning fireplace, and in-unit laundry. Additional amenities include an assigned parking space in the covered garage, private storage, and elevator access. Just moments from University Avenue, Stanford University, Caltrain, and major commute routes, this well-located residence offers an ideal blend of comfort, convenience, and downtown lifestyle.

- Days on Market
- 1 day
- Current Status
- Active
- Original Price
- $898,000
- List Price
- $898,000
- On Market Date
- Oct 8, 2026
- Property Type
- Condominium
- Area
- 242 - Downtown Palo Alto
- Zip Code
- 94301
- MLS ID
- ML82063922
- APN
- 120-52-005
- Year Built
- 1977
- Stories in Building
- 1
- Possession
- Unavailable
- Data Source
- MLSL
- Origin MLS System
- MLSListings, Inc.
Addison Elementary School
Public K-5 Elementary
Students: 402 Distance: 0.5mi
AltSchool Palo Alto
Private PK-8
Students: 26250 Distance: 0.7mi
Alto International School
Private PK-10 Elementary, Coed
Students: 260 Distance: 0.8mi
Tru
Private K-6 Coed
Students: 24 Distance: 0.8mi
St. Elizabeth Seton
Private K-8 Elementary, Religious, Coed
Students: 274 Distance: 0.8mi
Willow Oaks Elementary School
Public K-8 Elementary
Students: 416 Distance: 0.8mi
- Bed
- 1
- Bath
- 1
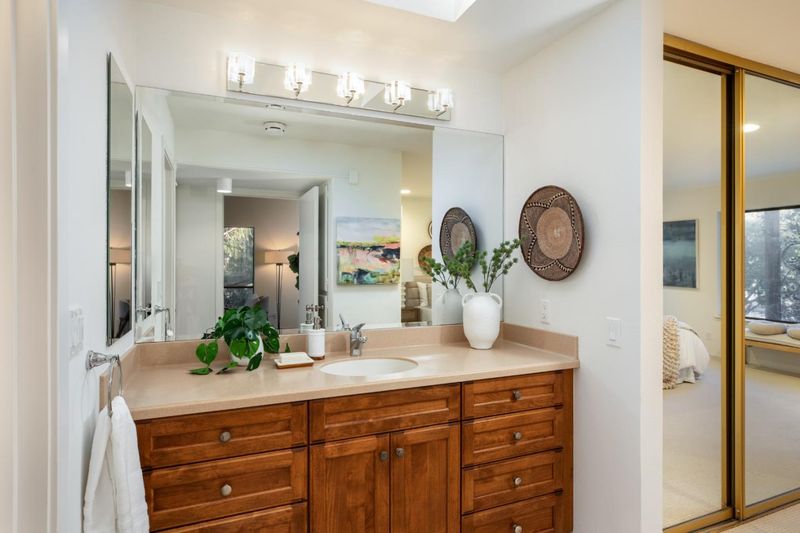
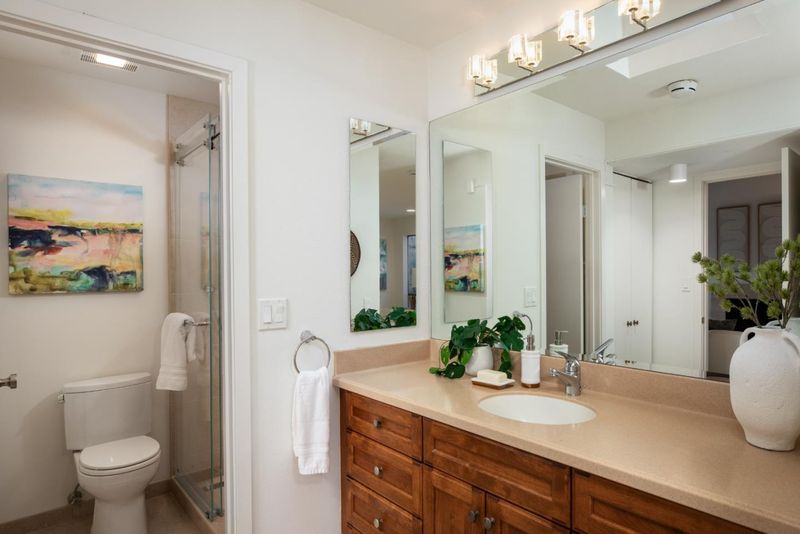
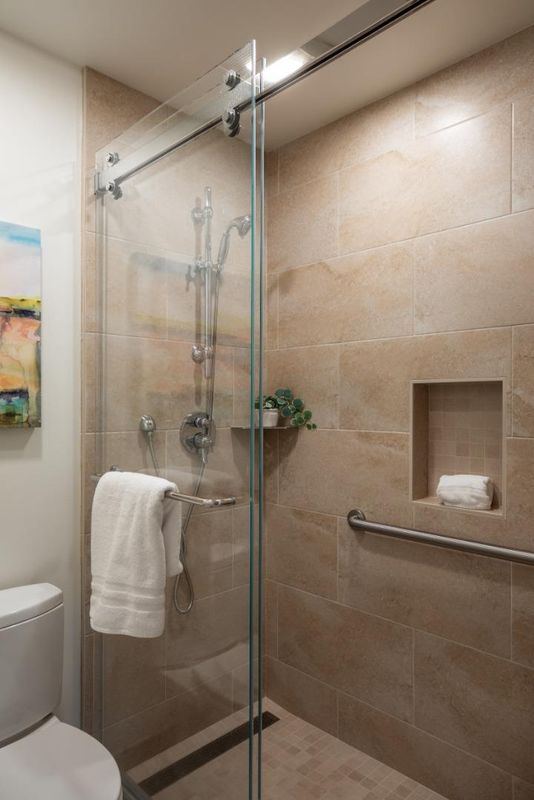
- Primary - Stall Shower(s), Updated Bath
- Parking
- 1
- Assigned Spaces, Covered Parking, Gate / Door Opener
- SQ FT
- 941
- SQ FT Source
- Unavailable
- Kitchen
- Dishwasher, Microwave, Oven Range - Electric, Refrigerator
- Cooling
- Window / Wall Unit
- Dining Room
- Dining Area in Living Room, Eat in Kitchen
- Disclosures
- Natural Hazard Disclosure
- Family Room
- No Family Room
- Flooring
- Carpet, Wood
- Foundation
- Concrete Block, Concrete Slab
- Fire Place
- Wood Burning
- Heating
- Radiant
- Laundry
- Washer / Dryer
- * Fee
- $1,230
- Name
- Hizashi Associates
- *Fee includes
- Common Area Electricity, Decks, Exterior Painting, Fencing, Garbage, Gas, Heating, Hot Water, Insurance, Insurance - Earthquake, Insurance - Liability, Landscaping / Gardening, Management Fee, Reserves, Roof, Sewer, Water, and Water / Sewer
MLS and other Information regarding properties for sale as shown in Theo have been obtained from various sources such as sellers, public records, agents and other third parties. This information may relate to the condition of the property, permitted or unpermitted uses, zoning, square footage, lot size/acreage or other matters affecting value or desirability. Unless otherwise indicated in writing, neither brokers, agents nor Theo have verified, or will verify, such information. If any such information is important to buyer in determining whether to buy, the price to pay or intended use of the property, buyer is urged to conduct their own investigation with qualified professionals, satisfy themselves with respect to that information, and to rely solely on the results of that investigation.
School data provided by GreatSchools. School service boundaries are intended to be used as reference only. To verify enrollment eligibility for a property, contact the school directly.