

$1,199,000
1,172
SQ FT
$1,023
SQ/FT
537 North 16th Street
@ Jackson St - 9 - Central San Jose, San Jose

- 3 Bed
- 2 Bath
- 0 Park
- 1,172 sqft
- San Jose
-

-
Sat Jul 11, 1:00 pm - 4:00 pm
-
Sun Jul 12, 1:00 pm - 4:00 pm
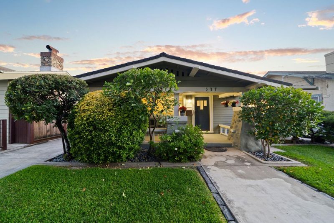
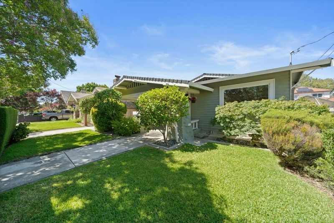
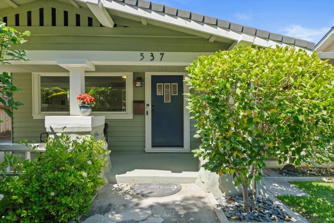
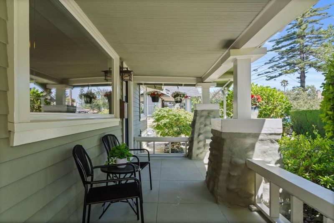
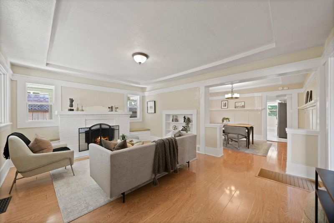
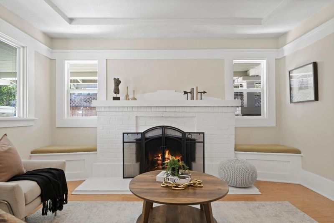
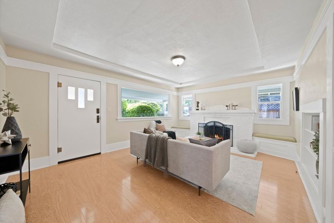
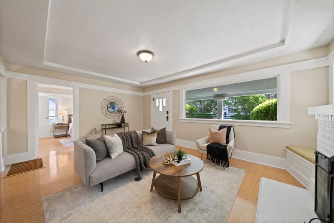
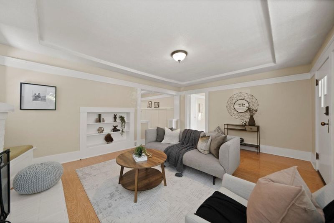
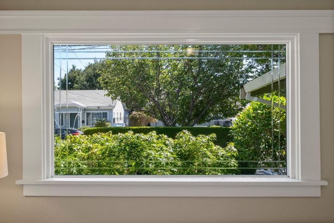
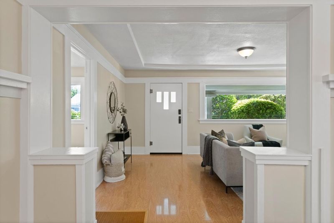
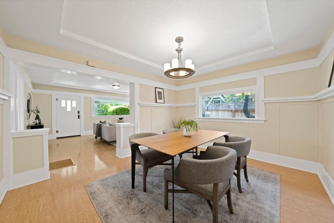
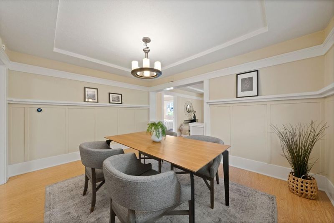
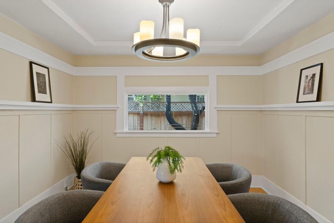
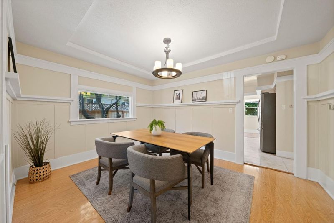
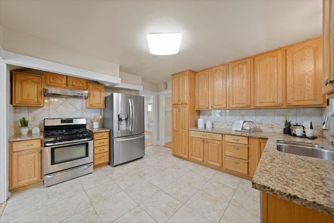
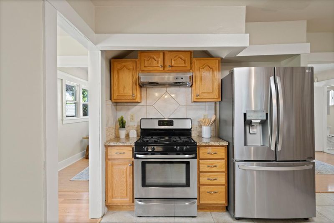
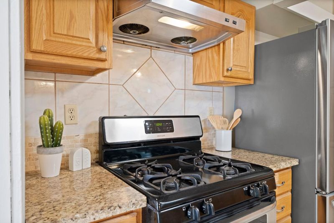
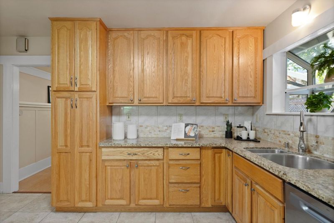
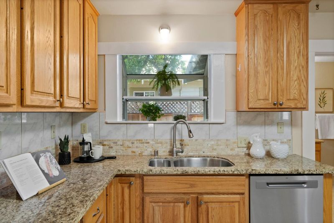
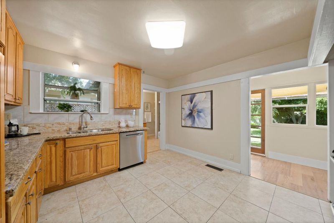
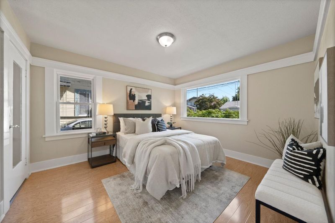
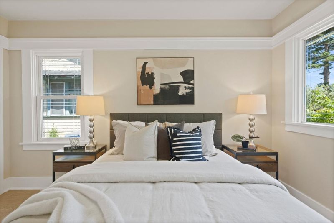
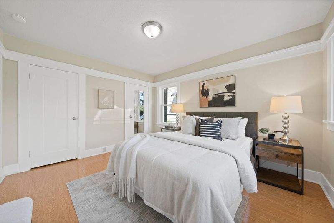
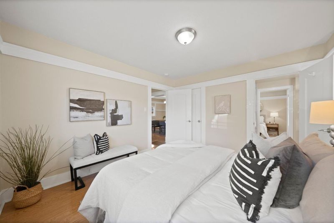
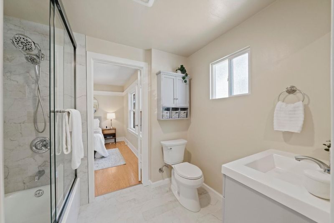
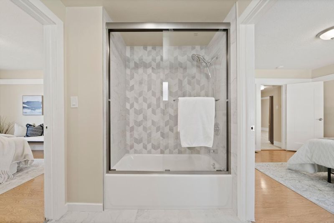
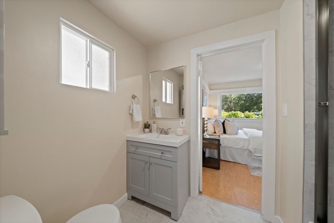
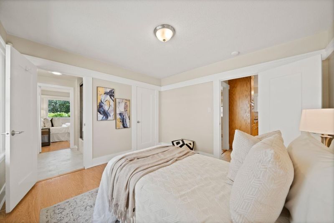
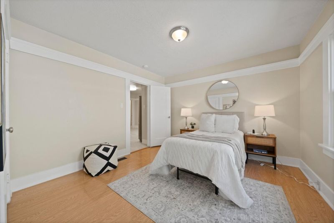
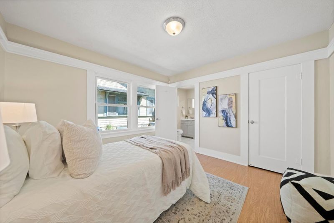
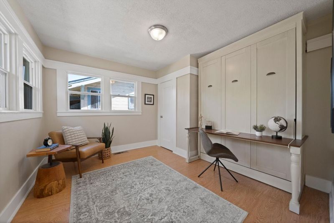
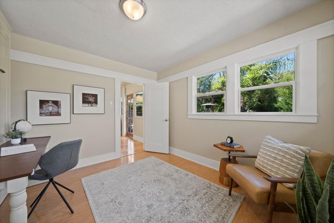
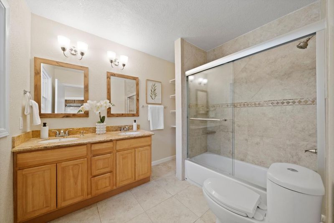
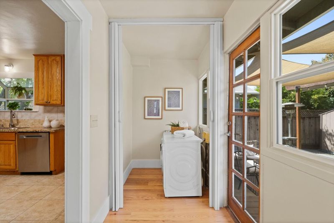
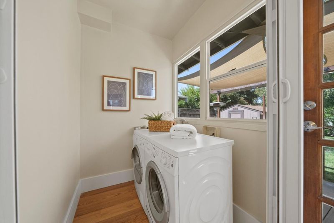
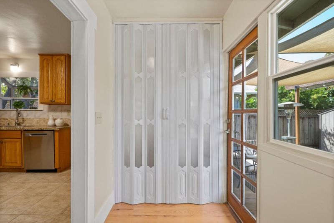
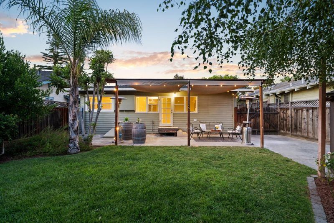
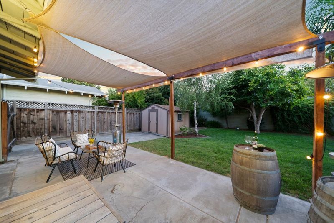
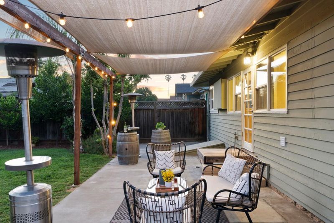
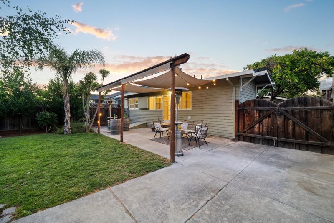
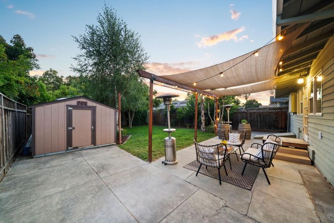
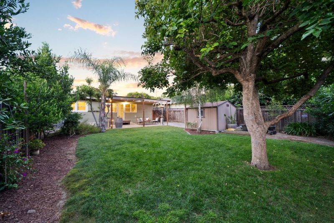
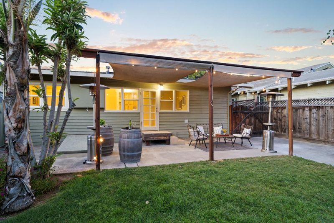
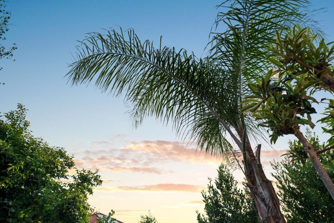
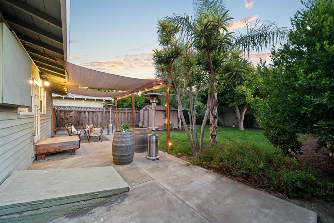
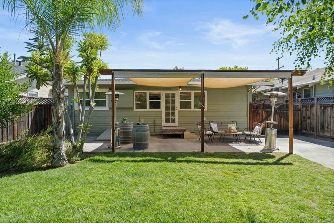
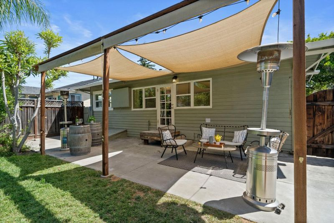
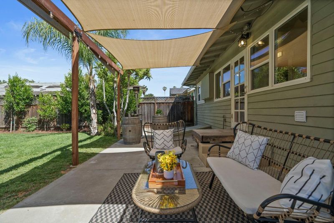
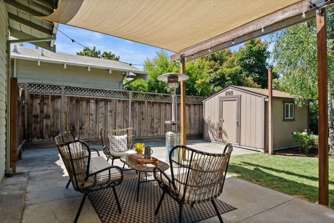
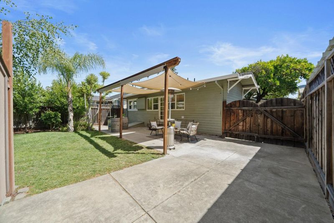
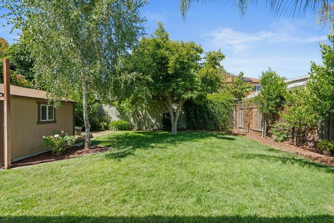
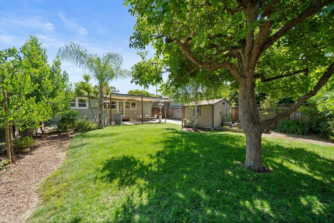
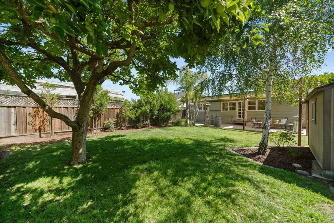
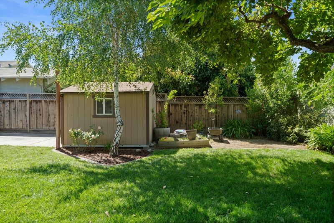
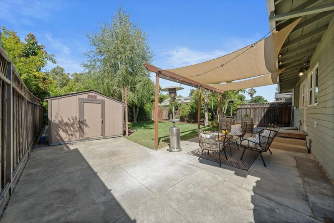
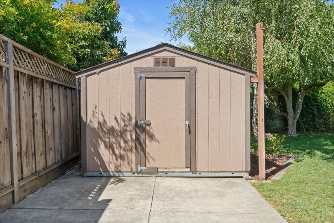
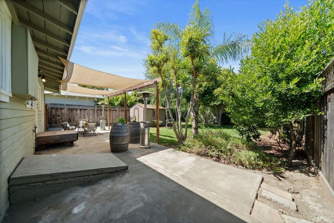
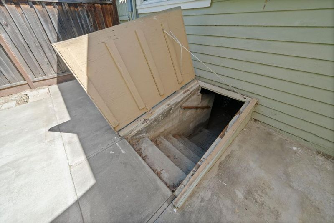
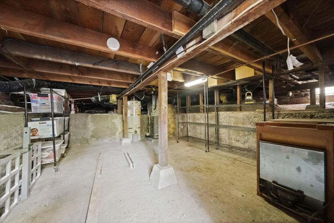
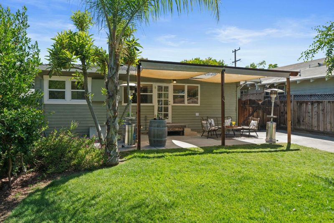
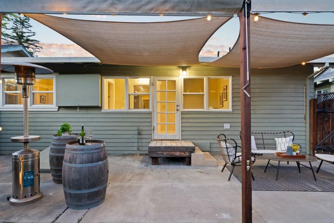
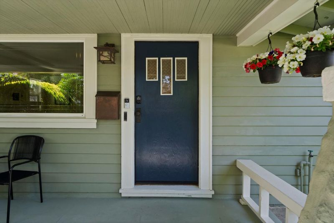
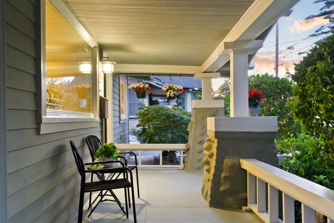
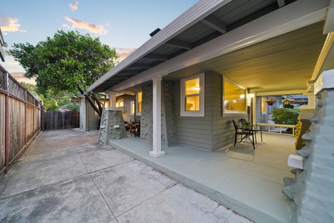
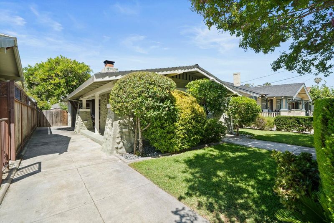
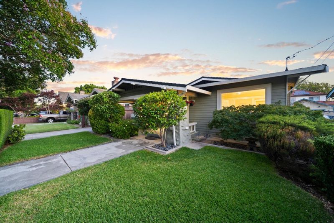
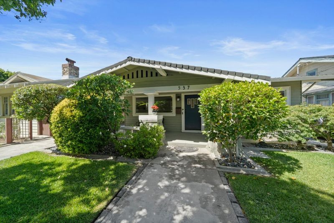
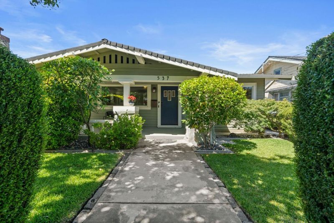
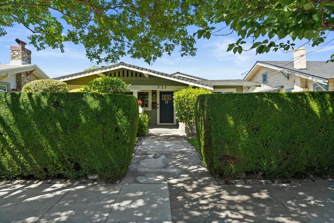
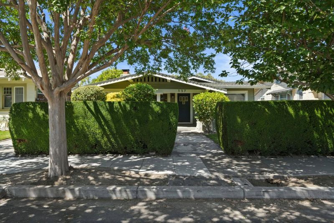
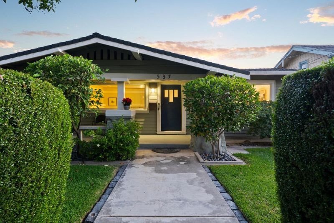
Charming Downtown San Jose Craftsman Bungalow where architectural character, updated finishes and modern improvements come together with warmth and ease. A relaxing porch, deep eaves & river-rock piers create a welcoming presence, while privacy hedges & mature trees frame a beautiful arrival. Inside, the bright living room features gorgeous trim, tray ceiling, built-in display shelf, twin window benches, crisp white fireplace & a lovely picture window. Spacious dining room w/paneled walls, picture rail trim & open-concept flow w/living room. Updated kitchen w/generous cabinetry, granite counters, stainless appliances, including gas range w/hood. 3 nicely sized beds & 2 remodeled full baths. Other highlights: Central A/C, Ring doorbell, Nest thermostat, keyless lock, updated plumbing, inside laundry, basement, attic, shed, chimney upgrade & seismic earthquake retrofit. The beautiful backyard offers a large lawn, mature fruit trees, layered greenery and patio w/shade sails & string lights. Moments to great restaurants & entertainment in Japantown and San Pedro Square. Close to beautiful Backesto Park. Easy commute near major freeways/public transit. A wonderful opportunity awaits with this Craftsman bungalow, offering modern comfort, important improvements and timeless character.

- Days on Market
- 0 days
- Current Status
- Active
- Original Price
- $1,199,000
- List Price
- $1,199,000
- On Market Date
- Jul 6, 2026
- Property Type
- Single Family Home
- Area
- 9 - Central San Jose
- Zip Code
- 95112
- MLS ID
- ML82053185
- APN
- 249-28-046
- Year Built
- 1914
- Stories in Building
- 1
- Possession
- COE
- Data Source
- MLSL
- Origin MLS System
- MLSListings, Inc.
Grant Elementary School
Public K-5 Elementary
Students: 473 Distance: 0.3mi
Empire Gardens Elementary School
Public K-5 Elementary
Students: 291 Distance: 0.4mi
Sunrise Middle
Charter 6-8
Students: 243 Distance: 0.6mi
Ace Inspire Academy
Charter 5-8
Students: 257 Distance: 0.6mi
San Jose High School
Public 9-12 Secondary
Students: 1054 Distance: 0.7mi
Rocketship Discovery Prep
Charter K-5 Elementary, Coed
Students: 500 Distance: 0.7mi
- Bed
- 3
- Bath
- 2
- Double Sinks, Showers over Tubs - 2+, Updated Bath
- Parking
- 0
- No Garage, Parking Area, Uncovered Parking
- SQ FT
- 1,172
- SQ FT Source
- Unavailable
- Lot SQ FT
- 5,750.0
- Lot Acres
- 0.132002 Acres
- Kitchen
- Countertop - Granite, Dishwasher, Garbage Disposal, Hood Over Range, Oven Range - Gas, Refrigerator
- Cooling
- Central AC
- Dining Room
- Formal Dining Room
- Disclosures
- NHDS Report
- Family Room
- Separate Family Room
- Flooring
- Hardwood, Laminate, Tile
- Foundation
- Concrete Perimeter and Slab, Crawl Space
- Fire Place
- Living Room, Wood Burning
- Heating
- Central Forced Air - Gas
- Laundry
- Dryer, In Utility Room, Inside, Washer
- Views
- Neighborhood
- Possession
- COE
- Architectural Style
- Bungalow
- Fee
- Unavailable
MLS and other Information regarding properties for sale as shown in Theo have been obtained from various sources such as sellers, public records, agents and other third parties. This information may relate to the condition of the property, permitted or unpermitted uses, zoning, square footage, lot size/acreage or other matters affecting value or desirability. Unless otherwise indicated in writing, neither brokers, agents nor Theo have verified, or will verify, such information. If any such information is important to buyer in determining whether to buy, the price to pay or intended use of the property, buyer is urged to conduct their own investigation with qualified professionals, satisfy themselves with respect to that information, and to rely solely on the results of that investigation.
School data provided by GreatSchools. School service boundaries are intended to be used as reference only. To verify enrollment eligibility for a property, contact the school directly.