

$1,495,000
2,124
SQ FT
$704
SQ/FT
42 Mayo Ln
@ Third Ave - Larkey Ranch, Walnut Creek

- 3 Bed
- 3 Bath
- 2 Park
- 2,124 sqft
- Walnut Creek
-

-
Sat Aug 1, 1:00 pm - 4:00 pm
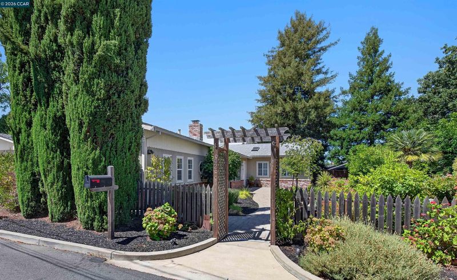
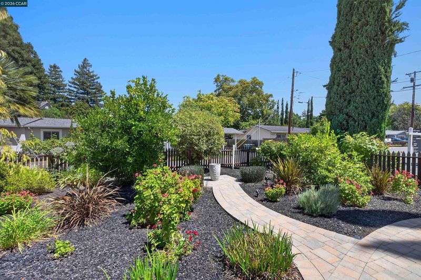
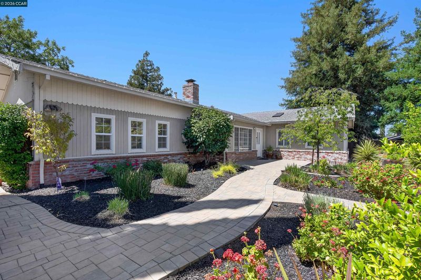
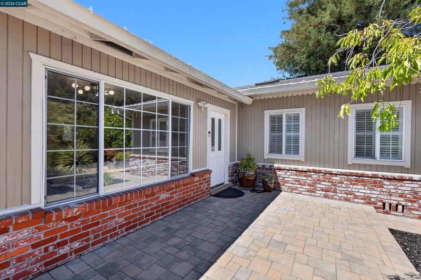
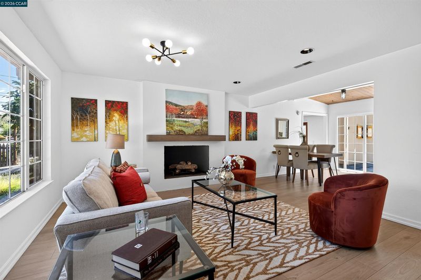
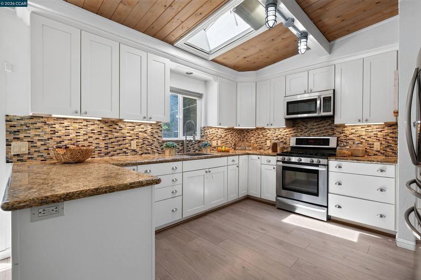
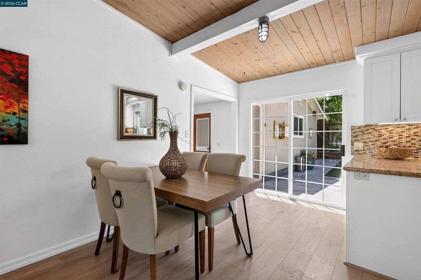
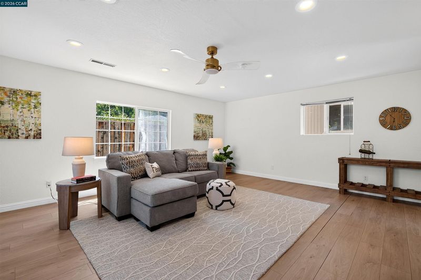
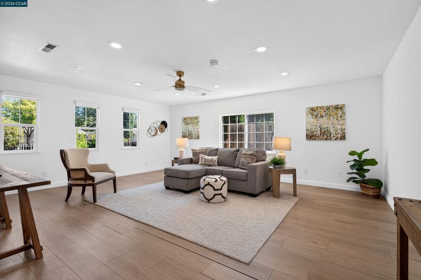
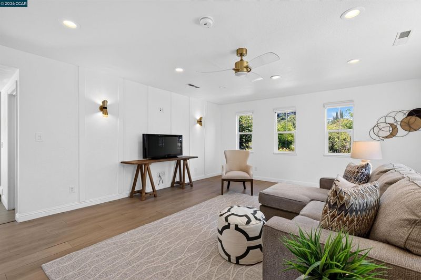
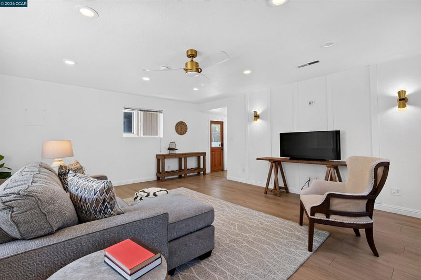
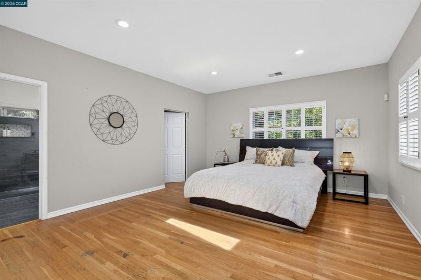
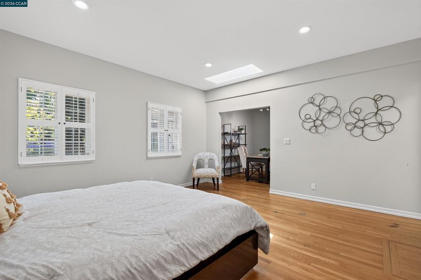
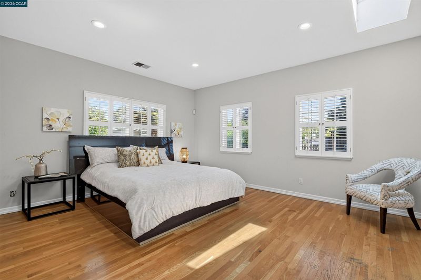
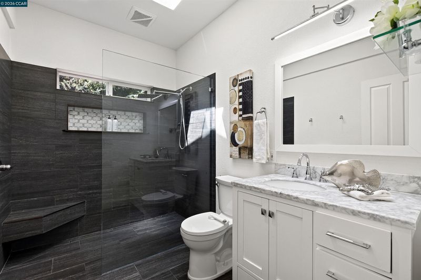
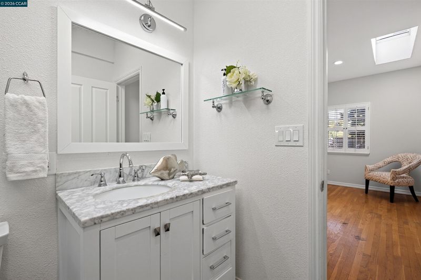
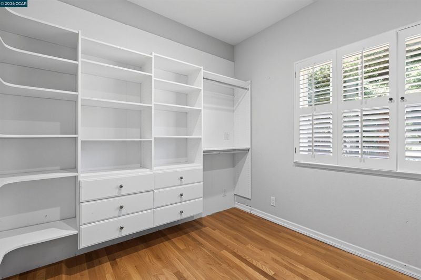
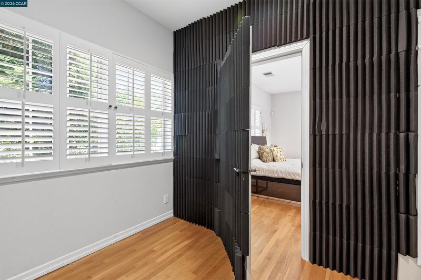
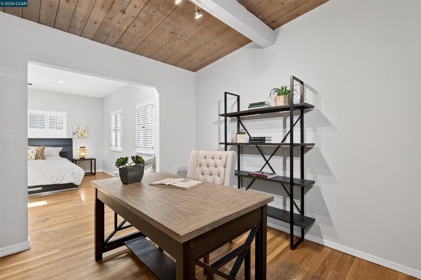
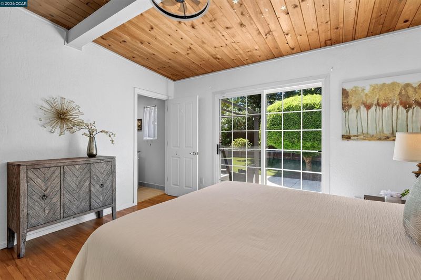
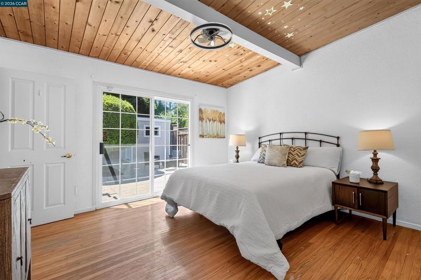
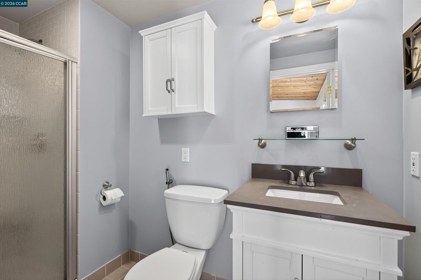
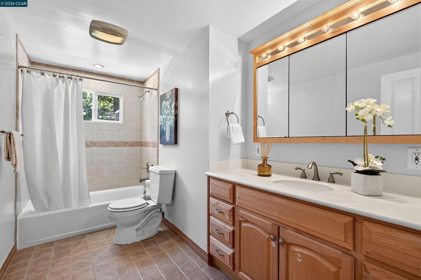
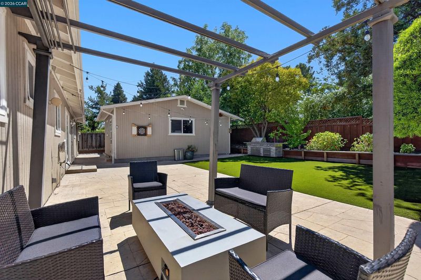
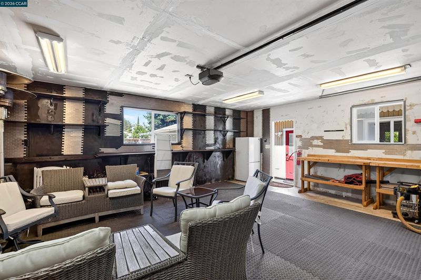
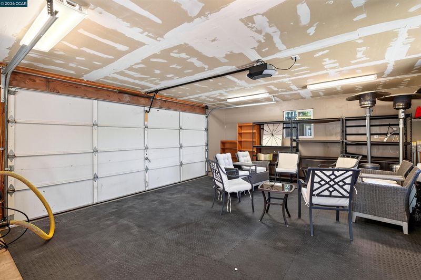
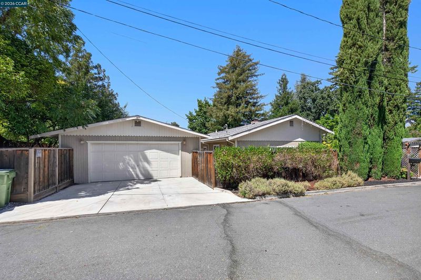
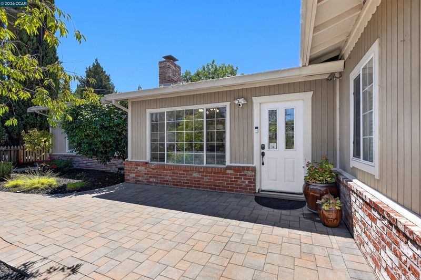
Appealing North Walnut Creek home. Open living room/kitchen + separate spacious family or media room. Large primary with walk in closet and updated bath. Second ensuite with its own access to the garden. Den area off primary that could be used as home office or gym. Beautifully landscaped, a great home for entertaining. Large detached garage, laundry room/pantry, shed. First weekend on the market.
-
Sun Aug 2, 1:00 pm - 4:00 pm
Appealing North Walnut Creek home. Open living room/kitchen + separate spacious family or media room. Large primary with walk in closet and updated bath. Second ensuite with its own access to the garden. Den area off primary that could be used as home office or gym. Beautifully landscaped, a great home for entertaining. Large detached garage, laundry room/pantry, shed. First weekend on the market.
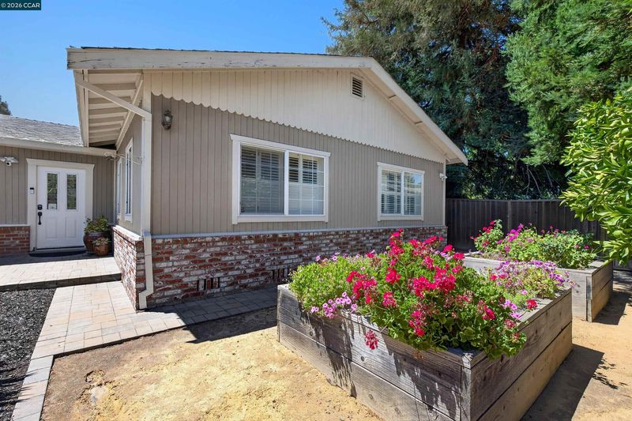
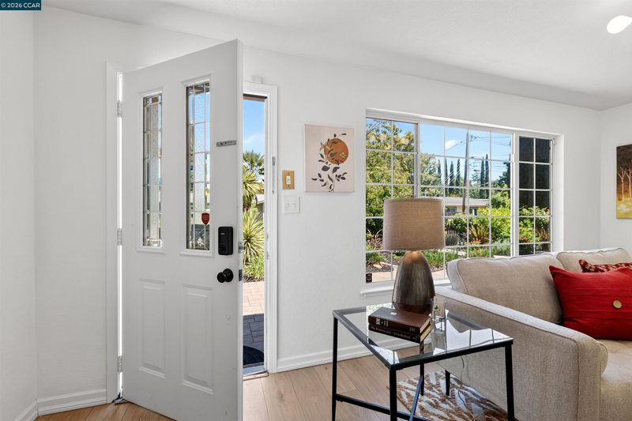
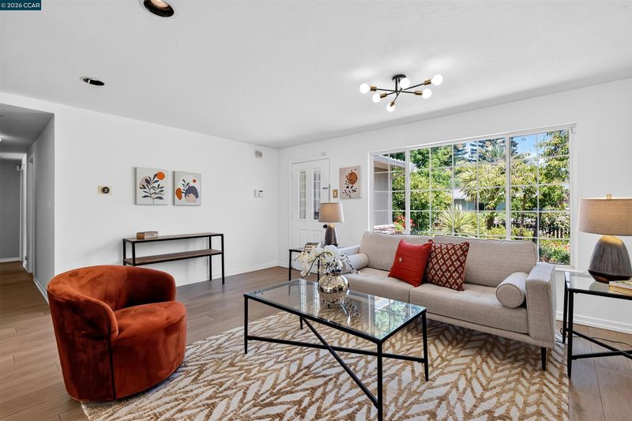
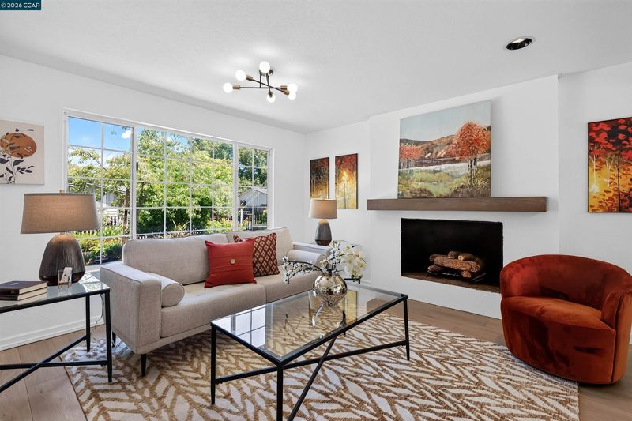
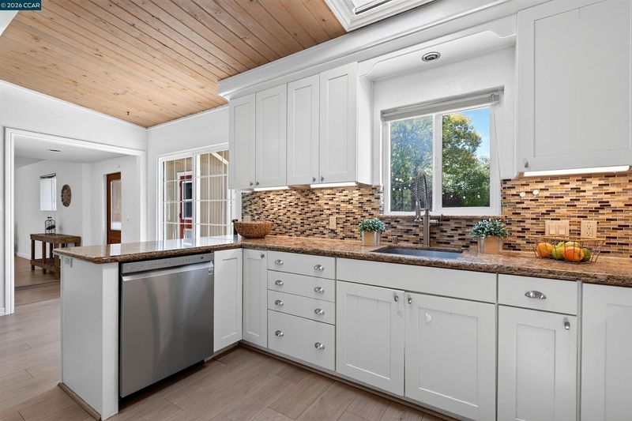
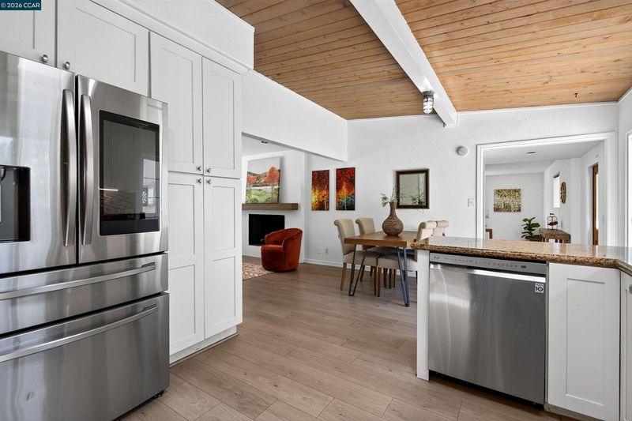
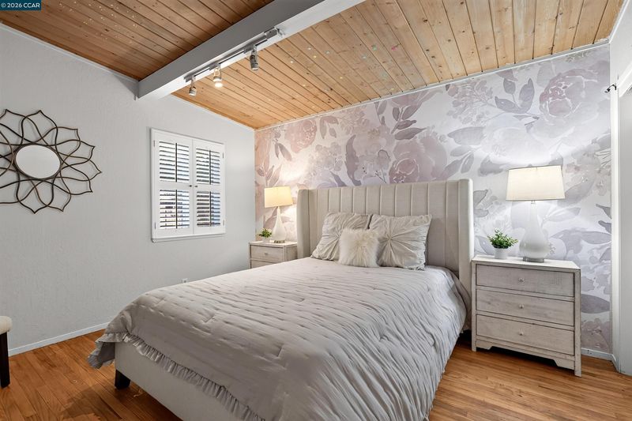
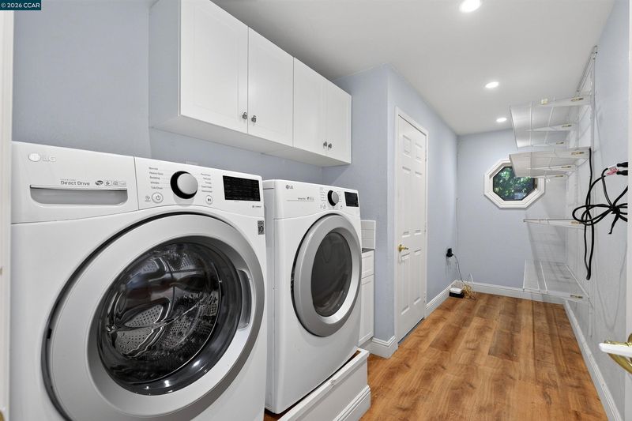
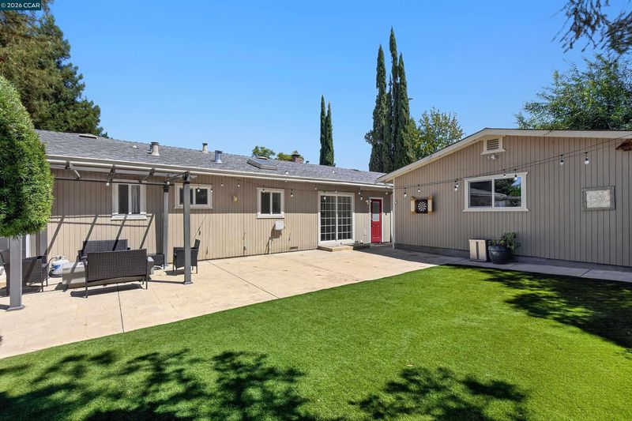
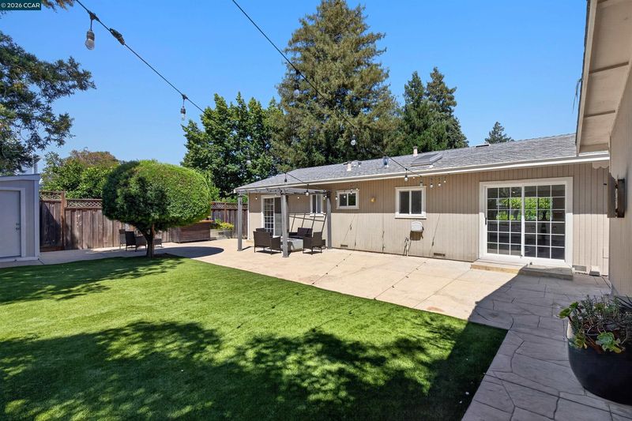
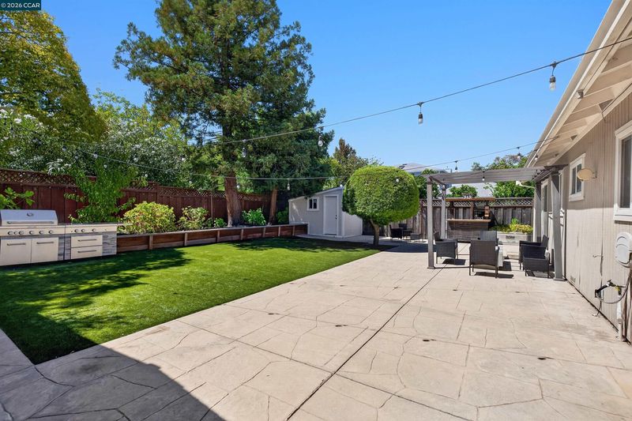
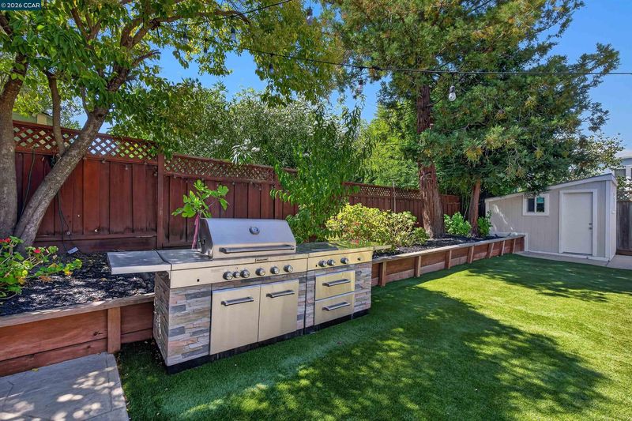
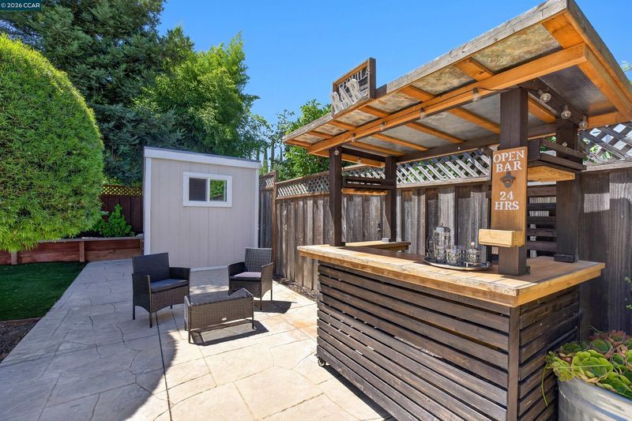
This is the home for you! Expanded rancher with many updates, wonderful location & gorgeous garden. Living room is open to the updated kitchen with glass tile backsplash, great storage and generous counter space. Very spacious family room offers many options for entertaining, family life, hobbies, spectacular media room or in home gym. Both the kitchen and family room areas have doors opening onto the private back garden. Expanded primary with large spa bathroom, walk in closet and separate den area that could be used as a home office. Second primary suite has its own slider onto the lovely garden. Hardwood floors in much of the house as well as open beam plank ceilings. Laundry room with sink and pantry area. Gorgeous gardens front and back with lovely trees, raised beds, mature landscaping – both are great spaces to entertain or relax. Large detached garage offers plenty of storage. Newer furnace & Tesla car charging station. This home offers a flexible floorplan and is a wonderful combination of old world charm and modern amenities. Open Sat/Sun 8/1-2 - 1:00-4:00pm

- Current Status
- New
- Original Price
- $1,495,000
- List Price
- $1,495,000
- On Market Date
- Jul 31, 2026
- Property Type
- Detached
- D/N/S
- Larkey Ranch
- Zip Code
- 94597
- MLS ID
- 41143507
- APN
- 1711800456
- Year Built
- 1961
- Stories in Building
- 1
- Possession
- Negotiable
- Data Source
- MAXEBRDI
- Origin MLS System
- CONTRA COSTA
Contra Costa Christian Schools
Private PK-12 Combined Elementary And Secondary, Religious, Coed
Students: 300 Distance: 0.5mi
Buena Vista Elementary School
Public K-5 Elementary
Students: 462 Distance: 0.5mi
Palmer School For Boys And Girls
Private K-8 Elementary, Coed
Students: 386 Distance: 0.6mi
Walnut Creek Christian Academy
Private PK-8 Elementary, Religious, Coed
Students: 270 Distance: 0.7mi
S.T.A.R.S. School
Private K-3 Preschool Early Childhood Center, Elementary, Coed
Students: NA Distance: 0.7mi
Fusion Academy Walnut Creek
Private 6-12
Students: 55 Distance: 0.9mi
- Bed
- 3
- Bath
- 3
- Parking
- 2
- Detached
- SQ FT
- 2,124
- SQ FT Source
- Assessor Auto-Fill
- Lot SQ FT
- 11,326.0
- Lot Acres
- 0.26 Acres
- Pool Info
- None
- Kitchen
- Dishwasher, Gas Range, Microwave, Range, Dryer, Washer, Disposal, Gas Range/Cooktop, Pantry, Range/Oven Built-in, Updated Kitchen
- Cooling
- Central Air
- Disclosures
- Other - Call/See Agent
- Entry Level
- Exterior Details
- Back Yard, Front Yard, Sprinklers Automatic
- Flooring
- Hardwood, Laminate
- Foundation
- Fire Place
- Gas, Living Room
- Heating
- Forced Air
- Laundry
- Dryer, Laundry Room, Washer, Sink
- Main Level
- 3 Bedrooms, 3 Baths, Primary Bedrm Suite - 1, Primary Bedrm Suites - 2, Laundry Facility, Other, Main Entry
- Possession
- Negotiable
- Basement
- Crawl Space
- Architectural Style
- Ranch
- Non-Master Bathroom Includes
- Shower Over Tub, Stall Shower, Updated Baths
- Construction Status
- Existing
- Additional Miscellaneous Features
- Back Yard, Front Yard, Sprinklers Automatic
- Location
- Level, Secluded
- Roof
- Composition Shingles
- Water and Sewer
- Public
- Fee
- Unavailable
MLS and other Information regarding properties for sale as shown in Theo have been obtained from various sources such as sellers, public records, agents and other third parties. This information may relate to the condition of the property, permitted or unpermitted uses, zoning, square footage, lot size/acreage or other matters affecting value or desirability. Unless otherwise indicated in writing, neither brokers, agents nor Theo have verified, or will verify, such information. If any such information is important to buyer in determining whether to buy, the price to pay or intended use of the property, buyer is urged to conduct their own investigation with qualified professionals, satisfy themselves with respect to that information, and to rely solely on the results of that investigation.
School data provided by GreatSchools. School service boundaries are intended to be used as reference only. To verify enrollment eligibility for a property, contact the school directly.