

$988,000
2,055
SQ FT
$481
SQ/FT
935 Granite Ct
@ Center Ave - Pine Meadows, Martinez

- 3 Bed
- 2 Bath
- 2 Park
- 2,055 sqft
- Martinez
-

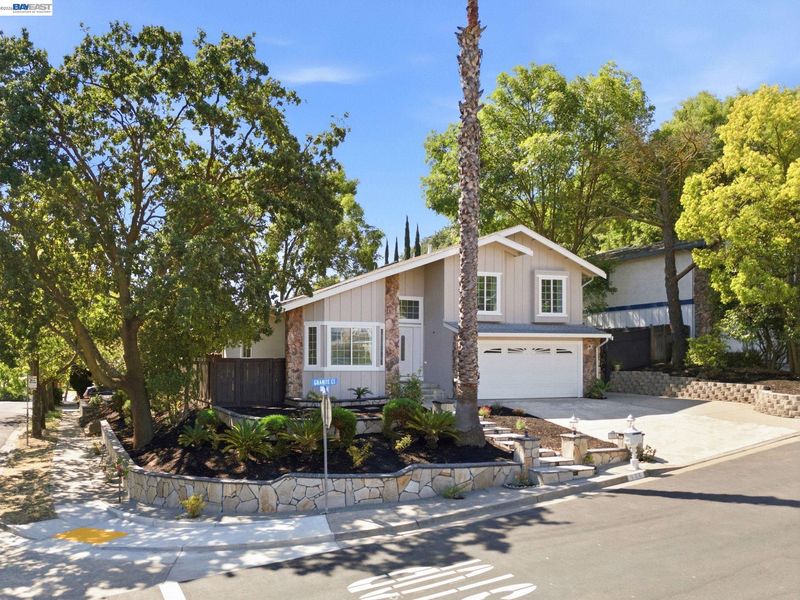
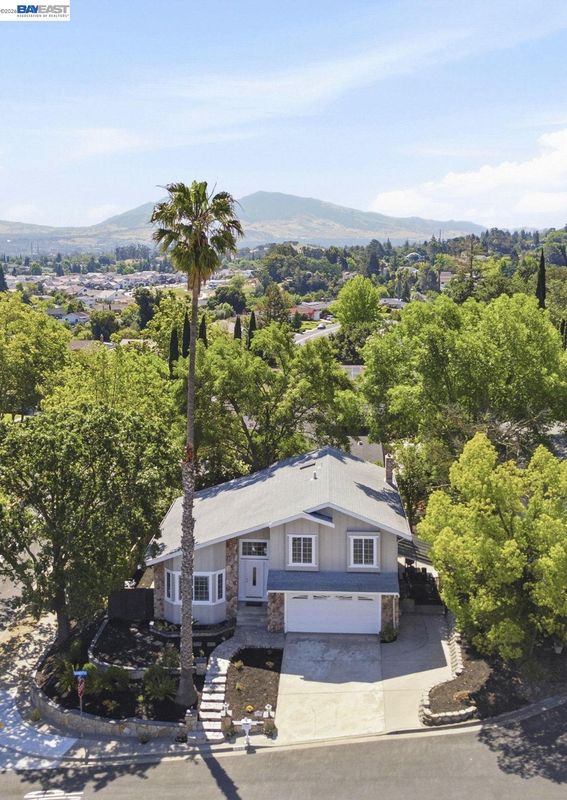
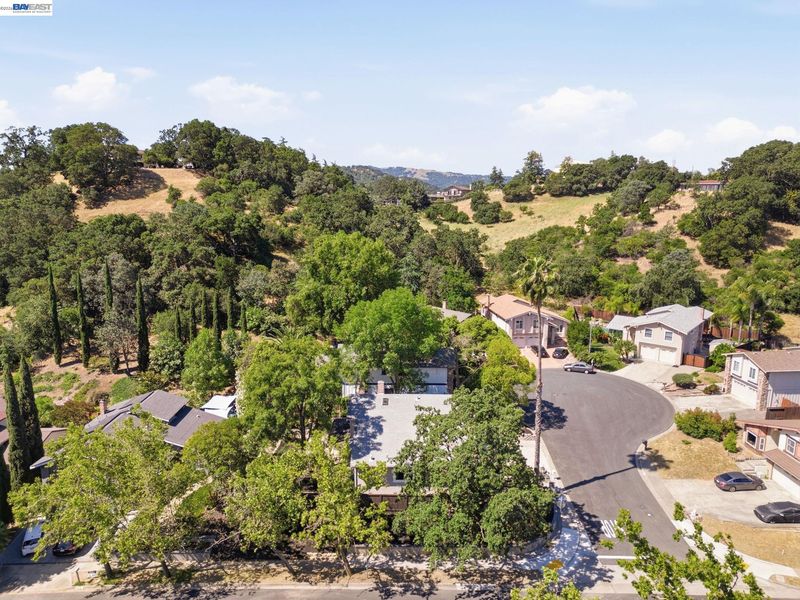
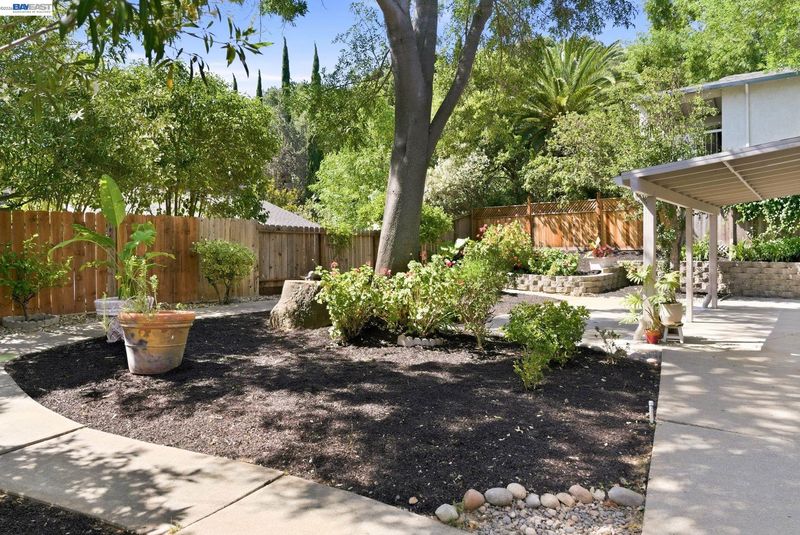
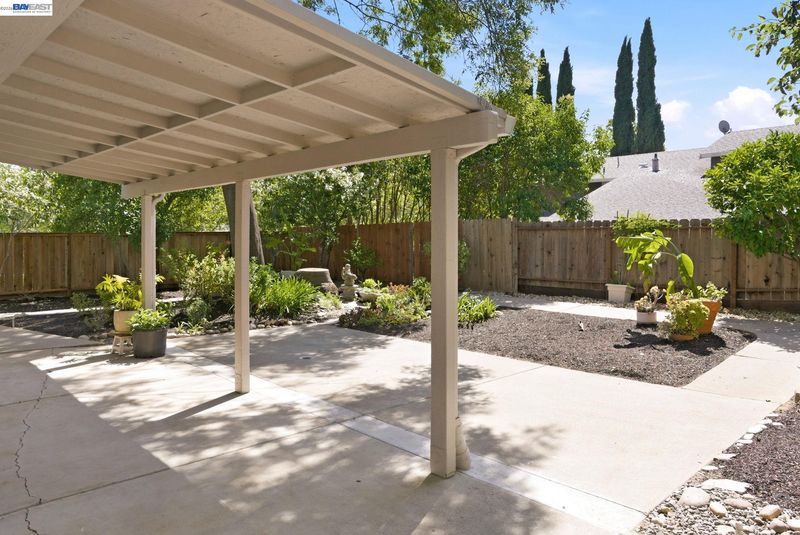
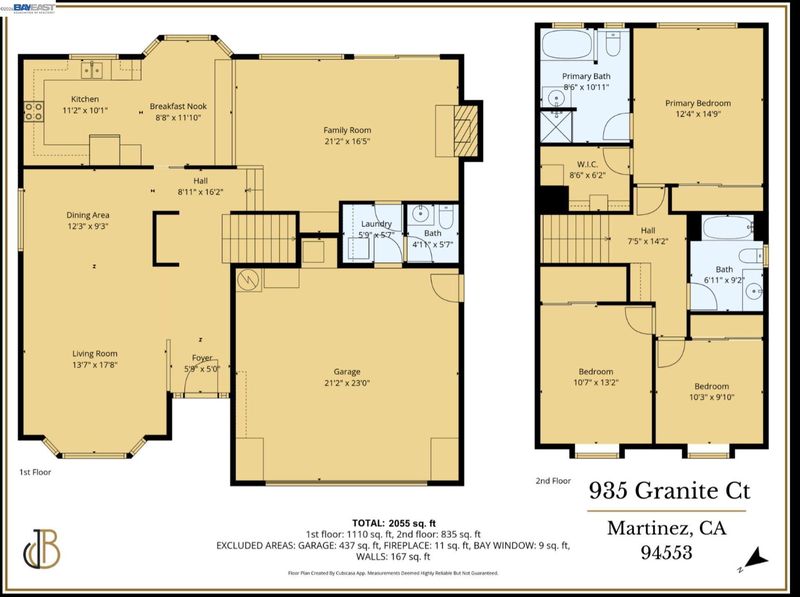
Additional pictures to be updated asap. Welcome to this beautifully remodeled 2055 sq. ft. 3 bed, 2.5 bath home, where modern updates and timeless style come together to create the perfect living space. From the moment you step inside, you'll be impressed by the soaring vaulted ceilings and abundant natural light that enhance the spacious living room, creating an inviting atmosphere for both everyday living and entertaining. The heart of the home is the beautifully updated kitchen, featuring recessed LED lighting, stainless steel appliances, new kitchen cabinetry, and a charming breakfast nook - an ideal spot to enjoy your morning coffee. The adjacent dining area offers the perfect setting for family meals and gatherings, while the welcoming family room showcases an updated fireplace, creating a cozy place to relax. Step outside to the covered patio and private backyard, designed for year-round entertaining or peaceful evenings at home. A spacious side yard provides additional flexibility for storage, gardening, & so much more. Upstairs, the remodeled primary suite offers a private retreat complete with a beautifully updated, primary bathroom and generous space to unwind. Two additional bedrooms provide versatility for family, guests, or a home office. The remodeled secondary bathrooms continue the home's fresh, modern aesthetic with stylish finishes and thoughtful upgrades. Additional improvements include updated new flooring, LED lighting throughout, and numerous modern touches that make this home truly move-in ready. Ideally located on a quiet court near scenic hiking trails, parks, shopping, dining, and convenient commuter routes, this exceptional home offers the perfect blend of comfort, style, and convenience.

- Current Status
- Active - Coming Soon
- Original Price
- $988,000
- List Price
- $988,000
- On Market Date
- Jul 13, 2026
- Property Type
- Detached
- D/N/S
- Pine Meadows
- Zip Code
- 94553
- MLS ID
- 41141422
- APN
- 1624510051
- Year Built
- 1978
- Stories in Building
- 2
- Possession
- Close Of Escrow
- Data Source
- MAXEBRDI
- Origin MLS System
- BAY EAST
White Stone Christian Academy
Private 1-12
Students: NA Distance: 0.3mi
Morello Park Elementary School
Public K-5 Elementary
Students: 514 Distance: 0.9mi
John Muir Elementary School
Public K-5 Elementary
Students: 434 Distance: 0.9mi
John Swett Elementary School
Public K-5 Elementary
Students: 512 Distance: 1.1mi
Hidden Valley Elementary School
Public K-5 Elementary
Students: 835 Distance: 1.2mi
New Vistas Christian School
Private 3-12 Special Education, Combined Elementary And Secondary, Religious, Coed
Students: 7 Distance: 1.3mi
- Bed
- 3
- Bath
- 2
- Parking
- 2
- Attached, Off Street, RV/Boat Parking, Other, Parking Lot
- SQ FT
- 2,055
- SQ FT Source
- Public Records
- Lot SQ FT
- 7,332.0
- Lot Acres
- 0.168 Acres
- Pool Info
- None
- Kitchen
- Gas Range, Oven, Range, Breakfast Nook, Eat-in Kitchen, Disposal, Gas Range/Cooktop, Oven Built-in, Range/Oven Built-in, Updated Kitchen, Other
- Cooling
- Central Air
- Disclosures
- Other - Call/See Agent
- Entry Level
- Exterior Details
- Back Yard, Front Yard, Garden/Play, Side Yard, Storage, Yard Space
- Flooring
- Other, Engineered Wood
- Foundation
- Fire Place
- Other
- Heating
- Natural Gas, Other
- Laundry
- Dryer, Laundry Room, Washer
- Main Level
- Laundry Facility, Other, Main Entry
- Possession
- Close Of Escrow
- Architectural Style
- Contemporary, Other, Traditional
- Construction Status
- Existing
- Additional Miscellaneous Features
- Back Yard, Front Yard, Garden/Play, Side Yard, Storage, Yard Space
- Location
- Corner Lot, Cul-De-Sac, Other
- Roof
- Other
- Water and Sewer
- Public
- Fee
- Unavailable
MLS and other Information regarding properties for sale as shown in Theo have been obtained from various sources such as sellers, public records, agents and other third parties. This information may relate to the condition of the property, permitted or unpermitted uses, zoning, square footage, lot size/acreage or other matters affecting value or desirability. Unless otherwise indicated in writing, neither brokers, agents nor Theo have verified, or will verify, such information. If any such information is important to buyer in determining whether to buy, the price to pay or intended use of the property, buyer is urged to conduct their own investigation with qualified professionals, satisfy themselves with respect to that information, and to rely solely on the results of that investigation.
School data provided by GreatSchools. School service boundaries are intended to be used as reference only. To verify enrollment eligibility for a property, contact the school directly.