

$1,350,000
2,405
SQ FT
$561
SQ/FT
38182 Luma Ter
@ Rose Way - Newark

- 4 Bed
- 3.5 (3/1) Bath
- 2 Park
- 2,405 sqft
- Newark
-

-
Fri Jul 10, 5:00 pm - 7:00 pm
Twilight OH 5-7
-
Sat Jul 11, 1:00 pm - 4:00 pm
OH 1-4
-
Sun Jul 12, 2:00 pm - 4:00 pm
OH 2- 4
-
Sat Jul 18, 2:00 pm - 4:00 pm
Oh 2-4
-
Sun Jul 19, 2:00 pm - 4:00 pm
Oh 2-4
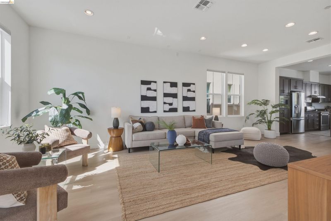
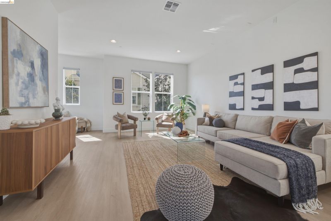
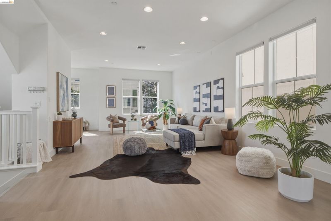
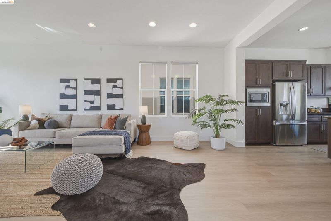
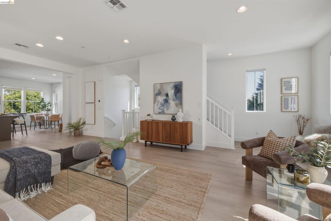
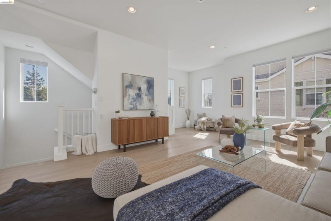
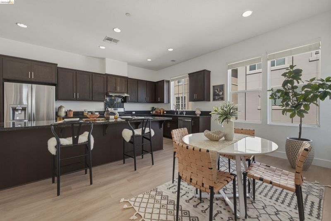
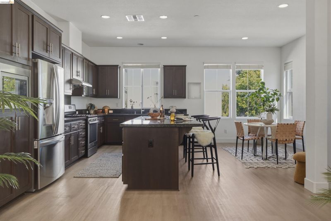
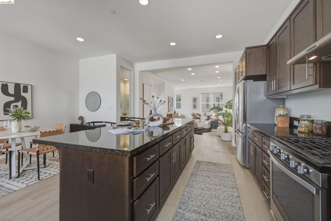
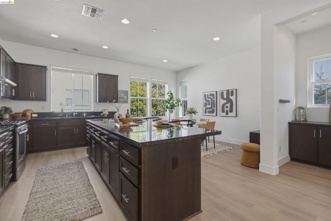
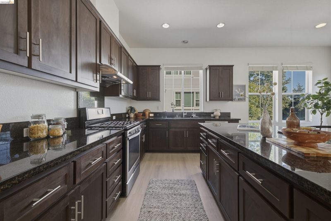
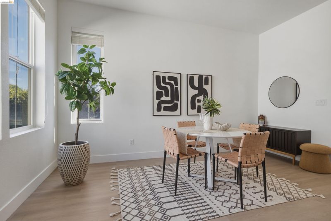
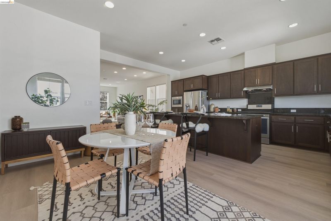
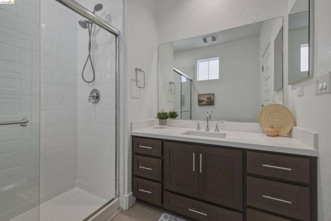
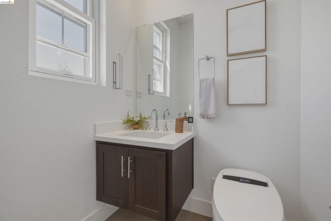
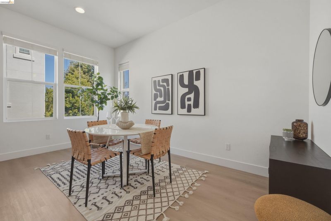
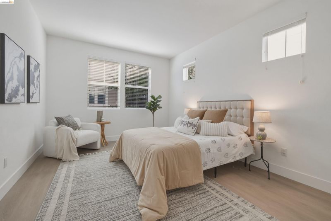
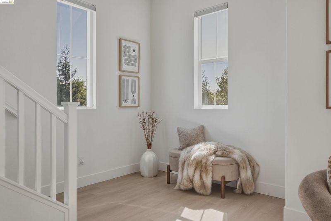
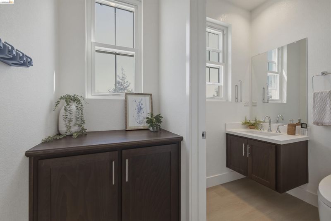
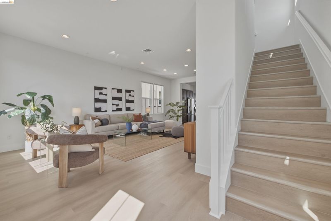
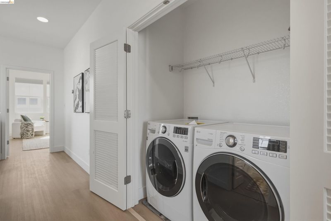
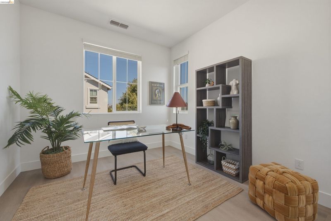
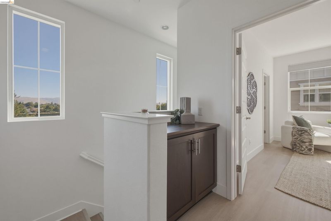
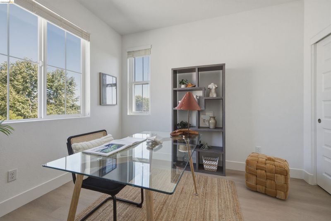
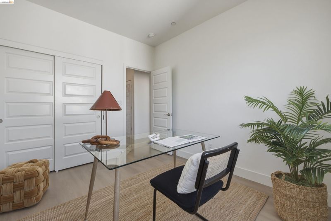
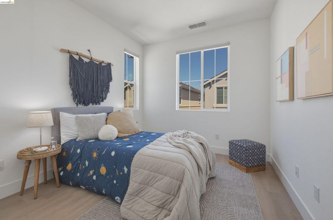
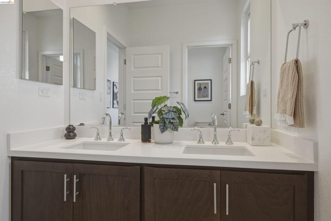
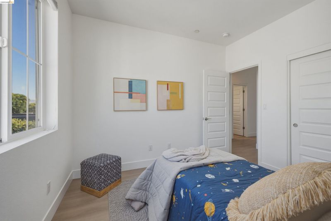
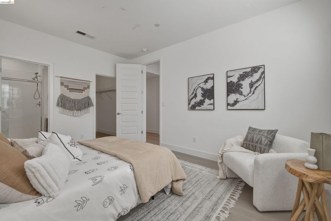
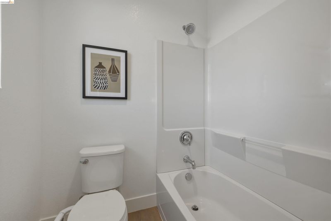
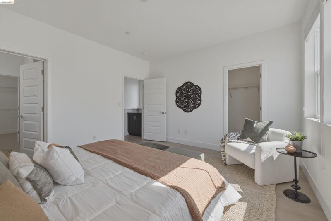
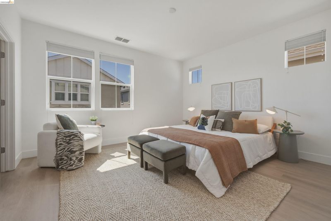
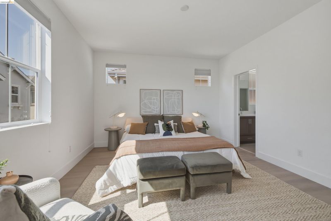
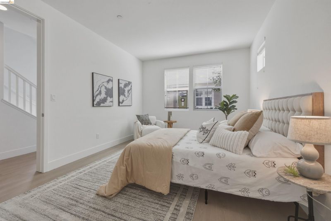
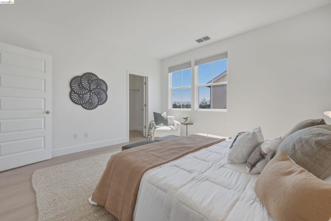
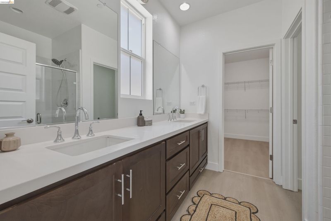
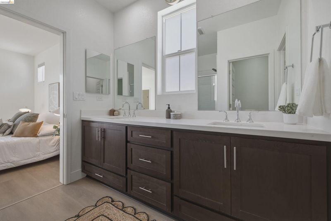
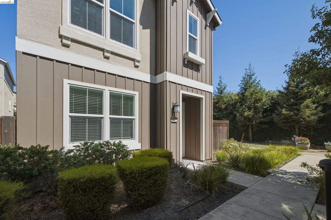
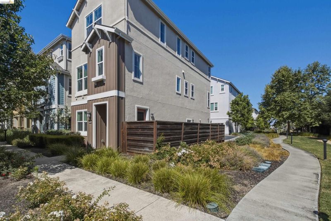
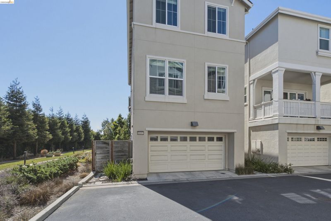
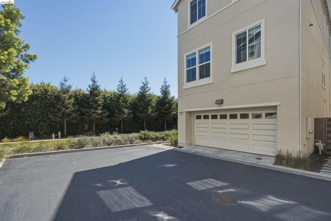
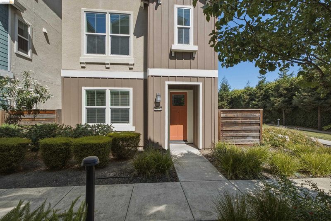
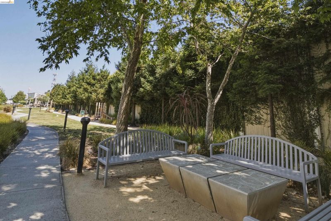
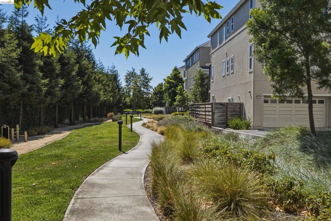
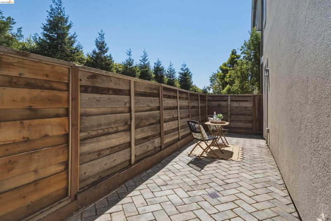
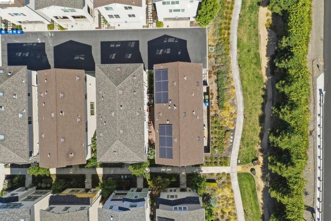
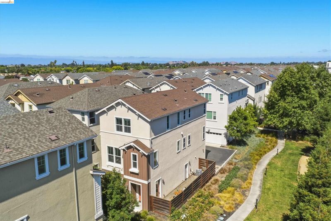
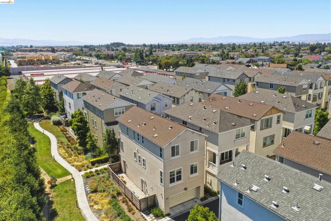
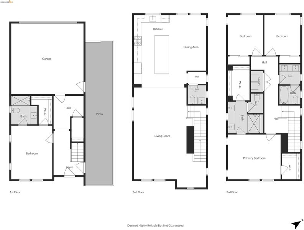
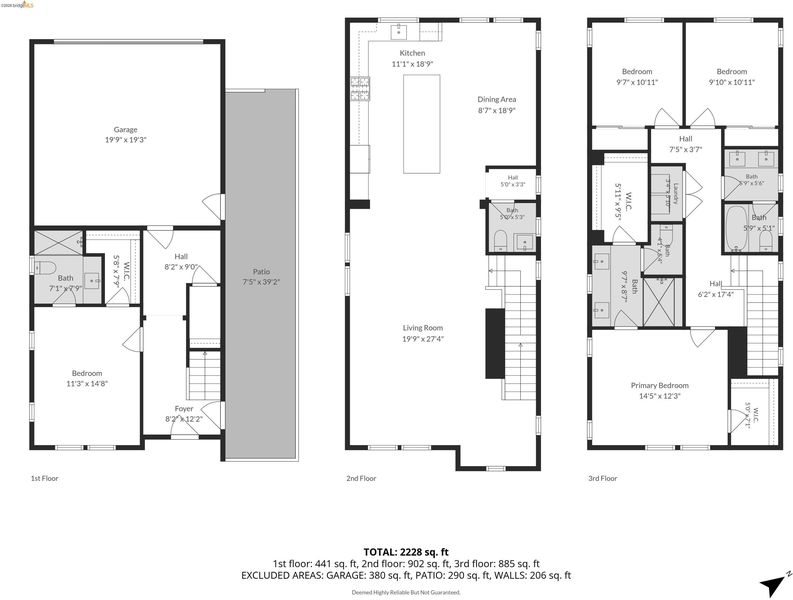
Step inside a sanctuary of modern luxury. This exceptional 2015-built, 3-story residence offers a masterclass in thoughtful design, spanning a generous 2,405 square feet of sun-drenched living paired with beautiful luxury vinyl plank flooring throughout. Smart additions include solar and an EV charger-ready garage. As you enter the ground floor, a private, sunlit en-suite bedroom greets you—perfect for guests, multi-generational living, or a quiet home office. The main level boasts a seamless flow that beautifully bridges everyday comfort with high-end entertainment. Sweeping ceilings and expansive windows allow the space to fill with incredible natural light all year round. With a total of 4 spacious bedrooms and 3.5 beautifully appointed baths, the home offers an ideal balance of open space and tranquility. Situated in one of Newark's most sought-after neighborhoods, this property pairs pristine, turnkey interiors with unbeatable lifestyle convenience. You’ll enjoy exclusive access to the beautiful, community clubhouse and playground. You are just minutes from esteemed schools like Birch Grove Primary and Newark Memorial High. Walk to local parks for tennis and basketball courts. Plus, daily errands are a breeze with Costco, Lion Market, Madras Grocery, Trinethra Grocery. Enjoy the proximity to Farmers’ Market, AMC Theater, and a vibrant host of local restaurants right at your doorstep. Offered at $1,350,000, this is more than just a house; it’s the backdrop for your next chapter!

- Current Status
- New
- Original Price
- $1,350,000
- List Price
- $1,350,000
- On Market Date
- Jul 7, 2026
- Property Type
- Detached
- D/N/S
- Newark
- Zip Code
- 94560
- MLS ID
- 41140611
- APN
- 92A259949
- Year Built
- 2015
- Stories in Building
- 3
- Possession
- Close Of Escrow
- Data Source
- MAXEBRDI
- Origin MLS System
- Bridge AOR
Stellar Academy For Dyslexics
Private 2-8 Special Education, Elementary, Coed
Students: 25 Distance: 0.2mi
John G. Mattos Elementary School
Public K-6 Elementary
Students: 607 Distance: 0.2mi
Birch Grove Primary
Public K-6 Elementary
Students: 400 Distance: 0.4mi
Birch Grove Intermediate
Public 3-6 Elementary
Students: 475 Distance: 0.5mi
Glenmoor Elementary School
Public K-6 Elementary
Students: 663 Distance: 0.9mi
St. Edward School
Private K-8 Elementary, Religious, Coed
Students: 272 Distance: 0.9mi
- Bed
- 4
- Bath
- 3.5 (3/1)
- Parking
- 2
- Attached, Garage, Garage Door Opener
- SQ FT
- 2,405
- SQ FT Source
- Public Records
- Lot SQ FT
- 1,964.0
- Lot Acres
- 0.05 Acres
- Pool Info
- None
- Kitchen
- Dishwasher, Microwave, Free-Standing Range, Refrigerator, Dryer, Washer, Breakfast Bar, Counter - Solid Surface, Eat-in Kitchen, Kitchen Island, Range/Oven Free Standing
- Cooling
- Central Air
- Disclosures
- None
- Entry Level
- Exterior Details
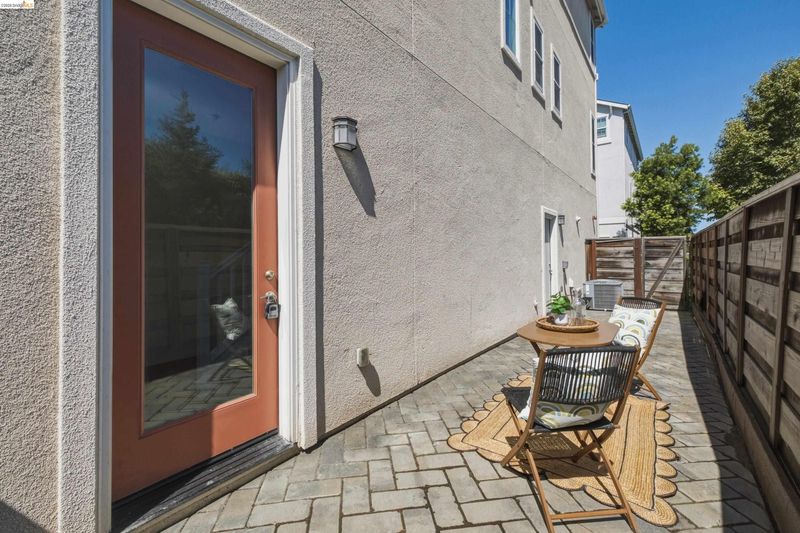
- Side Yard
- Flooring
- Vinyl
- Foundation
- Fire Place
- None
- Heating
- Zoned, Solar
- Laundry
- 220 Volt Outlet, Dryer, Laundry Closet, Washer
- Upper Level
- 3 Bedrooms, 2 Baths, Laundry Facility
- Main Level
- 1 Bedroom, 1 Bath, Main Entry
- Views
- Other
- Possession
- Close Of Escrow
- Architectural Style
- Contemporary
- Non-Master Bathroom Includes
- Bidet
- Construction Status
- Existing
- Additional Miscellaneous Features
- Side Yard
- Location
- Other
- Pets
- Unknown
- Roof
- Composition Shingles
- Water and Sewer
- Public
- Fee
- $210
MLS and other Information regarding properties for sale as shown in Theo have been obtained from various sources such as sellers, public records, agents and other third parties. This information may relate to the condition of the property, permitted or unpermitted uses, zoning, square footage, lot size/acreage or other matters affecting value or desirability. Unless otherwise indicated in writing, neither brokers, agents nor Theo have verified, or will verify, such information. If any such information is important to buyer in determining whether to buy, the price to pay or intended use of the property, buyer is urged to conduct their own investigation with qualified professionals, satisfy themselves with respect to that information, and to rely solely on the results of that investigation.
School data provided by GreatSchools. School service boundaries are intended to be used as reference only. To verify enrollment eligibility for a property, contact the school directly.