

$2,095,000
2,248
SQ FT
$932
SQ/FT
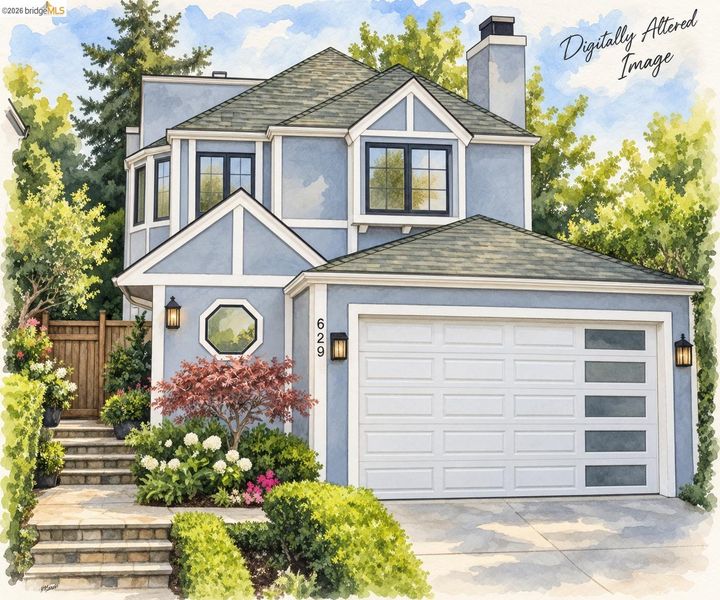
629 Trestle Glen Rd
@ Lakeshore Ave - Trestle Glen, Oakland

- 4 Bed
- 4 Bath
- 2 Park
- 2,248 sqft
- Oakland
-

Welcome to 629 Trestle Glen Road, where generous living spaces, thoughtful design, and an incredibly convenient Oakland location come together. The welcoming foyer, thoughtfully redesigned with the guidance of a Feng Shui designer to create a harmonious and intentional entry, showcases the home’s beautiful curved staircase and flows naturally into the main living spaces. The light-filled living room features a coved ceiling and handsome fireplace, while the formal dining room connects easily to the kitchen and entertaining areas. The kitchen and family room offer stone counters, and sliding doors opening to a private deck, garden, and flagstone patio—creating an inviting indoor-outdoor connection. The second level features three bedrooms, including a spacious primary suite with a private terrace and distinctive two-way fireplace shared with the ensuite bath, complete with a two-person jetted tub and separate walk-in shower. On the upper level, a fourth bedroom with an updated ensuite bath provides wonderful flexibility for guests, a home office, or additional living space. Double-pane windows, abundant storage, and an attached two-car garage with interior access add everyday functionality. Ideally situated near Peet’s Coffee, Trader Joe’s, neighborhood dining, the weekly farmers market, parks, public transportation, and the shops and restaurants of Lakeshore and Grand Avenue. Spacious, distinctive, and thoughtfully designed, 629 Trestle Glen offers a special opportunity in one of Oakland’s most charming neighborhoods.

- Current Status
- Active - Coming Soon
- Original Price
- $2,095,000
- List Price
- $2,095,000
- On Market Date
- Sep 24, 2026
- Property Type
- Detached
- D/N/S
- Trestle Glen
- Zip Code
- 94610
- MLS ID
- 41149224
- APN
- Year Built
- 1989
- Stories in Building
- Unavailable
- Possession
- Close Of Escrow
- Data Source
- MAXEBRDI
- Origin MLS System
- Bridge AOR
Williams Academy
Private 9-12
Students: NA Distance: 0.2mi
Bayhill High School
Private 9-12 Coed
Students: NA Distance: 0.4mi
Cleveland Elementary School
Public K-5 Elementary
Students: 404 Distance: 0.4mi
American Indian Public High School
Charter 9-12 Secondary
Students: 411 Distance: 0.5mi
Oakland High School
Public 9-12 Secondary
Students: 1642 Distance: 0.5mi
Grand Lake Montessori
Private K-1 Montessori, Elementary, Coed
Students: 175 Distance: 0.6mi
- Bed
- 4
- Bath
- 4
- Parking
- 2
- Attached, Int Access From Garage, Parking Spaces, See Remarks, Garage Door Opener
- SQ FT
- 2,248
- SQ FT Source
- Public Records
- Lot SQ FT
- 3,581.0
- Lot Acres
- 0.0822 Acres
- Pool Info
- None
- Kitchen
- Dishwasher, Refrigerator, Dryer, Washer, Updated Kitchen
- Cooling
- None
- Disclosures
- Disclosure Package Avail
- Entry Level
- Exterior Details
- Garden/Play, See Remarks
- Flooring
- Hardwood
- Foundation
- Fire Place
- Family Room, Master Bedroom, See Remarks
- Heating
- See Remarks
- Laundry
- Dryer, Washer
- Main Level
- Other
- Possession
- Close Of Escrow
- Architectural Style
- Traditional
- Construction Status
- Existing
- Additional Miscellaneous Features
- Garden/Play, See Remarks
- Location
- See Remarks
- Roof
- See Remarks
- Water and Sewer
- Public
- Fee
- $250
MLS and other Information regarding properties for sale as shown in Theo have been obtained from various sources such as sellers, public records, agents and other third parties. This information may relate to the condition of the property, permitted or unpermitted uses, zoning, square footage, lot size/acreage or other matters affecting value or desirability. Unless otherwise indicated in writing, neither brokers, agents nor Theo have verified, or will verify, such information. If any such information is important to buyer in determining whether to buy, the price to pay or intended use of the property, buyer is urged to conduct their own investigation with qualified professionals, satisfy themselves with respect to that information, and to rely solely on the results of that investigation.
School data provided by GreatSchools. School service boundaries are intended to be used as reference only. To verify enrollment eligibility for a property, contact the school directly.